Check Availability
Citrus Hills 34442
926 E Triple Crown Loop
$499,000
↓ $10K (2%)
● House - For Sale

926 E Triple Crown Loop

Hernando, FL 34442
bedrooms
4 Beds
bathrooms
3 Baths
square feet
2,538 Ft²
$2,899
Est. Monthly
$23
HOA / Fees

About This Property

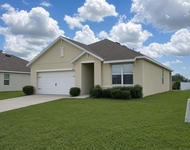
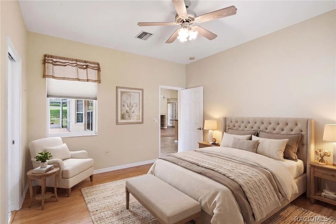
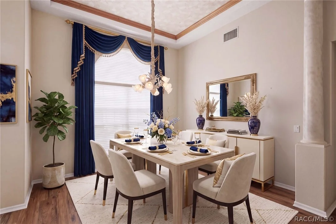
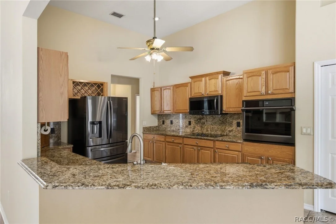
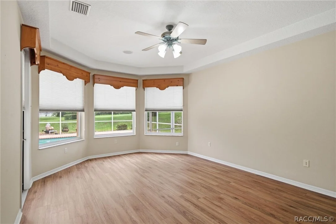
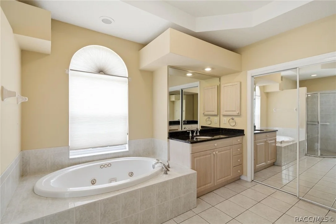
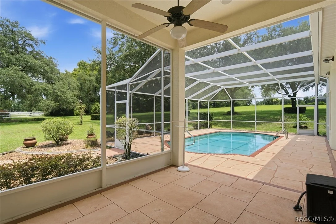
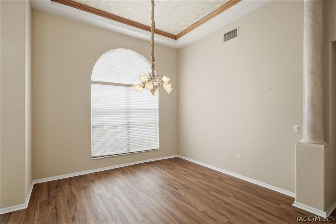
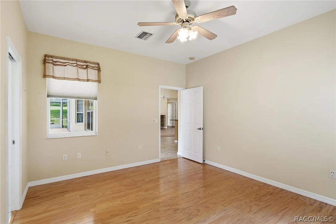
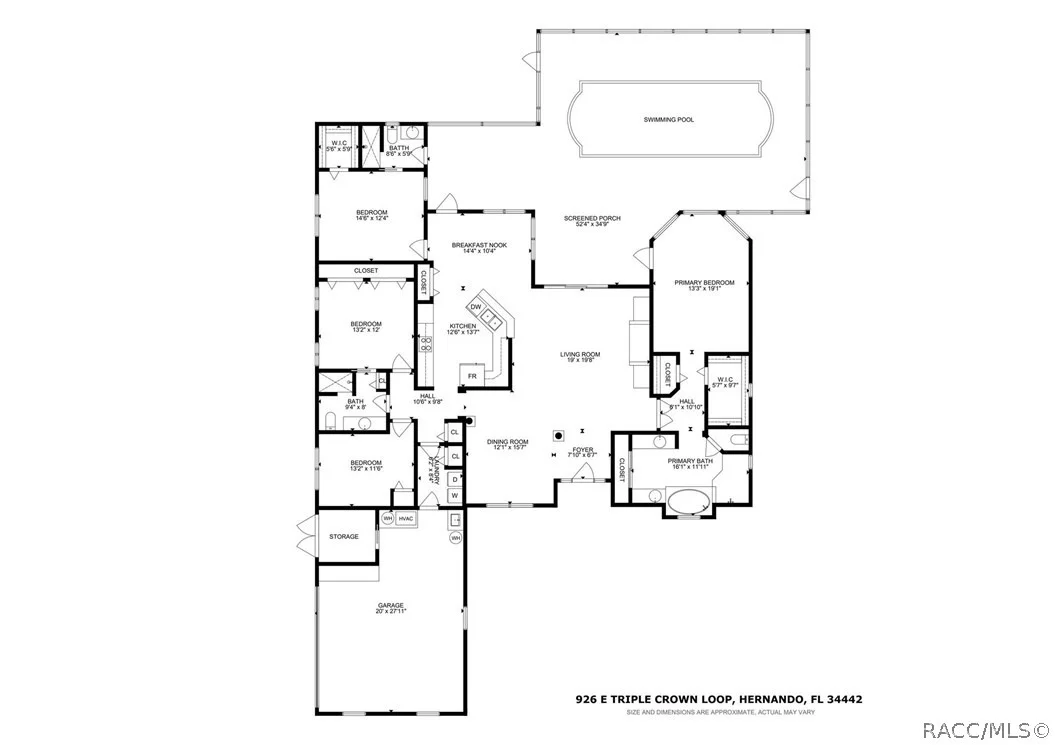
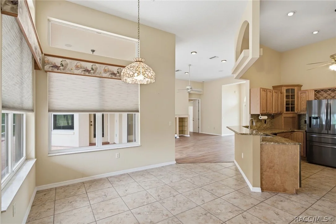
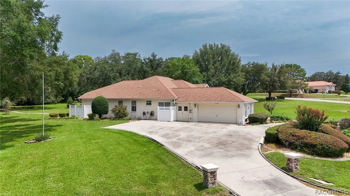
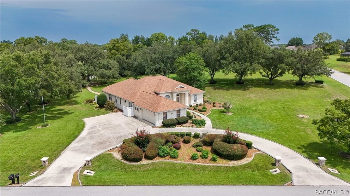
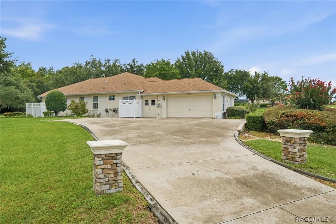
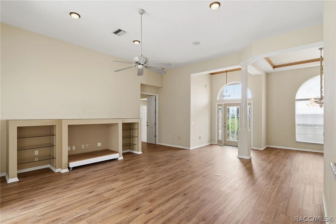
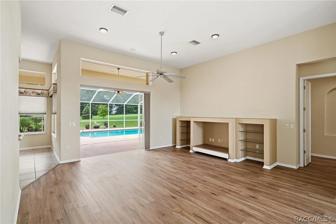
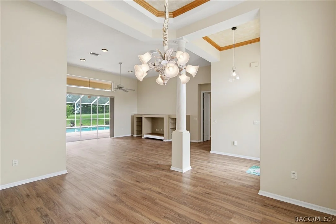
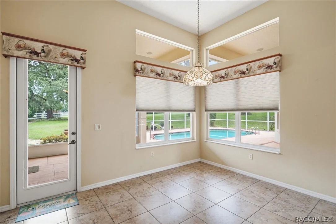
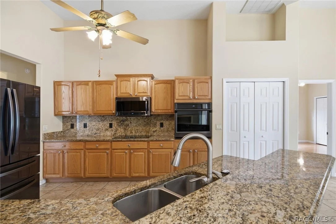
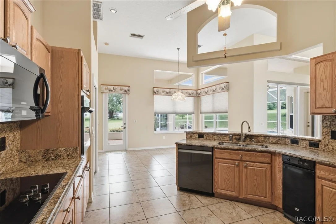
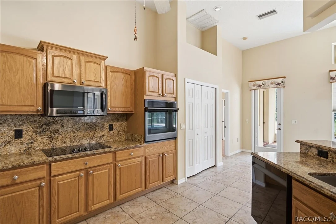
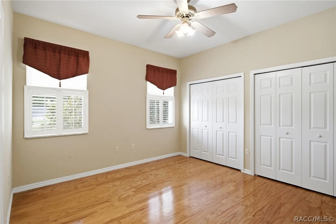
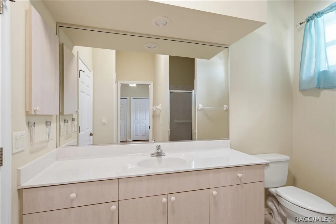
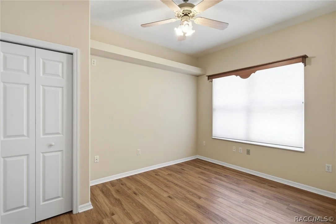
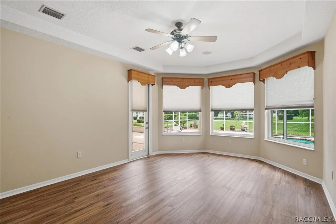
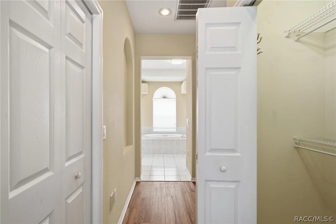
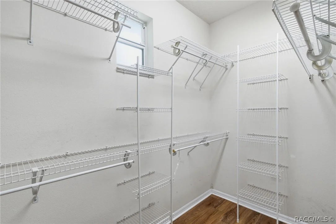
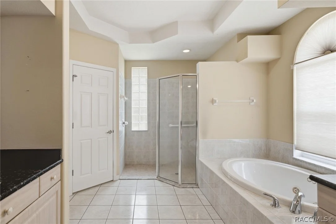
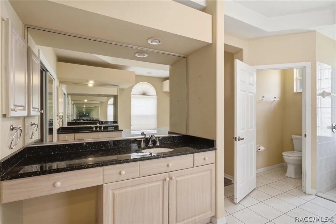
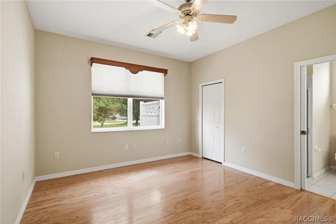
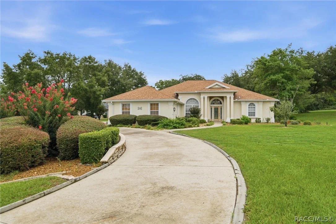
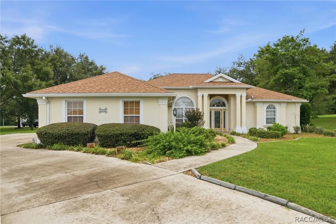
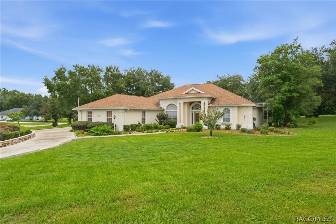
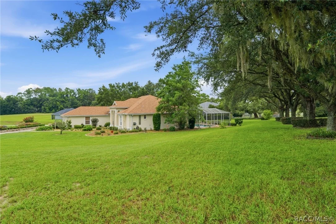
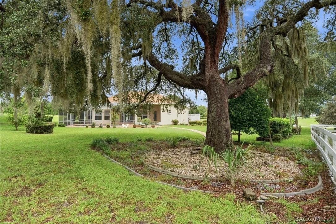
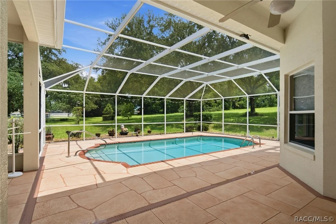
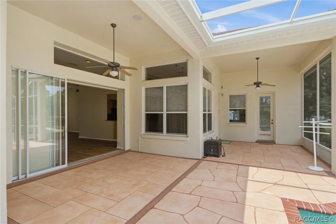
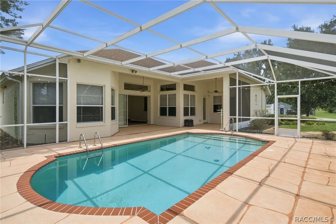
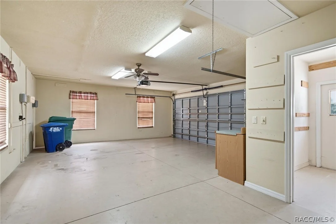
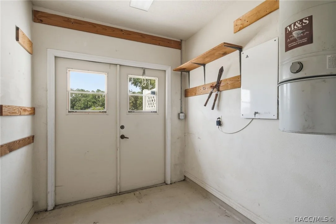
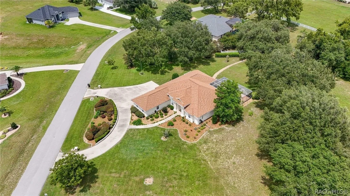
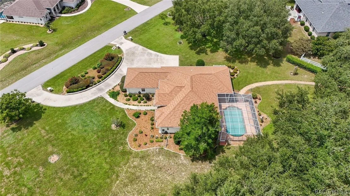
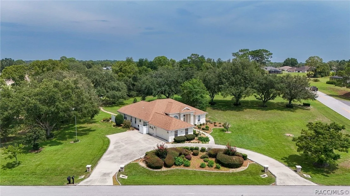
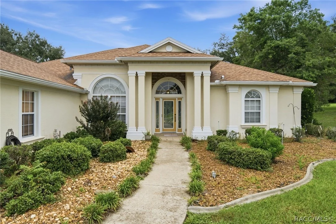
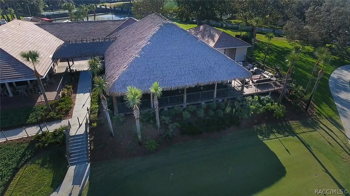
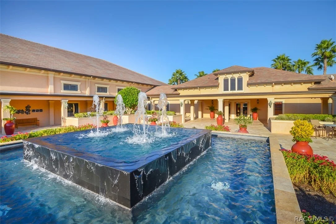
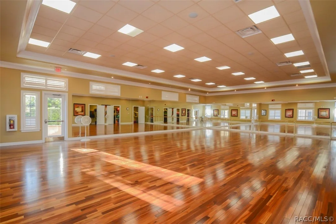
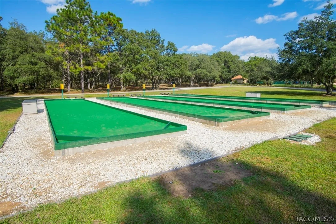
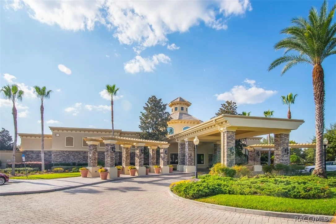
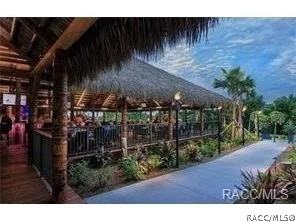
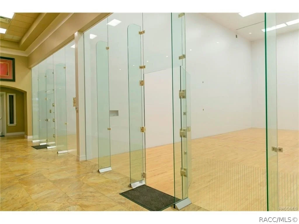
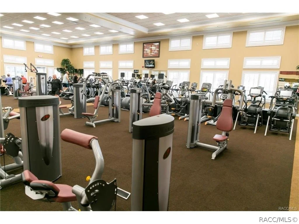
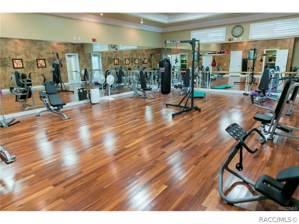
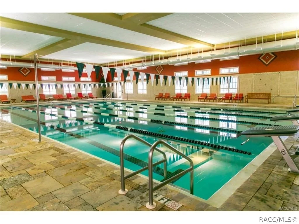
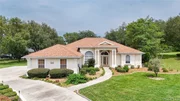
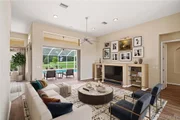
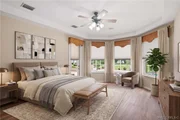
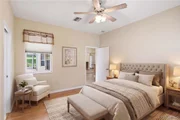
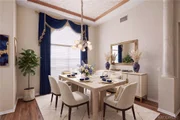
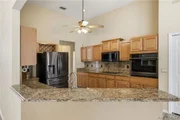
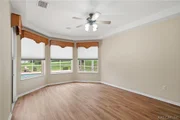
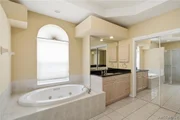
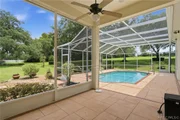
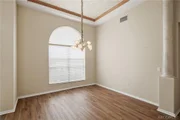
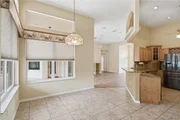
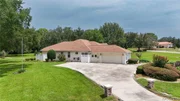
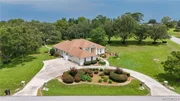
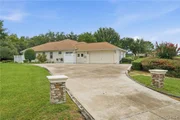
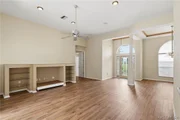
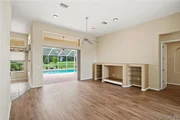
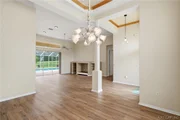
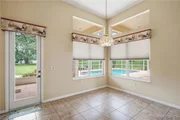
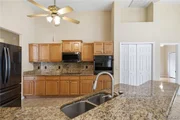
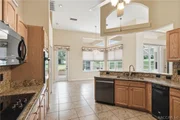
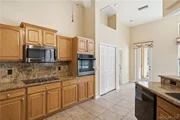
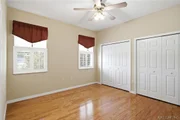
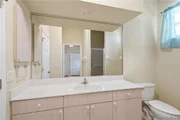
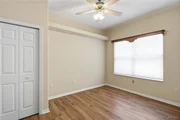
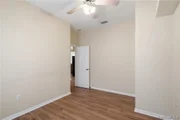
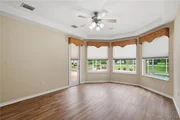
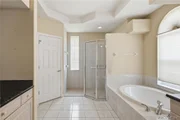
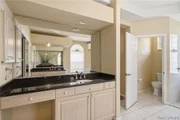
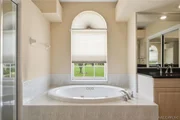
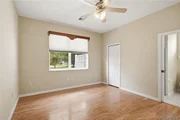
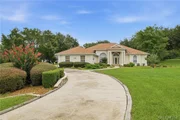
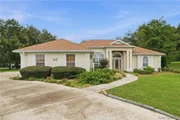
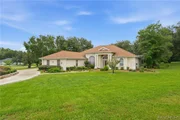
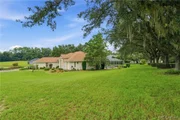
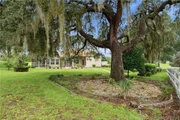
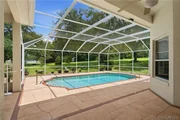
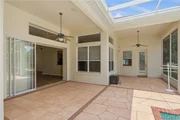
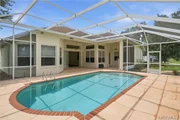
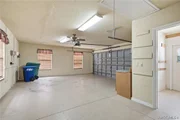
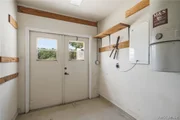
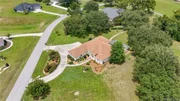
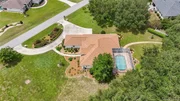
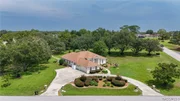
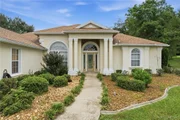
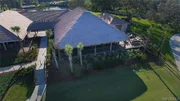
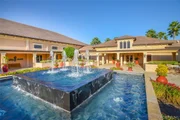
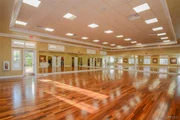
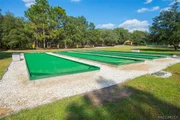
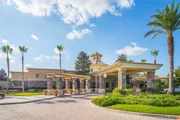
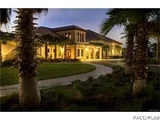
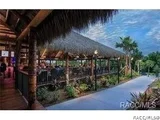
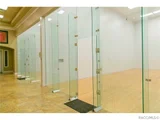
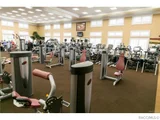
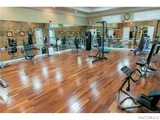
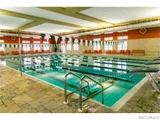
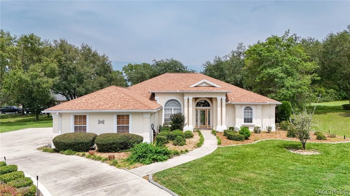
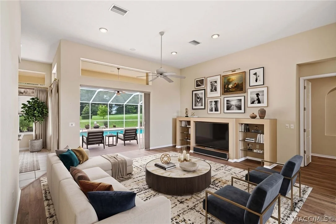
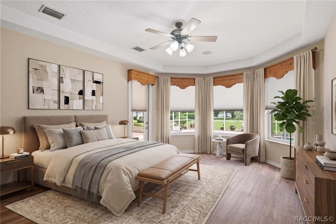
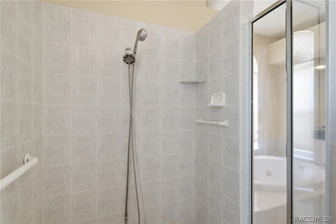
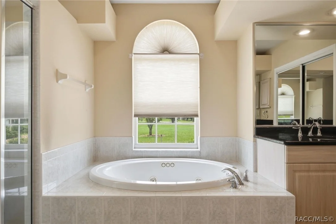
One or more photo(s) has been virtually staged.  A delectable find, this fabulous pool home has the coveted OPTIONAL social membership to Citrus Hills, as well as 2021 roof and 2025 Air conditioning updates.    A great opportunity giving you the best of two worlds; go the club and play or stay at home and lounge in your private pool.  Go to dinner at the club or bbq on your lanai, having choices is the best!  This home also features a large guest room with its own full bathroom.  Perfect for a parent, in-law or teenager needing a bit of space.  The home is sitting on a park like manicured acre, the pool is surrounded by a large lanai with plenty of over head coverage as well as open space for enjoying the beautiful Florida sunshine.  The large kitchen is overlooking the breakfast nook and living room, very functional and great to work in.  Loads of cabinets with pull outs too.  The primary bedroom and bathroom is very roomy, enjoy the jetted tub and dual sinks and vanities, no waiting, no crowding!  The 2 car garage also has additional spae with a separate entry for a golf cart or mower.  Call today, don't wait, a home with an optional social membership is hard to come by.
Unit Size
2,538 Ft²
Days on Market
-
Land Size
1.02 acres
Price per sqft
$197
Property Type
House
Property Taxes
$425
HOA Dues
$23
Year Built
2000

Listed By

Dawn Theroux
ERA AMERICAN SUNCOAST REALTY

Payment Calculator

Cap Rate Calculator

Last updated: 24 days ago (Citrus MLS #856728)

Price History

Date / Event Date Event Price
Sep 29, 2026 Price Decreased $499,000
↓ $10K (2%)
Price Decreased
Sep 23, 2026 Relisted $509,000
Relisted
Sep 15, 2026 In contract -
In contract
Aug 6, 2026 Listed by ERA American Suncoast Realty $529,000
Listed by ERA American Suncoast Realty
Oct 18, 2021 Sold
Sold
Show More

Property Highlights

Garage
Air Conditioning
Parking Details
Has Garage
Attached Garage
Has Open Parking
Parking Features: Attached, Concrete, Driveway, Garage, Garage Door Opener
Garage Spaces: 2
Interior Details
Full Bathrooms: 3
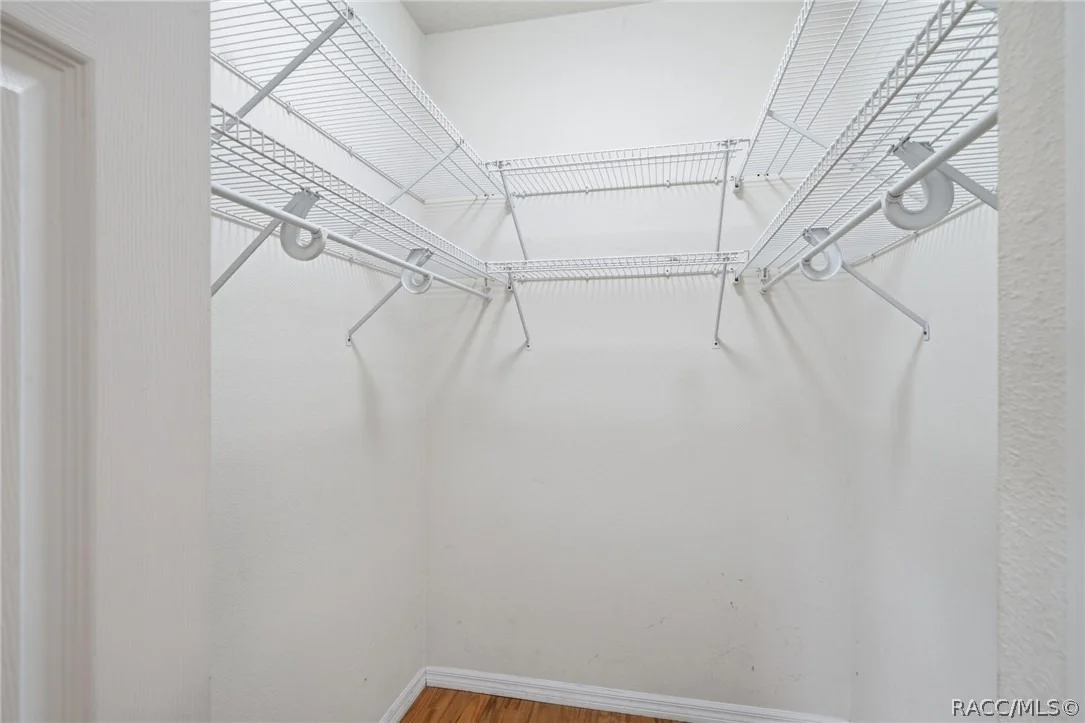
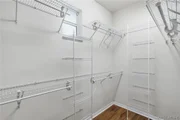
Interior Features: Breakfast Bar, Bookcases, Eat-in Kitchen, High Ceilings, Open Floorplan, Pantry, Stone Counters, Walk-In Closet(s), DualSinks, JettedTub, PrimarySuite, SplitBedrooms, UpdatedKitchen, WoodCabinets, WindowTreatments
Appliances: Dryer, Dishwasher, Disposal, Microwave, Microwave, Refrigerator, Trash Compactor, Water Heater, Washer
Flooring Type: Tile, LuxuryVinylPlank
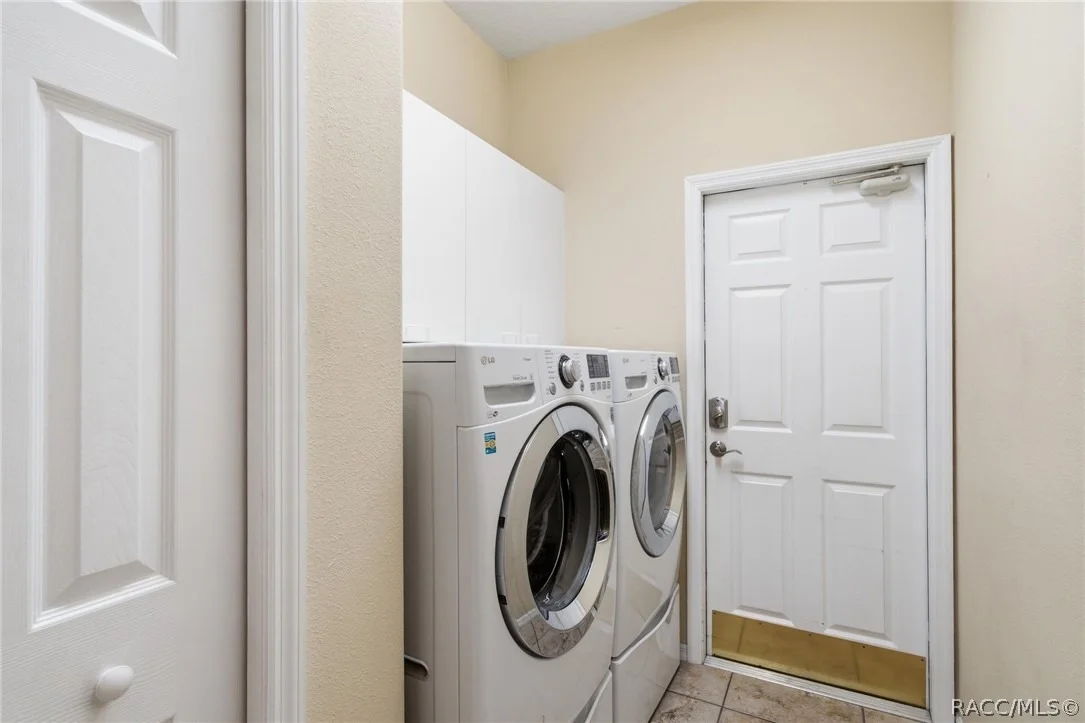
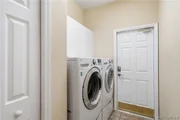
Laundry Features: LaundryLivingArea
Rooms: 9
Exterior Details
Square Footage: 2538
Square Footage Source: $0
Architectural Style: Ranch, OneStory
Year Built: 2000
Building Area Total: 3518
Levels: One
Window Features: Blinds
Construction Materials: Stucco
Pool Features: In Ground, Screen Enclosure, Community, Concrete, PoolEquipment, Pool
Pool is Private
Lot Features: Corner Lot, Trees
Lot Size Area: 1.02
Lot Size Units: Acres
Lot Size Acres: 1.02
Lot Size Square Feet: 44386
Water Source: Public
Financial Details
Tax Annual Amount: $5,098
Utilities Details
Cooling Type: Central Air
Heating Type: Heat Pump
Sewer : Septic Tank
Location Details
HOA/Condo/Coop Fee Includes: Security, LegalAccounting, None
HOA Fee: $281
HOA Fee Frequency: Annually

Building Info

Overview

    General

  • Year Built: 2000
  • Effective Year Built: 2005
  • Building Count: 1
  • Bedroom Count: 4
  • Bathroom Count: 3
  • Full Bathrooms: 3
  • Partial Bathrooms: 3
  • Bathroom Plumbing Fixtures: 6
  • Building Condition: 6
  • Building Quality: 9
  • Construction Type: 12
  • Building Style: 28
  • Exterior Walls Type: 23
  • Interior Walls Type: 0
  • Roof Shape Type: 8
  • Roof Cover Type: 11
  • Floor Count: 100
  • Living Units: 1
  • Floor Cover: 2
  • Basement Type: 0
  • Basement Area: 0
  • Garage Type: 1
  • Garage Square Area: 588
  • Parking Space Count: 2
  • Patio Type: 92
  • Porch Type: 53
  • Pool Type: 8

    Dimensions

  • Lot Size Square Feet: 44,386
  • Total Building Area: 3,126
  • Gross Building Area: 3,318
  • Building Area: 2,538
  • Building Area Measurement: L

    Heating and Cooling

  • Air Conditioning: 13
  • Heating: 8
  • Heated Square Feet: 2,538
  • Heating Fuel Type: 2

    Utilities

  • Sewer System: 0
  • Water Service: 0

Building

  • Building Type: 0
  • Property Class: R
  • Subdivision: CLEARVIEW ESTATES
  • Land Acres: 0000001019
  • Standard Land Use Code: 1001
  • County Land Use Code: 0100
  • Legal Description 1: CLEARVIEW ESTS PB 13 PG 57 LOT 26 BLK 2

Neighborhood

  • School District Name: Citrus County School District
  • School Tax School District: 000X
  • Census Tract: 450705

Zoning

  • Zoning: PDR

Geography

  • Account Number: 2529041
  • Parcel: 19E-18S-33-0010-00020-0260
  • Block: 2
  • Lot: 26
  • Meridian: SEC 33 TWN 18S RNG 19E
  • Municipality: WITHLACOOCHEE RIVER BASIN
  • Latitude: 28.886
  • Longitude: -82.4179

    Address

  • Full Address: 926 E Triple Crown Loop
  • Address - House Number: 926
  • Street Direction: E
  • Address - Street Name: Triple Crown
  • Address - Suffix Type: Loop
  • State: FL
  • City Name: Hernando
  • Carrier Code: H008
  • 4-Digit Zip Code: 5210
  • Zip Code: 34442

Valuation

    Tax

  • Total Area: 3,488
  • Tax Year: 2023
  • Tax Amount: $491,213
  • Tax Rate Code Area: 000X

    Appraisal Valuation

  • Standard Deviation: 0.2324
  • Valuation Date: Dec 20, 2023
  • Confidence Score: 67
  • Final Value: 517,788
  • High Value: 638,146
  • Low Value: 397,431

    Market Valuation

  • Market Total Value: $398,363
  • Market Land Value: $33,800
  • Market Improvement Value: $364,563

    Assessments Valuation

  • Assessed Year: 2023
  • Assessed Total Value: $360,190

    Exemptions

  • Widow Exemption: Yes
  • Homeowner Exemption: Yes

    Sales

  • Current Sale Contract Date: Oct 15, 2021
  • Current Sale Recording Date: Oct 18, 2021
  • Current Sale Price:
  • Current Sale Document Type: 71
  • Current Sale Input Document Number: 2021071950
  • Previous Sale Recording Date: Jul 01, 1999
  • Previous Sale Contract Date: Jul 01, 1999
  • Previous Sale Amount: $23,500
  • Previous Sale Document Type: 27
Data used for valuation calculations is provided by RealtyHop, and other third party sources

Comparables

Unit
Status
Type
Beds
Baths
ft²
Price/ft²
Asking Price
Listed On
Closing Price
Sold On
HOA + Taxes

About Citrus Hills


Similar Homes for Sale

Currently no similar homes around

Nearby Rentals

Unit for rent at 3518 N Vonnegut Pt, BEVERLY HILLS, FL, 34465

$2,100 /mo

  • 4 Beds
  • 2 Baths
  • 1,828 ft²
3518 N Vonnegut Pt, BEVERLY HILLS, FL, 34465 Listing by Tetyana Mahfouz
Unit for rent at 3499 N Vonnegut Pt, BEVERLY HILLS, FL, 34465

$1,850 /mo

  • 3 Beds
  • 2 Baths
  • 1,639 ft²
3499 N Vonnegut Pt, BEVERLY HILLS, FL, 34465 Listing by Tetyana Mahfouz


Frequently Asked Questions

When was property at 926 East Triple Crown Loop built and last sold?
The property at 926 East Triple Crown Loop was built in 2000 and last sold on Oct 15, 2021 for $485,000.
How much is this home worth?
The estimated value of the home located at 926 East Triple Crown Loop is $506,001.
What are some comparable homes to 926 East Triple Crown Loop?
There are currently no comparable homes to 926 East Triple Crown Loop.