


926 CLINTWOOD DRIVE


About This Property
Step into a welcoming foyer with sightlines to the expansive living room, adorned with crown molding and recessed lighting-an ideal space for hosting gatherings and special occasions. Through a wide casement opening, the sun-drenched dining roomfeatures an impressive fireplace with a Durango marble surround and a bank of almost floor to ceiling window as well as a slider to the flat, fenced in backyard. The chef's kitchen boasts stunning KraftMaid Cherry cabinetry, granite countertops, a stainless-steel appliance suite, a gas cooktop, two dishwashers, double wall ovens, and a buffet area with glass-front cabinetry. Off the kitchen is the fabulous, screened porch, ideal for El fresco dining. A private library/office with three walls of display shelving and an updated powder room complete the main level. Carefully curated updates include the addition of new windows along the backside of the home, enhance the light-filled ambiance, creating a bright and cheerful atmosphere throughout.
The second level offers four bright bedrooms, each with refinished hardwood flooring and dual exposures, along with two beautifully renovated bathrooms. The primary suite features a walk-in closet, an additional wall closet with an organizing system, a ceiling fan, and top-down bottom-up shades. Its European-style ensuite bathroom has a floating vanity, a porcelain tile shower with a niche, a rain showerhead, a detachable wand, and a bidet toilet seat, creating a spa-like retreat.
The lower level expands the home's living space, including a spacious family room with luxury vinyl flooring, recessed and overhead lighting, a freshly painted den, and a guest room with copious closet space and an attached updated full bath with a glass-enclosed shower. A laundry/storage room completes this level.
The exterior boasts a beautifully landscaped, level fenced backyard with a patio and vibrant garden beds, and the current owners have also implemented measures to deer-proof the space. A private driveway enhances the home's functionality. Ideally located near Wheaton Regional Park, Pine Lake, Northwest Branch Park, Brookside Gardens, Wheaton Ice Arena, horseback riding trails, biking and walking paths, and the Wheaton Library, this home also offers quick access to public transportation and shopping at Kemp Mill Shopping Center. With easy access to Georgia Avenue and Columbia Pike, this home offers both tranquility and convenience in a prime location.
Payment Calculator
Your Estimated Monthly Payment
Cap Rate Calculator
What does this mean?
Based on our analysis, the cap rate of this property is 1.25%. A negative cap rate indicates that the property might not be feasible as an income-producing asset. The median cap rate for a near zip code 11238 is 4.23%.
How much can I actually make?
Actual monthly rental income may vary between $4,760 and $7,140 depending on unit-specific characteristics. You can change the amount using the slider to further explore.
How is cap rate calculated?
Cap Rate = Net Operating Income (NOI) / Property Asset Value.
When calculating the cap rate, we assume 100% occupancy. Leverage (mortgage) is not considered.
Cap Rate provided by RealtyHop and RentHop, learn more about cap rate here.
Price History
Property Highlights
Building Info
Comparables
Status
Price/ft²
Listed On
Sold On
About Kemp Mill
Similar Homes for Sale
Currently no similar homes aroundNearby Rentals
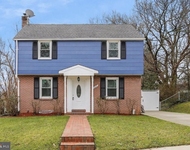
$3,500 /mo
- 3 Beds
- 2 Baths
- 1,568 ft²
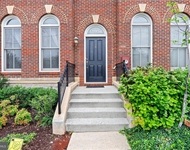
$3,490 /mo
- 4 Beds
- 3 Baths
- 1,982 ft²

Perennial Real Estate
Last Updated: 5 hours ago
Data Source: Bright MLS , MLS# MDMC2164432
 Your Privacy Choices
Phone: 425-283-2930
Address: 335 Madison Avenue, New York, NY 10017