


926 AMBERSTONE DR


About This Property
Payment Calculator
Your Estimated Monthly Payment
Cap Rate Calculator
What does this mean?
Based on our analysis, the cap rate of this property is 1.25%. A negative cap rate indicates that the property might not be feasible as an income-producing asset. The median cap rate for a near zip code 11238 is 4.23%.
How much can I actually make?
Actual monthly rental income may vary between $4,760 and $7,140 depending on unit-specific characteristics. You can change the amount using the slider to further explore.
How is cap rate calculated?
Cap Rate = Net Operating Income (NOI) / Property Asset Value.
When calculating the cap rate, we assume 100% occupancy. Leverage (mortgage) is not considered.
Cap Rate provided by RealtyHop and RentHop, learn more about cap rate here.
Price History
| Date / Event | Date | Event | Price |
|---|---|---|---|
| Aug 21, 2023 | Sold | ||
| Sold | |||
| Jul 31, 2023 | Listed by Coldwell Banker D'Ann Harper | $379,000 | |
| Listed by Coldwell Banker D'Ann Harper | |||
| | |||
|
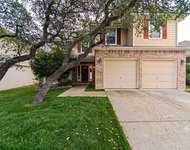
Absolutely adorable garden home GEM - well-priced in desirable Stone Oak near shopping and great schools! You will be amazed at all the beautiful and functional upgrades. This flexible floor plan allows for two large living areas plus a space that is shown as an office but could be dining or a bar area - the choice is yours! The kitchen features granite counter tops and newer stainless appliances and is spacious and open to the family room. The primary suite is newly remodeled with wood-look porcelain floor tile (hallway, bedrooms and baths with a BONUS 600 sq. ft. more in the garage for your use in the rest of the house!), sliding barn doors to bath and Grand Closet, Roman shades and updated lighting. Fall in love with the new Grand Closet (formerly the 3rd bedroom) and its custom woodwork including cabinets, soft-close drawers, shelving, hardware and space for all your finery! The updates continue in the primary bath - new double vanities with lighted mirrors, amazing walk-in shower w/double heads and shower wand, custom tile & seamless glass and can lights. The soaking tub with floor fixture is divine. The second full bath for the guest room is also renovated with new vanity, walk-in shower and lighting. Step outside into your third living area on the generous A-Frame deck that runs the length of the house with 2 ceiling fans, cable outlet & upgraded lighting. The easy-care backyard boasts a new sprinkler system and fence, artificial turf, landscaping and a fire pit area. New HVAC and water softener. New vinyl siding at gables and front door area and Hardie plank on the chimney. New double paned windows 2019 and exterior lighting. Smart wi-fi lights throughout. Don't miss the neighborhood amenity center with park and pool right across the way!
| |||
| Mar 1, 2012 | Sold | ||
| Sold | |||
| Jan 10, 2012 | Listed by Reese Monroe Realty | $178,500 | |
| Listed by Reese Monroe Realty | |||
| Nov 14, 2008 | Sold | ||
| Sold | |||

Property Highlights
Building Info
Comparables
Status
Price/ft²
Listed On
Sold On
About Far North Central
Similar Homes for Sale
Currently no similar homes aroundNearby Rentals

Last Updated: 4 months ago
Data Source: LERA, MLS# 927014
 Your Privacy Choices
Phone: 425-283-2930
Address: 335 Madison Avenue, New York, NY 10017