


9255 Dunraven Loop


About This Property
Payment Calculator
Your Estimated Monthly Payment
Cap Rate Calculator
What does this mean?
Based on our analysis, the cap rate of this property is 1.25%. A negative cap rate indicates that the property might not be feasible as an income-producing asset. The median cap rate for a near zip code 11238 is 4.23%.
How much can I actually make?
Actual monthly rental income may vary between $4,760 and $7,140 depending on unit-specific characteristics. You can change the amount using the slider to further explore.
How is cap rate calculated?
Cap Rate = Net Operating Income (NOI) / Property Asset Value.
When calculating the cap rate, we assume 100% occupancy. Leverage (mortgage) is not considered.
Cap Rate provided by RealtyHop and RentHop, learn more about cap rate here.
Price History
| Date / Event | Date | Event | Price |
|---|---|---|---|
| Feb 3, 2025 | Sold | ||
| Sold | |||
| Dec 31, 2024 | In contract | - | |
| In contract | |||
| Dec 5, 2024 | Listed by LIV Sotheby's International Realty | $799,900 | |
| Listed by LIV Sotheby's International Realty | |||
| | |||
|
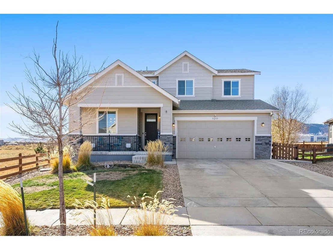
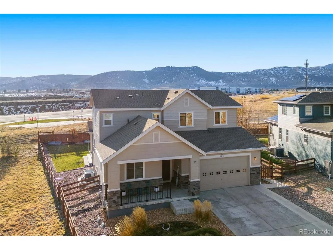
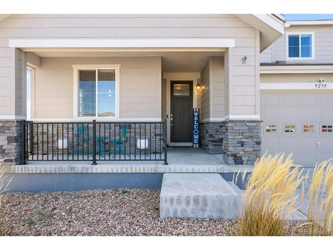
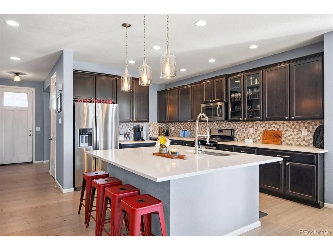
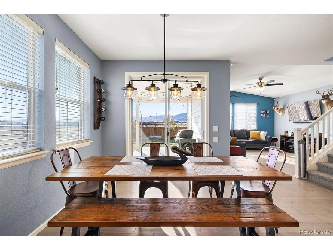
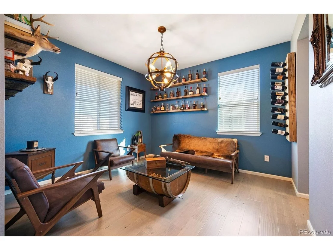
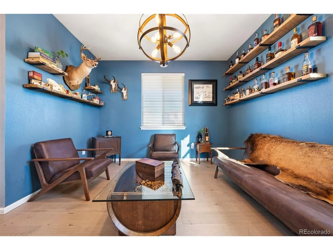
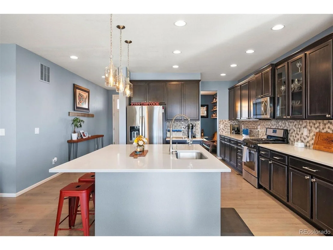
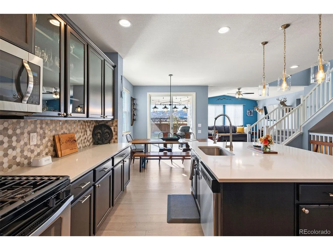
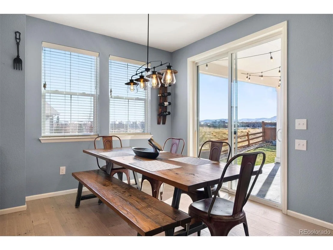
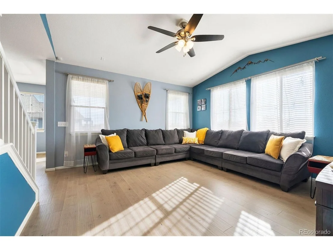
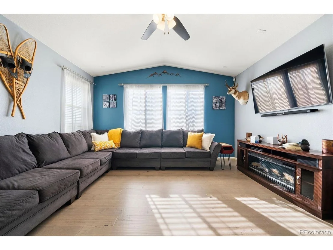
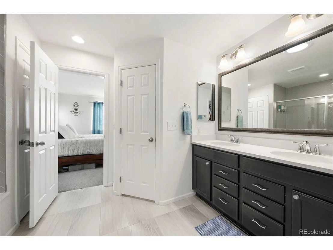
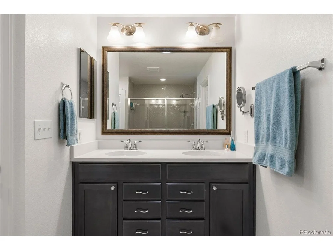
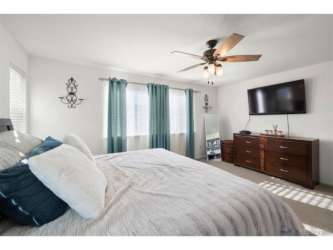
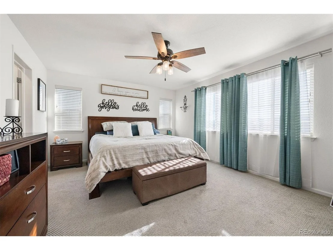
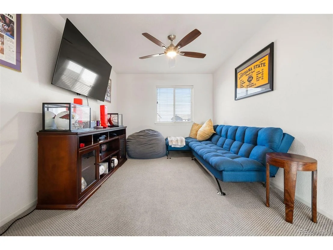
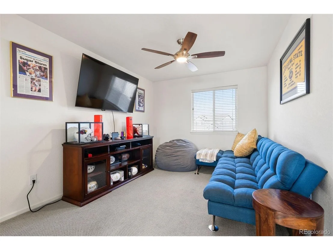
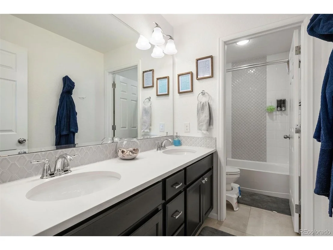
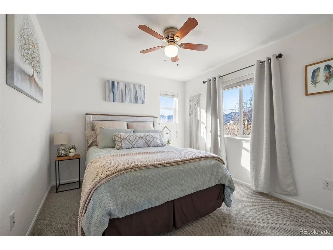
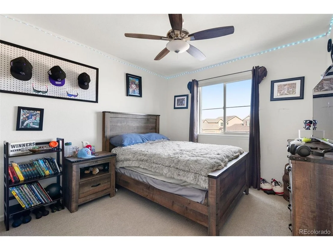
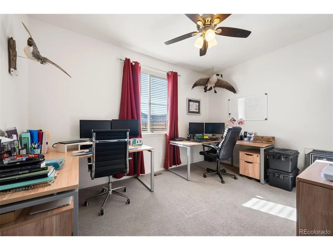
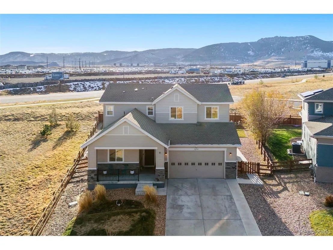
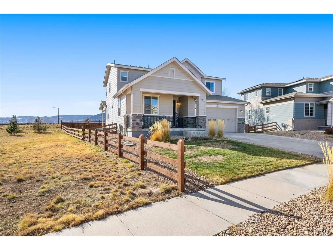
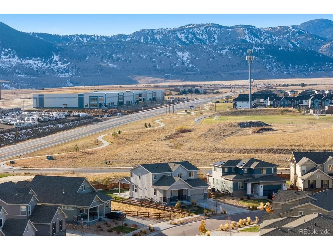
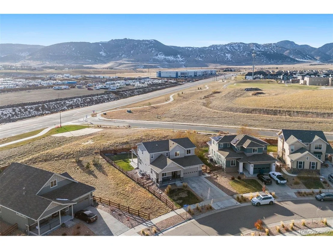
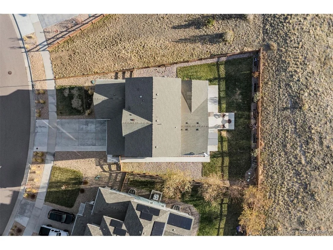
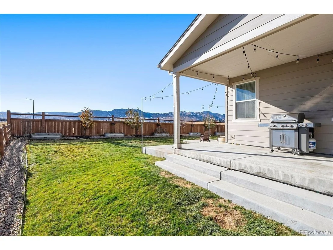
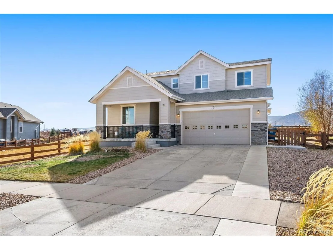
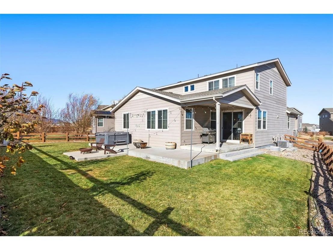
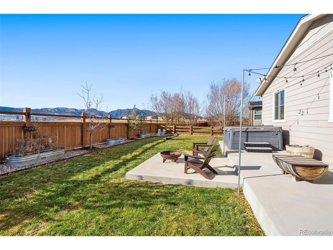
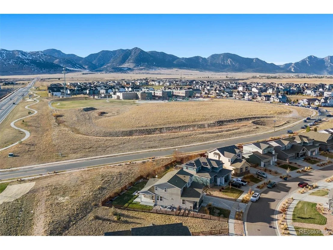
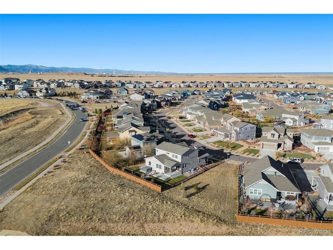
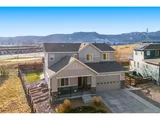
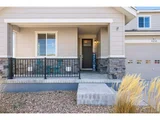
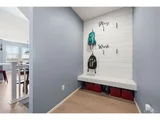
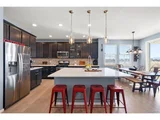
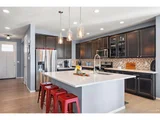
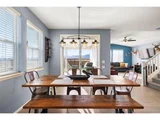
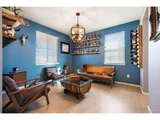
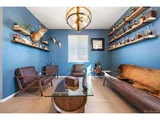
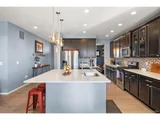
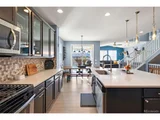
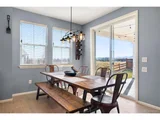
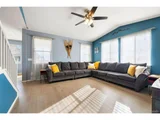
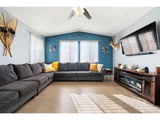
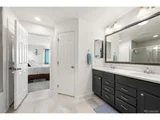
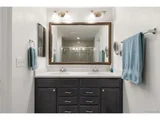
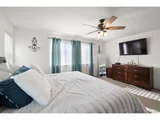
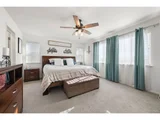
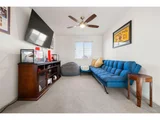
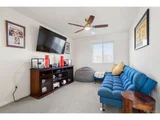
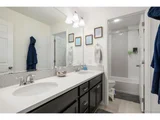
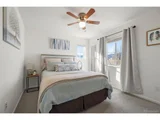
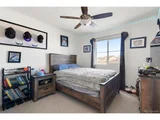
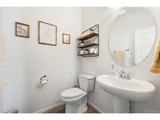
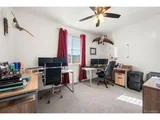
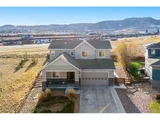
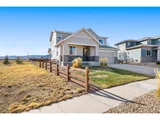
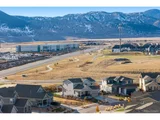
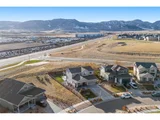
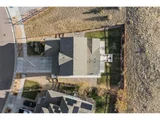
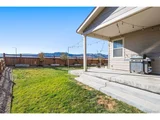
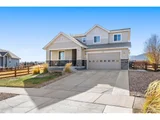
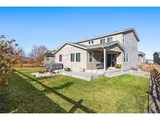
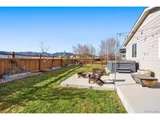
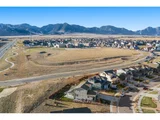
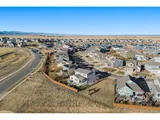
Welcome home, where luxury, comfort, & breathtaking views come together in harmony. From the moment you pull up to the house, you'll be captivated by the covered front porch that offers the ideal spot to relax. Sitting next to a open area provides a sense of privacy. Step inside, you'll be greeted by a grand front hallway that leads seamlessly into the inviting living room. The space flows effortlessly into the heart of the home-the stunning kitchen-designed with beauty & functionality in mind. Perfect for entertaining and everyday family life, this kitchen features a large island with solid quartz countertops, a built-in sink, and plenty of space for casual dining. Stainless steel appliances, including a built-in microwave, complement the chef's kitchen, while a spacious walk-in pantry ensures ample storage. The main floor is thoughtfully designed for modern living, featuring an office space for working from home, a well-appointed mudroom area for family convenience, and a spacious family room with plenty of natural light. Large concrete deck is a standout feature-complete with a hot tub to unwind, whether soaking in the sunshine or enjoying a snowy winter evening. Upstairs, you'll find a beautifully designed floor plan with a laundry room and a versatile media/bonus space, perfect for movie nights or a play area. The large primary suite is a true retreat, offering a spacious walk-in closet and a peaceful atmosphere to unwind after a long day. Two additional generously sized bedrooms and a full bath complete the upper level. Every window frames spectacular views, bringing the beauty of nature into your daily life. The unfinished basement presents the perfect opportunity to create additional living space tailored to your needs. Plus, with ample storage space. The expansive 3-car tandem garage is a car enthusiast's dream, offering plenty of room for vehicles, plus an additional workshop area for all your DIY projects. Large lot provides privacy & neighborhood charm.
| |||
| Aug 9, 2018 | Sold | ||
| Sold | |||
| Oct 16, 2017 | Sold | ||
| Sold | |||
Property Highlights
Building Info
Comparables
Status
Price/ft²
Listed On
Sold On
About Arvada
Similar Homes for Sale
Currently no similar homes aroundNearby Rentals

Last Updated: 3 months ago
Data Source: REcolorado MLS, MLS# IRE3993672




























 Your Privacy Choices
Phone: 425-283-2930
Address: 335 Madison Avenue, New York, NY 10017