


9253 Dauchy Avenue


About This Property
Payment Calculator
Your Estimated Monthly Payment
Cap Rate Calculator
What does this mean?
Based on our analysis, the cap rate of this property is 1.25%. A negative cap rate indicates that the property might not be feasible as an income-producing asset. The median cap rate for a near zip code 11238 is 4.23%.
How much can I actually make?
Actual monthly rental income may vary between $4,760 and $7,140 depending on unit-specific characteristics. You can change the amount using the slider to further explore.
How is cap rate calculated?
Cap Rate = Net Operating Income (NOI) / Property Asset Value.
When calculating the cap rate, we assume 100% occupancy. Leverage (mortgage) is not considered.
Cap Rate provided by RealtyHop and RentHop, learn more about cap rate here.
Price History
| Date / Event | Date | Event | Price |
|---|---|---|---|
| Nov 25, 2025 | Sold | ||
| Sold | |||
| Oct 2, 2025 | Price Decreased |
$928,800
↓ $20K
(2.1%) | |
| Price Decreased | |||
| Aug 6, 2025 | Listed by Keller Williams Realty | $948,800 | |
| Listed by Keller Williams Realty | |||
| Oct 20, 2023 | No longer available | - | |
| No longer available | |||
| Sep 28, 2023 | Listed by RE/MAX Premier Properties | $799,999 | |
| Listed by RE/MAX Premier Properties | |||
| | |||
|
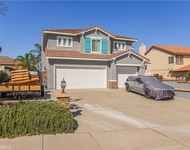
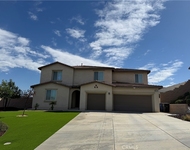
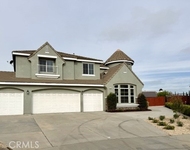
Impeccably maintained, this stunning two-story home located at one of the desirable communities in Riverside is eagerly awaiting its new owners. It features 5 bedrooms and 4.5baths. With high ceilings, elegant crown molding, recessed lighting, and a fresh professional interior paint job throughout, this residence exudes sophistication. The gourmet kitchen boasts granite countertops, a designer tile backsplash, solid wood cabinets, a built-in desk, stainless steel appliances, a spacious island with bar seating, and a central dining area, while the family room boasts a fireplace and built-ins. One bedroom suite downstairs plus a powder room are perfect for elderly parents or guests. Upstairs, a spacious master suite and bonus room/loft provides ample space for play and stylish entertainment. The secondary bedrooms are generously proportioned, offering abundant closet space, ceiling fans, a shared Jack and Jill bathroom, and an additional full bath. The backyard is an entertainer's dream with a covered patio, fire pits, and lush landscaping. A three-car garage and RV parking complete this home, conveniently located near schools, parks, and entertainment options The manager has listed the unit size as 3564 square feet.
| |||
Property Highlights
Building Info
Comparables
Status
Price/ft²
Listed On
Sold On
About Orangecrest
Similar Homes for Sale
Currently no similar homes aroundNearby Rentals

Last Updated: 11 months ago
Data Source: CRMLS, MLS# OC25133999
 Your Privacy Choices
Phone: 425-283-2930
Address: 335 Madison Avenue, New York, NY 10017