See Home Value
Inverness 60067
925 Stonefield Circle
$575,000
● House - Off Market

925 Stonefield Circle

Inverness, IL 60067
bedrooms
4 Beds
bathrooms
4 Baths
square feet
3,385 Ft²
$668,632
RealtyHop Estimate
13.52%
Since Oct 1, 2021
National-US
Primary Model

About This Property

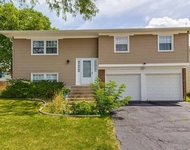
Nestled down a winding tree-lined driveway, at the top of the hill, is this Charming Brick and Cedar Cape Cod with a dramatic interior design. As you enter the home, the spacious foyer offers two guest closets and opens to both an elegant Dining Room or go directly to the Office which is dramatized with a towering cathedral ceiling and a wall of built in bookcases. The spectacular 2-Story Great Room/Family Room is the focal point, with vaulted ceilings and a 8 ft Stone fireplace, framed by glass doors which lead to the Sun Room with skylights, wooded cathedral ceiling and a paddle fan. The first floor Master Suite has a large floor-to-ceiling bay window with fabulous views of the lush landscaped yard. The Master Bath has a separate shower, whirlpool bath, double bowl vanity, stained glass window and vaulted ceiling with skylight. The Kitchen is wrapped with exquisite hand-crafted cabinetry, granite counter tops, and elegant window designs, overlooking a large tiered deck. Immediately off the kitchen you will find a walk-in pantry, storage closet and a spacious Laundry Room leading to the garage. The second floor has a spacious loft with two dormers and built in shelving plus Jack 'n Jill bedrooms with a full bath. Your finished lower level features a large Recreation Room with brick fireplace, Bar Area, Game Room, enormous full bath that is wired for a Sauna, and plenty of storage. The home is complemented with a Security System, hardwood or tiled flooring throughout, a full three car side load garage, a disappearing staircase which comes down for additional storage and cul-de-sac location.  Best deal in Inverness plus award winning schools!!
Unit Size
3,385 Ft²
Days on Market
-
Land Size
1.69 acres
Price per sqft
$174
Property Type
House
Property Taxes
$1,284
HOA Dues
$8
Year Built
1985

Payment Calculator

Cap Rate Calculator

Last updated: 3 years ago (MRED MLS #11179179)

Price History

Date / Event Date Event Price
Sep 17, 2021 Sold
Sold
Aug 4, 2021 Listed by Coldwell Banker Realty $589,000
Listed by Coldwell Banker Realty
May 30, 2020 No longer available -
No longer available
Mar 6, 2020 Listed $589,000
Listed
Warm & inviting 4 Bed/4 Bath Brick & Cedar Cape Cod located in Macintosh Neighborhood. The Foyer opens to an elegant Dining room, a Cathedral Ceiling Library and the Great Room w/ 2 story Vaulted Ceiling & 8 ft. Stone Fireplace framed by glass doors to the peaceful Four Seasons room. Efficient kitchen is wrapped w/ handcrafted cabinets, Granite counter tops, Walk-in pantry + Eat-in area next to floor to ceiling windows overlooking large deck. Cheerful 1st floor Master bedroom w/Bay windows, sitting area & Bath w/ Whirlpool , Shower and Double Vanity. Second floor has Jack and Jill bedrooms w/Bath & Spacious loft. Finished basement w/Rec-Room & brick Fireplace, Bath, Storage & Utility rooms. Wood and Tile Floors throughout. Security system, 1st floor laundry , 3 car side facing garage. Wet Bar, Sky lights & ceiling fans. Basement wired for Sauna. Exclude entry & dining room fixtures. Home Warranty at Closing. The manager has listed the unit size as 3385 square feet.
Sep 28, 2018 No longer available -
No longer available
Show More

Property Highlights

Garage
Air Conditioning
Fireplace

Building Info

Overview

    General

  • Year Built: 1985
  • Effective Year Built: 1985
  • Building Count: 1
  • Total Rooms: 8
  • Bedroom Count: 4
  • Bathroom Count: 4
  • Full Bathrooms: 3
  • Partial Bathrooms: 4
  • Building Condition: 6
  • Building Quality: 7
  • Construction Type: 6
  • Building Style: 11
  • Exterior Walls Type: 24
  • Interior Walls Type: 0
  • Roof Shape Type: 0
  • Roof Cover Type: 14
  • Floor Count: 150
  • Living Units: 1
  • Floor Cover: 0
  • Basement Type: 3
  • Basement Area: 0
  • Garage Type: 1
  • Parking Space Count: 3
  • Patio Type: 0
  • Porch Type: 0
  • Pool Type: 0

    Dimensions

  • Lot Size Square Feet: 73,760
  • Total Building Area: 3,385
  • Gross Building Area: 3,385
  • Building Area: 3,385
  • Building Area Measurement: L

    Heating and Cooling

  • Fireplace Count: 1
  • Air Conditioning: 1
  • Heating: 24
  • Heated Square Feet: 3,385
  • Heating Fuel Type: 0

    Utilities

  • Sewer System: 4
  • Water Service: 5

Building

  • Building Type: 0
  • Property Class: R
  • Subdivision: MUIRFIELD OF INVERNESS UNIT1
  • Land Acres: 0000001693
  • Standard Land Use Code: 1001
  • County Land Use Code: 2-04
  • Legal Description 1: (MUIRFIELD) OF (INVERNESS) (UNIT1) SUB OF SEC 7 & SEC 08-42-10

Neighborhood

  • School District Name: Palatine Community Consolidated School District 15
  • Census Tract: 803603

Geography

  • District: 29
  • Parcel: 02-08-310-003-0000
  • Lot: 3
  • Meridian: SEC 08 TWN 42N RNG 10E
  • Municipality: PALATINE
  • Latitude: 42.1273
  • Longitude: -88.0986

    Address

  • Full Address: 925 Stonefield Cir
  • Legal Unit: 1
  • Address - House Number: 925
  • Address - Street Name: Stonefield
  • Address - Suffix Type: Cir
  • State: IL
  • City Name: Inverness
  • Carrier Code: C006
  • 4-Digit Zip Code: 4248
  • Zip Code: 60067

Valuation

    Tax

  • Tax Year: 2022
  • Tax Amount: $1,453,408
  • Tax Rate Code Area: 29053

    Appraisal Valuation

  • Standard Deviation: 0.2246
  • Valuation Date: Mar 20, 2024
  • Confidence Score: 69
  • Final Value: 704,461
  • High Value: 862,724
  • Low Value: 546,199

    Market Valuation

  • Market Total Value: $570,000
  • Market Land Value: $221,280
  • Market Improvement Value: $348,720

    Assessments Valuation

  • Assessed Year: 2023
  • Assessed Total Value: $57,000
  • Assessed Land Value: $22,128
  • Assessed Improvements Value: $34,872

    Sales

  • Current Sale Contract Date: Sep 17, 2021
  • Current Sale Recording Date: Oct 04, 2021
  • Current Sale Price:
  • Current Sale Document Type: 71
  • Current Sale Input Document Number: 2127746245
  • Previous Sale Recording Date: Mar 28, 1994
  • Previous Sale Contract Date: Mar 14, 1994
  • Previous Sale Amount: $156,666
  • Previous Sale Document Type: 69
Data used for valuation calculations is provided by RealtyHop, and other third party sources

Comparables

Unit
Status
Type
Beds
Baths
ft²
Price/ft²
Asking Price
Listed On
Closing Price
Sold On
HOA + Taxes

About Inverness


Similar Homes for Sale

Currently no similar homes around

Nearby Rentals

Unit for rent at 4625 Huntington Boulevard, Hoffman Estates, IL, 60192

$3,500 /mo

  • 3 Beds
  • 2 Baths
  • 9,999 ft²
4625 Huntington Boulevard, Hoffman Estates, IL, 60192 Listing by Al Janabi


Frequently Asked Questions

When was property at 925 Stonefield Circle built and last sold?
The property at 925 Stonefield Circle was built in 1985 and last sold on Sep 17, 2021 for $575,000.
How much is this home worth?
The estimated value of the home located at 925 Stonefield Circle is $0.
What are some comparable homes to 925 Stonefield Circle?
There are currently no comparable homes to 925 Stonefield Circle.