Check Availability
$599,900
↓ $10K (1.7%)
● House - For Sale

9249 Buffalo Speedway

Houston, TX 77025
bedrooms
4 Beds
bathrooms
3 Baths, 1 Half Bath
square feet
3,136 Ft²
$4,094
Est. Monthly
$225
HOA / Fees

About This Property

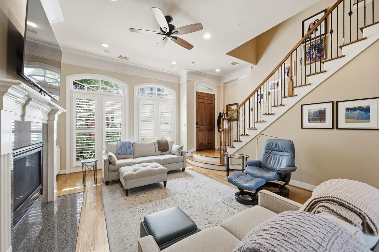
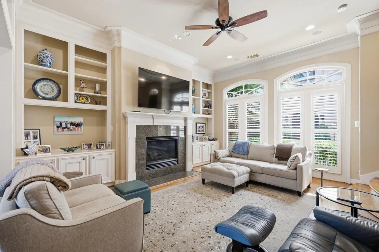
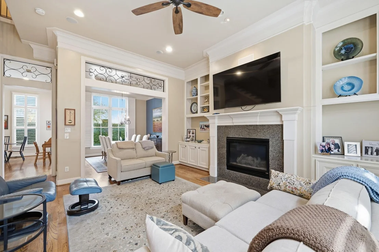
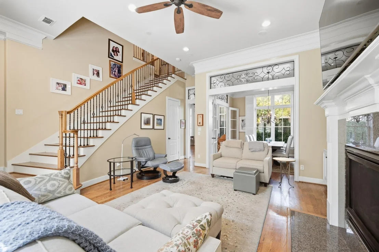
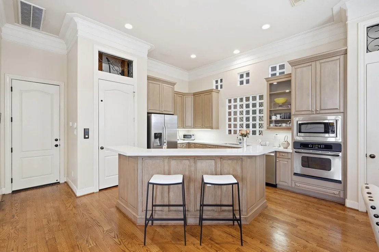
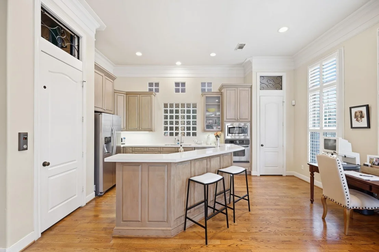
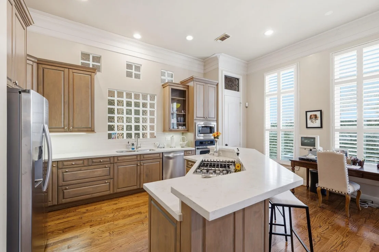
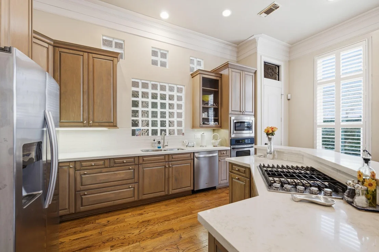
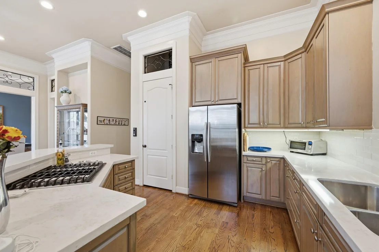
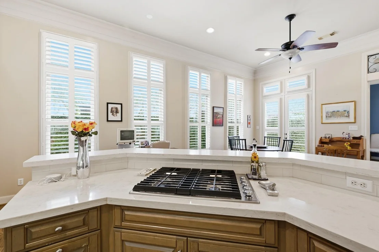
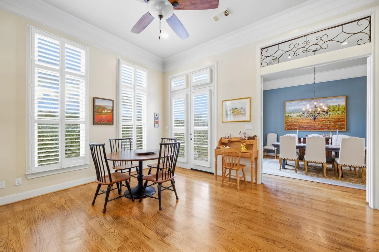
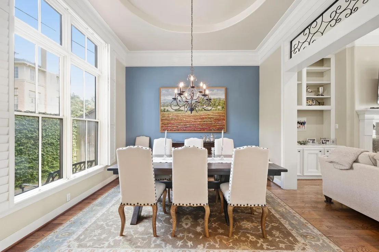
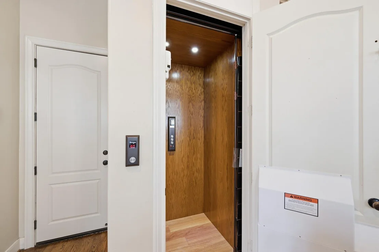
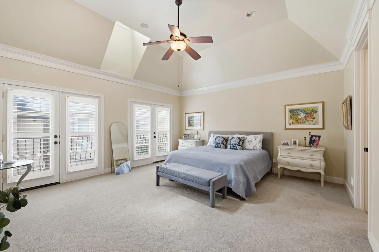
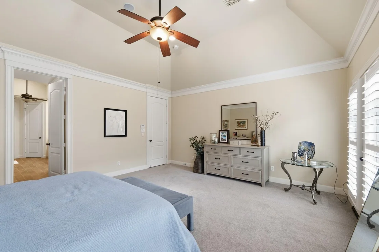
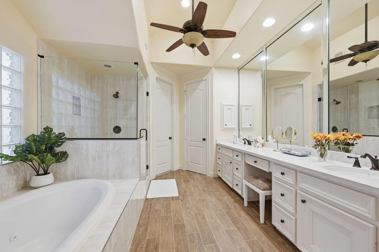
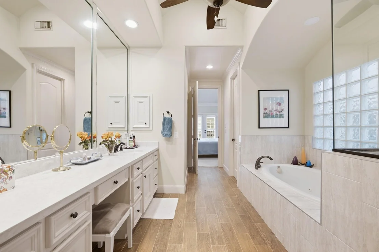
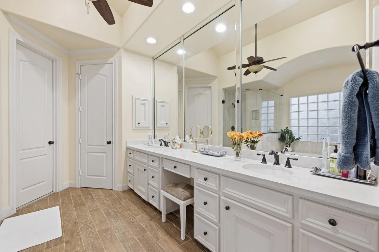
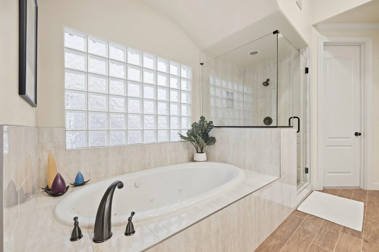
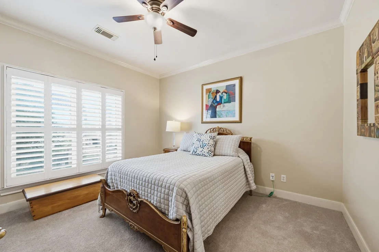
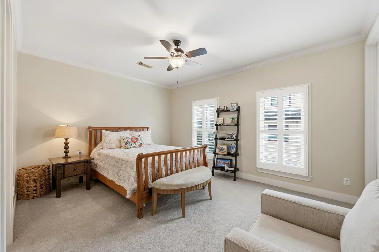
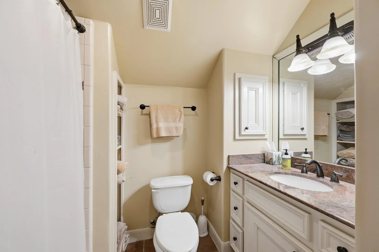
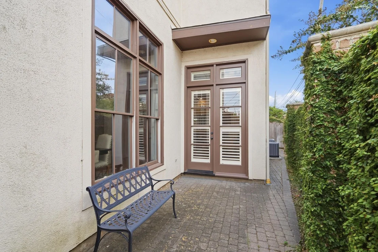
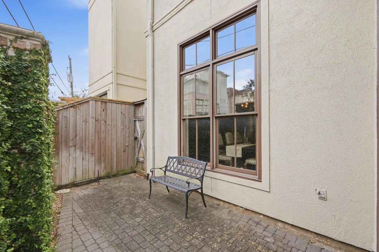
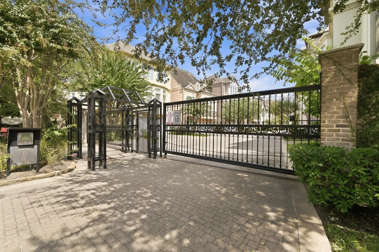
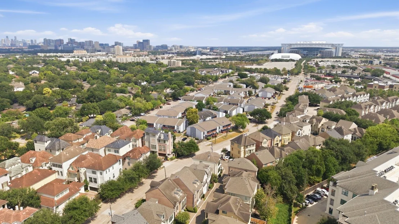
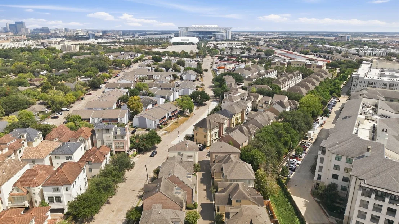
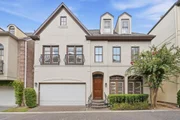
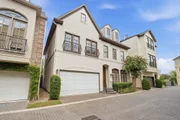
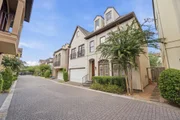
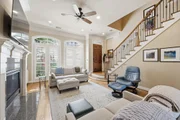
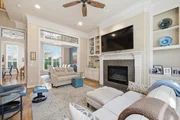
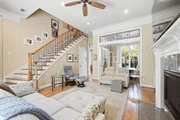
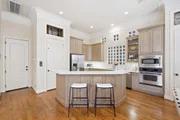
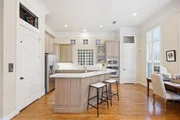
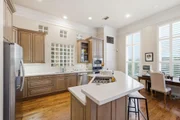
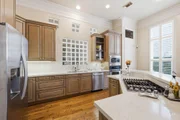
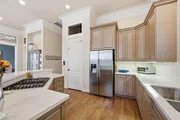
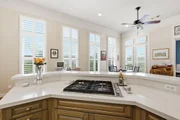
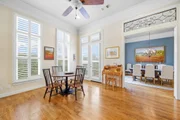
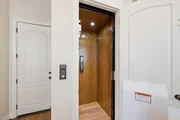
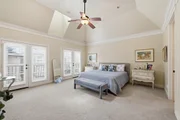
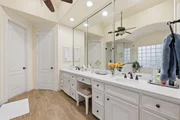
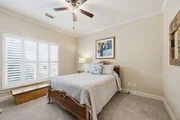
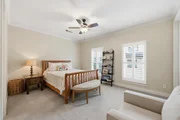
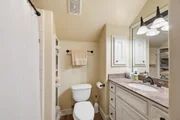
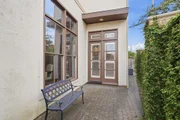
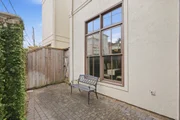
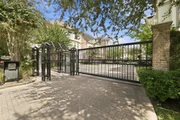
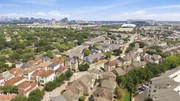
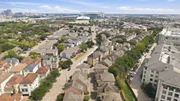
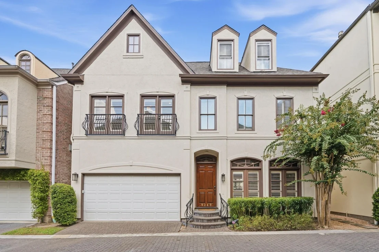
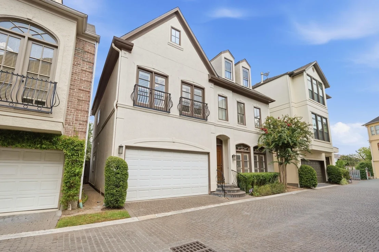
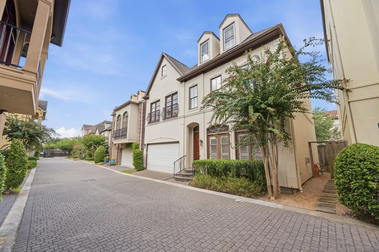
Freestanding 4-bedroom, 3½-bath luxury patio home in gated Pemberton Park with cobblestone streets. Minutes from the Texas Medical Center, NRG Stadium, Downtown, and zoned to Bellaire High School. First-floor living, dining and kitchen plus an elevator serving the first and second floors. Features include oak hardwood floors, 12' ceilings, solid-core doors, plantation shutters, fenced patio, roof 2025, crown molding, fireplace, abundant natural light and storage. The island kitchen features custom cabinets, recent quartz countertops, breakfast bar, stainless appliances and gas cooktop. Upstairs, the primary suite offers two Juliet balconies and a recently remodeled bath w/ double quartz vanity, frameless shower, whirlpool tub & huge walk-in closet. Two secondary bedrooms have walk-in closets and share secondary bath w/ double granite vanity. The third floor can serve as a fourth bedroom, game room or guest suite and includes a full bath. Convenient Inner Loop location w/ low HOA dues.
Unit Size
3,136 Ft²
Days on Market
-
Land Size
0.06 acres
Price per sqft
$191
Property Type
House
Property Taxes
$923
HOA Dues
$225
Year Built
2002

Listed By

Chris Charboneau
Hunter Real Estate Group

Payment Calculator

Cap Rate Calculator

Last updated: 11 days ago (HAR #41155588)

Price History

Date / Event Date Event Price
Oct 12, 2026 Price Decreased $599,900
↓ $10K (1.7%)
Price Decreased
Sep 23, 2026 Listed by Hunter Real Estate Group $610,000
Listed by Hunter Real Estate Group

Property Highlights

Elevator
Garage
Fireplace
Parking Details
Has Garage
Attached Garage
Has Open Parking
Parking Features: Driveway, Attached, Garage Door Opener
Garage Spaces: 2
Interior Details
Half Bathrooms: 1
Full Bathrooms: 3
Interior Features: Crown Molding, Elevator, High Ceilings, Wired for Sound, Balcony, En-Suite Bath, Primary Bed - 2nd Floor, Walk-In Closet(s)
Appliances: Disposal, Electric Oven, Microwave, Gas Cooktop, Dishwasher
Flooring Type: Carpet, Tile, Wood
Laundry Features: Electric Dryer Hookup, Gas Dryer Hookup, Washer Hookup
Has Fireplace
Fireplace Features: Gas Log
Fireplaces: 1
Exterior Details
Square Footage: 3136
Architectural Style: Traditional
Year Built: 2002
Builder Name: Lovett Homes
Building Area Total: 3136
Window Features: Window Coverings, Insulated/Low-E windows
Construction Materials: Stucco
Patio and Porch Features: Patio
Lot Features: Subdivided, 0 Up To 1/4 Acre
Lot Size Area: 0.0628
Lot Size Units: Acres
Lot Size Acres: 0.0628
Lot Size Square Feet: 2735.568
Water Source: Public
Financial Details
Tax Annual Amount: $11,077
Utilities Details
Cooling Type: Ceiling Fan(s), Electric
Heating Type: Natural Gas
Sewer : Public Sewer
Location Details
HOA/Condo/Coop Amenities: Controlled Access, Garbage Service, Lawn Care
HOA Fee: $2,700
HOA Fee Frequency: Annually

Building Info

Overview

    General

  • Year Built: 2002
  • Effective Year Built: 2002
  • Building Count: 1
  • Total Rooms: 8
  • Bedroom Count: 3
  • Bathroom Count: 4
  • Full Bathrooms: 3
  • Partial Bathrooms: 4
  • Bathroom Plumbing Fixtures: 19
  • Building Condition: 6
  • Building Quality: 1
  • Construction Type: 0
  • Building Style: 35
  • Exterior Walls Type: 12
  • Interior Walls Type: 0
  • Roof Shape Type: 0
  • Roof Cover Type: 0
  • Floor Count: 100
  • Living Units: 1
  • Floor Cover: 0
  • Basement Type: 0
  • Basement Area: 0
  • Garage Type: 7
  • Garage Square Area: 377
  • Parking Space Count: 1
  • Patio Type: 20
  • Porch Type: 7
  • Pool Type: 0
  • Location Influence Type: 216

    Dimensions

  • Lot Size Square Feet: 2,736
  • Total Building Area: 3,136
  • Gross Building Area: 3,136
  • Building Area: 3,136
  • Building Area Measurement: L

    Heating and Cooling

  • Fireplace Count: 1
  • Air Conditioning: 1
  • Heating: 3
  • Heated Square Feet: 3,136
  • Heating Fuel Type: 3

    Utilities

  • Sewer System: 1
  • Water Service: 2

Building

  • Building Type: 0
  • Property Class: R
  • Subdivision: PEMBERTON PARK T/H
  • Land Acres: 0000000063
  • Standard Land Use Code: 1001
  • County Land Use Code: 1001
  • State Land Use Code: A1
  • Legal Description 1: LT 8 BLK 1 PEMBERTON PARK T/H

Neighborhood

  • School District Name: Houston Independent School District
  • School Tax School District: HOUSTON ISD
  • Census Tract: 413301

Geography

  • Assessors Map Reference: 5254D
  • Account Number: 1239910010008
  • District: 061
  • Parcel: 123-991-001-0008
  • Block: 1
  • Lot: 8
  • Municipality: CITY OF HOUSTON
  • Latitude: 29.6856
  • Longitude: -95.4262

    Address

  • Full Address: 9249 Buffalo Speedway
  • Address - House Number: 9249
  • Address - Street Name: Buffalo Speedway
  • State: TX
  • City Name: Houston
  • Carrier Code: C024
  • 4-Digit Zip Code: 4420
  • Zip Code: 77025

Valuation

    Tax

  • Total Area: 3,018
  • Tax Year: 2022
  • Tax Amount: $517,486
  • Tax Rate Code Area: 061

    Appraisal Valuation

  • Standard Deviation: 0.2012
  • Valuation Date: Sep 13, 2023
  • Confidence Score: 72
  • Final Value: 594,871
  • High Value: 714,568
  • Low Value: 475,173

    Market Valuation

  • Market Total Value: $515,130
  • Market Land Value: $203,405
  • Market Improvement Value: $311,725

    Assessments Valuation

  • Assessed Year: 2022
  • Assessed Total Value: $515,130
  • Assessed Land Value: $203,405
  • Assessed Improvements Value: $311,725

    Exemptions

  • Homeowner Exemption: Yes

    Sales

  • Current Sale Contract Date: May 26, 2015
  • Current Sale Recording Date: May 28, 2015
  • Current Sale Price:
  • Current Sale Document Type: 70
  • Current Sale Input Document Number: 20150225070
  • Previous Sale Recording Date: Jul 27, 2012
  • Previous Sale Contract Date: Jul 23, 2012
  • Previous Sale Document Type: 71
Data used for valuation calculations is provided by RealtyHop, and other third party sources

Comparables

Unit
Status
Type
Beds
Baths
ft²
Price/ft²
Asking Price
Listed On
Closing Price
Sold On
HOA + Taxes

About Southwest Houston


Similar Homes for Sale

Currently no similar homes around

Nearby Rentals

Unit for rent at 9619 Chatfield Street, TX, 77025

$8,500 /mo

  • 4 Beds
  • 2 Baths
  • 1,455 ft²
9619 Chatfield Street, TX, 77025 Listing by Eduardo Visbal-Insignares
Unit for rent at 3024 Rice Boulevard, Houston, TX, 77005

$8,000 /mo

  • 4 Beds
  • 3 Baths
  • 3,026 ft²
3024 Rice Boulevard, Houston, TX, 77005 Listing by Drew Pursell
Unit for rent at 4523 Maple Street, Bellaire, TX, 77401

$7,500 /mo

  • 4 Beds
  • 4 Baths
  • 3,909 ft²
4523 Maple Street, Bellaire, TX, 77401 Listing by David Houston


Frequently Asked Questions

When was property at 9249 Buffalo Speedway built and last sold?
The property at 9249 Buffalo Speedway was built in 2002 and last sold on May 26, 2015 for $559,100.
How much is this home worth?
The estimated value of the home located at 9249 Buffalo Speedway is $604,144.
What are some comparable homes to 9249 Buffalo Speedway?
There are currently no comparable homes to 9249 Buffalo Speedway.