by Global Lifestyle Properties

Check Availability
$1,089,000
↓ $11K (1%)
● House - For Sale

9244 RHEA DRIVE

ODESSA, FL 33556
bedrooms
5 Beds
bathrooms
3 Baths, 1 Half Bath
square feet
3,571 Ft²
Upcoming Open House
11AM - 1PM, Sat, Oct 17 -
Book now
$5,882
Est. Monthly

About This Property

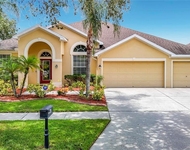
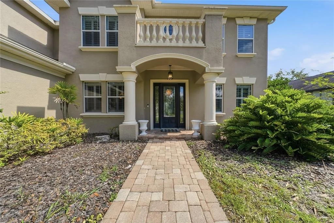
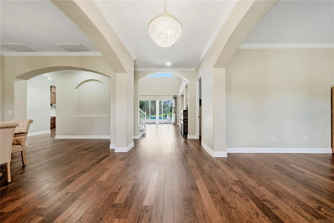
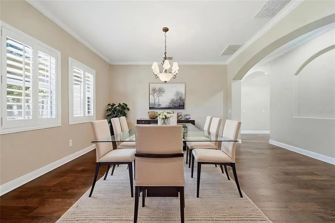
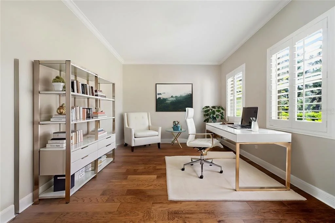
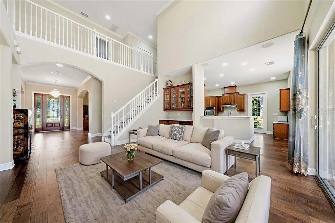
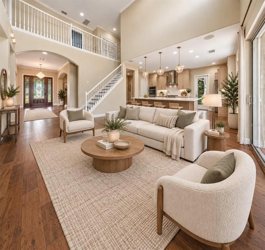
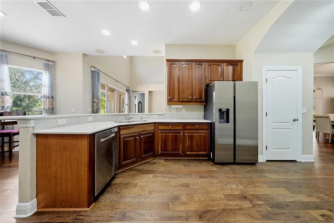
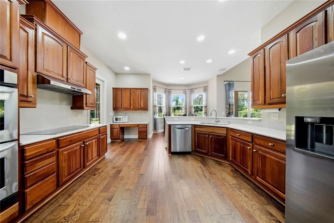
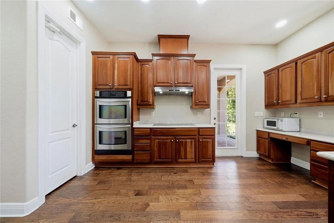
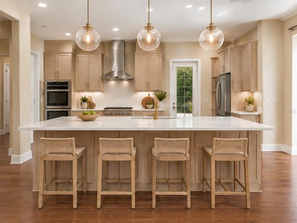
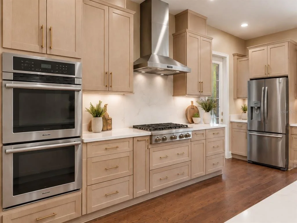
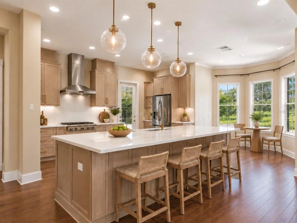
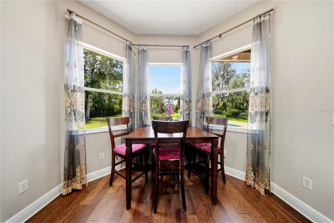
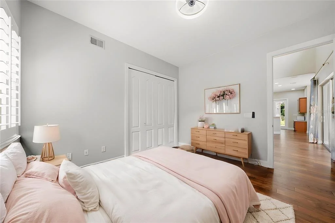
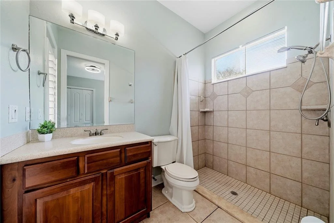
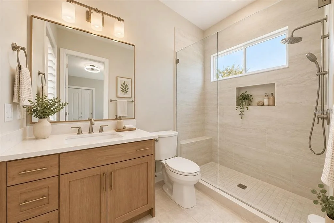
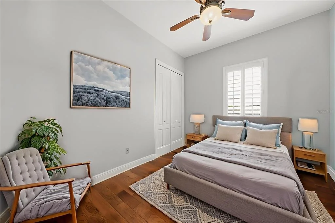
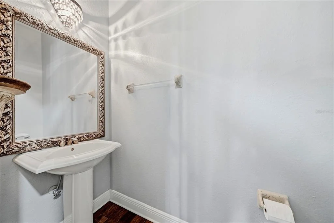
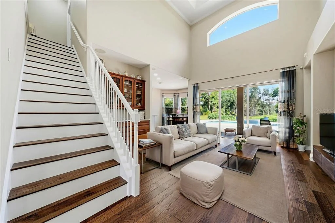
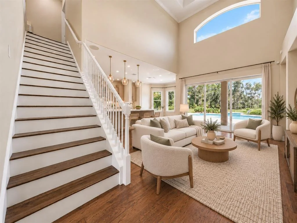
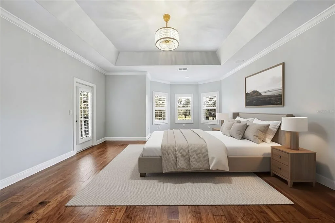
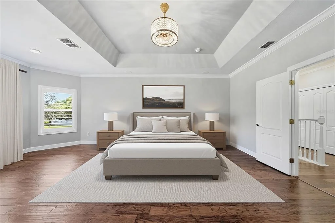
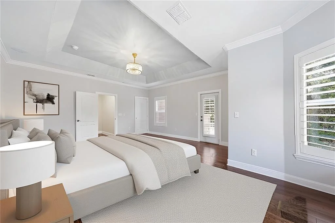
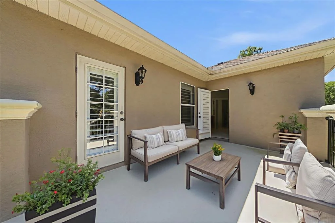
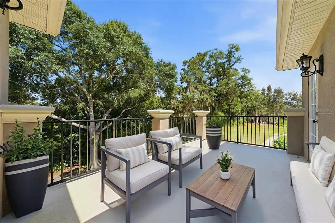
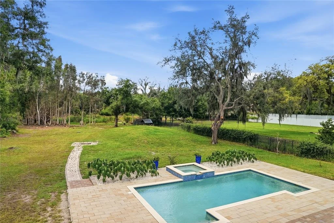
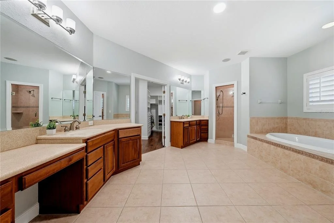
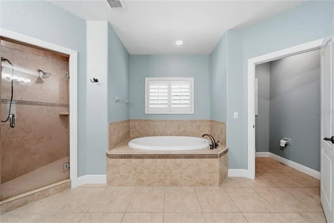
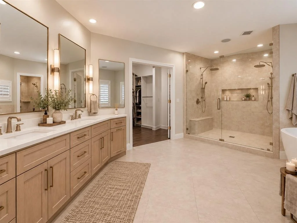
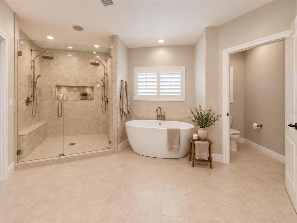
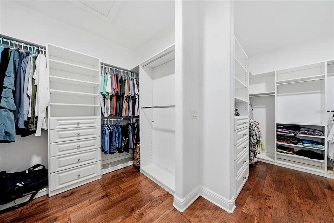
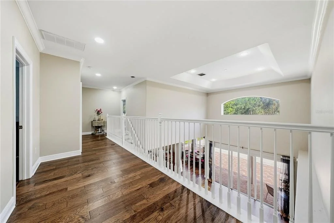
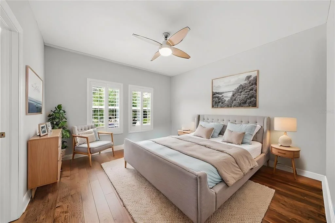
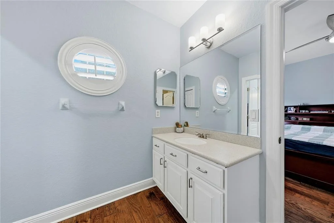
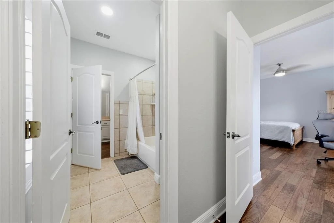
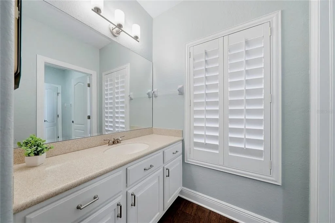
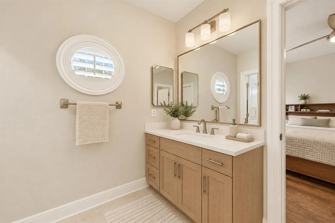
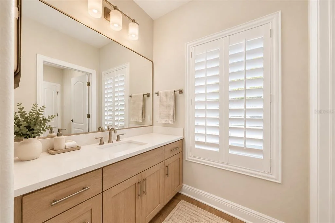
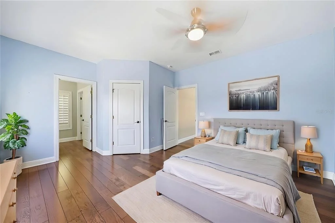
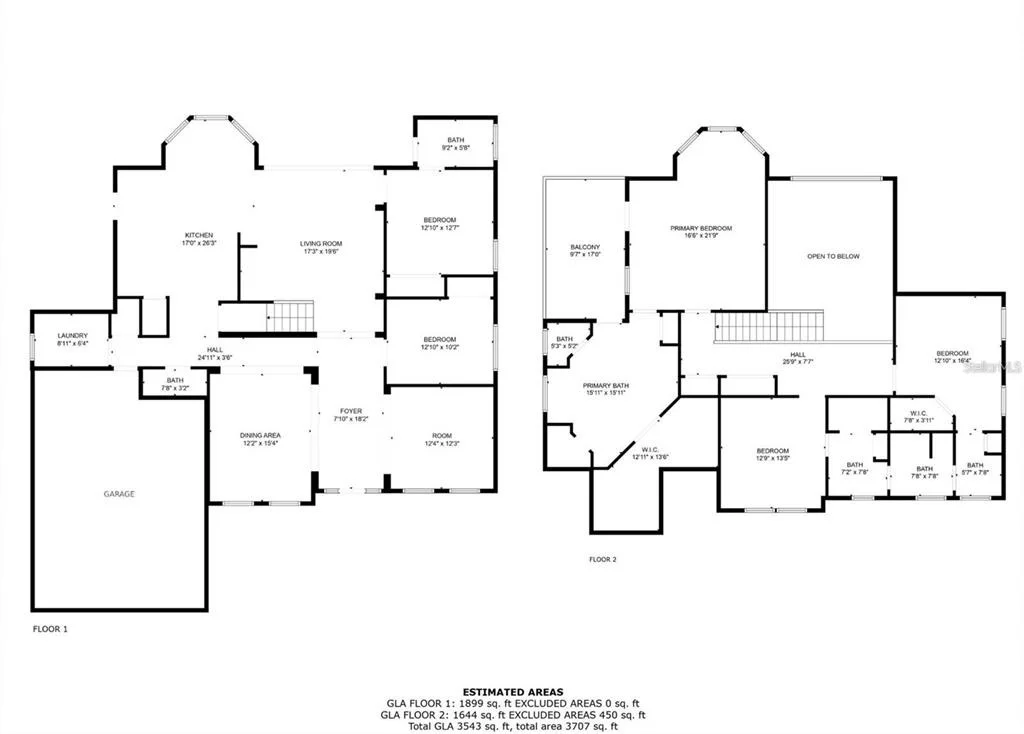
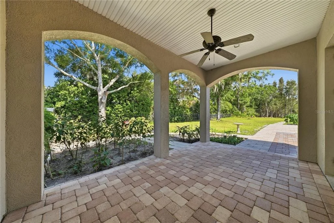
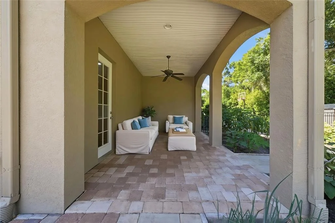
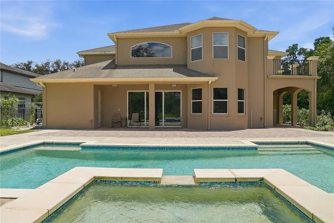
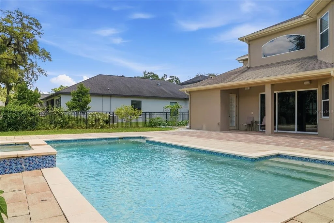
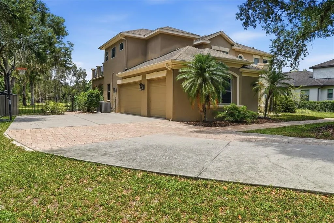
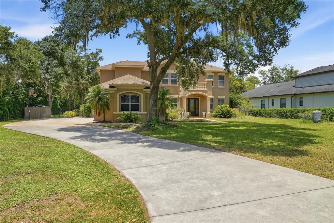
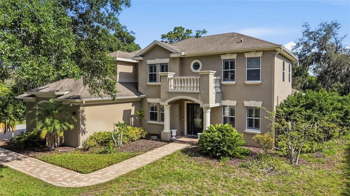
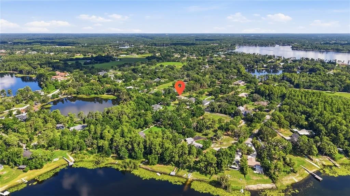
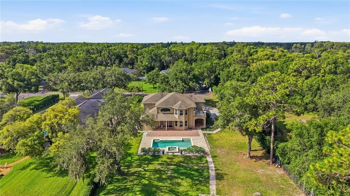
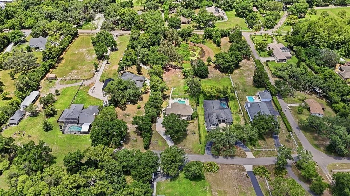
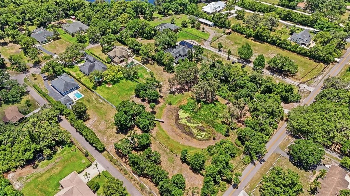
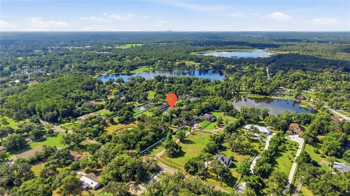
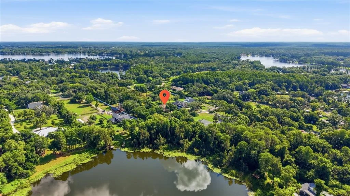
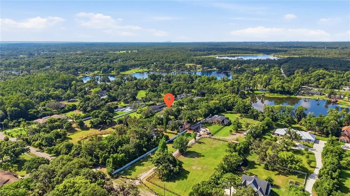
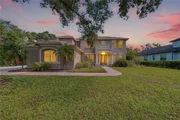
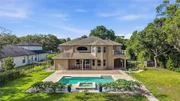
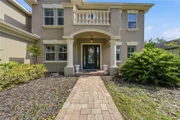
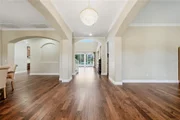
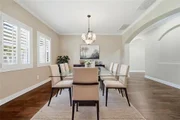
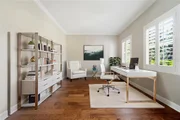
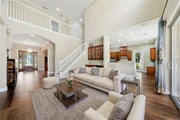
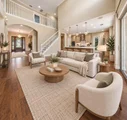
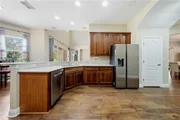
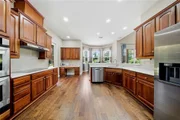
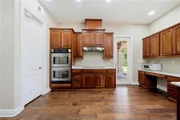
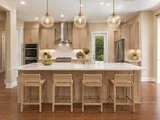
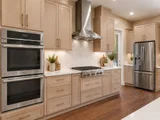
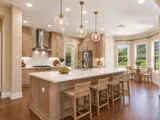
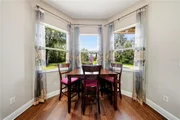
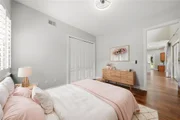
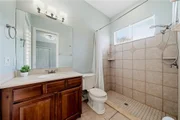
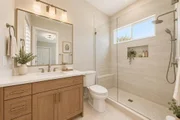
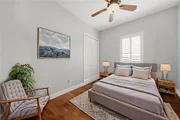
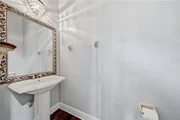
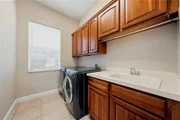
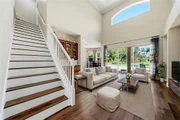
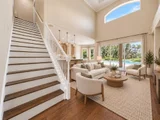
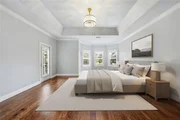
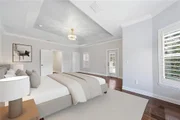
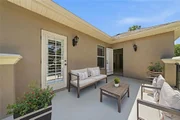
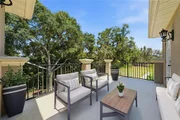
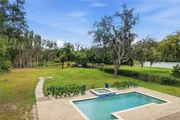
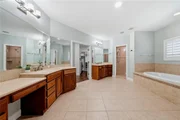
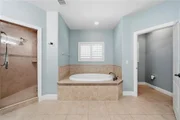
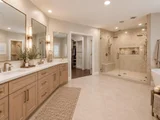
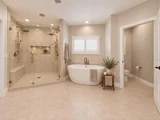
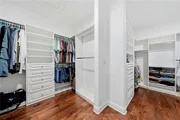
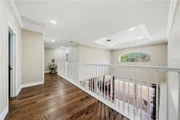
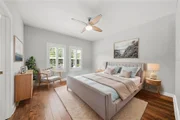
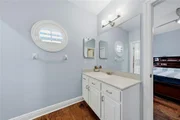
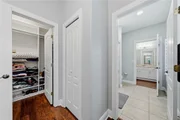
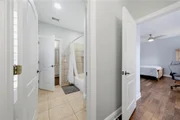
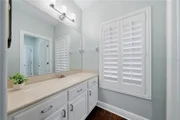
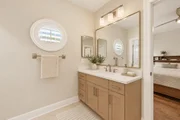
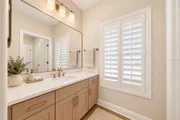
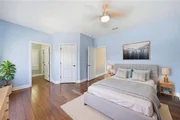
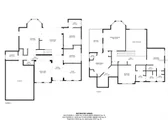
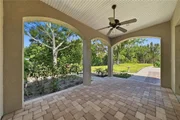
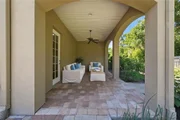
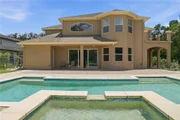
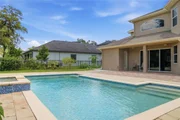
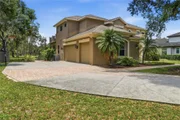
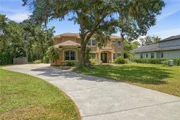
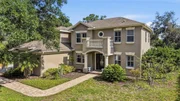
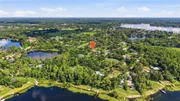
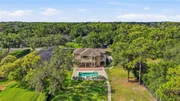
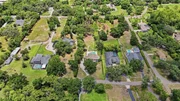
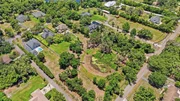
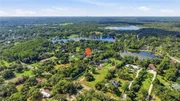
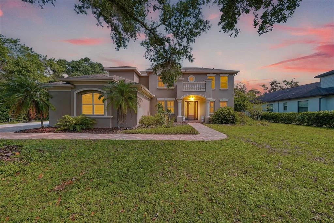
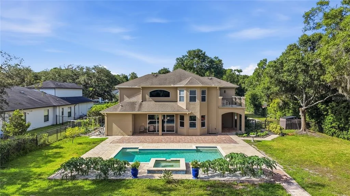
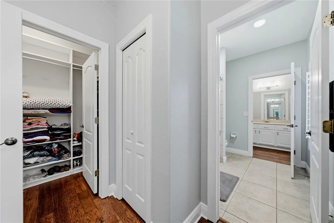
Virtually Staged. Imagine waking up to peaceful views from your private balcony, spending sunny afternoons by the pool, and ending the day under a sky full of stars with more than an acre and a half to call your own. Tucked at the end of a quiet street, this 5-bedroom, 3.5-bath Odessa retreat sits on 1.51 ACRES with AGRICULTURAL ZONING, giving you the space and freedom to truly make it yours. Inside, soaring ceilings, abundant natural light, and an open, airy layout make the home feel welcoming from the moment you step through the door. The spacious kitchen offers plenty of cabinetry and counter space and opens naturally to the dining and living areas, while a wet bar makes hosting friends and family easy. Want to see what these spaces could become? VIRTUAL RENOVATION RENDERINGS showcase a fresh, thoughtfully designed vision for the kitchen and bathrooms, with a detailed CONTRACTOR ESTIMATE available upon request. Two bedrooms are conveniently located downstairs, including one with an ensuite cabana bath, creating an ideal setup for guests, extended family, or multigenerational living. Upstairs, the primary suite feels like its own retreat, complete with a balcony overlooking the backyard. Two additional spacious bedrooms share a Jack-and-Jill bath, each with its own private vanity. Outside is where everyday life starts to feel like a vacation. The fully fenced backyard surrounds a HEATED SALTWATER POOL AND SPA, while gorgeous oak trees and mature greenery create a beautiful natural backdrop and added privacy from neighboring homes. There is plenty of room for weekend cookouts, pets, gardening, animals, or simply enjoying the peace and quiet of your own little escape. Located in a HIGHLY RATED SCHOOL DISTRICT, this home offers the best of both worlds: just minutes from the conveniences of Tampa Bay, yet with the peaceful, spacious feel of country living. This is the kind of home that gives you room to spread out, slow down, entertain, and truly live. Hard to find, and even harder to forget. Select photos have been virtually renovated for illustrative purposes only.
Unit Size
3,571 Ft²
Days on Market
43 days
Land Size
1.51 acres
Price per sqft
$305
Property Type
House
Property Taxes
$534
HOA Dues
-
Year Built
2005

Listed By

Payment Calculator

Cap Rate Calculator

Last updated: 2 days ago (Stellar MLS #TB8545789)

Price History

Date / Event Date Event Price
Oct 8, 2026 Price Decreased $1,089,000
↓ $11K (1%)
Price Decreased
Sep 4, 2026 Listed by REAL BROKER, LLC $1,100,000
Listed by REAL BROKER, LLC
Jun 12, 2025 Sold
Sold
May 28, 2025 In contract -
In contract
Apr 13, 2025 Price Decreased $1,099,900
↓ $100 (0%)
Price Decreased
Show More

Property Highlights

Garage
Air Conditioning
Parking Details
Has Garage
Attached Garage
Has Open Parking
Parking Features: Driveway
Garage Spaces: 3
Interior Details
Half Bathrooms: 1
Full Bathrooms: 3
Interior Features: Ceiling Fan(s), Coffered Ceiling(s), Crown Molding, High Ceilings, Open Floorplan, Walk-In Closet(s), Wet Bar, PrimaryBedroom Upstairs, Solid Surface Counters, Solid Wood Cabinets, Split Bedroom, Thermostat, Window Treatments
Appliances: Oven, Cooktop, Dishwasher, Disposal, Dryer, Electric Water Heater, Exhaust Fan, Range, Range Hood, Refrigerator, Washer, Water Purifier
Flooring Type: Engineered Hardwood, Tile
Door Features: Sliding Doors, Accessible Doors
Laundry Features: Electric Dryer Hookup, Inside, Laundry Room, Washer Hookup
Rooms: 10
Exterior Details
Square Footage: 3571
Square Footage Source: $0
Architectural Style: Contemporary
Year Built: 2005
Building Area Total: 4904
Levels: Two
Other Structures: Other, Shed(s)
Building Area Units: Square Feet
Window Features: Double Pane Windows, Window Treatments
Construction Materials: Stucco
Patio and Porch Features: Covered, Rear Porch
Pool Features: Gunite, Heated, In Ground, Salt Water
Pool is Private
Lot Features: Cul-De-Sac, Pasture, Street Dead-End, Unincorporated, Zoned for Horses
Lot Size Area: 1.51
Lot Size Units: Acres
Lot Size Acres: 1.51
Lot Size Square Feet: 65775
Tax Lot: 12
Water Source: Well
Financial Details
Tax Annual Amount: $6,410
Lease Considered: Yes
Utilities Details
Cooling Type: Central Air, Zoned
Heating Type: Electric
Sewer : Septic Tank

Building Info

Overview

    General

  • Year Built: 2005
  • Effective Year Built: 2014
  • Building Count: 1
  • Bedroom Count: 5
  • Bathroom Count: 4
  • Full Bathrooms: 3
  • Partial Bathrooms: 4
  • Building Condition: 6
  • Building Quality: 4
  • Construction Type: 6
  • Building Style: 21
  • Exterior Walls Type: 24
  • Interior Walls Type: 3
  • Roof Shape Type: 7
  • Roof Cover Type: 15
  • Floor Count: 200
  • Living Units: 1
  • Floor Cover: 9
  • Basement Type: 0
  • Basement Area: 0
  • Garage Type: 1
  • Garage Square Area: 755
  • Parking Space Count: 3
  • Patio Type: 20
  • Porch Type: 7
  • Pool Type: 2

    Dimensions

  • Lot Size Square Feet: 65,776
  • Lot Size Depth Feet: 4,773
  • Lot Size Frontage Feet: 940
  • Total Building Area: 4,326
  • Gross Building Area: 4,904
  • Building Area: 3,571
  • Building Area Measurement: L

    Heating and Cooling

  • Air Conditioning: 1
  • Heating: 3
  • Heated Square Feet: 3,571
  • Heating Fuel Type: 0

    Utilities

  • Sewer System: 0
  • Water Service: 0

Building

  • Building Type: 0
  • Property Class: R
  • Subdivision: WARREN ESTATES
  • Land Acres: 0000001510
  • Standard Land Use Code: 1001
  • County Land Use Code: 0100
  • State Land Use Code: 001
  • Legal Description 1: WARREN ESTATES LOT 12 AND ADJ ST TO W

Neighborhood

  • School District Name: Hillsborough County School District
  • Census Tract: 011504

Zoning

  • Zoning: ASC-1

Geography

  • Assessors Map Reference: BK 30 PG 56
  • Parcel: 002089-0000
  • Lot: 12
  • Meridian: SEC 22 TWN 27S RNG 17E
  • Municipality: UNICORPORATED
  • Latitude: 28.1202
  • Longitude: -82.5913

    Address

  • Full Address: 9244 Rhea Dr
  • Address - House Number: 9244
  • Address - Street Name: Rhea
  • Address - Suffix Type: Dr
  • State: FL
  • City Name: Odessa
  • Carrier Code: R008
  • 4-Digit Zip Code: 2061
  • Zip Code: 33556

Valuation

    Tax

  • Total Area: 3,910
  • Tax Year: 2023
  • Tax Amount: $570,085
  • Tax Rate Code Area: U

    Appraisal Valuation

  • Standard Deviation: 0.1743
  • Valuation Date: Apr 03, 2024
  • Confidence Score: 77
  • Final Value: 1,156,892
  • High Value: 1,358,619
  • Low Value: 955,165

    Market Valuation

  • Market Total Value: $750,397
  • Market Land Value: $250,713
  • Market Improvement Value: $499,684

    Assessments Valuation

  • Assessed Year: 2023
  • Assessed Total Value: $339,925

    Exemptions

  • Homeowner Exemption: Yes

    Sales

  • Current Sale Contract Date: Dec 21, 2005
  • Current Sale Recording Date: Dec 22, 2005
  • Current Sale Price:
  • Current Sale Document Type: 71
  • Current Sale Input Document Number: 2005595824
  • Previous Sale Recording Date: Feb 04, 2004
  • Previous Sale Contract Date: Jan 30, 2004
  • Previous Sale Amount: $150,000
  • Previous Sale Document Type: 71
Data used for valuation calculations is provided by RealtyHop, and other third party sources

Comparables

Unit
Status
Type
Beds
Baths
ft²
Price/ft²
Asking Price
Listed On
Closing Price
Sold On
HOA + Taxes

About Keystone


Similar Homes for Sale

Currently no similar homes around

Nearby Rentals

Unit for rent at 8511 Northton Groves Boulevard, ODESSA, FL, 33556

$4,000 /mo

  • 4 Beds
  • 3 Baths
  • 3,057 ft²
8511 Northton Groves Boulevard, ODESSA, FL, 33556 Listing by Clarissa Empty
Unit for rent at 18620 Wayne Road, ODESSA, FL, 33556

$895 /mo

  • 1 Bed
  • 1 Bath
  • 700 ft²
18620 Wayne Road #1, ODESSA, FL, 33556 Listing by Robert Wagner
Unit for rent at 18129 Crawley Road, ODESSA, FL, 33556

$4,995 /mo

  • 5 Beds
  • 3 Baths
  • 4,142 ft²
18129 Crawley Road, ODESSA, FL, 33556 Listing by Robert Wagner


Frequently Asked Questions

When was property at 9244 Rhea Drive built and last sold?
The property at 9244 Rhea Drive was built in 2005 and last sold on Dec 21, 2005 for $650,000.
How much is this home worth?
The estimated value of the home located at 9244 Rhea Drive is $1,099,890.
What are some comparable homes to 9244 Rhea Drive?
There are currently no comparable homes to 9244 Rhea Drive.