Check Availability
Linton Hall 20136 Pembrooke
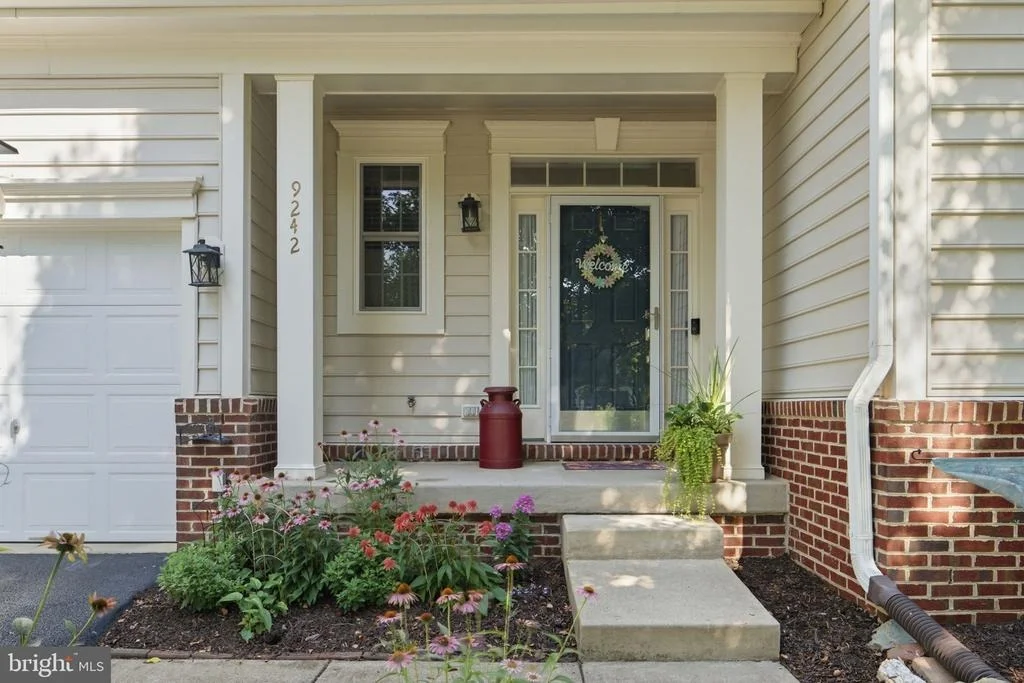
9242 RAINBOW FALLS DRIVE
$840,000
● House - In Contract

9242 RAINBOW FALLS DRIVE

BRISTOW, VA 20136
bedrooms
4 Beds
bathrooms
3 Baths, 1 Half Bath
square feet
3,412 Ftยฒ
$4,819
Est. Monthly
$120
HOA / Fees

About This Property

โœจ Thoughtfully Updated, Exceptionally Functional, and Designed to Maximize Every Square Foot

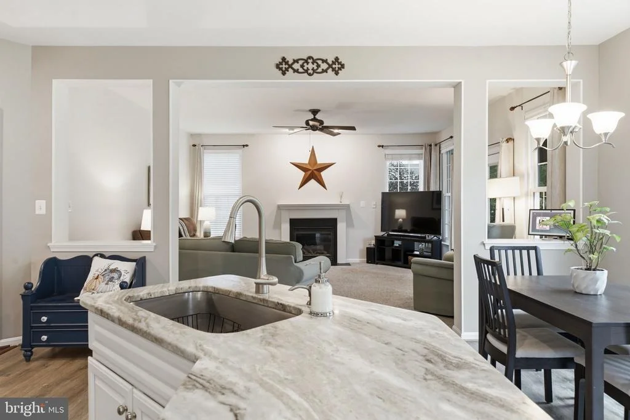
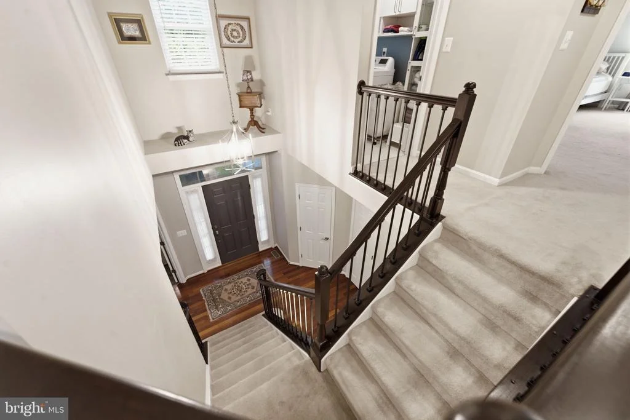
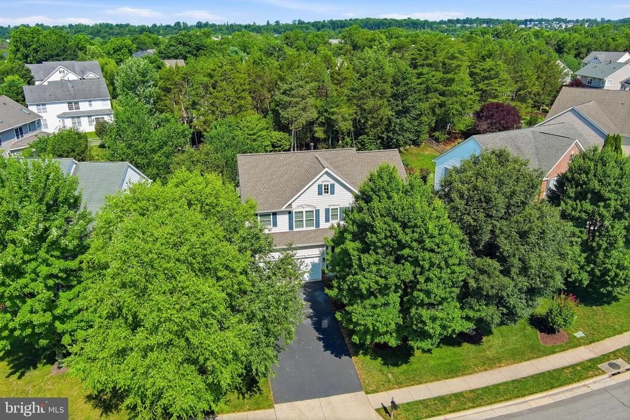
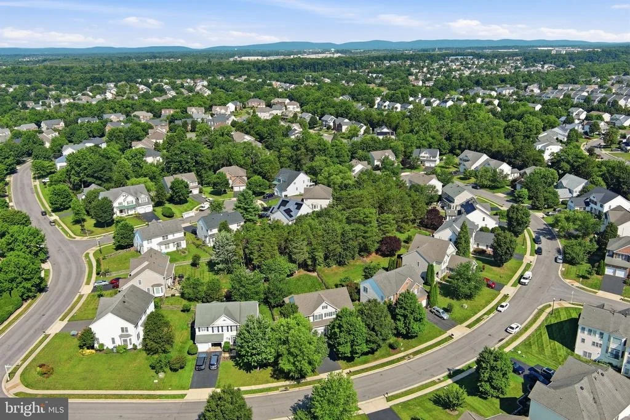
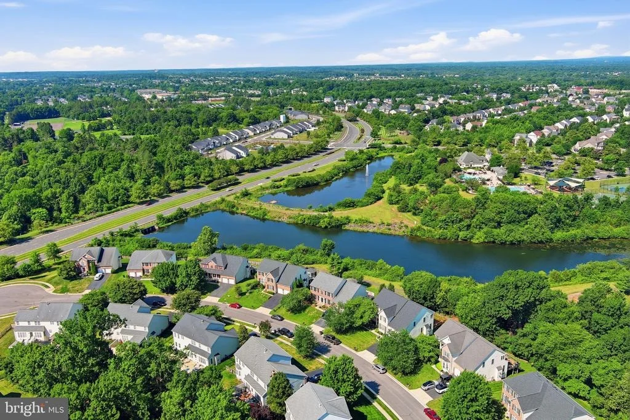
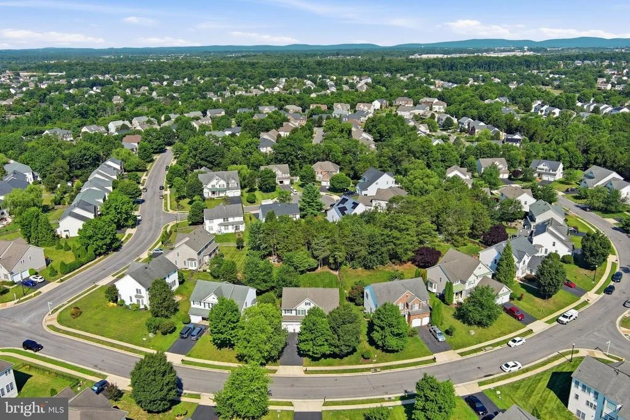
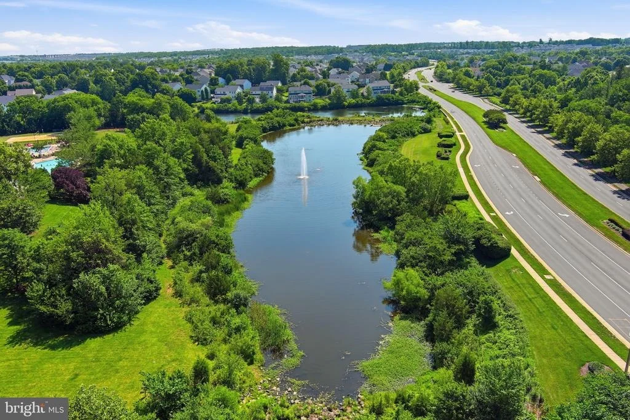
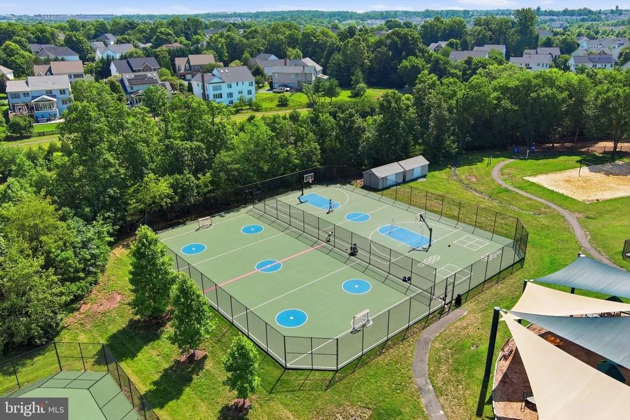
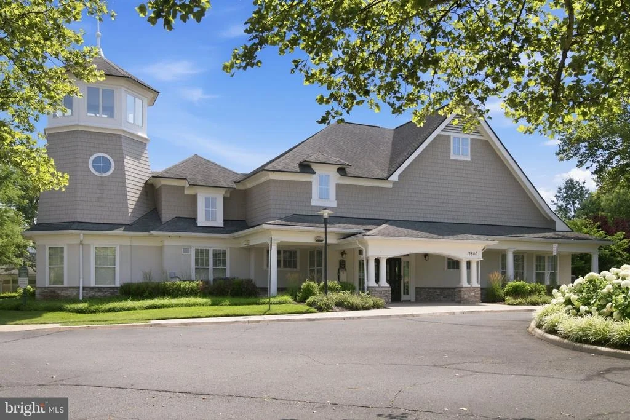
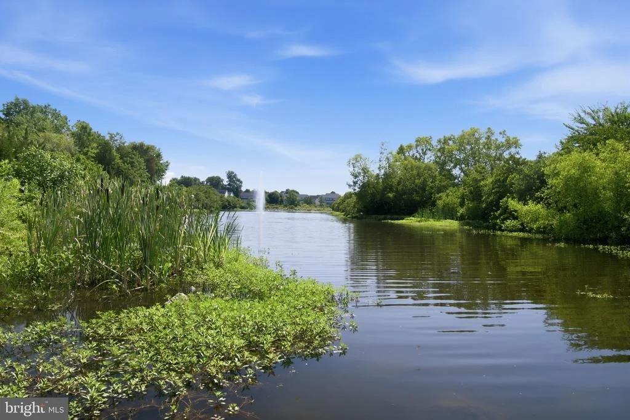
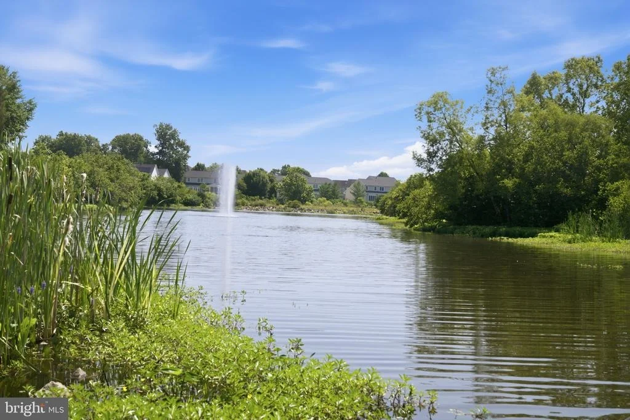
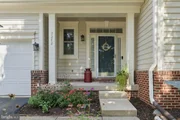
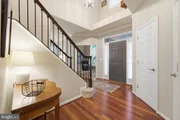
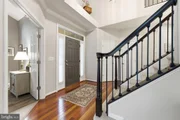
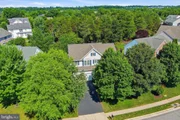
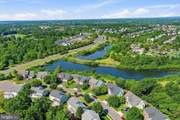
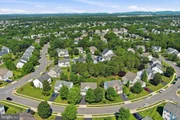
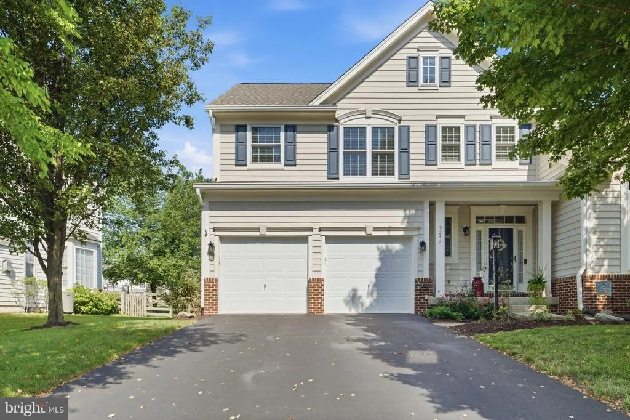
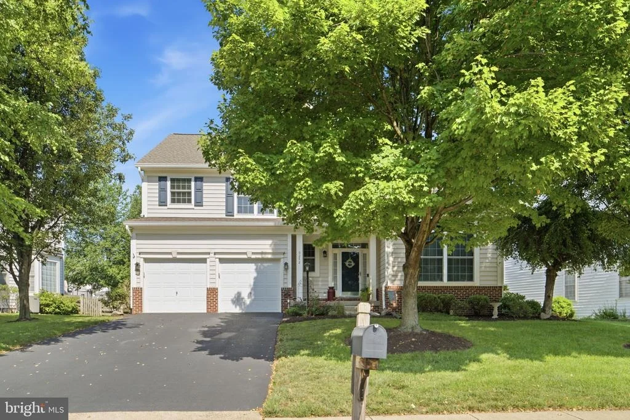
Welcome to Victory Lakes, where this three-level residence delivers the perfect combination of everyday functionality, flexible living space, and an impressive list of capital improvements.

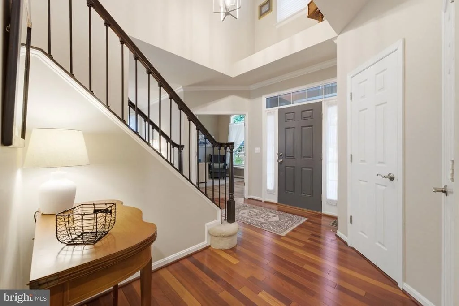
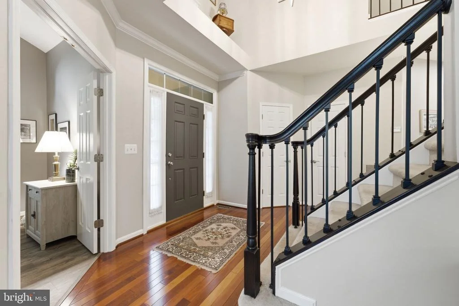
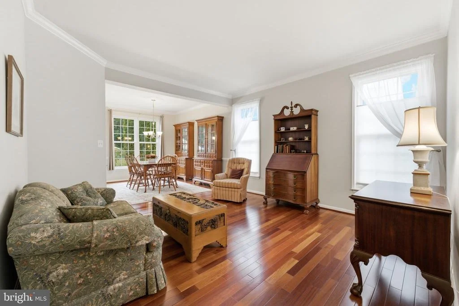
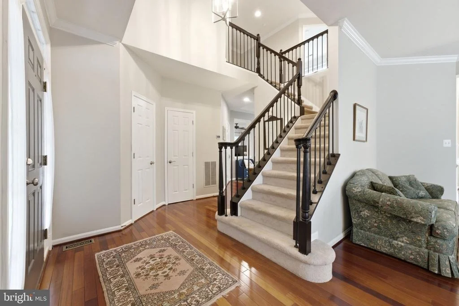
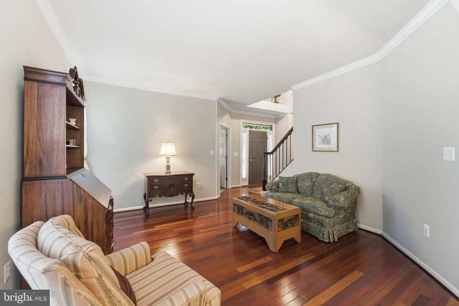
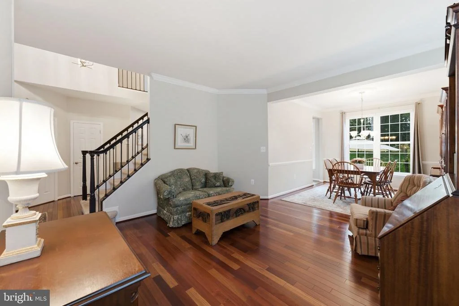
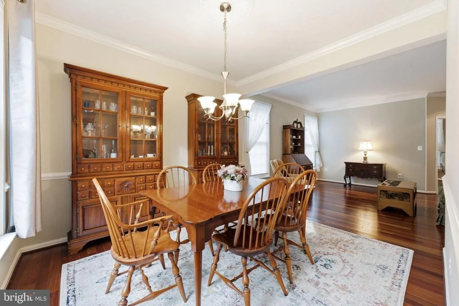
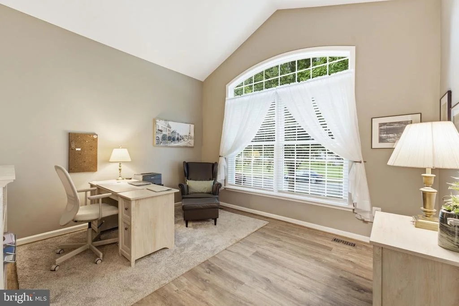
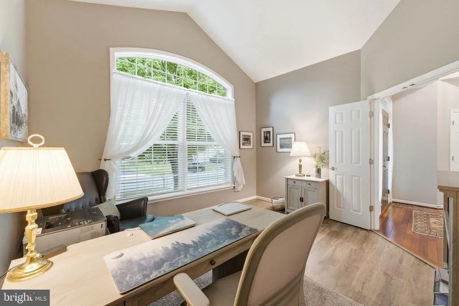
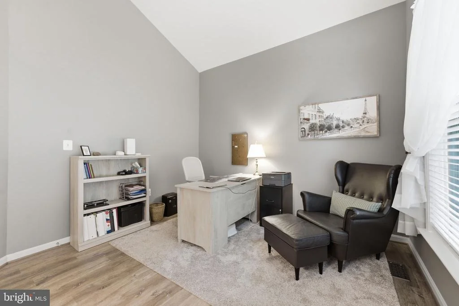
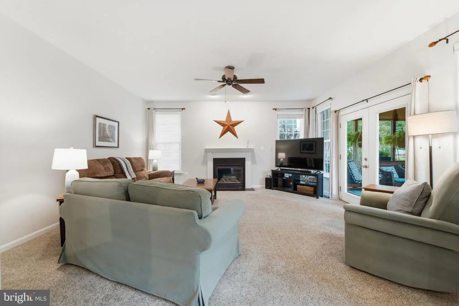
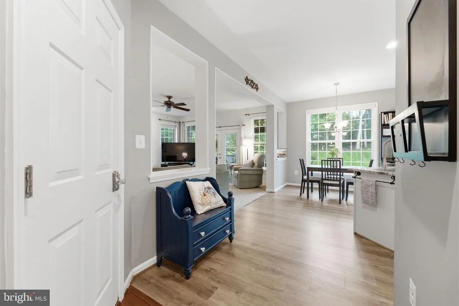
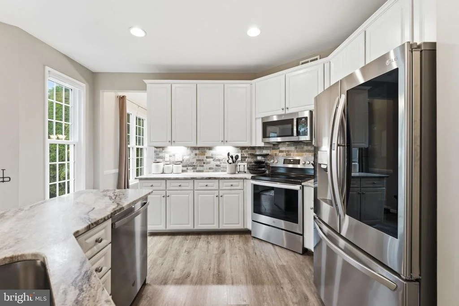
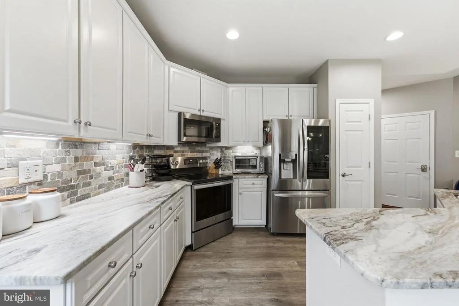
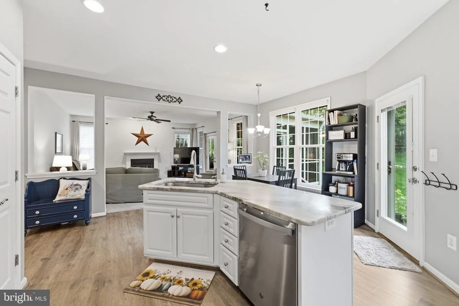
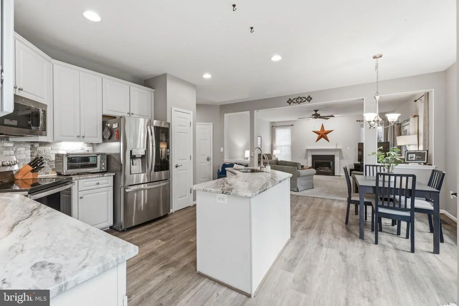
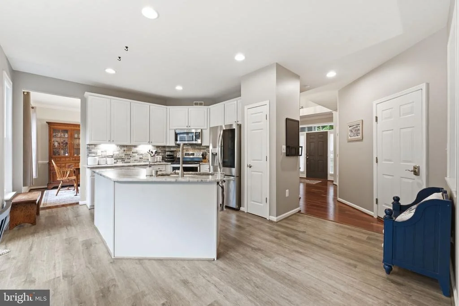
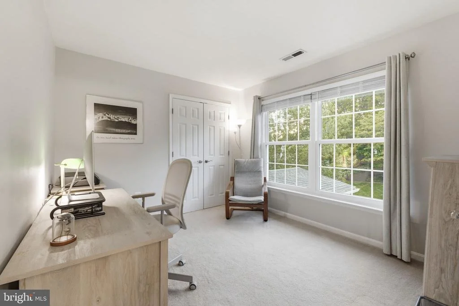
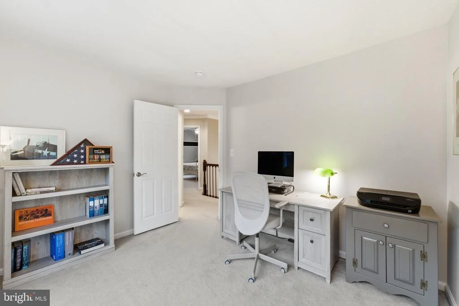
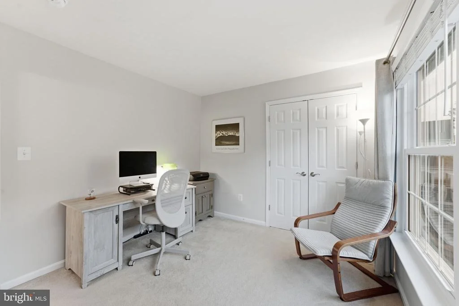
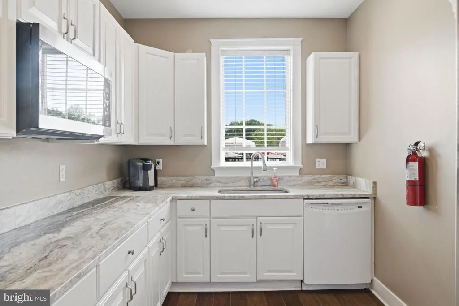
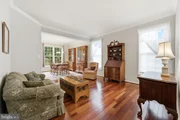
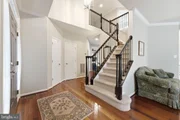
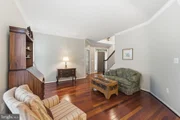
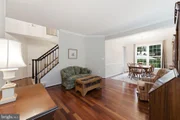
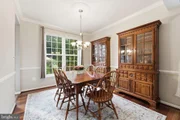
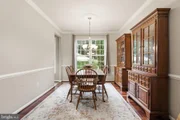
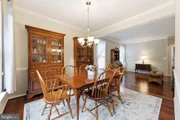
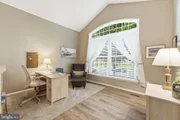
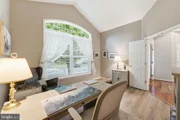
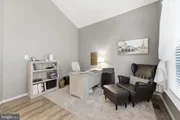
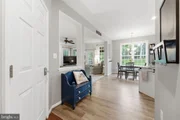
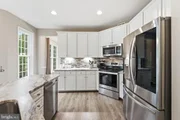
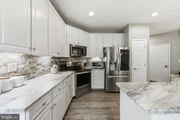
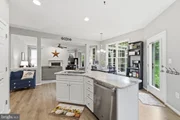
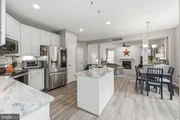
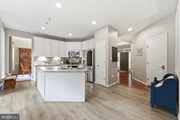
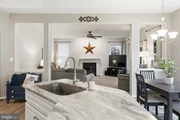
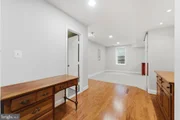
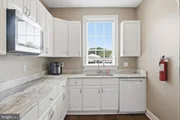
๐Ÿ›‹๏ธ Main Level: The inviting main level showcases a blend of hardwood flooring and LVP, creating a warm and cohesive feel throughout the bright front living area and dedicated home office. The kitchen has been thoughtfully enhanced with granite countertops, a custom tile backsplash, refreshed cabinetry, and a complete appliance package, offering both style and functionality.

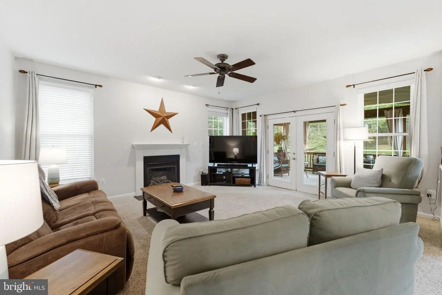
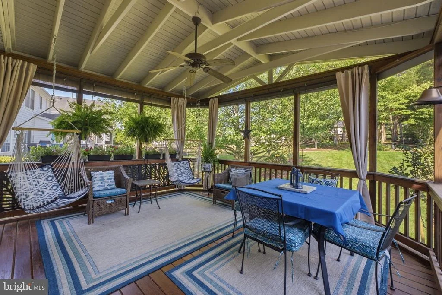
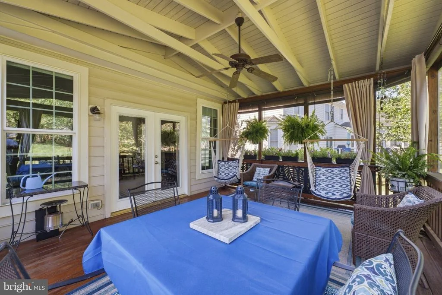
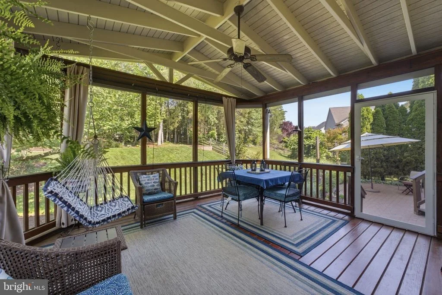
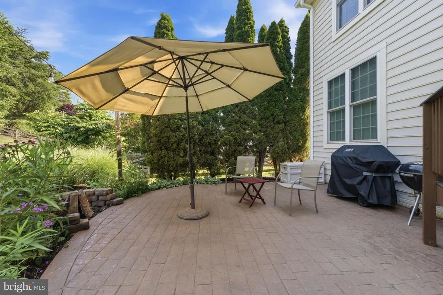
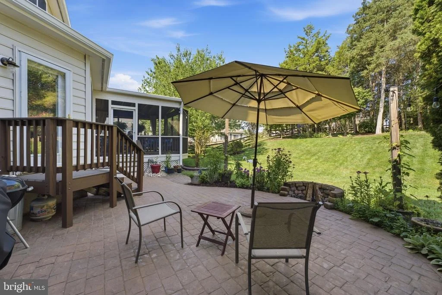
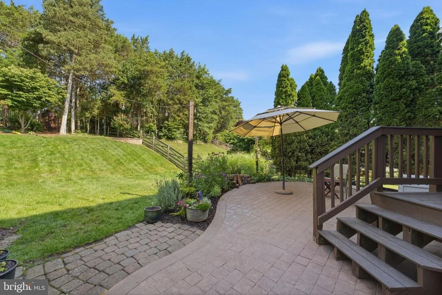
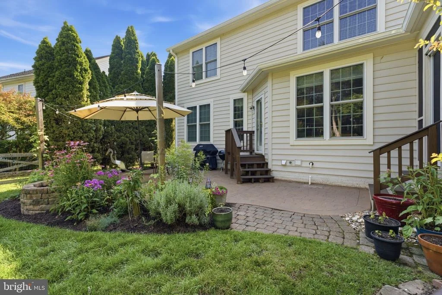
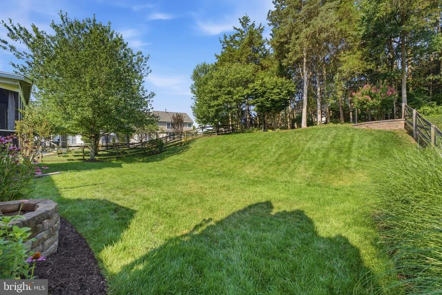
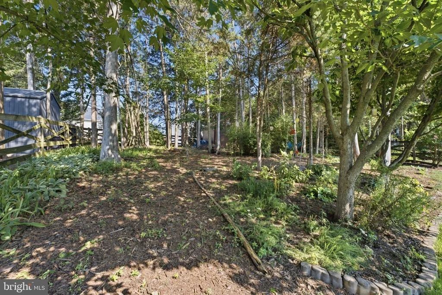
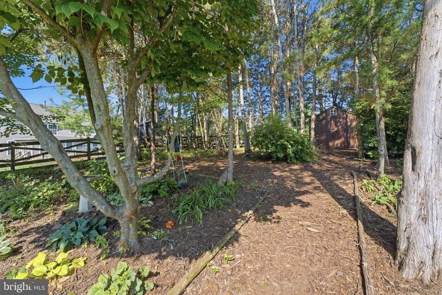
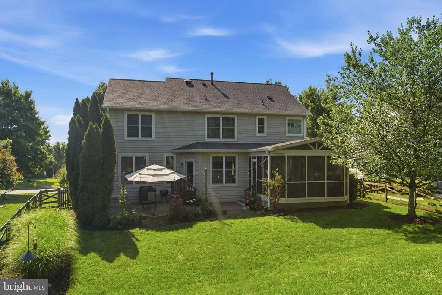
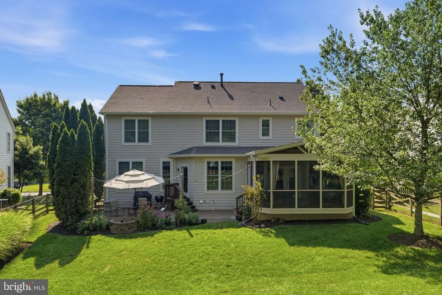
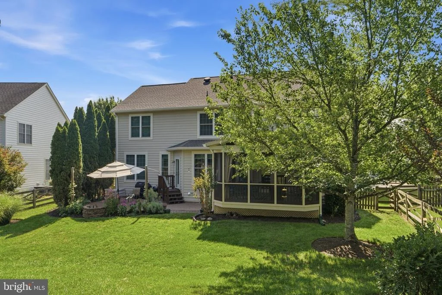
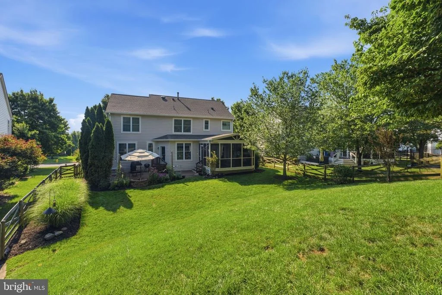
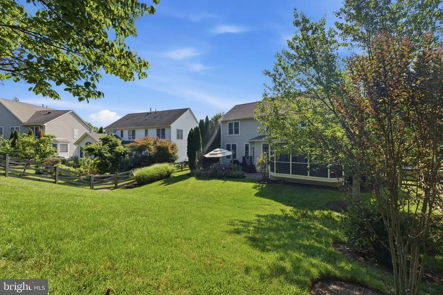
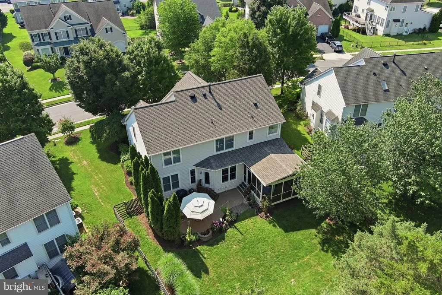
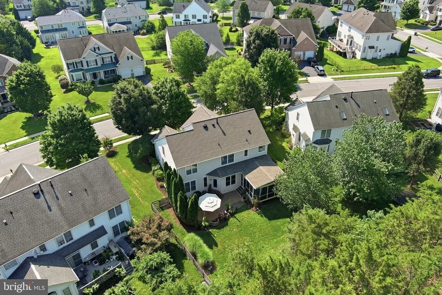
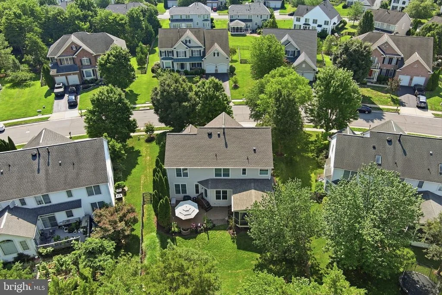
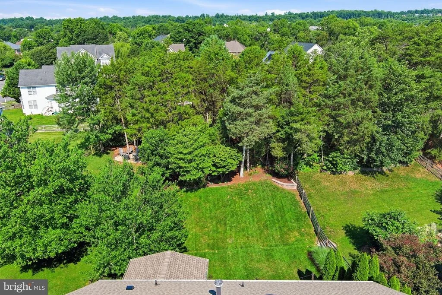
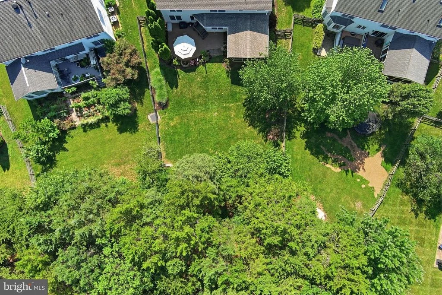
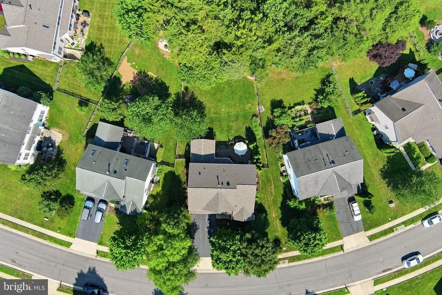
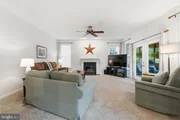
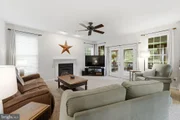
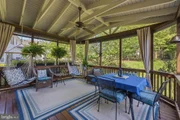
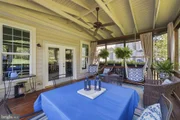
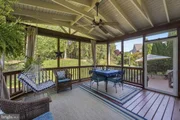
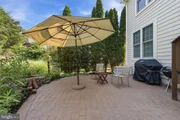
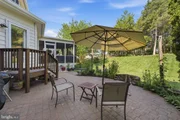
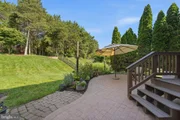
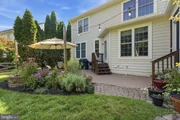
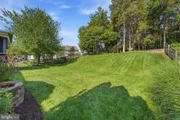
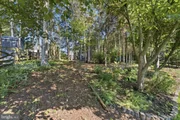
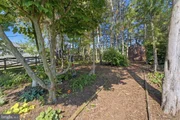
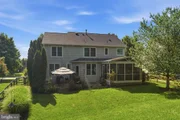
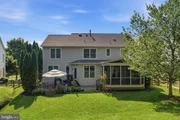
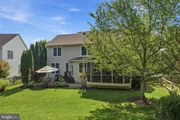
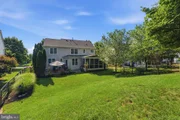
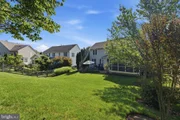
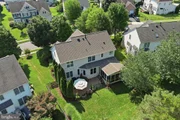
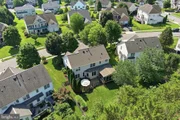
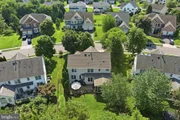
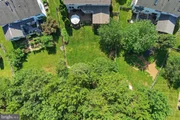
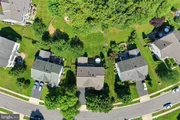
๐ŸŒฟ Indoor-Outdoor Living: Double French doors open directly from the family room to a spacious 16' x 14' screened porch, creating an inviting extension of the main living area. Step outside to the 16' x 18' stamped-concrete patio, fully fenced yard with a private storage shed-ideal for relaxing, entertaining, and enjoying the outdoors.

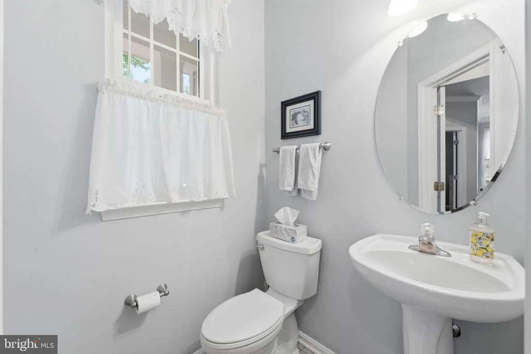
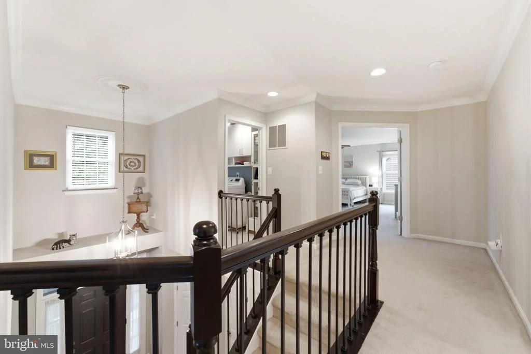
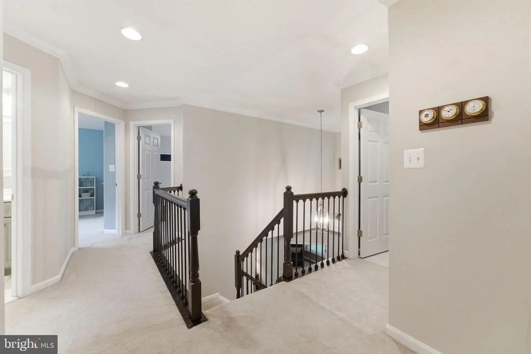
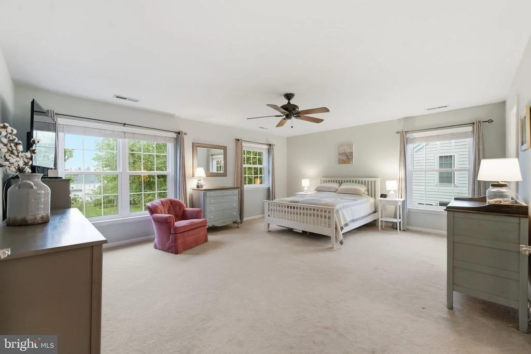
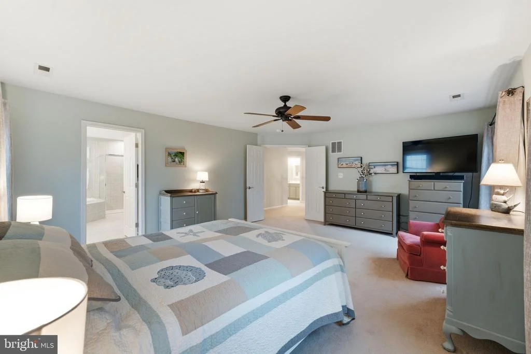
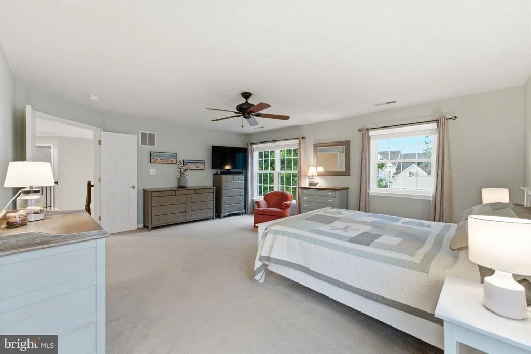
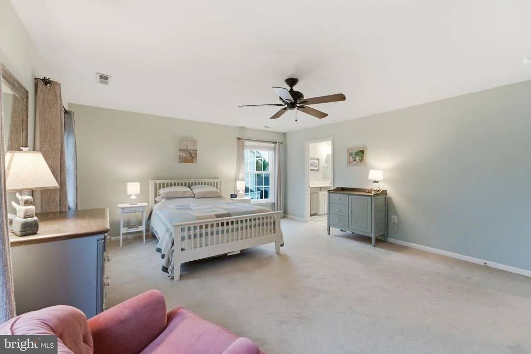
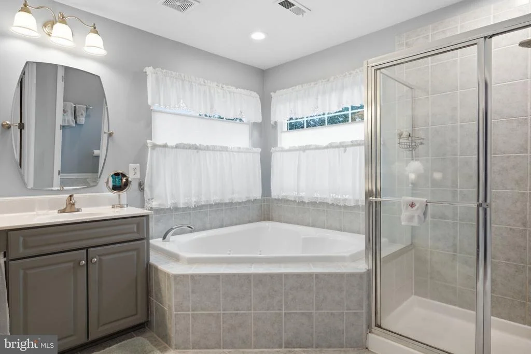
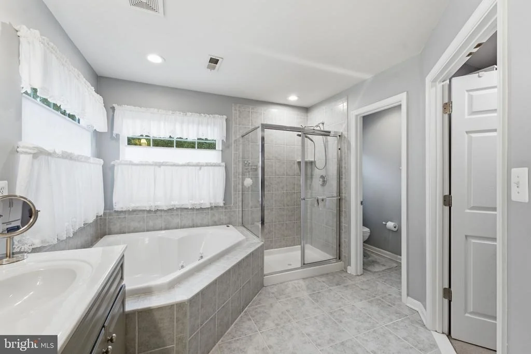
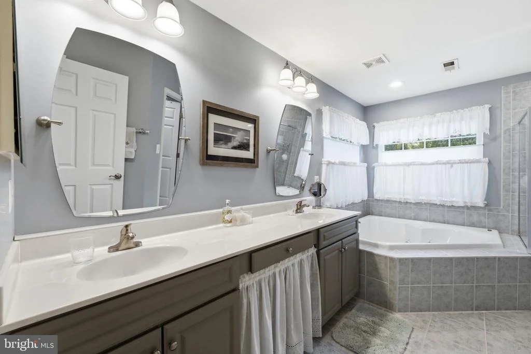
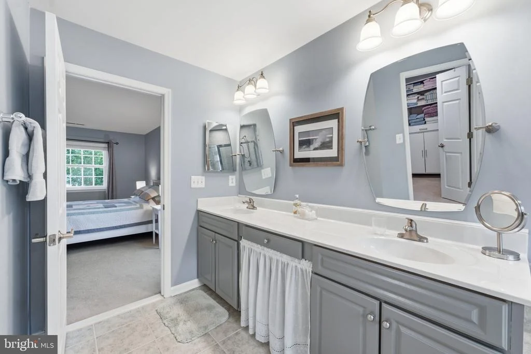
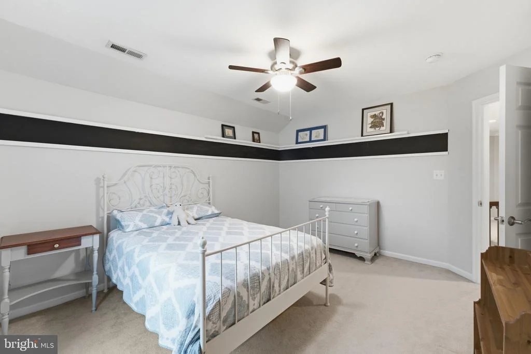
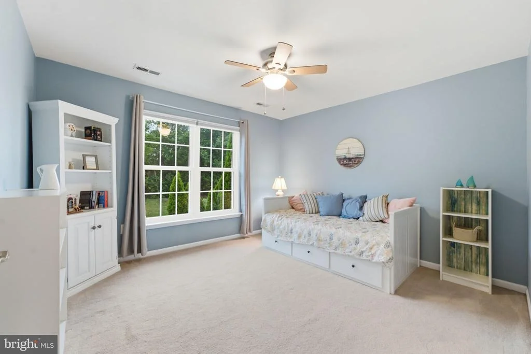
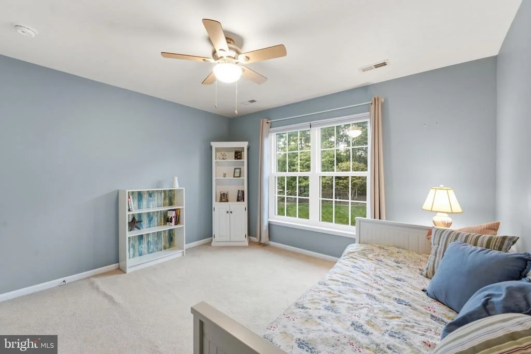
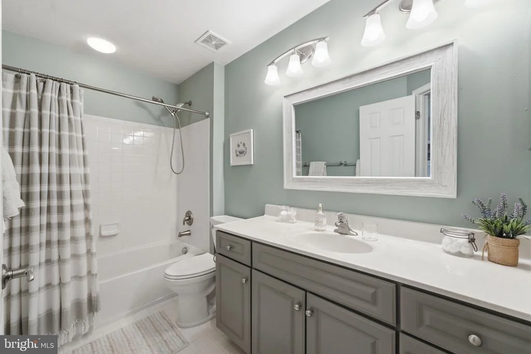
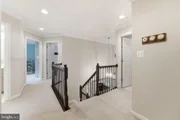
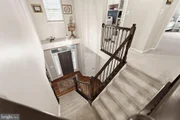
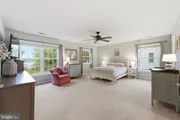
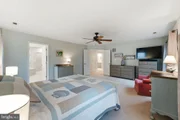
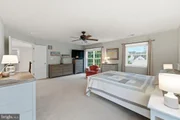
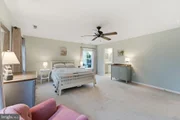
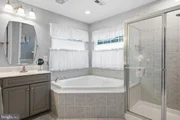
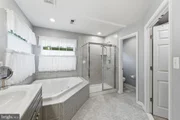
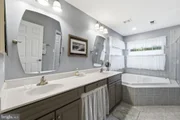
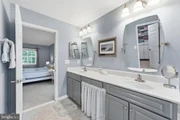
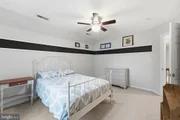
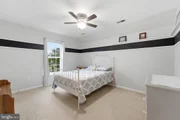
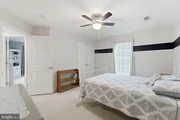
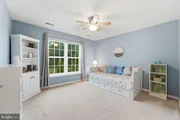
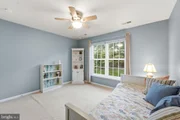
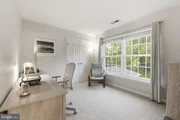
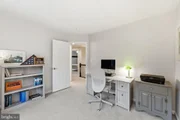
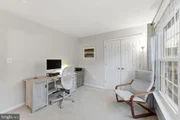
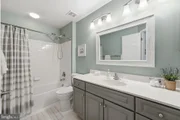
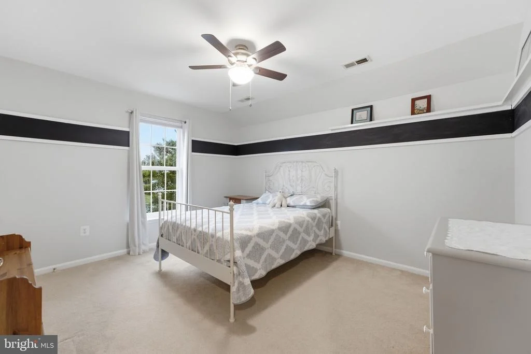
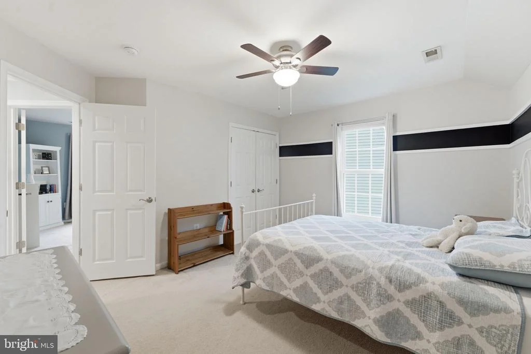
๐Ÿ›๏ธ Upper Level: Upstairs, comfortable private quarters feature upgraded carpeting, four spacious bedrooms, and updated bathrooms. The refreshed primary suite adds new mirrors, faucets, and lighting for a clean, modern feel.

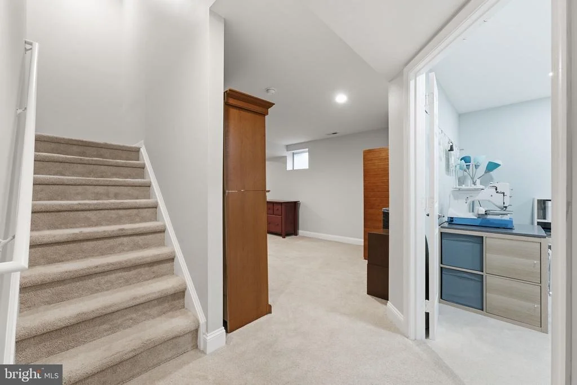
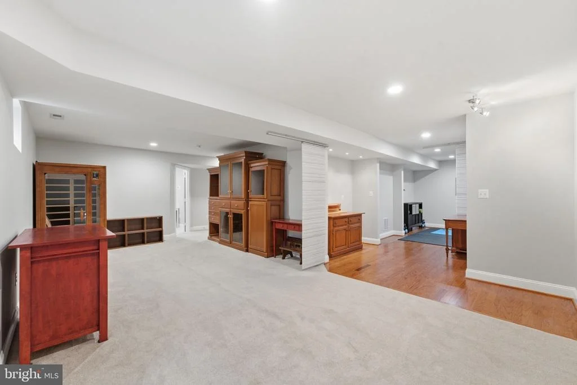
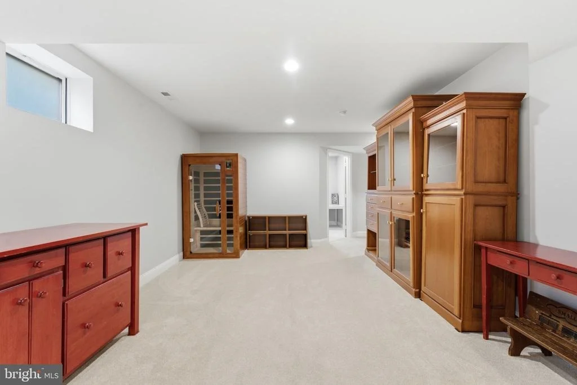
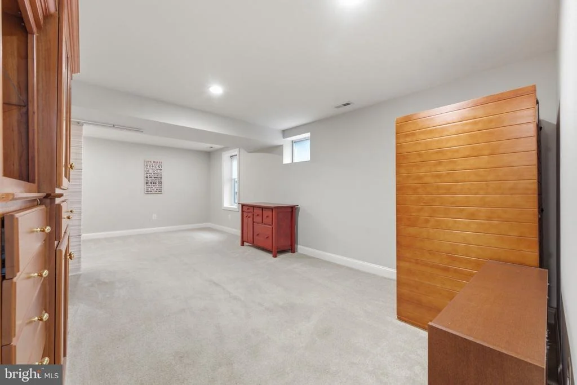
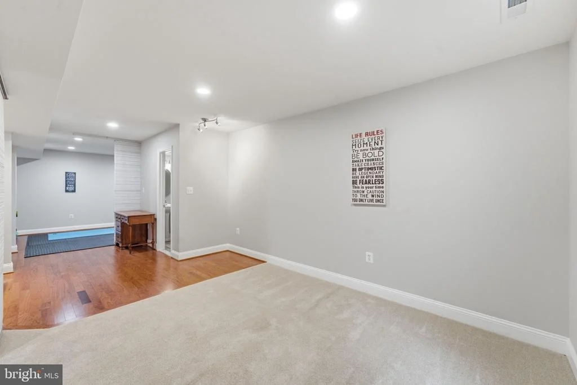
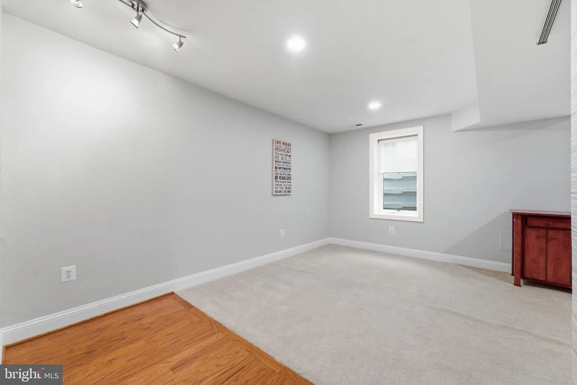
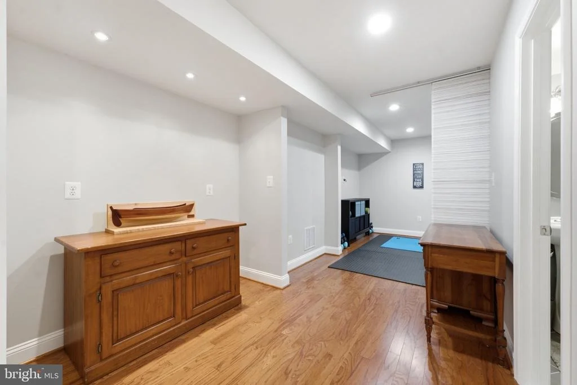
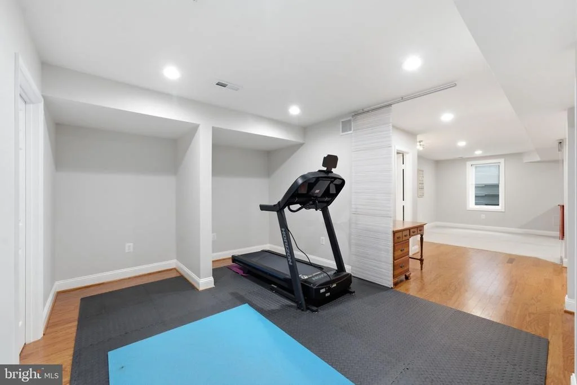
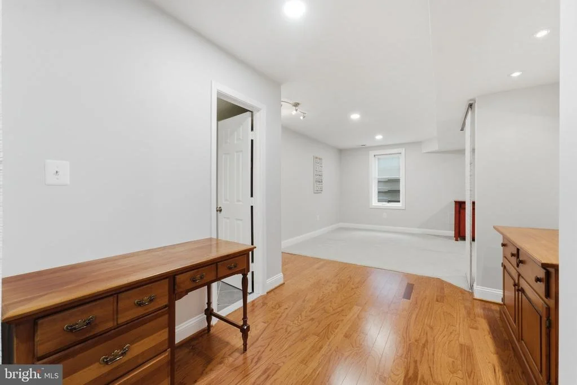
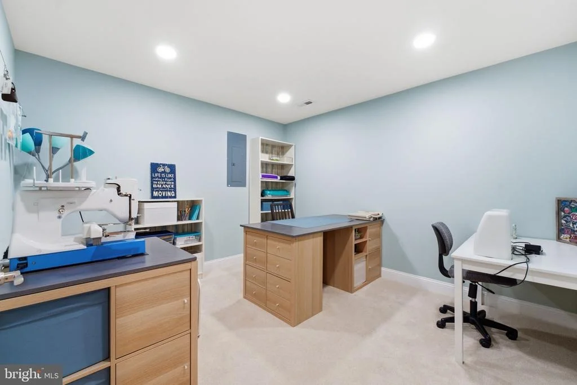
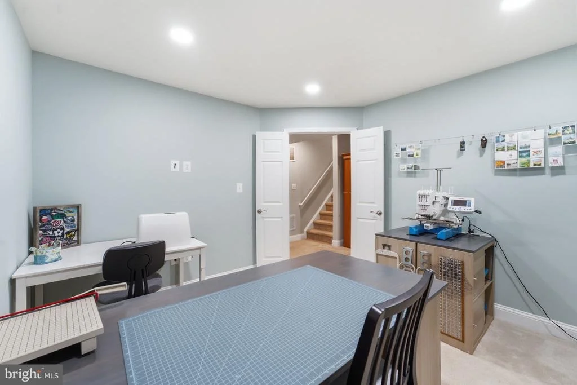
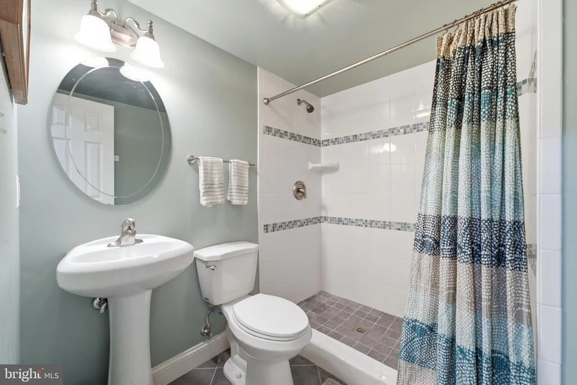
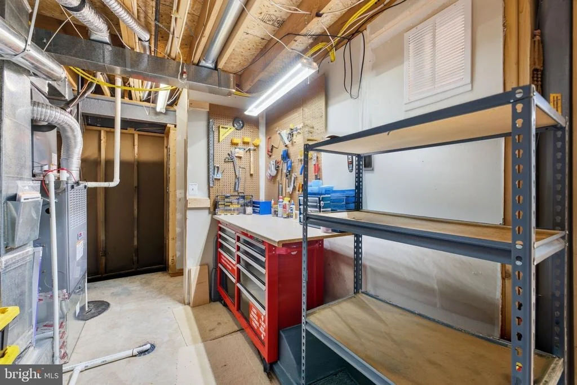
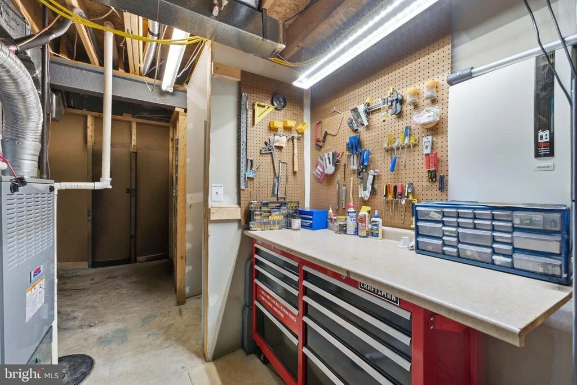
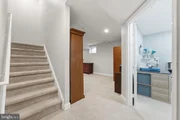
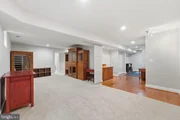
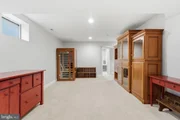
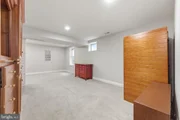
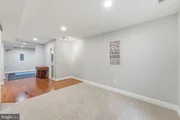
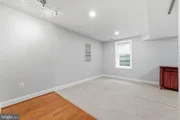
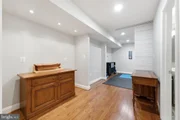
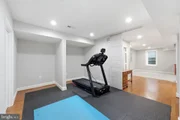
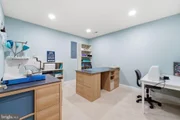
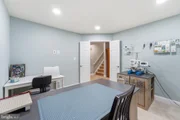
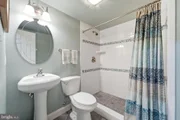
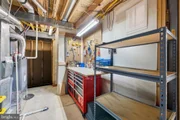
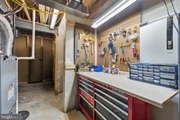
๐Ÿ‹๏ธ Finished Basement: Continue downstairs to an expansive finished basement offering even more flexibility, with a large recreation room, dedicated home gym area, workshop, and full bathroom. Whether you need space to entertain, work out, pursue hobbies, or simply spread out, this level delivers.

๐Ÿ› ๏ธ Major Improvements: One of the home's standout features is the extensive list of recent updates designed to provide peace of mind from day one:

โœจ HOME UPDATES & IMPROVEMENTS ๐Ÿก

๐Ÿงฑ Stamped Concrete Patio - 16' ร— 18' - 2005

๐ŸŒž Screened Porch - 16' ร— 14' 2006

๐Ÿ  Finished Basement - 2012

๐ŸŒณ Fencing Installed - 2014

๐Ÿ’ง Rear Drainage System 2016

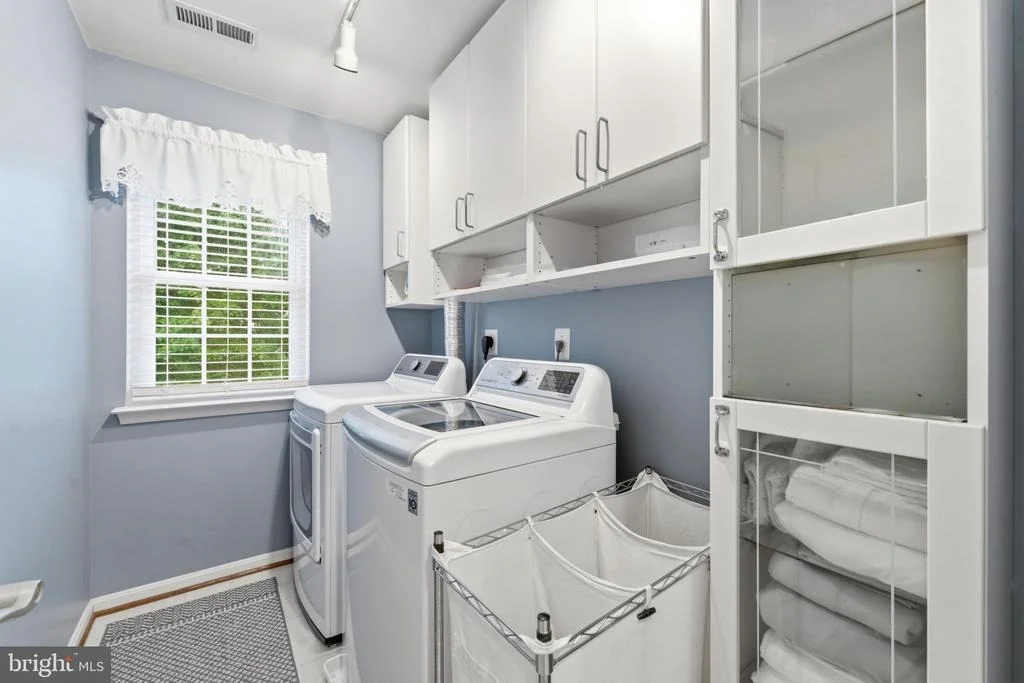
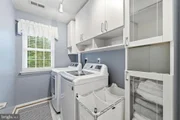
๐Ÿงบ New Washer & Dryer - 2017

๐Ÿก Shed Installed - 2018

โœจ New LVP Flooring - 2018

๐Ÿฝ๏ธ Updated Kitchen - 2021

๐Ÿ”Œ New Appliances - 2021

๐ŸŒก๏ธ HVAC Replaced (Heat and A/C) 2021

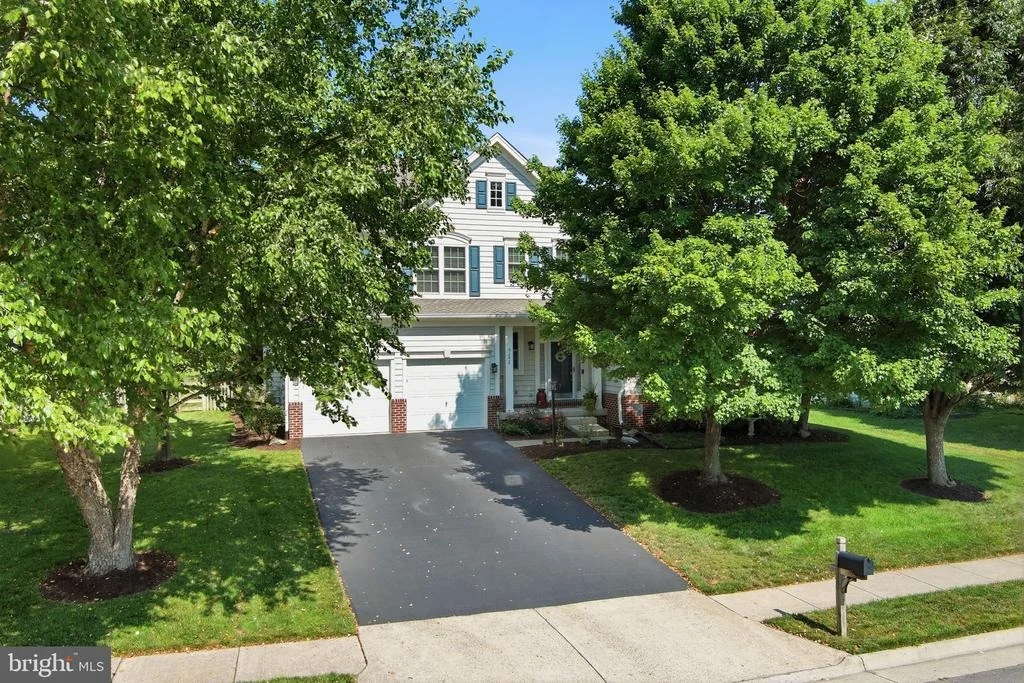
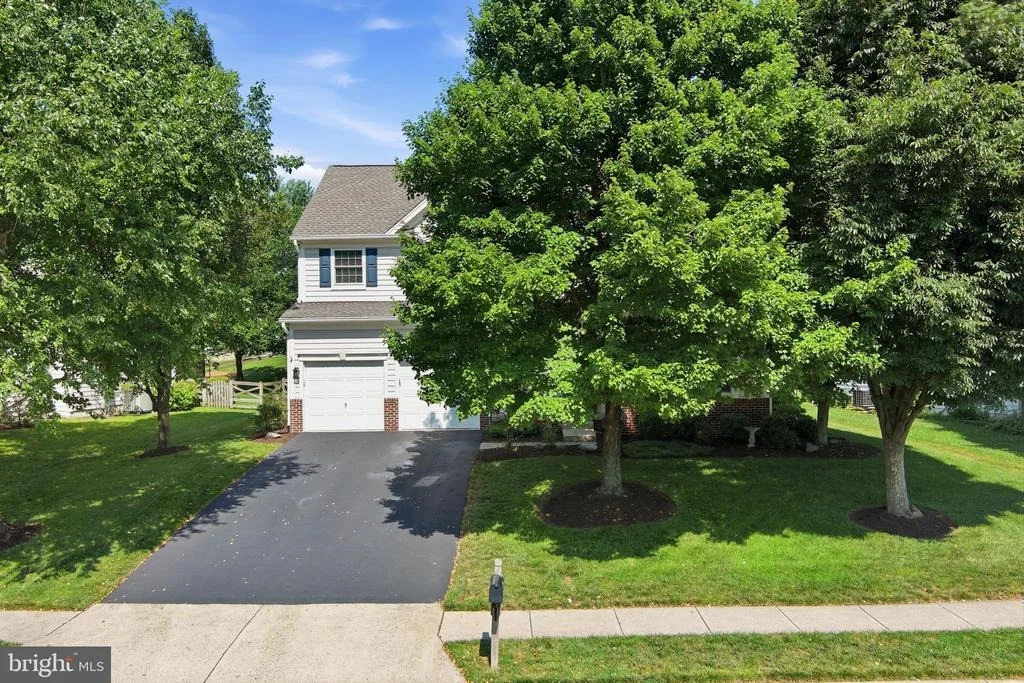
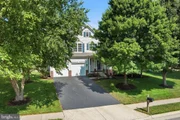
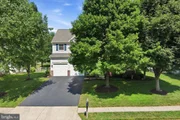
๐Ÿš— Driveway Replaced (New Asphalt)- 2023

๐ŸชŸ Window Replacements - 2024โ€“2026

๐Ÿ  New Roof & Gutters - 2025

๐Ÿšจ Smoke Detectors Replaced - 2026

๐Ÿ’ง Water Heater & Pressure Regulator Valve: Replaced 2026

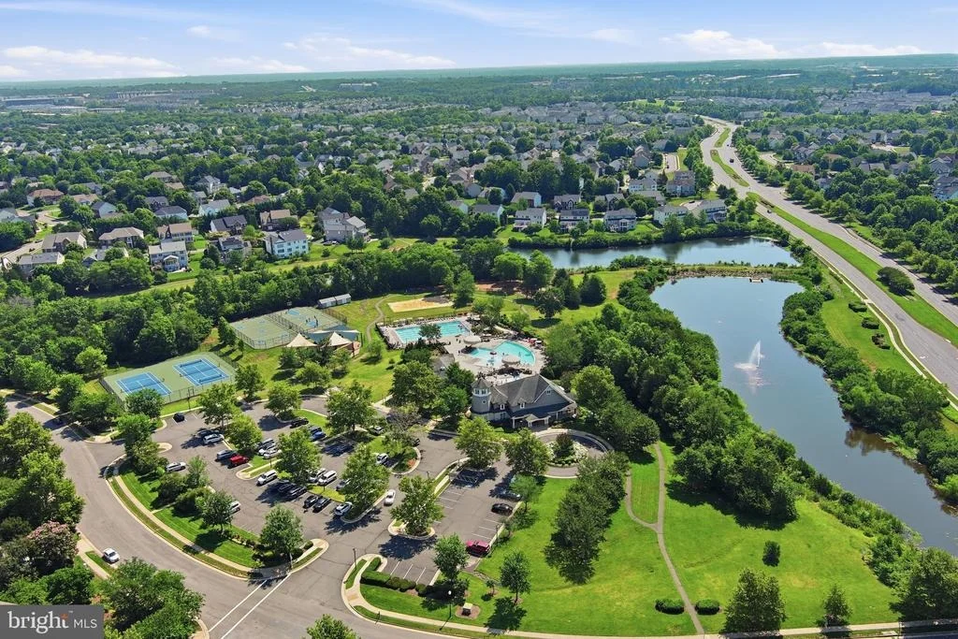
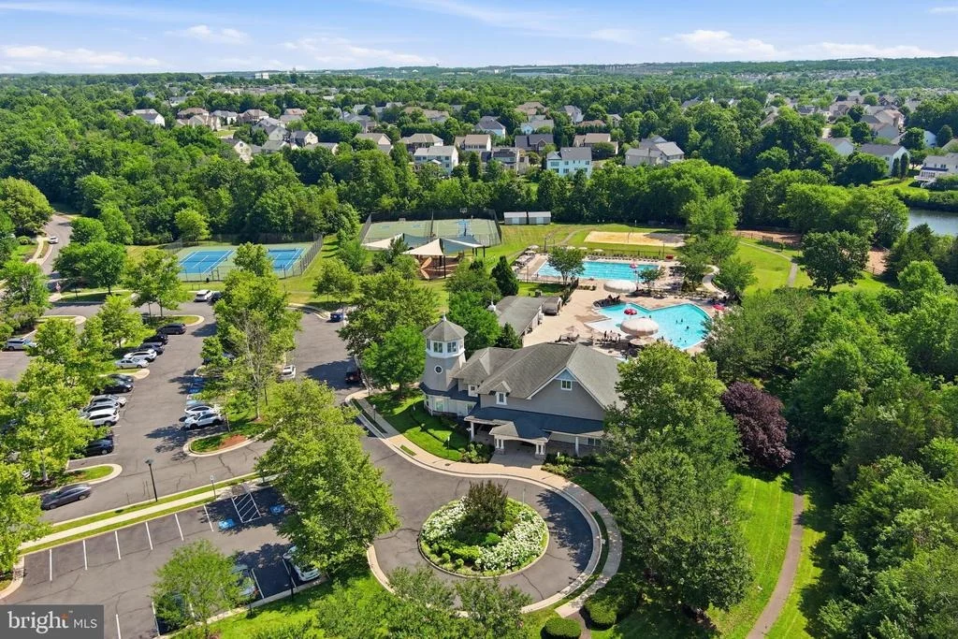
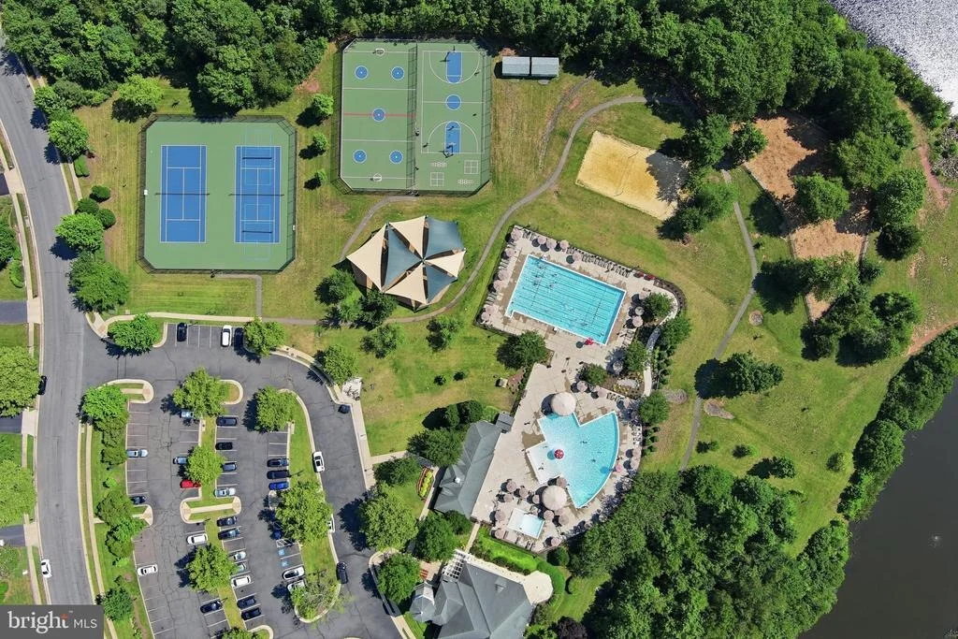
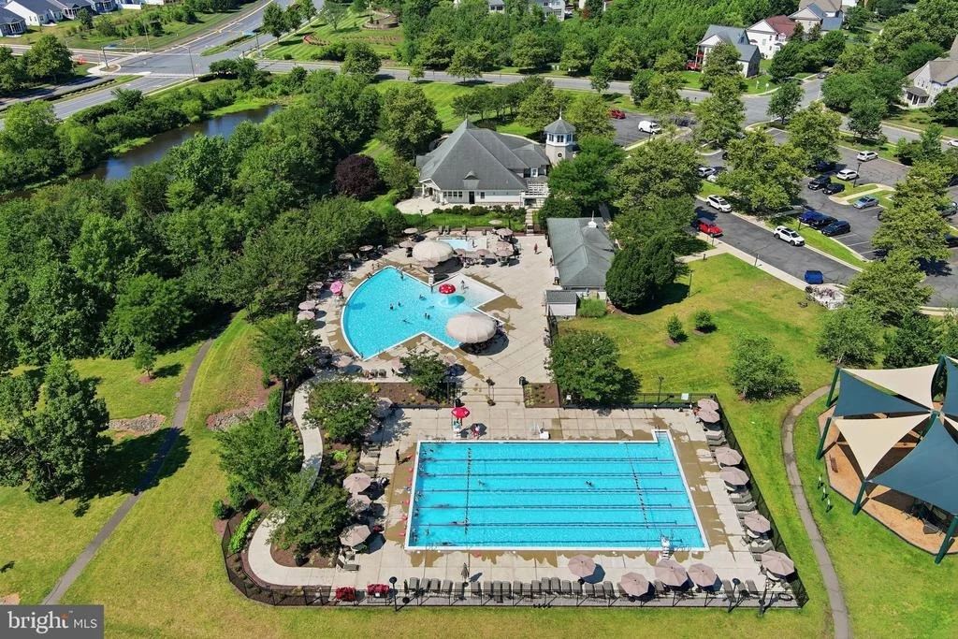
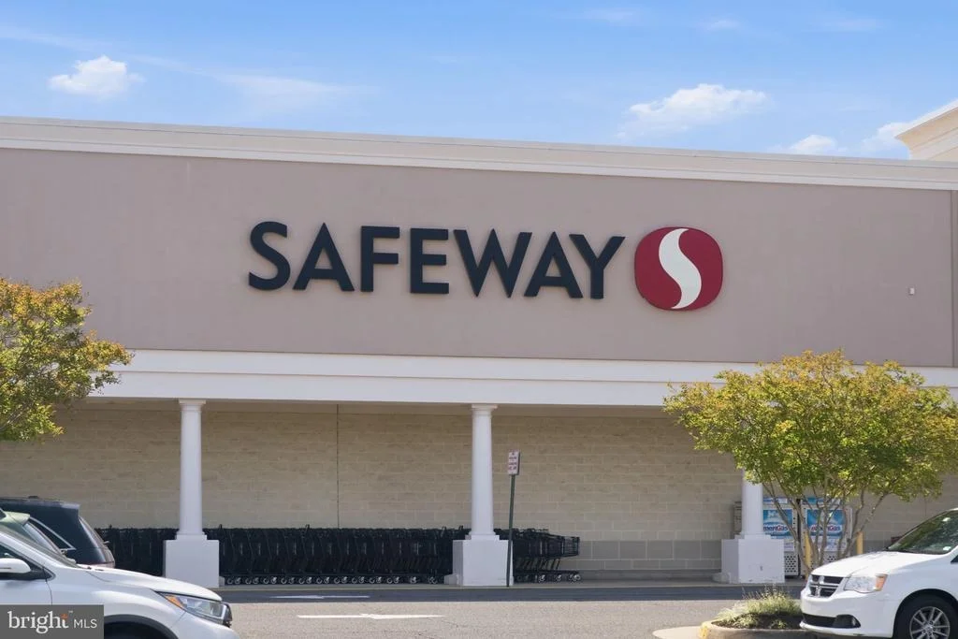
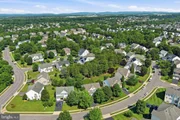
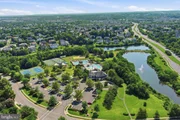
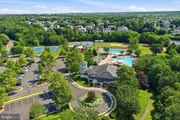
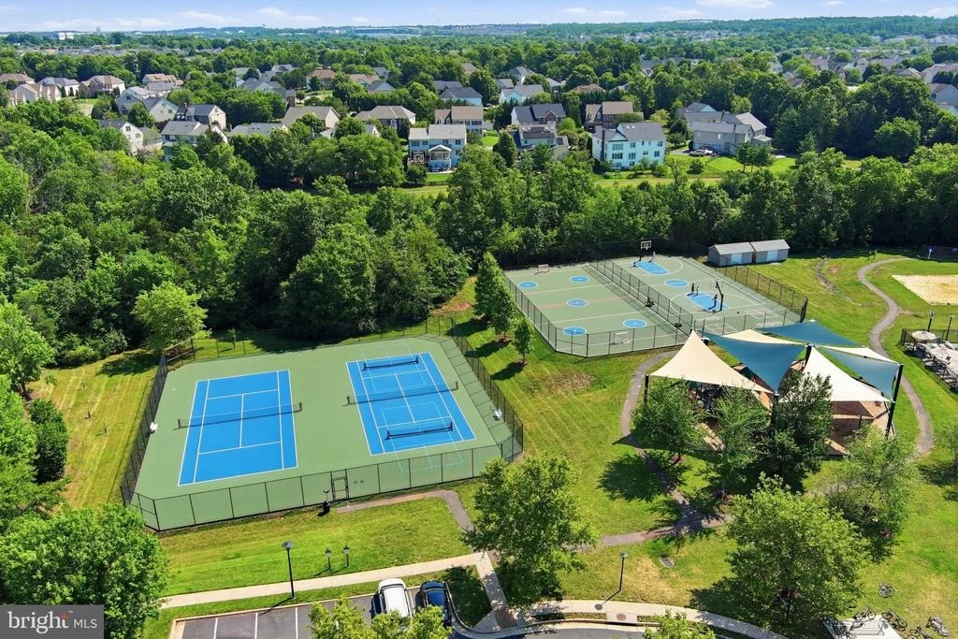
๐Ÿซ Located in a highly sought-after school zone with convenient access to community amenities, parks, and regional commuter routes, this home offers both comfort and convenience.

With the major systems and exterior components already addressed, you can move in with confidence and focus on enjoying the space, updates, and lifestyle this Victory Lakes home has to offer. ๐Ÿ”‘
Unit Size
3,412 Ftยฒ
Days on Market
-
Land Size
0.29 acres
Price per sqft
$246
Property Type
House
Property Taxes
$574
HOA Dues
$120
Year Built
2004

Listed By

Rachel Shepherd
Spring Hill Real Estate, LLC.

Payment Calculator

Cap Rate Calculator

Last updated: 24 days ago (Bright MLS #VAPW2129024)
Price History

Date / Event Date Event Price
Sep 12, 2026 In contract -
In contract
Sep 10, 2026 Listed by Pearson Smith Realty LLC $840,000
Listed by Pearson Smith Realty LLC

Property Highlights

Air Conditioning
Fireplace
Garage
Parking Details
Has Garage
Parking Features: Attached, Garage, Driveway, Asphalt Driveway
Garage Spaces: 2
Interior Details
Half Bathrooms: 1
Full Bathrooms: 3
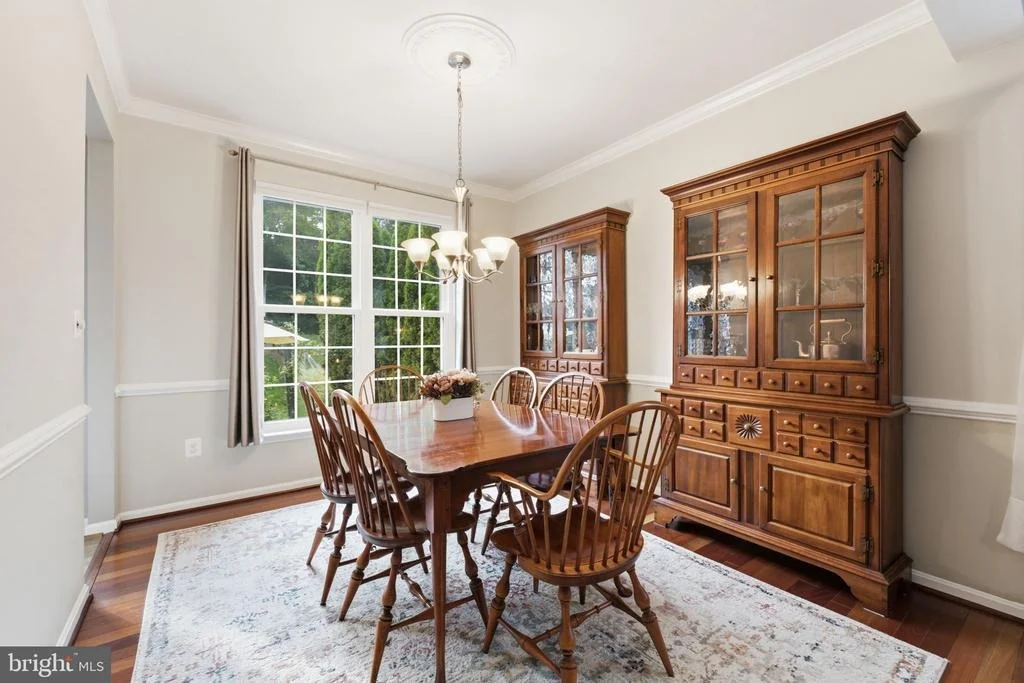
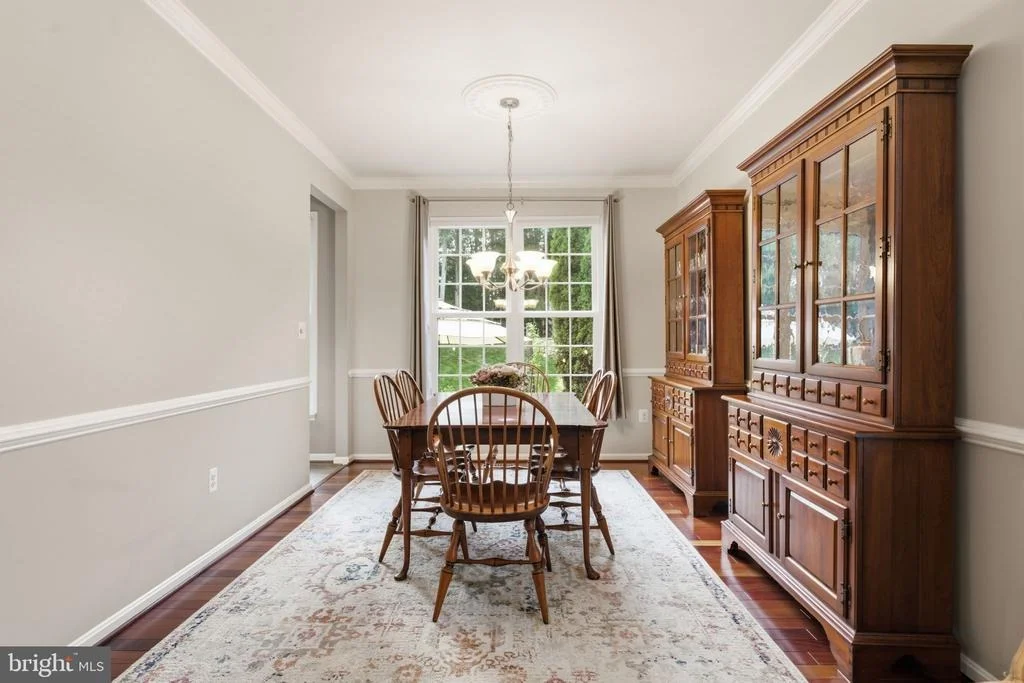
Interior Features: Walk-In Closet(s), Eat-in Kitchen, Ceiling Fan(s), Soaking Tub, Kitchen - Table Space, Window Treatments, Wood Floors, Upgraded Countertops, Kitchen - Gourmet, Floor Plan - Traditional, Family Room Off Kitchen, Combination Dining/Living, Carpet, Bathroom - Walk-In Shower
Appliances: Microwave, Dryer, Dishwasher, Disposal, Exhaust Fan, Ice Maker, Refrigerator, Washer, Stove
Has Fireplace
Fireplace Features: Propane, Glass Doors
Fireplaces: 1
Basement: Daylight, Full, Finished, Connecting Stairway, Workshop
Exterior Details
Square Footage: 3412
Square Footage Source: $0
Architectural Style: Colonial
Year Built Source: Assessor
Year Built: 2004
Builder Name: Beazer
Builder Model: Bradford
Levels: 3
Other Structures: Above Grade, Below Grade
Construction Materials: Vinyl Siding
Patio and Porch Features: Patio, Porch
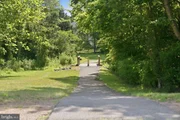
Lot Features: Backs to Trees, Landscaping
Lot Size Area: 12715
Lot Size Units: Square Feet
Lot Size Acres: 0.29
Lot Size Square Feet: 12715
Tax Lot: 50
Water Source: Public
Financial Details
Tax Assessed Value: $719,300
Tax Annual Amount: $6,891
Utilities Details
Cooling Type: Ceiling Fan(s), Central Air
Heating Type: Forced Air
Sewer : Public Sewer
Location Details
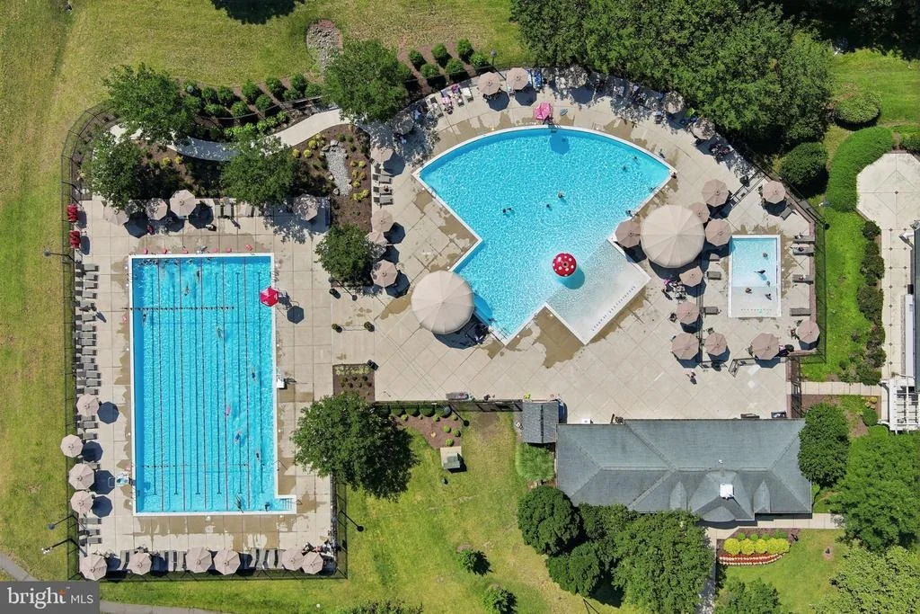
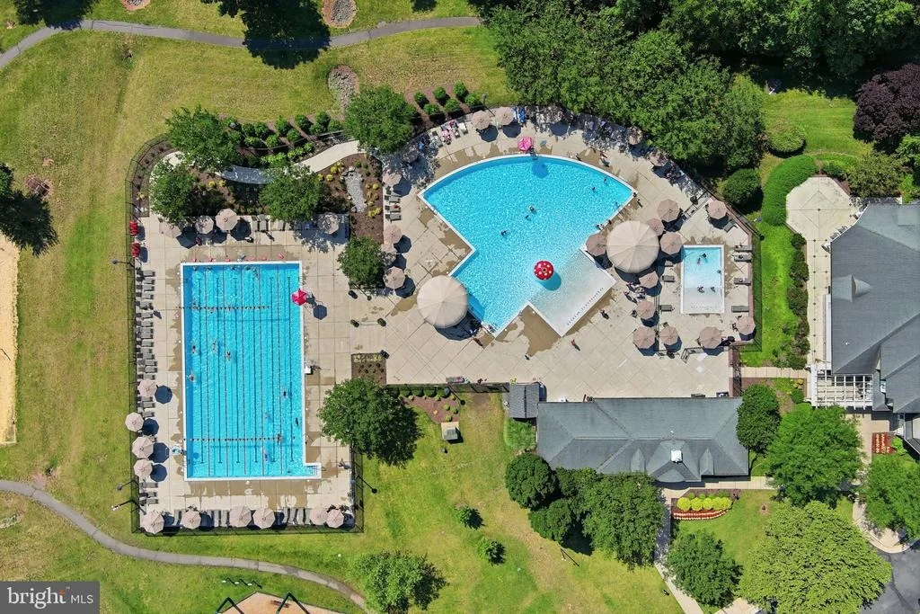
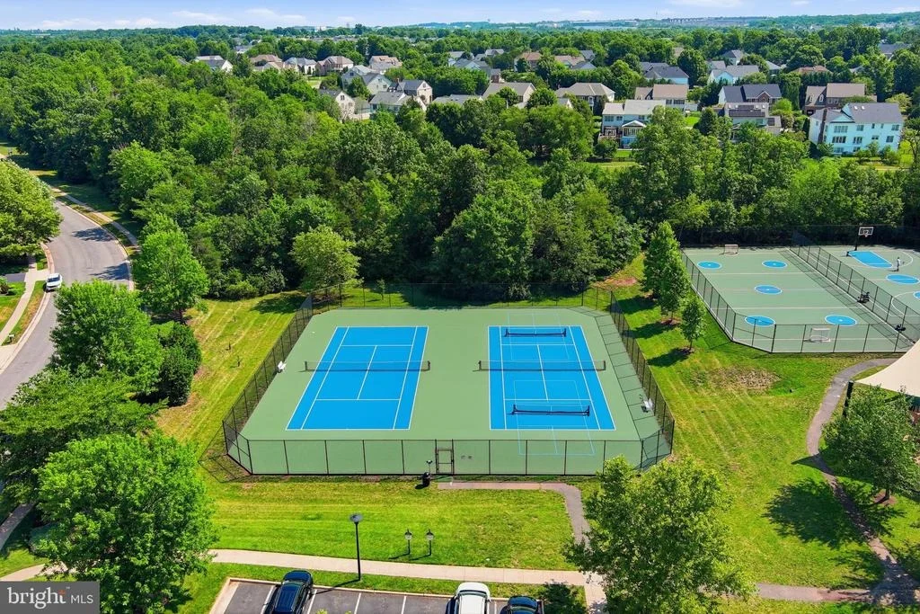
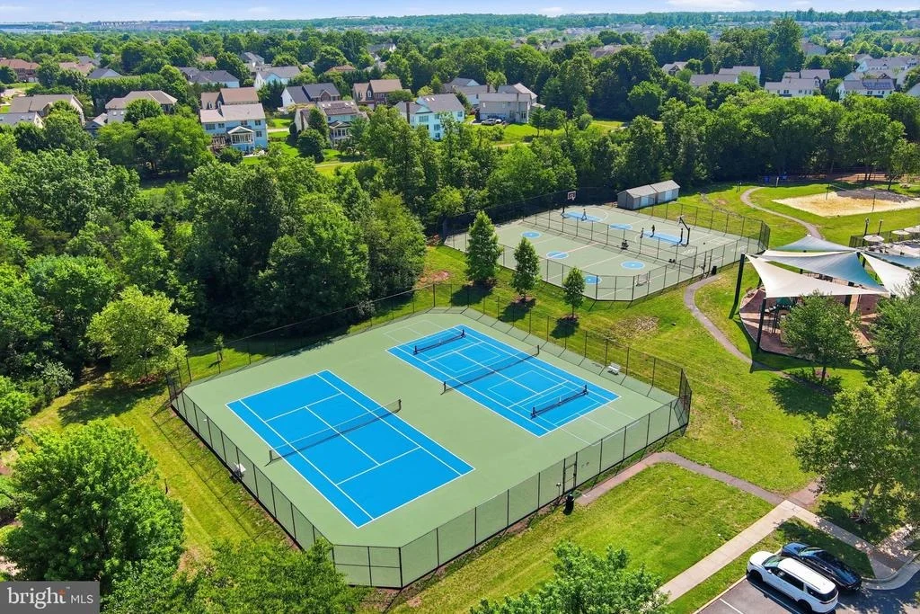
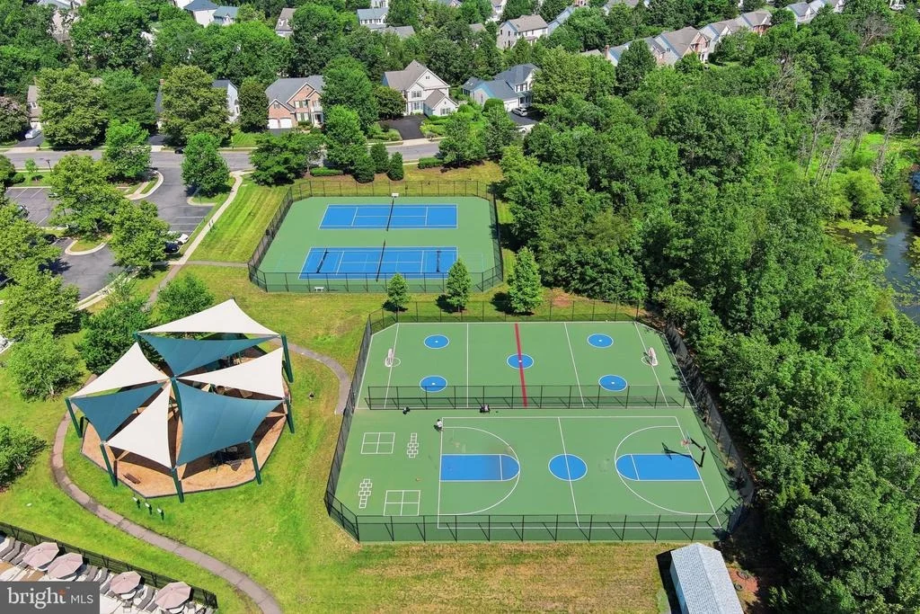
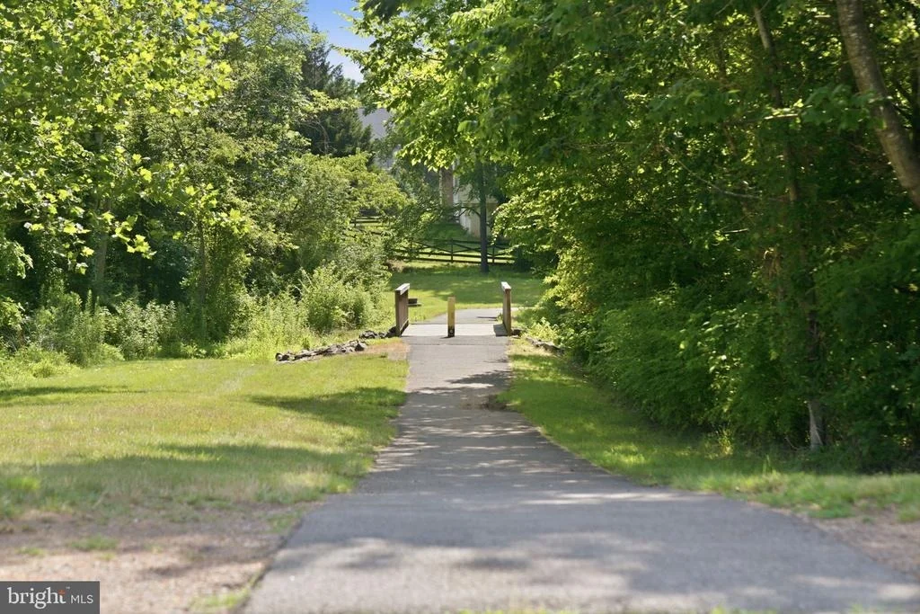
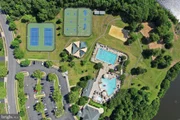
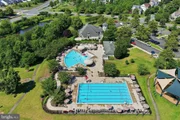
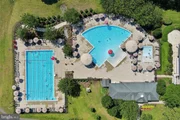
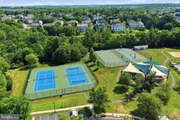
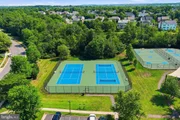
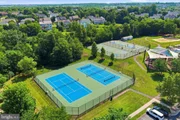
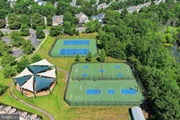
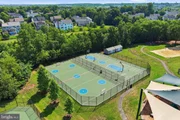
HOA/Condo/Coop Amenities: Basketball Court, Clubhouse, Fitness Center, Dog Park, Playground, Tennis Court(s), Bike Trail, Pool - Outdoor, Water/Lake Privileges, Jog/Walk Path, Volleyball Courts, Recreational Center
HOA Fee: $120
HOA Fee Frequency: Monthly

Building Info

Overview

    General

  • Year Built: 2004
  • Effective Year Built: 2004
  • Total Rooms: 9
  • Bedroom Count: 4
  • Bathroom Count: 4
  • Full Bathrooms: 3
  • Partial Bathrooms: 4
  • Building Condition: 6
  • Building Quality: 0
  • Construction Type: 0
  • Building Style: 0
  • Exterior Walls Type: 19
  • Interior Walls Type: 0
  • Roof Shape Type: 6
  • Roof Cover Type: 3
  • Floor Count: 200
  • Floor Cover: 0
  • Basement Type: 3
  • Basement Area: 1,288
  • Garage Type: 1
  • Garage Square Area: 400
  • Parking Space Count: 2
  • Patio Type: 0
  • Porch Type: 0
  • Pool Type: 0

    Dimensions

  • Lot Size Square Feet: 12,715
  • Total Building Area: 2,612
  • Building Area: 2,612
  • Building Area Measurement: L

    Heating and Cooling

  • Fireplace Count: 1
  • Air Conditioning: 13
  • Heating: 4
  • Heated Square Feet: 2,612
  • Heating Fuel Type: 0

    Utilities

  • Sewer System: 0
  • Water Service: 0

Building

  • Building Type: 0
  • Property Class: R
  • Subdivision: PEMBROOKE
  • Land Acres: 0000000292
  • Standard Land Use Code: 1001
  • County Land Use Code: 11
  • Legal Description 1: PEMBROOKE PH 2 SEC 4 L-50

Neighborhood

  • School District Name: Prince William County Public Schools
  • School Tax School District: GAINESVILLE
  • Census Tract: 901420

Zoning

  • Zoning: SUBURBAN R

Geography

  • Account Number: 220106
  • Section: 4
  • Subdivision Phase Number: 2
  • Parcel: 7596-01-9672
  • Block: 01
  • Lot: 50
  • Municipality: GAINESVILLE
  • Latitude: 38.7614
  • Longitude: -77.56

    Address

  • Full Address: 9242 Rainbow Falls Dr
  • Address - House Number: 9242
  • Address - Street Name: Rainbow Falls
  • Address - Suffix Type: Dr
  • State: VA
  • City Name: Bristow
  • Carrier Code: R611
  • 4-Digit Zip Code: 2148
  • Zip Code: 20136

Valuation

    Tax

  • Tax Year: 2023
  • Tax Amount: $628,356

    Appraisal Valuation

  • Standard Deviation: 0.0896
  • Valuation Date: Nov 29, 2023
  • Confidence Score: 92
  • Final Value: 718,979
  • High Value: 783,442
  • Low Value: 654,517

    Market Valuation

  • Market Total Value: $603,900
  • Market Land Value: $173,600
  • Market Improvement Value: $430,300

    Assessments Valuation

  • Assessed Year: 2023
  • Assessed Total Value: $603,900
  • Assessed Land Value: $173,600
  • Assessed Improvements Value: $430,300

    Sales

  • Current Sale Contract Date: Aug 19, 2016
  • Current Sale Recording Date: Aug 24, 2016
  • Current Sale Document Type: 27
  • Current Sale Input Document Number: 201608240067478
  • Previous Sale Recording Date: Oct 20, 2015
  • Previous Sale Contract Date: Oct 06, 2015
  • Previous Sale Document Type: 68

    Financing

  • First Mortgage Financing Type: FIX
Data used for valuation calculations is provided by RealtyHop, and other third party sources

Comparables

Unit
Status
Type
Beds
Baths
ftยฒ
Price/ftยฒ
Asking Price
Listed On
Closing Price
Sold On
HOA + Taxes

About Linton Hall


Similar Homes for Sale

Currently no similar homes around

Nearby Rentals

Unit for rent at 11260 Kessler Place, MANASSAS, VA, 20109

$2,950 /mo

  • 3 Beds
  • 2 Baths
  • 1,782 ftยฒ
11260 Kessler Place, MANASSAS, VA, 20109 Listing by Courtney C Riley
Unit for rent at 8928 Brewer Creek Place, MANASSAS, VA, 20109

$3,400 /mo

  • 3 Beds
  • 2 Baths
  • 1,736 ftยฒ
8928 Brewer Creek Place, MANASSAS, VA, 20109 Listing by Alexander Sohrabian
Unit for rent at 9727 Faber Lane, BRISTOW, VA, 20136

$2,750 /mo

  • 4 Beds
  • 3 Baths
  • 1,840 ftยฒ
9727 Faber Lane, BRISTOW, VA, 20136 Listing by Kevin E LaRue


Frequently Asked Questions

When was property at 9242 Rainbow Falls Drive built and last sold?
The property at 9242 Rainbow Falls Drive was built in 2004 and last sold on Aug 19, 2016 for $0.
How much is this home worth?
The estimated value of the home located at 9242 Rainbow Falls Drive is $845,859.
What are some comparable homes to 9242 Rainbow Falls Drive?
There are currently no comparable homes to 9242 Rainbow Falls Drive.