Check Availability
$439,000
● House - For Sale

924 Shagbark Lane

West Dundee, IL 60015
bedrooms
3 Beds
bathrooms
2 Baths, 1 Half Bath
square feet
1,840 Ft²
$2,540
Est. Monthly
$249
HOA / Fees

About This Property

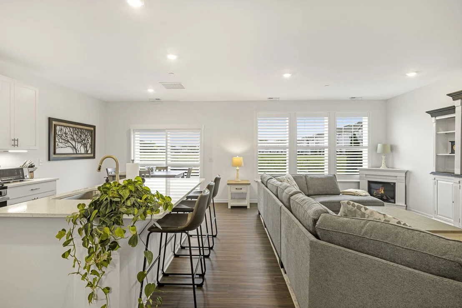
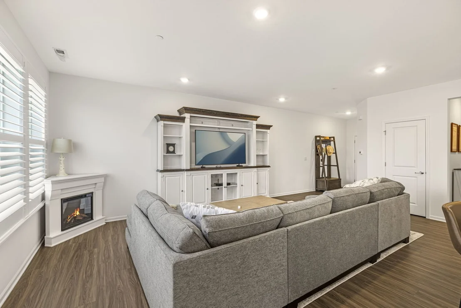
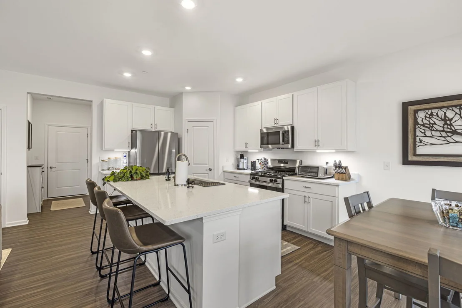
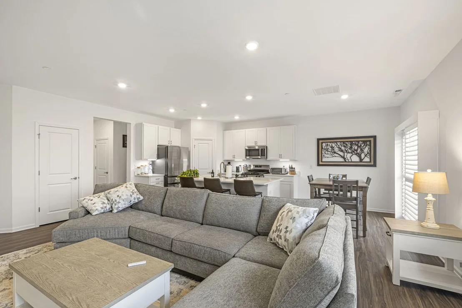
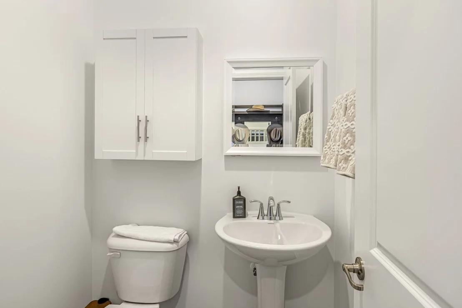
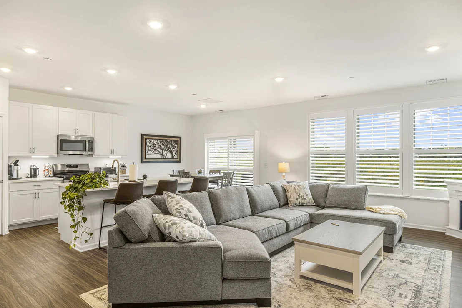
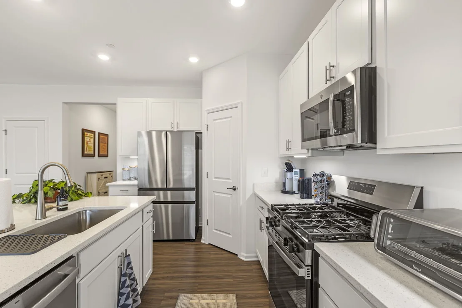
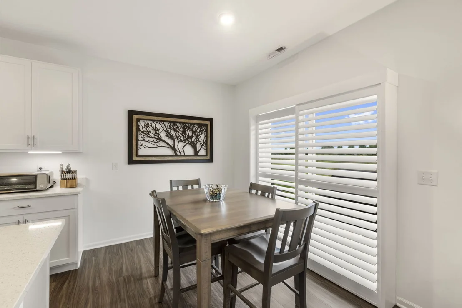
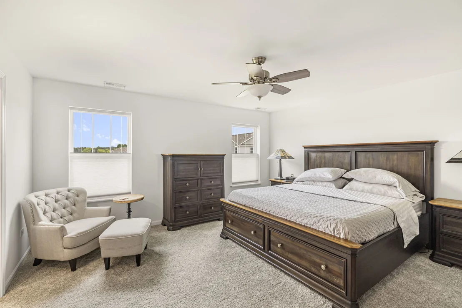
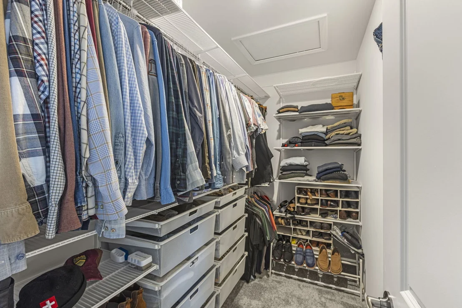
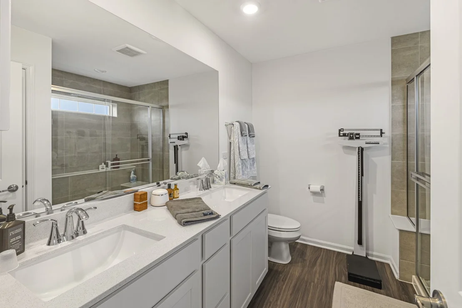
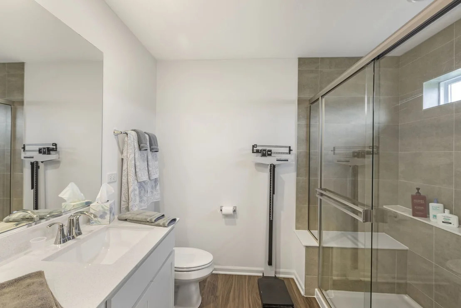
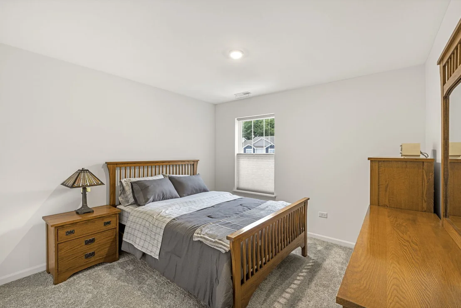
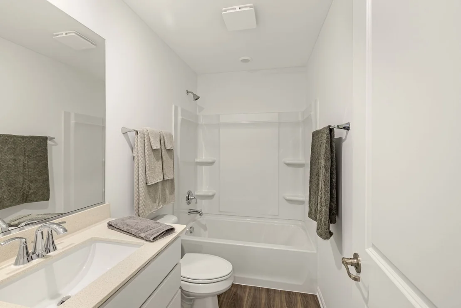
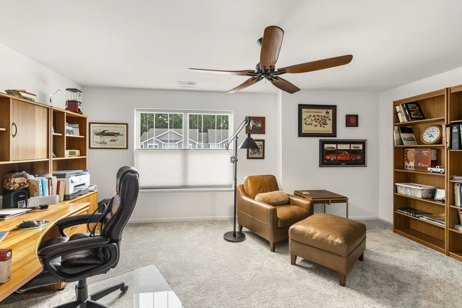
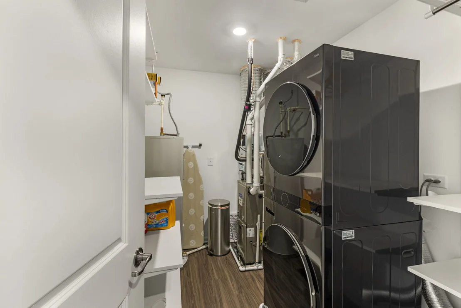
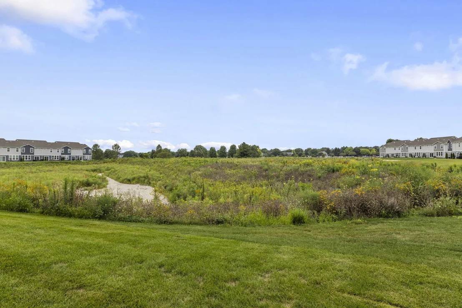
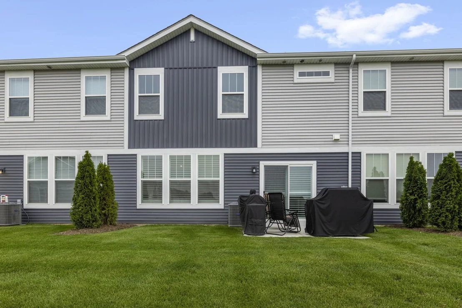
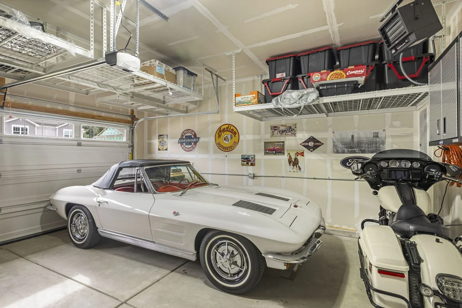
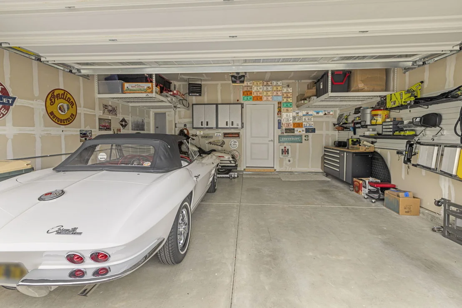
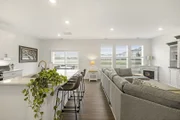
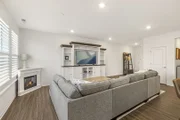
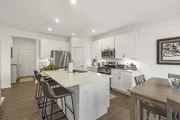
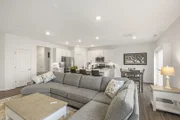
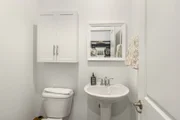
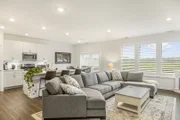
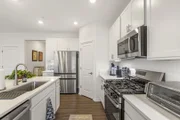
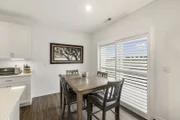
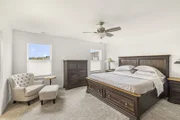
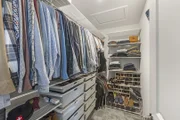
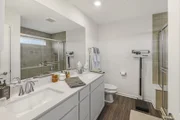
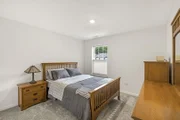
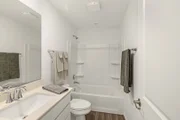
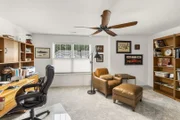
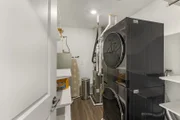
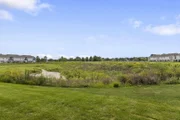
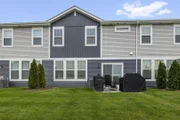
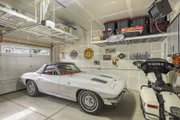
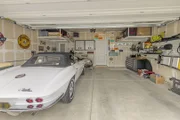
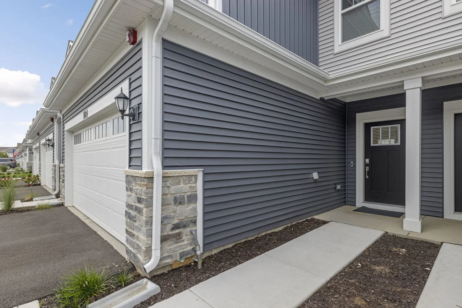
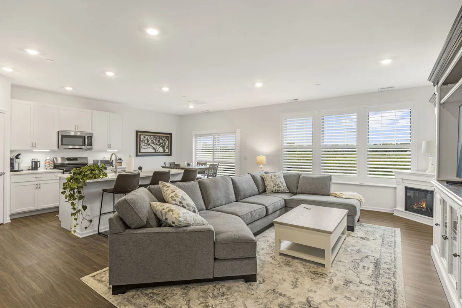
BETTER THAN NEW! Tens of thousands of dollars of owner added beautiful, useful and practical upgrades!  The first floor features an OPEN CONCEPT floor plan which includes 9' CEILINGS throughout the Family Room, dining room and kitchen combined into a great room which is perfect for entertaining or just the open concept living you are looking for. CUSTOM PLANTATION SHUTTERS in both the dining space and great room area. This first floor also includes an updated powder room with decorator mirror and custom wall storage.  The 2nd floor features two secondary bedrooms and an owner's suite with a private bathroom featuring a walk-in shower, double bowl vanity AND a spacious walk-in closet. The 2nd bedroom is currently being used as a spacious office and features a double closet complete with container store custom storage unit. All bedrooms have custom pleated top down/buttom up window treatments as well as CUSTOM CONTAINER STORE STORAGE SYSTEMS in the closets. The LAUNDRY ROOM also has A CUSTOM CONTAINER STORE STORAGE SYSTEM. The stunning kitchen includes quartz countertops, a PREP ISLAND with overhang for barstools and large single bowl sink, self closing drawers, an abundance of cabinets and a WALK IN PANTRY. The dishwasher, range and microwave are all STAINLESS STEEL GE appliances. The kitchen also features hard wired under cabinet lighting. On the other side of the staircase to the 2nd floor is the entrance to the most amazing garage!  This HEATED DREAM GARAGE features 5 additional outlets, custom storage track wall, 4 overhead storage racks and (2) 30" wall cabinets. Great location within the community as there are no neighbors behind, just the beautiful meadow. West Dundee is a great community located just minutes off of I90 for quick access going east to Chicago and west out to Rockford. It's residents are able to enjoy all of what the downtown area offers including wonderful restaurants, great shopping and numerous local festivals.  There's no shortage of outdoor fun at nearby Huffman Park, featuring sport courts, a splash pad, a skatepark and a playground. Nothing to do but move in and enjoy!
Unit Size
1,840 Ft²
Days on Market
-
Land Size
-
Price per sqft
$239
Property Type
House
Property Taxes
$135
HOA Dues
$249
Year Built
-

Listed By

Laura Prester
Berkshire Hathaway HomeServices Starck Real Estate

Payment Calculator

Cap Rate Calculator

Property Highlights

Garage
Air Conditioning
Parking Details
Has Garage
Parking Features: Asphalt, Garage Door Opener, Heated Garage, Garage, Attached, Yes
Garage Spaces: 2
Interior Details
Half Bathrooms: 1
Full Bathrooms: 2
Interior Features: Walk-In Closet(s), High Ceilings, Open Floorplan, Pantry
Appliances: Range, Microwave, Dishwasher, Disposal, Stainless Steel Appliance(s)
Flooring Type: Laminate, Carpet
Door Features: Panel Door(s)
Laundry Features: Upper Level, Sink
Rooms: 6
Basement: None
Exterior Details
Square Footage: 1840
Square Footage Source: $0
Year Built: 2025
Window Features: Screens, Drapes, Blinds, Plantation Shutters
Construction Materials: Stone, Concrete
Patio and Porch Features: Patio
Lot Size Dimensions: 30X60
Water Source: Public
Financial Details
Tax Annual Amount: $1,619
Utilities Details
Cooling Type: Central Air
Heating Type: Natural Gas
Sewer : Public Sewer
Location Details
HOA/Condo/Coop Fee Includes: Insurance, Maintenance Grounds, Snow Removal
HOA Fee: $249
HOA Fee Frequency: Monthly

Comparables

Unit
Status
Type
Beds
Baths
ft²
Price/ft²
Asking Price
Listed On
Closing Price
Sold On
HOA + Taxes

About Deerfield


Similar Homes for Sale

Currently no similar homes around

Nearby Rentals

Unit for rent at 1335 Carlisle Place, Deerfield, IL, 60015

$5,200 /mo

  • 3 Beds
  • 2 Baths
  • 1,800 ft²
1335 Carlisle Place, Deerfield, IL, 60015 Listing by Dmitri Konovalov
Unit for rent at 842 Chestnut Street, Deerfield, IL, 60015

$6,000 /mo

  • 3 Beds
  • 4 Baths
  • 2,585 ft²
842 Chestnut Street #842, Deerfield, IL, 60015 Listing by Iryna Motkalyuk
Unit for rent at 707 Brierhill Road, Deerfield, IL, 60015

$9,000 /mo

  • 5 Beds
  • 4 Baths
  • 4,962 ft²
707 Brierhill Road, Deerfield, IL, 60015 Listing by Tami Hamilton


Frequently Asked Questions

When was property at 924 Shag Bark Lane built and last sold?
The property at 924 Shag Bark Lane was built in and last sold on Jan 1, 1970 for $0.
How much is this home worth?
The estimated value of the home located at 924 Shag Bark Lane is $443,390.
What are some comparable homes to 924 Shag Bark Lane?
There are currently no comparable homes to 924 Shag Bark Lane.