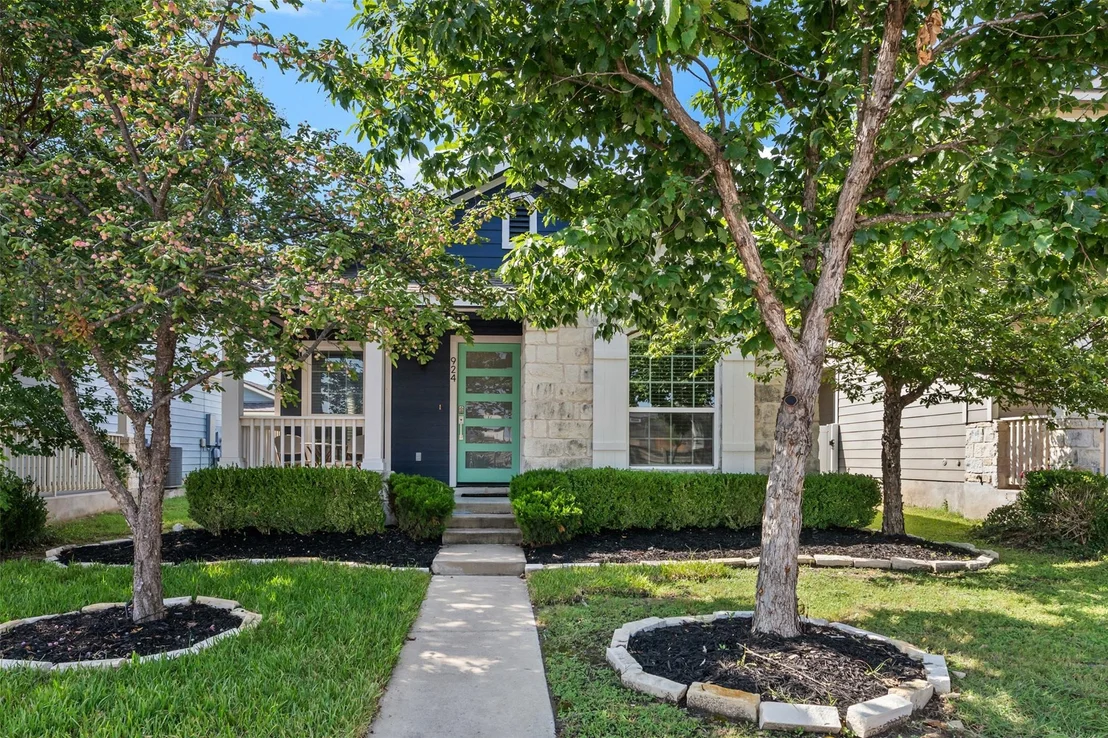
Check Availability
$355,000
● House - In Contract

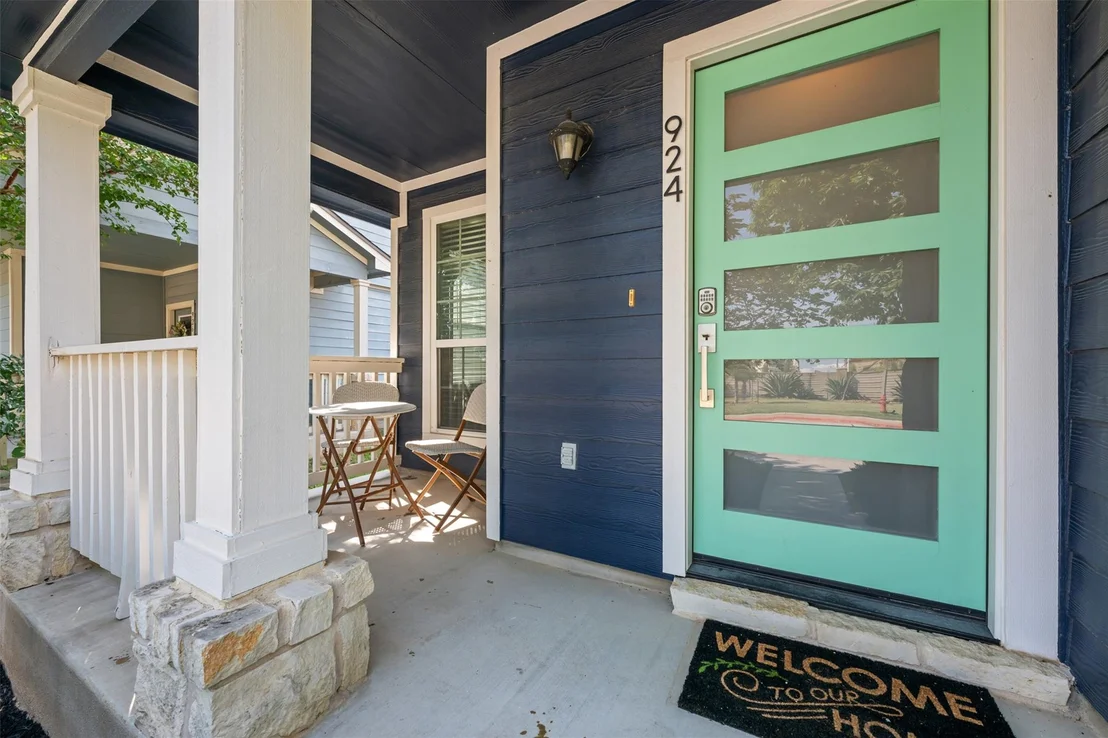
924 Lost Pines LN

Cedar Park, TX 78613
bedrooms
3 Beds
bathrooms
2 Baths
square feet
1,292 Ft²
$2,385
Est. Monthly
$58
HOA / Fees

About This Property

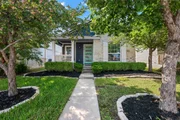
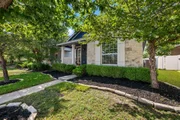
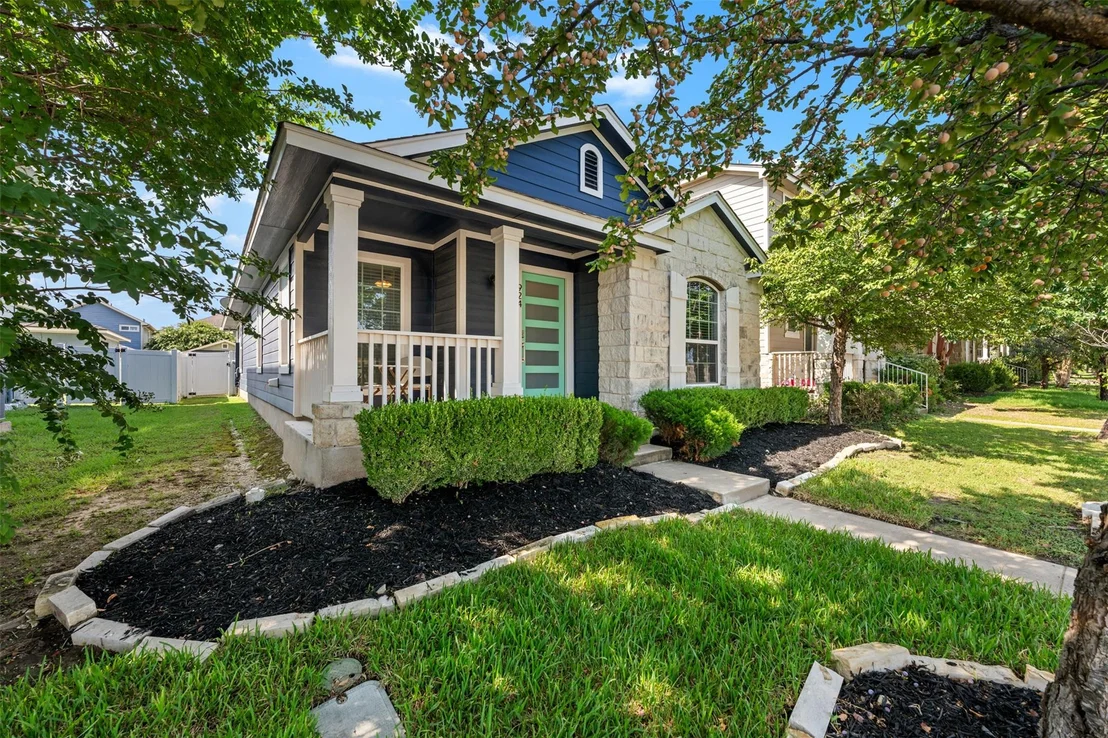
Welcome to 924 Lost Pines

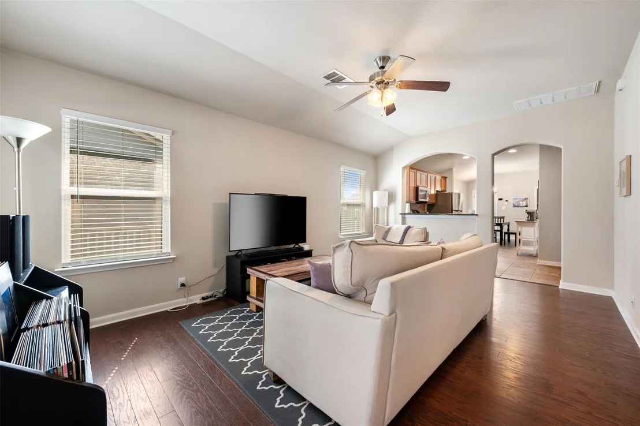
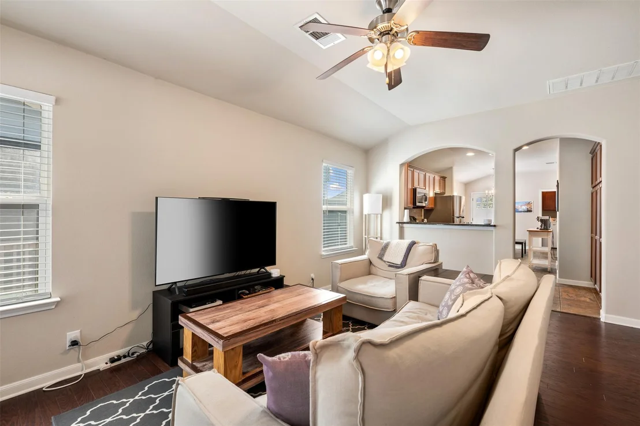
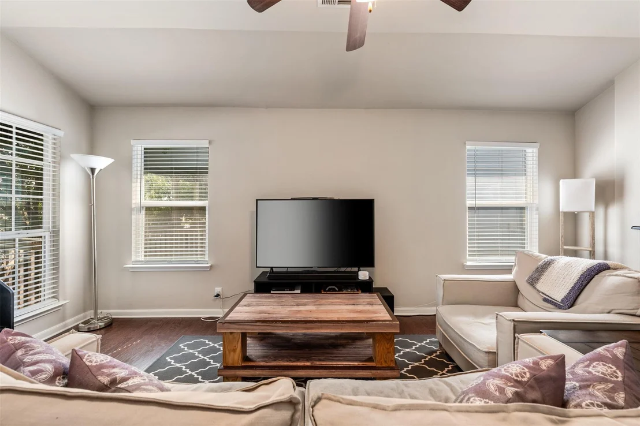
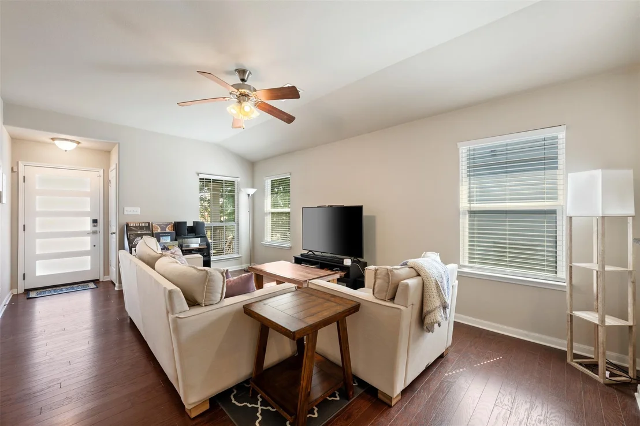
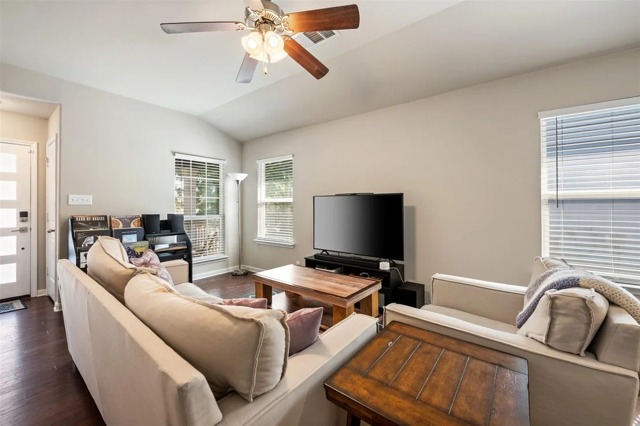
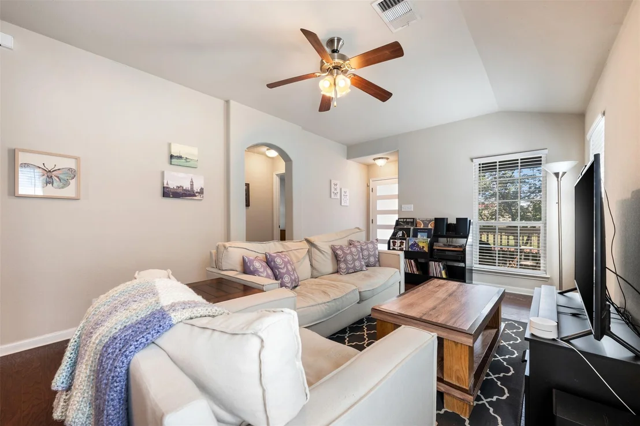
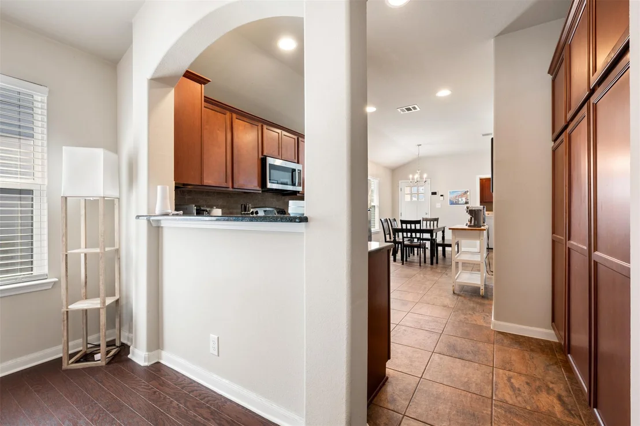
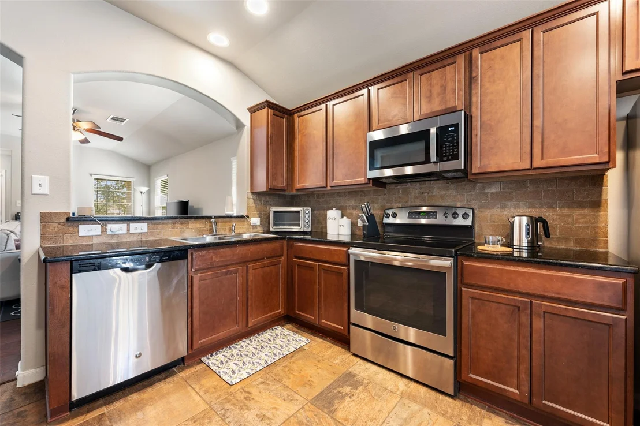
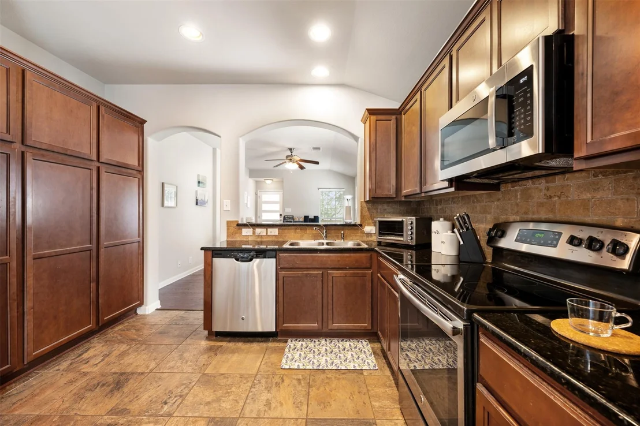
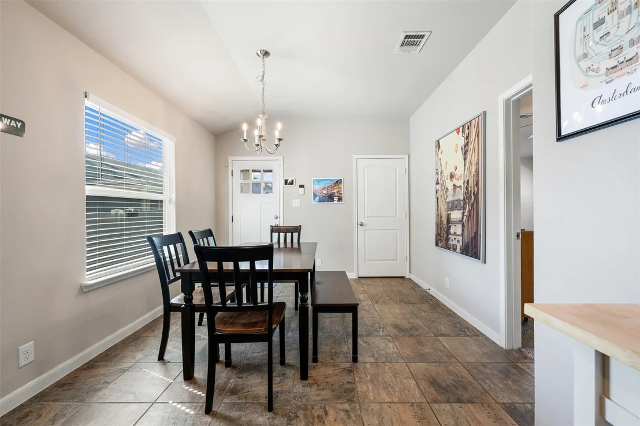
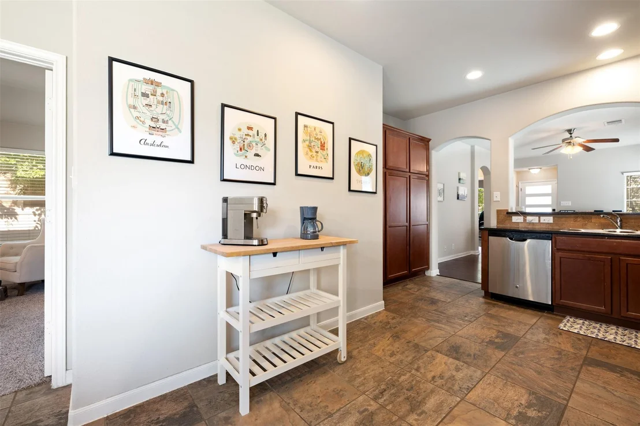
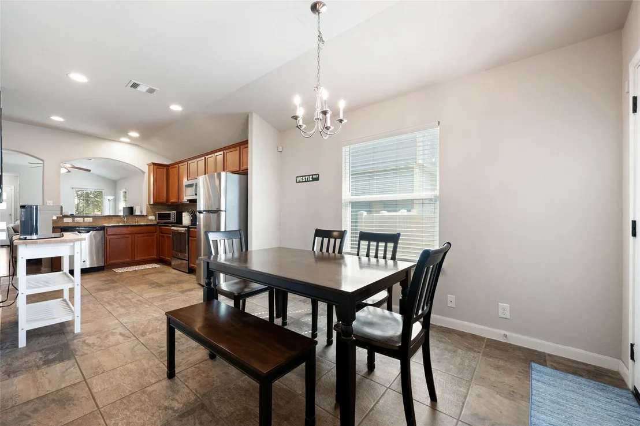
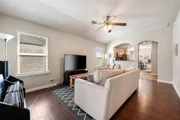
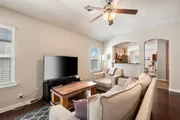
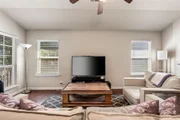
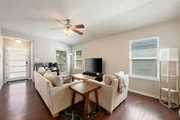
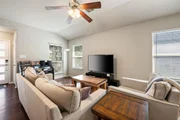
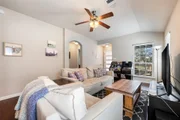
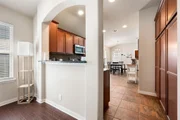
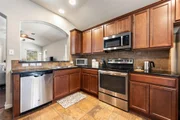
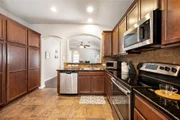
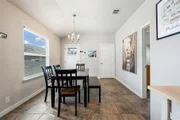
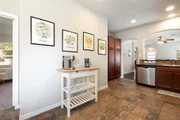
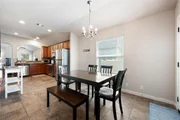
This inviting Cedar Park home offers a warm, comfortable layout that's easy to settle into. The main living area is filled with natural light and opens to a kitchen designed for everyday living, complete with granite countertops, stainless steel appliances, and a dinning room that naturally becomes a gathering spot.

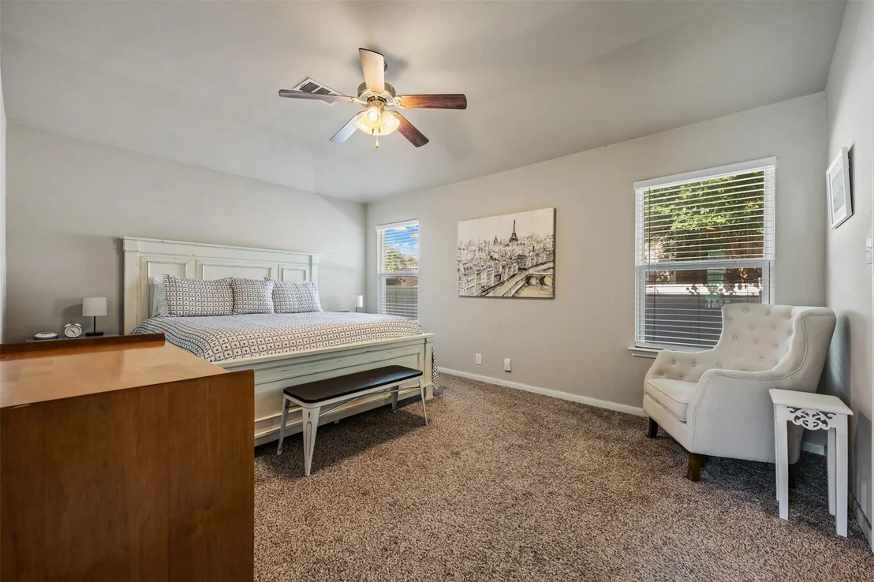
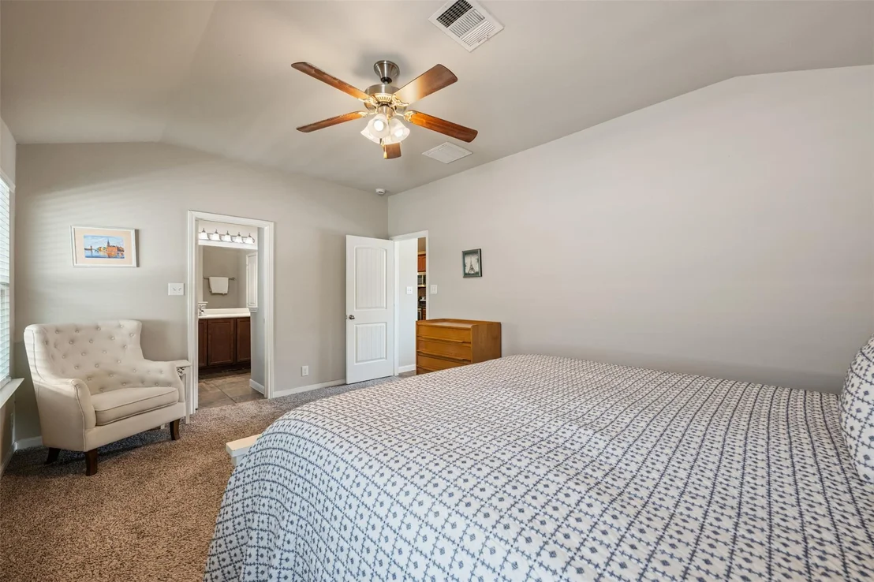
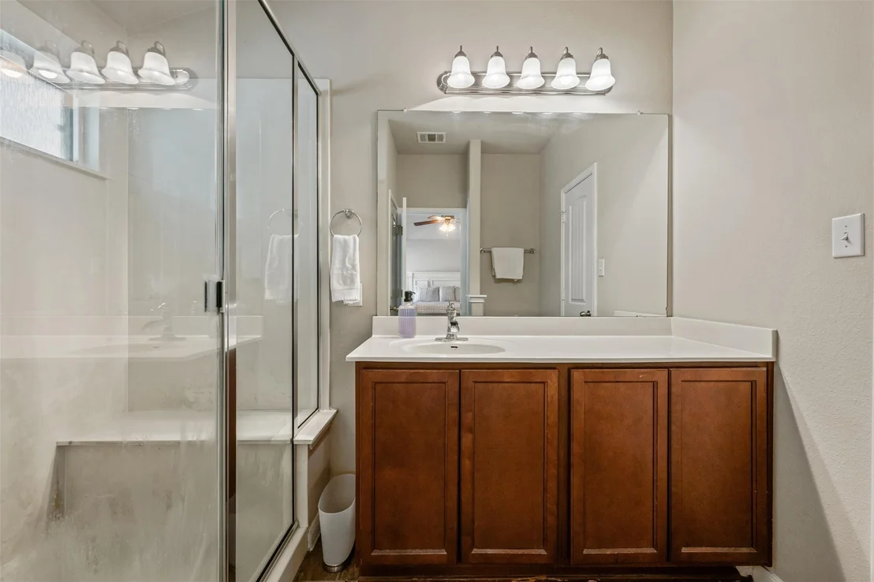
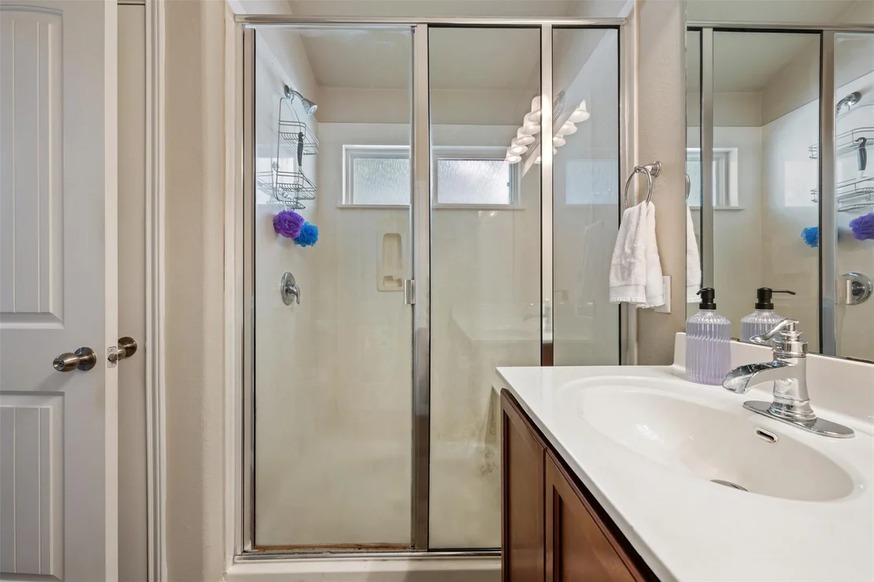
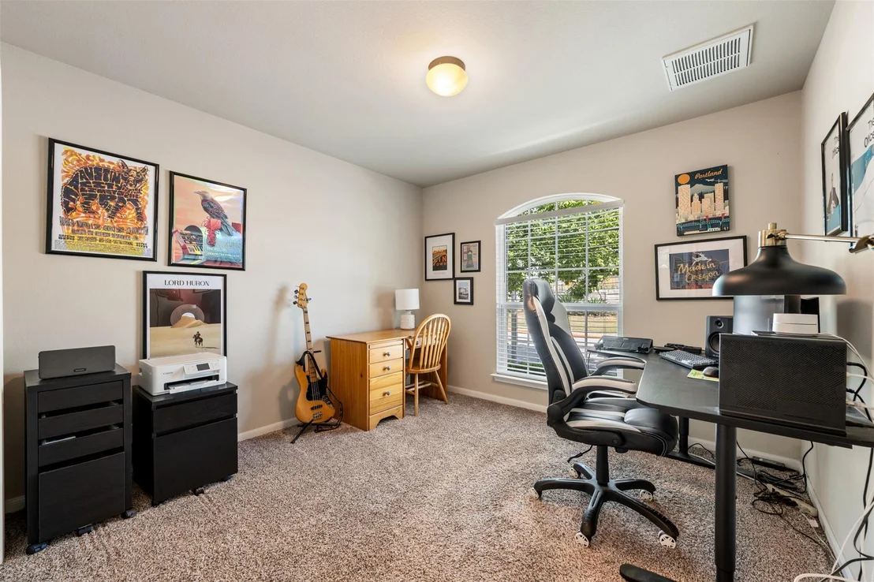
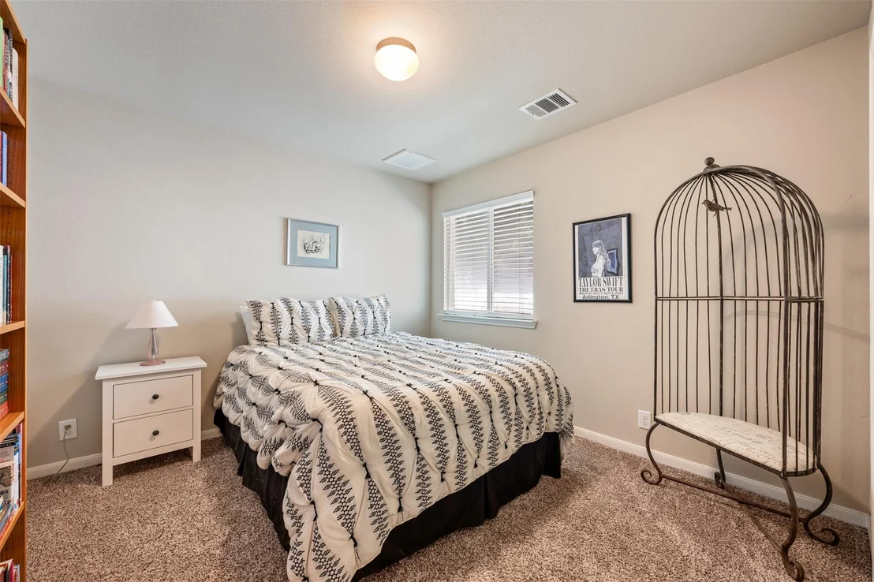
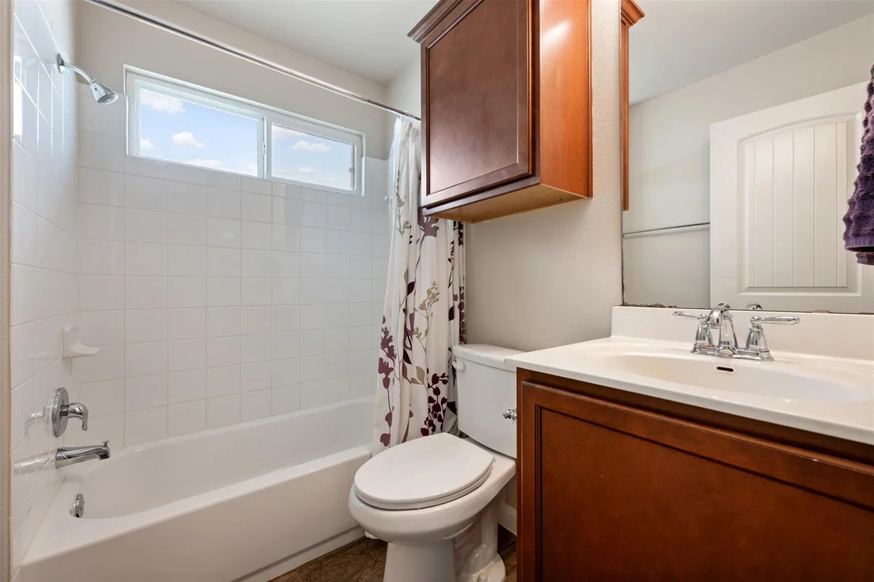
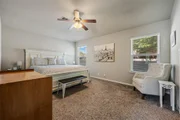
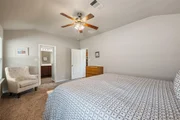
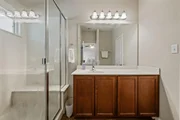
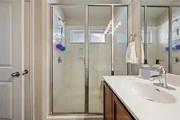
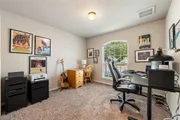
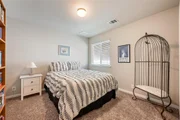
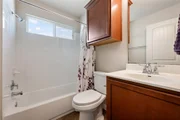
The primary suite provides a peaceful place to unwind, featuring a walk-in closet and a spacious bath. The additional bedrooms offer flexibility for guests, hobbies, or a home office-whatever fits your lifestyle.
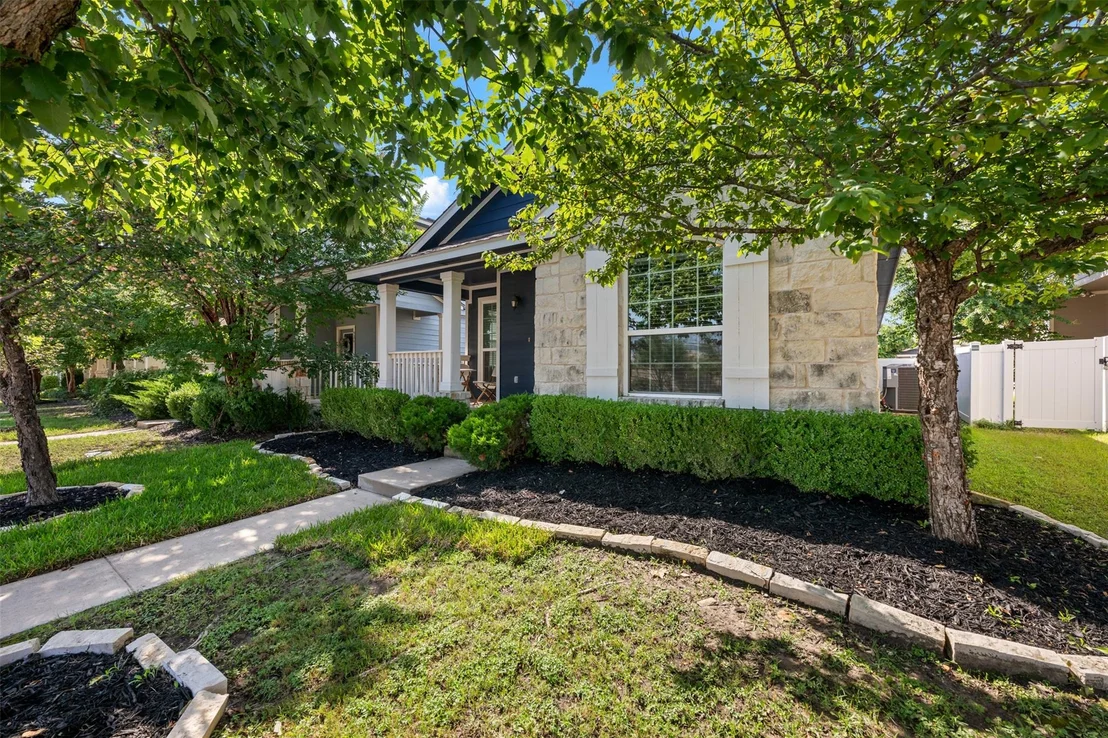
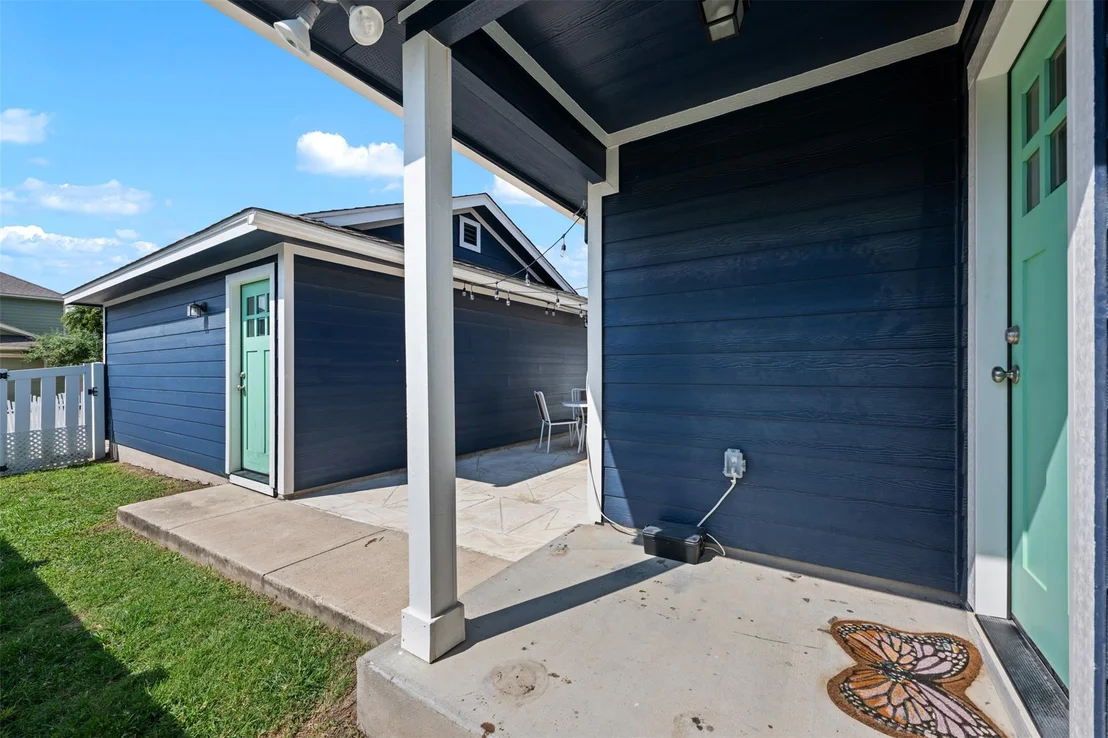
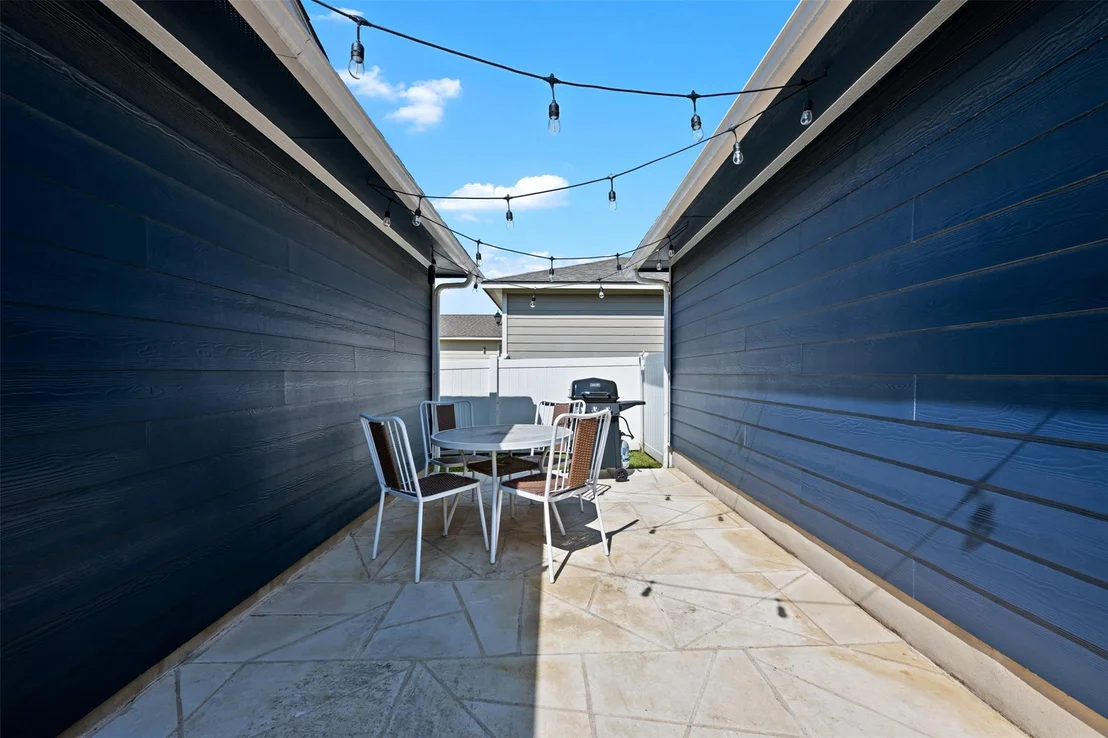
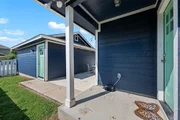
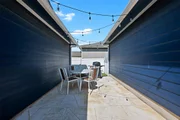
Step outside to a small covered patio and lounging area  overlooking a simple, nicely maintained backyard that's perfect for enjoying quiet mornings or relaxed evenings.
Walking distance to shopping, dining, parks, and entertainment LISD Schools and close to major roadways, this home combines comfort, convenience, and a welcoming feel in one of Cedar Park's favorite areas.
Unit Size
1,292 Ft²
Days on Market
-
Land Size
0.10 acres
Price per sqft
$275
Property Type
House
Property Taxes
$584
HOA Dues
$58
Year Built
2014

Listed By

Pamela Flitton
RE/MAX Fine Properties

Payment Calculator

Cap Rate Calculator

Last updated: 17 days ago (Unlock MLS #ACT9245609)

Price History

Date / Event Date Event Price
Sep 17, 2026 In contract -
In contract
Jul 29, 2026 Listed by RE/MAX Fine Properties $355,000
Listed by RE/MAX Fine Properties

Property Highlights

Garage
Parking Details
Has Garage
Has Open Parking
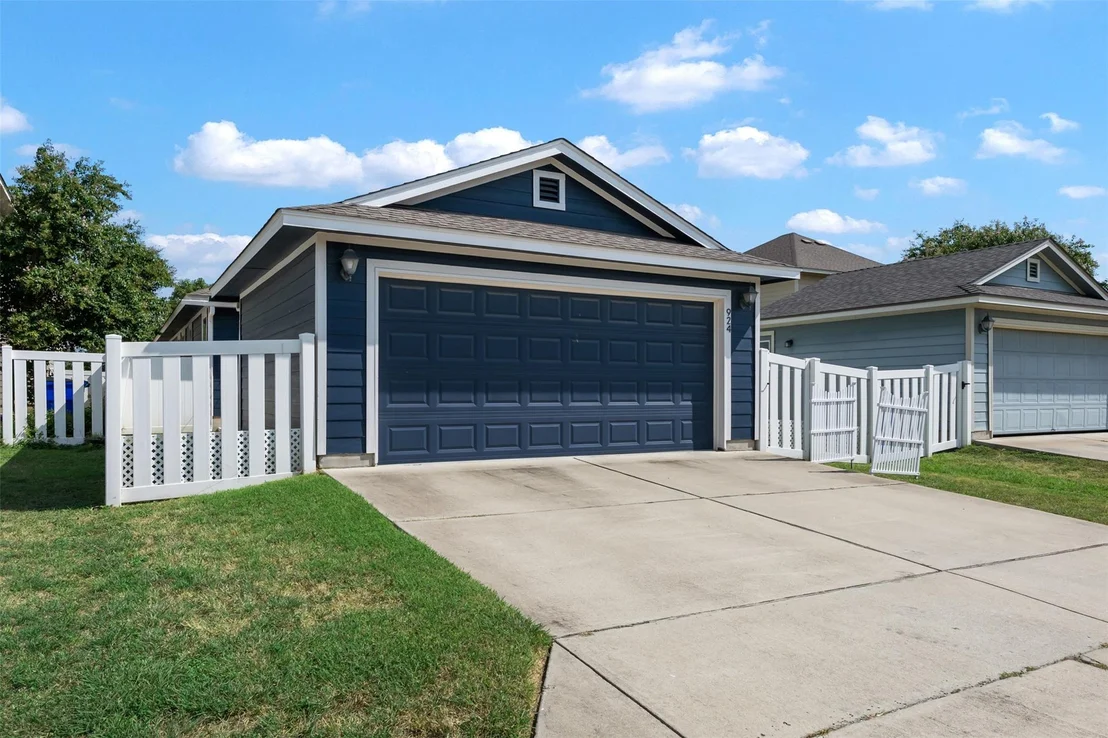
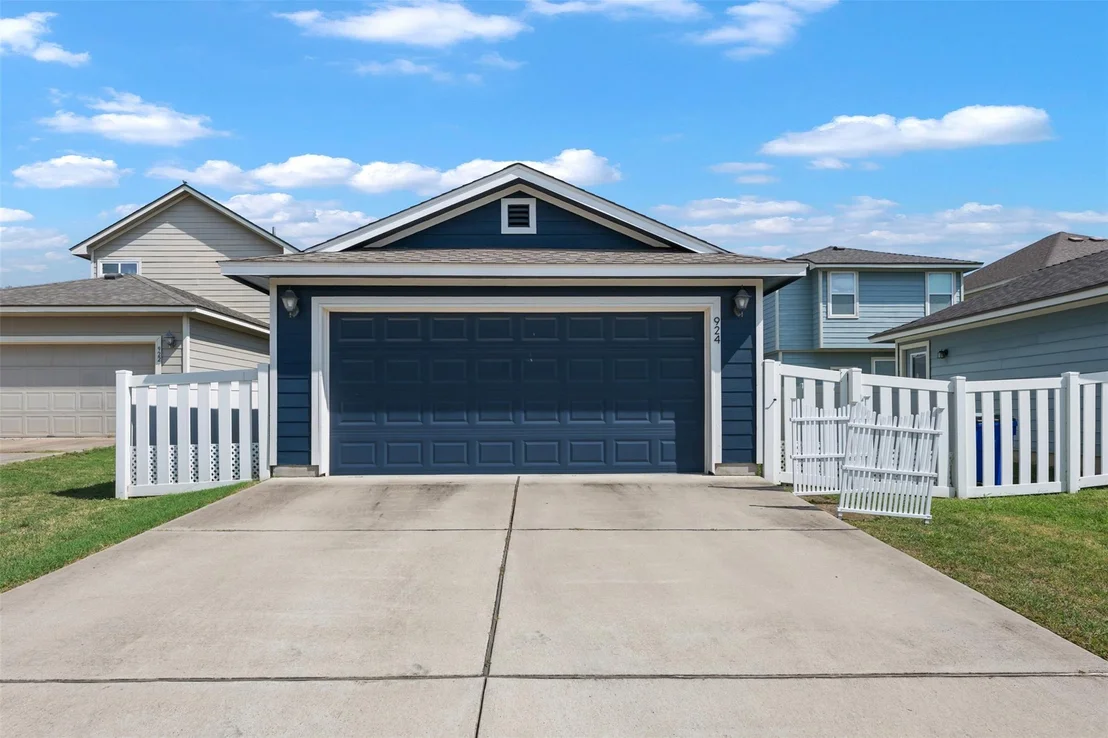
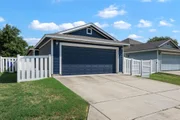
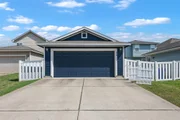
Parking Features: Alley Access, Detached, Driveway, Enclosed, Garage, Garage Door Opener, Garage Faces Rear, Lighted, Outside, Private, Secured
Garage Spaces: 2
Interior Details
Full Bathrooms: 2
Interior Features: Ceiling Fan(s), Chandelier, Eat-in Kitchen, Pantry, Recessed Lighting, Soaking Tub, Storage, Walk-In Closet(s), High Speed Internet, Two Primary Baths, Primary Bedroom on Main
Appliances: Built-In Electric Range, Dishwasher, Disposal, Exhaust Fan, Microwave, Oven, Electric Oven, Self Cleaning Oven, Electric Water Heater
Flooring Type: Carpet
Exterior Details
Square Footage: 1292
Square Footage Source: $0
Green Sustainability
Security Features: Carbon Monoxide Detector(s), Fire Alarm, Smoke Detector(s)
Property Condition: Resale
Year Built Source: Public Records
Year Built: 2014
Waterfront Features: None
Builder Name: DRHorton
Levels: One
Other Structures: None
Window Features: Blinds, Screens
Construction Materials: Concrete, Glass, Wood Siding, Masonry – Partial
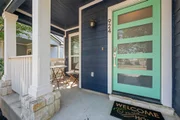
Patio and Porch Features: Front Porch
Pool Features: None
Lot Features: Back Yard, Few Trees, Landscaped, Level, Sprinklers In Front, Alley, Sprinkler - Automatic, Sprinklers On Side, Trees-Small (Under 20 Ft)
Lot Size Area: 4373.42
Lot Size Units: Square Feet
Lot Size Acres: 0.1004
Lot Size Square Feet: 4373.42
Water Source: Public
Financial Details
Tax Map Number: 13
Tax Assessed Value: $334,744
Tax Annual Amount: $7,005
Utilities Details
Cooling Type: Ceiling Fan(s), Electric, Heat Pump
Heating Type: Ceiling, Central, Electric, Exhaust Fan, Heat Pump
Sewer : Public Sewer
Location Details
HOA/Condo/Coop Fee Includes: Maintenance Grounds, Landscaping
HOA Fee: $58
HOA Fee Frequency: Monthly

Building Info

Overview

    General

  • Year Built: 2014
  • Effective Year Built: 2014
  • Building Count: 1
  • Bedroom Count: 0
  • Bathroom Count: 2
  • Full Bathrooms: 2
  • Partial Bathrooms: 2
  • Building Condition: 0
  • Building Quality: 0
  • Construction Type: 0
  • Building Style: 29
  • Exterior Walls Type: 0
  • Interior Walls Type: 3
  • Roof Shape Type: 0
  • Roof Cover Type: 14
  • Floor Count: 100
  • Floor Cover: 9
  • Basement Type: 0
  • Basement Area: 0
  • Garage Type: 4
  • Garage Square Area: 400
  • Parking Space Count: 2
  • Patio Type: 0
  • Porch Type: 7
  • Pool Type: 0

    Dimensions

  • Lot Size Square Feet: 4,375
  • Total Building Area: 1,292
  • Gross Building Area: 1,292
  • Building Area: 1,292
  • Building Area Measurement: L

    Heating and Cooling

  • Air Conditioning: 1
  • Heating: 3
  • Heated Square Feet: 1,292
  • Heating Fuel Type: 0

    Utilities

  • Sewer System: 0
  • Water Service: 0

Building

  • Building Type: 0
  • Property Class: R
  • Subdivision: CEDAR PARK TOWNCENTER SEC 12
  • Land Acres: 0000000100
  • Standard Land Use Code: 1004
  • County Land Use Code: A8
  • State Land Use Code: A8
  • Legal Description 1: S10540 - CEDAR PARK TOWNCENTER SEC 12, BLOCK 55, LOT 13

Neighborhood

  • School District Name: Leander Independent School District
  • School Tax School District: RFM SLE W09
  • Census Tract: 020352

Geography

  • Assessors Map Reference: MAP: 4-5028
  • Account Number: R17W31711205513
  • Parcel: R525134
  • Block: 55
  • Lot: 13
  • Municipality: CEDAR PK CITY
  • Latitude: 30.5357
  • Longitude: -97.8237

    Address

  • Full Address: 924 Lost Pines Ln
  • Address - House Number: 924
  • Address - Street Name: Lost Pines
  • Address - Suffix Type: Ln
  • State: TX
  • City Name: Cedar Park
  • Carrier Code: R031
  • 4-Digit Zip Code: 7563
  • Zip Code: 78613

Valuation

    Tax

  • Tax Year: 2022
  • Tax Amount: $576,695
  • Tax Rate Code Area: W09

    Appraisal Valuation

  • Standard Deviation: 0.1877
  • Valuation Date: Sep 06, 2023
  • Confidence Score: 75
  • Final Value: 369,303
  • High Value: 438,638
  • Low Value: 299,969

    Market Valuation

  • Market Total Value: $343,152
  • Market Land Value: $81,000
  • Market Improvement Value: $262,152

    Assessments Valuation

  • Assessed Year: 2023
  • Assessed Total Value: $294,176

    Exemptions

  • Homeowner Exemption: Yes

    Sales

  • Current Sale Contract Date: Nov 06, 2019
  • Current Sale Recording Date: Nov 08, 2019
  • Current Sale Price:
  • Current Sale Document Type: 70
  • Current Sale Input Document Number: 2019107855
  • Previous Sale Recording Date: May 16, 2014
  • Previous Sale Contract Date: May 15, 2014
  • Previous Sale Amount: $221,500
  • Previous Sale Document Type: 71
Data used for valuation calculations is provided by RealtyHop, and other third party sources

Comparables

Unit
Status
Type
Beds
Baths
ft²
Price/ft²
Asking Price
Listed On
Closing Price
Sold On
HOA + Taxes

About Cedar Park Town Center


Similar Homes for Sale

Currently no similar homes around

Nearby Rentals

Unit for rent at 1002 Sedalia St, Cedar Park, TX, 78613

$2,995 /mo

  • 4 Beds
  • 2 Baths
  • 2,912 ft²
1002 Sedalia St, Cedar Park, TX, 78613 Listing by Vince Joseph
Unit for rent at 712 Alamo Plaza Dr, Cedar Park, TX, 78613

$1,850 /mo

  • 3 Beds
  • 2 Baths
  • 1,408 ft²
712 Alamo Plaza Dr, Cedar Park, TX, 78613 Listing by Ronda Whitcanack
Unit for rent at 2413 Bowen St, Leander, TX, 78641

$2,955 /mo

  • 5 Beds
  • 4 Baths
  • 3,360 ft²
2413 Bowen St, Leander, TX, 78641 Listing by Jayanthi Josyula


Frequently Asked Questions

When was property at 924 Lost Pines Lane built and last sold?
The property at 924 Lost Pines Lane was built in 2014 and last sold on Nov 6, 2019 for $278,900.
How much is this home worth?
The estimated value of the home located at 924 Lost Pines Lane is $355,369.
What are some comparable homes to 924 Lost Pines Lane?
There are currently no comparable homes to 924 Lost Pines Lane.