by RH Advisors

Check Availability
Sullivan
924 Forestburgh Road
$615,000
↓ $10K (1.6%)
● House - For Sale

924 Forestburgh Road

Lumberland, NY 12737
bedrooms
3 Beds
bathrooms
2 Baths, 1 Half Bath
square feet
1,710 Ft²
$3,728
Est. Monthly

About This Property

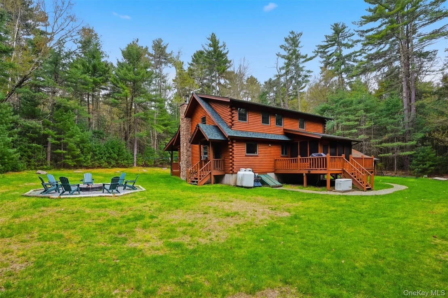
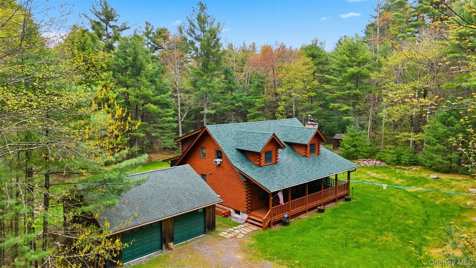
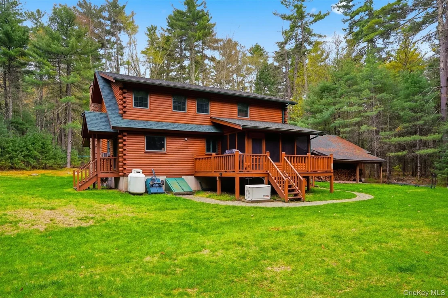
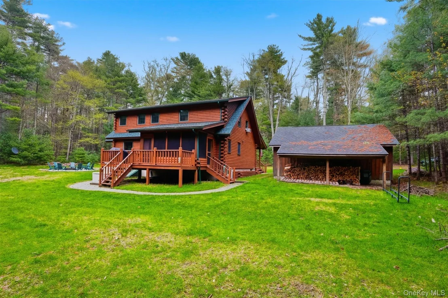
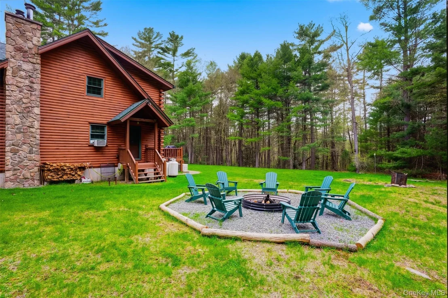
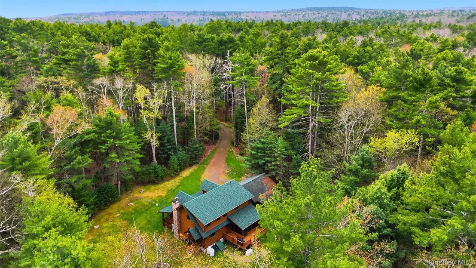
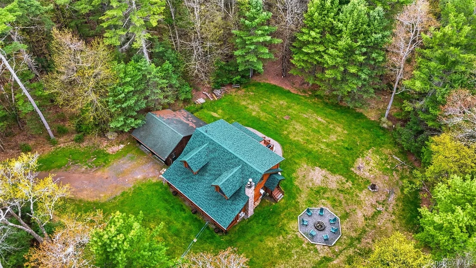
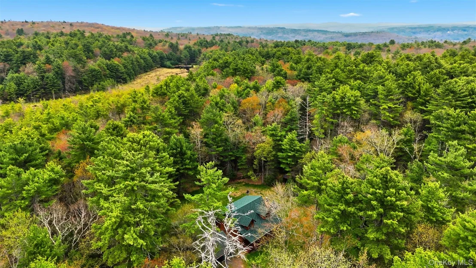
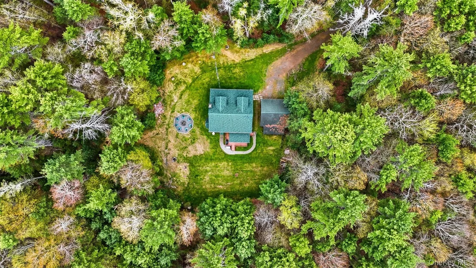
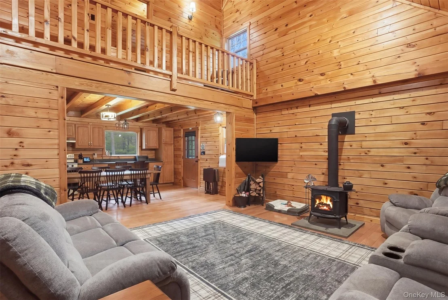
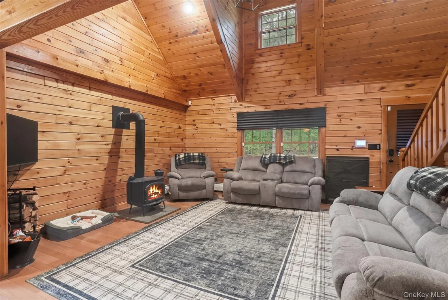
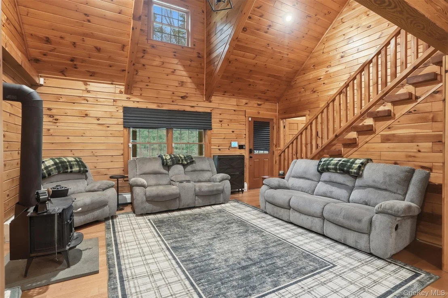
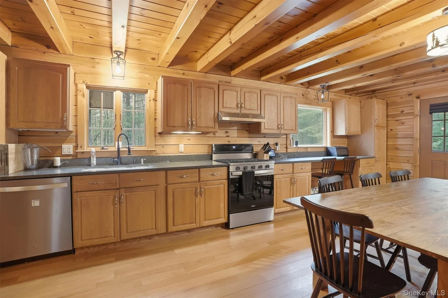
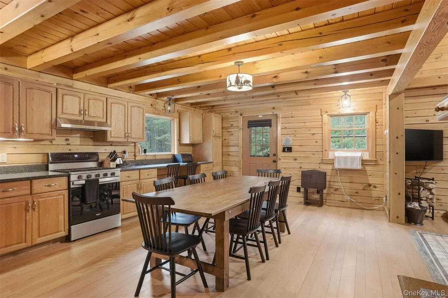
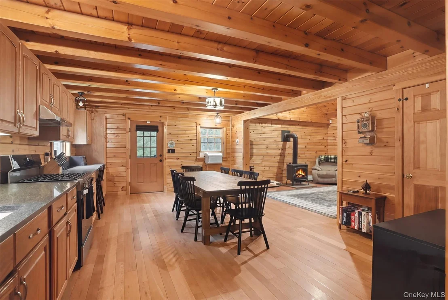
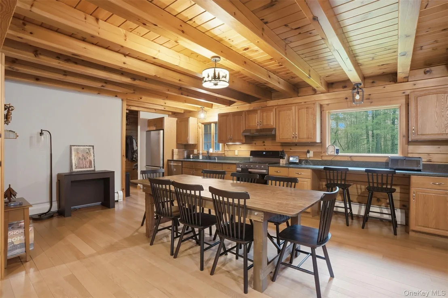
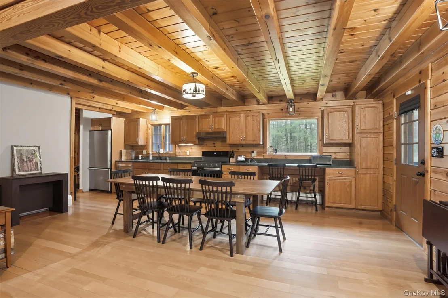
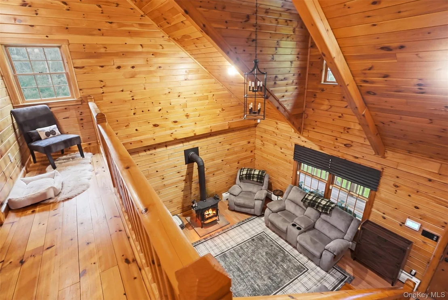
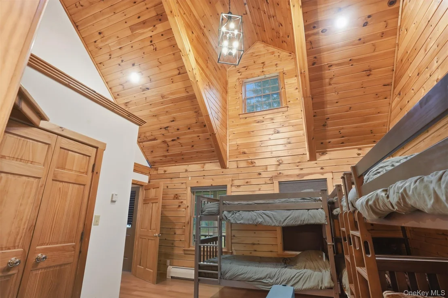
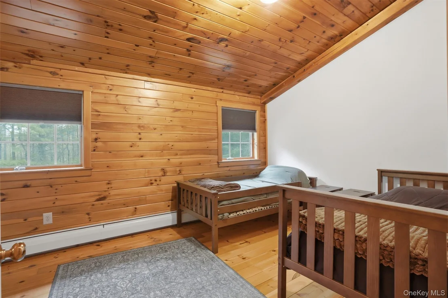
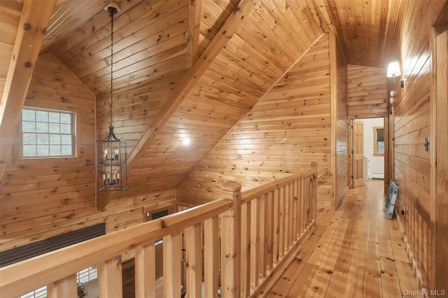
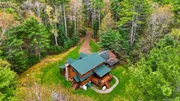
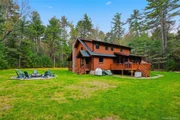
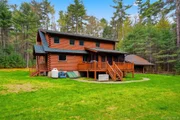
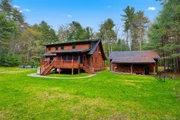
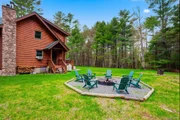
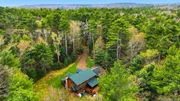
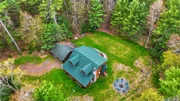
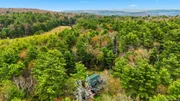
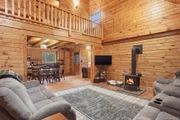
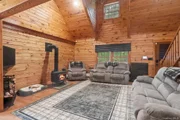
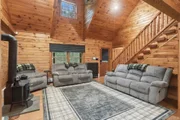
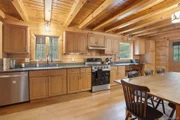
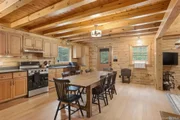
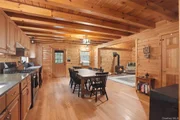
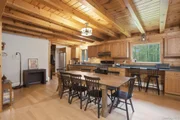
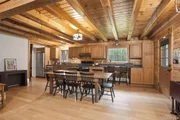
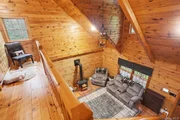
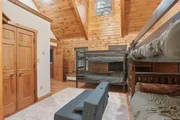
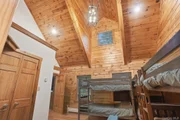
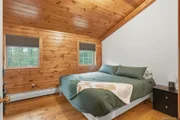
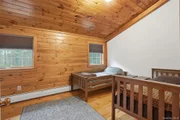
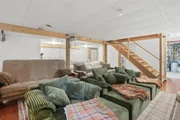
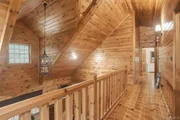
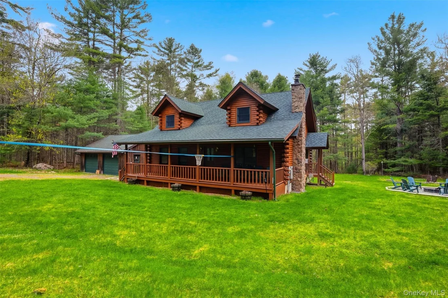
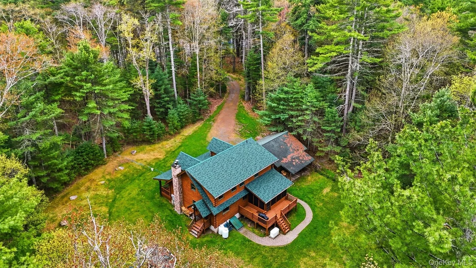
Motivated seller! Escape the noise and step into your own private Catskills retreat.  Nestled on 15.06 breathtaking acres, this custom Beaver Mountain log home blends rustic charm with modern comfort. Featuring soaring cathedral ceilings, wide plank hardwood floors throughout, an open-concept layout, stainless steel appliances, high-speed internet, and a cozy wood stove that makes the living room feel straight out of a getaway magazine.

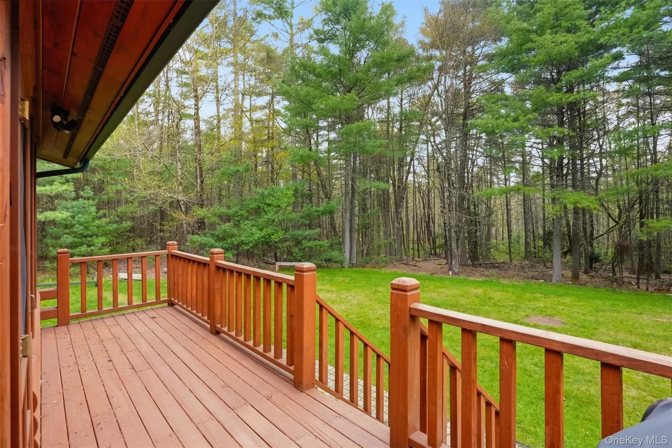
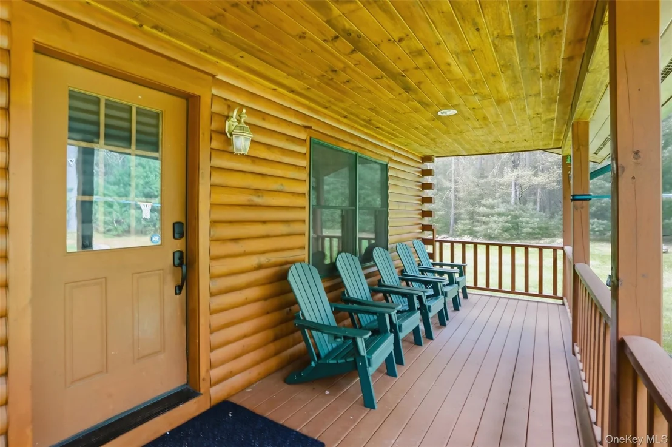
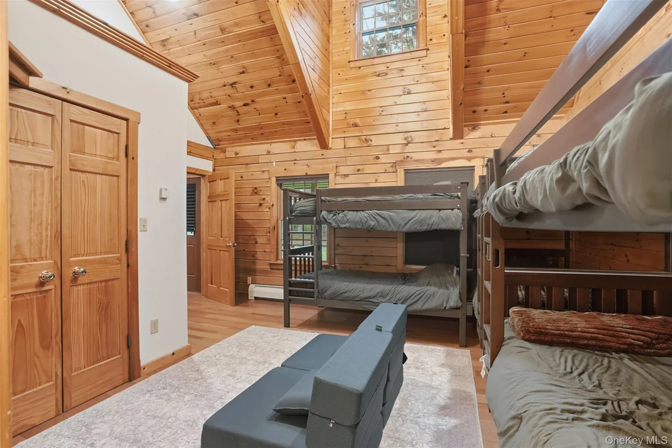
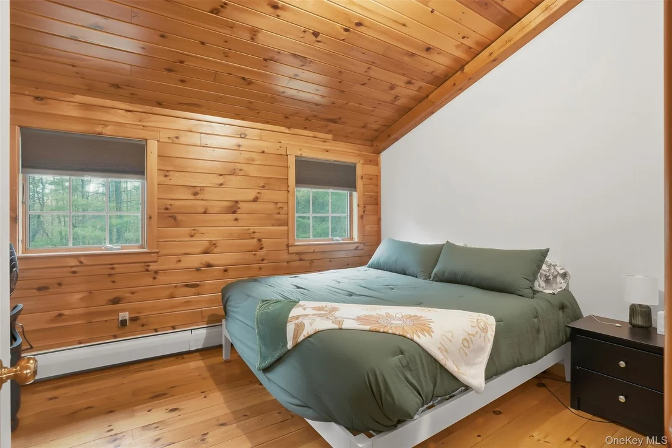
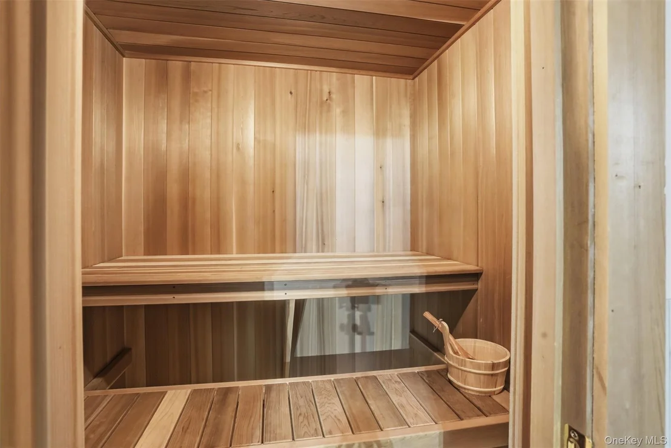
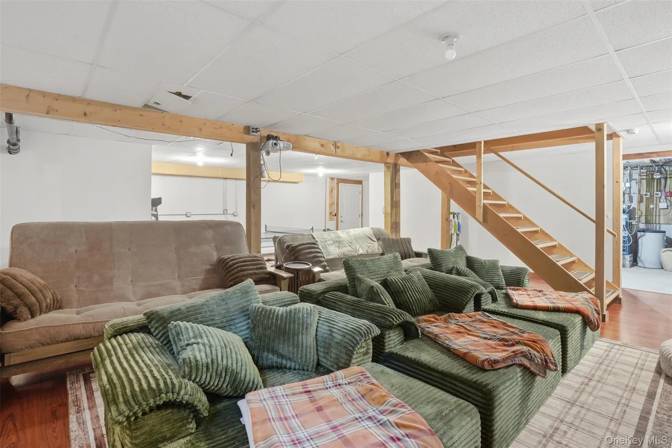
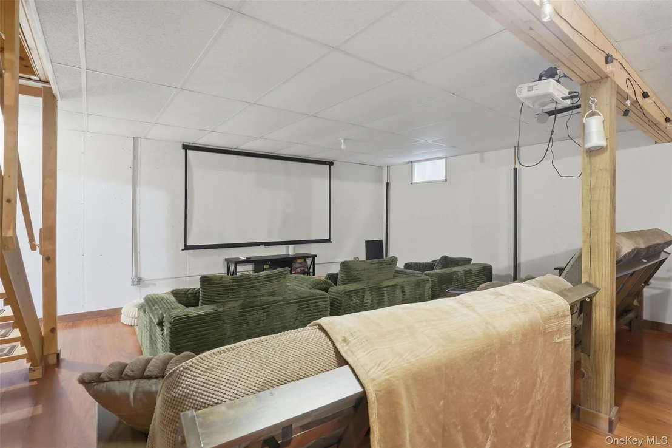
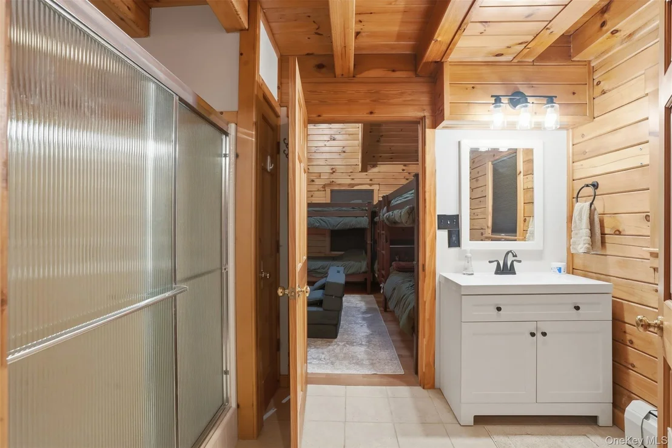
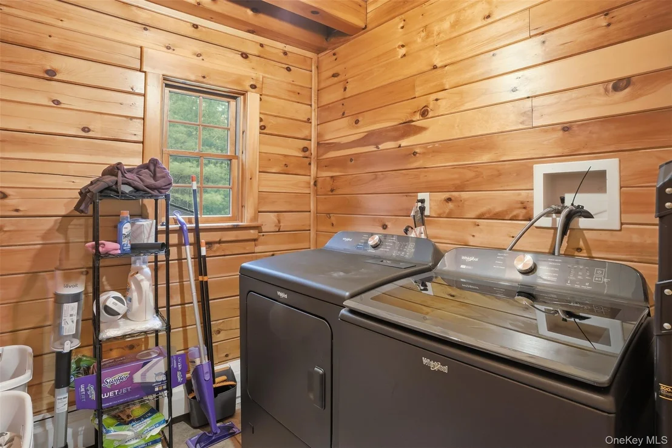
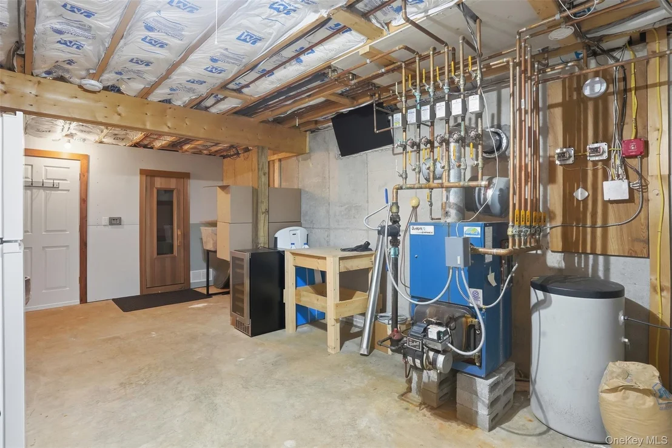
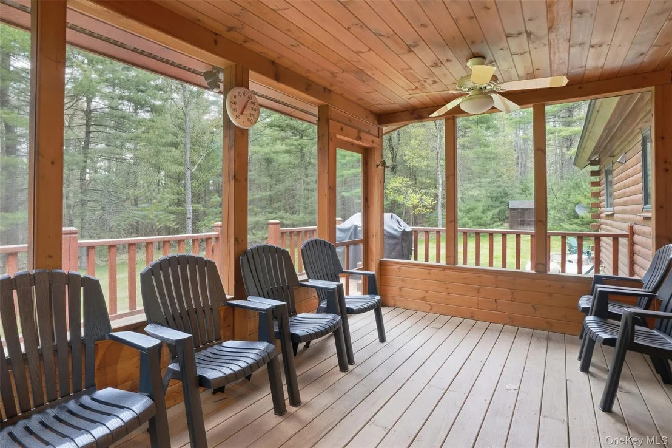
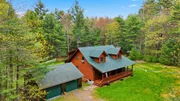
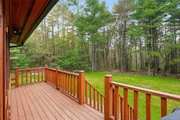
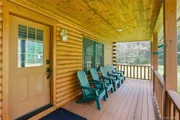
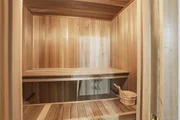
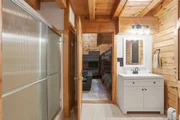
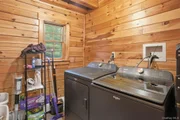
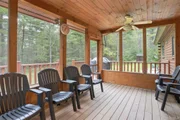
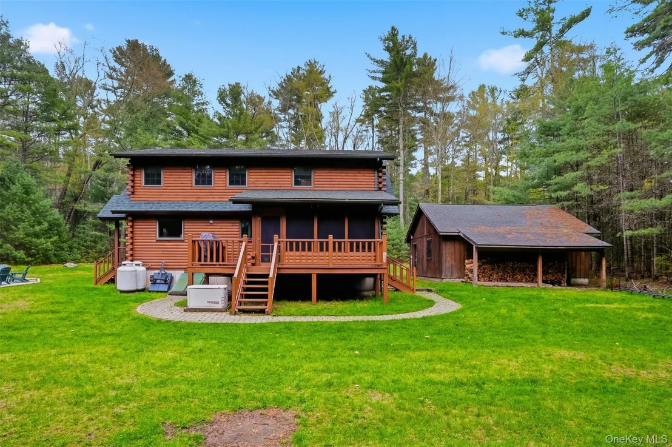
The first-floor primary suite offers convenience and privacy with a full bath, while the walk-in pantry, separate laundry room, oversized rec room, sauna with shower, screened-in porch, and multiple outbuildings make everyday living feel like a vacation. A whole-house generator adds peace of mind year-round, plus a 2-car garage and woodshed for all your outdoor gear and adventures.

Located just 2 hours from New York City and only 15 minutes to the Metro-North train, this property offers the perfect balance of escape and accessibility. Spend your weekends exploring excellent local restaurants, charming antique shops, farmers markets, hiking trails, and nearby State Land. Minutes to the Mongaup Reservoir for boating, kayaking, fishing, and swimming, plus close to the Kadampa Meditation Center, Bethel Woods Center for the Arts, and the Forestburgh Playhouse.

Whether you're looking for a full-time escape, weekend retreat, or the ultimate work-from-home hideaway  this is the lifestyle upgrade you've been waiting for.
Unit Size
1,710 Ft²
Days on Market
184 days
Land Size
15.06 acres
Price per sqft
$360
Property Type
House
Property Taxes
$707
HOA Dues
-
Year Built
2003

Listed By

Payment Calculator

Cap Rate Calculator

Last updated: 28 days ago (OneKey MLS #KEY996365)

Price History

Date / Event Date Event Price
Oct 10, 2026 Price Decreased $615,000
↓ $10K (1.6%)
Price Decreased
Jul 30, 2026 Price Decreased $625,000
↓ $50K (7.4%)
Price Decreased
Jul 8, 2026 Price Decreased $675,000
↓ $50K (6.9%)
Price Decreased
May 7, 2026 Listed by Payne Team LLC $725,000
Listed by Payne Team LLC
Apr 3, 2025 Sold
Sold
Show More

Property Highlights

Garage
Fireplace
Parking Details
Has Garage
Parking Features: Detached, Garage Door Opener
Garage Spaces: 2
Interior Details
Half Bathrooms: 1
Full Bathrooms: 2
Interior Features: Cathedral Ceiling(s), Ceiling Fan(s), Eat-in Kitchen, High Ceilings, High Speed Internet, Pantry, Master Downstairs, Walk-In Closet(s), Open Kitchen
Appliances: Dishwasher, Dryer, Microwave, Refrigerator, Stainless Steel Appliance(s), Washer, Water Heater
Flooring Type: Hardwood
Laundry Features: Laundry Room
Rooms: 6
Has Fireplace
Fireplace Features: Wood Burning Stove
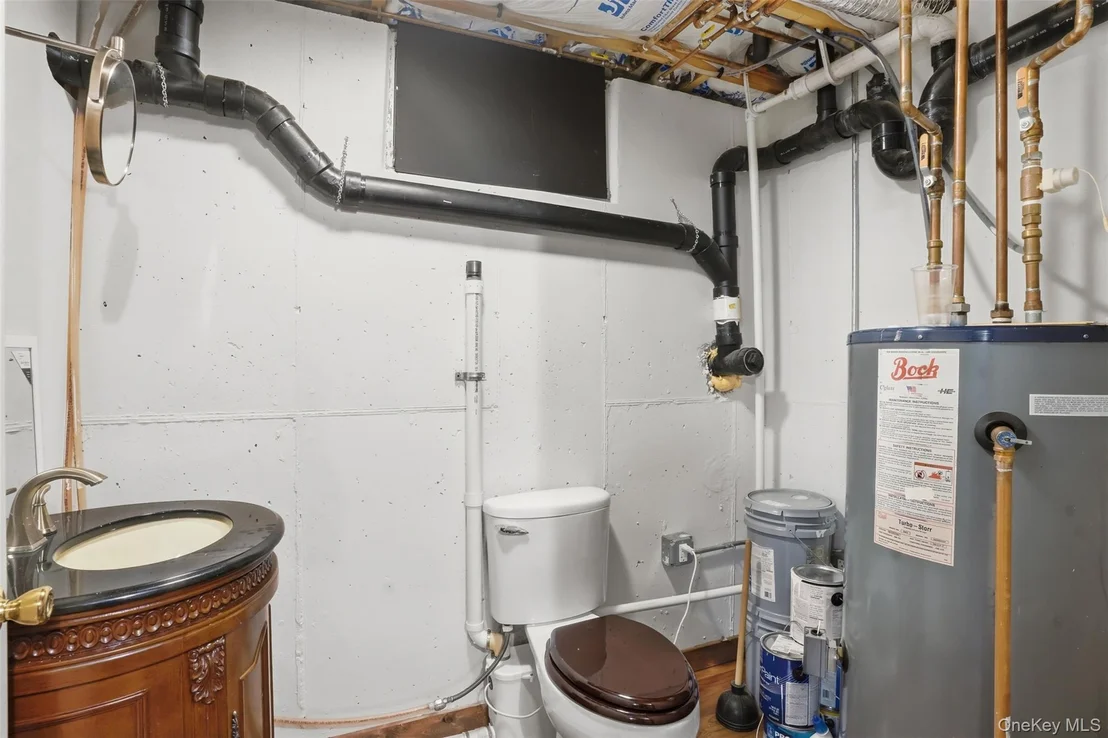
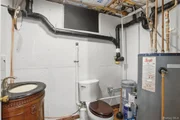
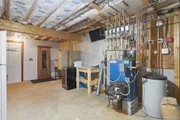
Basement: Partially Finished
Exterior Details
Square Footage: 1710
Square Footage Source: $0
Architectural Style: Cape Cod, Log
Year Built: 2003
Other Structures: Outbuilding, Shed(s)
Building Area Units: Square Feet
Construction Materials: Log
Patio and Porch Features: Deck, Porch
Lot Size Area: 656014
Lot Size Units: Square Feet
Lot Size Acres: 15.06
Lot Size Square Feet: 656014
Water Source: Well
Financial Details
Tax Assessed Value: $257,600
Tax Annual Amount: $8,488
Utilities Details
Cooling Type: None
Heating Type: Baseboard, Oil
Sewer : Septic Tank

Building Info

Overview

    General

  • Year Built: 2003
  • Effective Year Built: 2003
  • Bedroom Count: 3
  • Bathroom Count: 2
  • Full Bathrooms: 2
  • Partial Bathrooms: 2
  • Building Condition: 3
  • Building Quality: 7
  • Construction Type: 0
  • Building Style: 26
  • Exterior Walls Type: 17
  • Interior Walls Type: 0
  • Roof Shape Type: 0
  • Roof Cover Type: 0
  • Floor Count: 200
  • Floor Cover: 0
  • Basement Type: 2
  • Basement Area: 0
  • Garage Type: 4
  • Garage Square Area: 624
  • Parking Space Count: 2
  • Patio Type: 0
  • Porch Type: 6
  • Pool Type: 0

    Dimensions

  • Lot Size Square Feet: 656,014
  • Lot Size Frontage Feet: 3,000
  • Total Building Area: 1,710
  • Building Area: 1,710
  • Building Area Measurement: L

    Heating and Cooling

  • Fireplace Count: 1
  • Air Conditioning: 0
  • Heating: 10
  • Heated Square Feet: 1,710
  • Heating Fuel Type: 6

    Utilities

  • Sewer System: 4
  • Water Service: 5

Building

  • Building Type: 0
  • Property Class: R
  • Land Acres: 0000015060
  • Standard Land Use Code: 1001
  • County Land Use Code: 210

Neighborhood

  • School District Name: Eldred Central School District
  • School Tax School District: ELDRED
  • Census Tract: 952500

Zoning

  • Zoning: RR

Geography

  • Account Number: 032000
  • District: 483800
  • Section: 3.F
  • Parcel: 483800 3.F-1-8.11
  • Block: 1
  • Lot: 8.011
  • Municipality: LUMBERLAND
  • Latitude: 41.5266
  • Longitude: -74.7831

    Address

  • Full Address: 924 Forestburgh Rd
  • Address - House Number: 924
  • Address - Street Name: Forestburgh
  • Address - Suffix Type: Rd
  • State: NY
  • City Name: Glen Spey
  • Carrier Code: H001
  • 4-Digit Zip Code: 5118
  • Zip Code: 12737

Valuation

    Tax

  • Tax Year: 2022
  • Tax Amount: $0
  • Initial Tax Delinquent Year: 2023
  • Tax Rate Code Area: 483401

    Appraisal Valuation

  • Standard Deviation: 0.1646
  • Valuation Date: Mar 13, 2024
  • Confidence Score: 67
  • Final Value: 530,050
  • High Value: 617,331
  • Low Value: 442,768

    Market Valuation

  • Market Total Value: $387,400
  • Market Land Value: $94,143
  • Market Improvement Value: $293,257

    Assessments Valuation

  • Assessed Year: 2023
  • Assessed Total Value: $257,600
  • Assessed Land Value: $62,600
  • Assessed Improvements Value: $195,000

    Sales

  • Current Sale Contract Date: Sep 03, 2010
  • Current Sale Recording Date: Sep 09, 2010
  • Current Sale Price:
  • Current Sale Document Type: 27
Data used for valuation calculations is provided by RealtyHop, and other third party sources

Comparables

Unit
Status
Type
Beds
Baths
ft²
Price/ft²
Asking Price
Listed On
Closing Price
Sold On
HOA + Taxes

About Sullivan


Similar Homes for Sale

Currently no similar homes around

Nearby Rentals

Unit for rent at 4 Beach Road, Glen Spey, NY, 12737

$2,200 /mo

  • 5 Beds
  • 1 Bath
  • 1,458 ft²
4 Beach Road #2NDFLOORUNIT, Glen Spey, NY, 12737 Listing by Gabor J. Dezso


Frequently Asked Questions

When was property at 924 Forestburgh Road built and last sold?
The property at 924 Forestburgh Road was built in 2003 and last sold on Sep 3, 2010 for $325,000.
How much is this home worth?
The estimated value of the home located at 924 Forestburgh Road is $612,205.
What are some comparable homes to 924 Forestburgh Road?
There are currently no comparable homes to 924 Forestburgh Road.