See Home Value
$430,000
● House - Off Market

9235 Stephanie Street

Riverside, CA 92508
bedrooms
4 Beds
bathrooms
3 Baths
square feet
1,905 Ft²
$677,727
RealtyHop Estimate
59.47%
Since Sep 1, 2017
National-US
Primary Model

About This Property

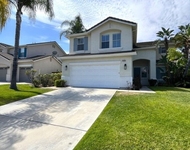
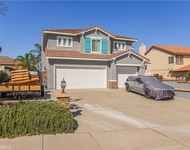
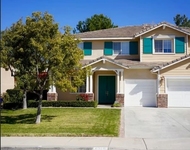
This Orangecrest beauty is ready for your family to move right in!  Newly upgraded kitchen with white cabinets, new granite countertops and custom Glass-tile backsplash, also has New Stainless Steel appliances and new recessed lighting.  Kitchen window overlooks backyard and is connected to the Family room which has built-in shelving and a Fireplace, that's wonderful in the winter!  French doors open to the backyard and patio area with a wood awning.  Inside there's a downstairs bedroom that can also be used as an office, and a full bathroom with Tub & shower.  Upstairs Master Bedroom with Fireplace and Full Bath - 2 other Jack & Jill bedrooms with shared bathroom.  Living Room boasts Cathedral Ceilings, big picture window with formal dining area and lots of natural light!  Inside Laundry Room, 2 car garage with direct access and even a Doggie Kennel area out back. Plus New Exterior Paint!  Award winning schools & nearby Bergamont Park - this is the perfect family neighborhood!
Unit Size
1,905 Ft²
Days on Market
35 days
Land Size
0.16 acres
Price per sqft
$223
Property Type
House
Property Taxes
-
HOA Dues
-
Year Built
1989

Payment Calculator

Cap Rate Calculator

Last updated: 4 months ago (CRMLS #PW17154049)

Price History

Date / Event Date Event Price
Mar 4, 2025 Sold
Sold
Jan 21, 2025 Listed by Keller Williams Pacific Estate $688,000
Listed by Keller Williams Pacific Estate
Welcome to this delightful four-bedroom, three-bathroom home nestled in one of Riverside's most sought-after communities. With its captivating curb appeal, this contemporary gem boasts brick-trimmed walls, charming walkways with steps, and a beautifully landscaped front yard. Step through the inviting double doors and into a spacious interior adorned with warm wood and tile flooring. The large living room greets you with soaring vaulted ceilings, creating an airy and open ambiance. Gather with loved ones in the expansive family room, where a cozy brick fireplace adds charm and warmth. The open-concept kitchen, complete with granite countertops and breakfast bar seating, seamlessly connects to the family room—perfect for entertaining or everyday living. A convenient downstairs bedroom and bathroom provide flexible living options, along with an indoor laundry room for added convenience. Ascend the staircase to the elegant master suite, featuring wood floors, a dual vanity, a walk-in shower, and a luxurious soaking tub. You'll adore the generous walk-in closet. Two additional upstairs bedrooms share a Jack & Jill bathroom and also feature sleek wood flooring. Most windows are beautifully outfitted with wood shutters for added privacy and style. Step outside to your private backyard oasis, where a large, covered brick-trimmed patio awaits. This space is ideal for entertaining or simply unwinding. Enjoy the thoughtful amenities, including a storage shed, dog run, fruit trees, and planter boxes! Smart home features such as a Nest Thermostat and Ring doorbell motion sensor offer modern convenience. The home is efficiently cooled by central air and a whole-house fan. The HVAC system was updated just five years ago. An oversized two-car garage completes this exceptional property. Best of all—no Mello-Roos taxes and no HOA fees! This prime location is near award-winning schools, family-friendly parks, and shopping. Don't miss the opportunity to call this stunning property home!
Oct 6, 2021 No longer available -
No longer available
Oct 4, 2020 In contract -
In contract
Oct 1, 2020 Relisted $510,000
Relisted
Show More

Property Highlights

Garage
Air Conditioning
Fireplace

Building Info

Overview

    General

  • Year Built: 1989
  • Effective Year Built: 1990
  • Building Count: 1
  • Total Rooms: 7
  • Bedroom Count: 4
  • Bathroom Count: 3
  • Full Bathrooms: 3
  • Partial Bathrooms: 3
  • Building Condition: 3
  • Building Quality: 7
  • Construction Type: 17
  • Building Style: 14
  • Exterior Walls Type: 12
  • Interior Walls Type: 0
  • Roof Shape Type: 0
  • Roof Cover Type: 18
  • Floor Count: 200
  • Living Units: 1
  • Floor Cover: 0
  • Basement Type: 0
  • Basement Area: 0
  • Garage Type: 1
  • Garage Square Area: 464
  • Parking Space Count: 2
  • Patio Type: 0
  • Porch Type: 0
  • Pool Type: 0

    Dimensions

  • Lot Size Square Feet: 6,970
  • Total Building Area: 2,418
  • Gross Building Area: 2,418
  • Building Area: 1,905
  • Building Area Measurement: L

    Heating and Cooling

  • Fireplace Count: 1
  • Air Conditioning: 1
  • Heating: 3
  • Heated Square Feet: 1,905
  • Heating Fuel Type: 3

    Utilities

  • Sewer System: 5
  • Water Service: 6

Building

  • Building Type: 0
  • Property Class: R
  • Subdivision: TRACT NO 21638 2
  • Land Acres: 0000000160
  • Standard Land Use Code: 1001
  • County Land Use Code: 20
  • State Land Use Code: R01
  • Legal Description 1: .16 ACRES IN LOT 72 MB 170/090 TR 21638-2

Neighborhood

  • School District Name: Riverside Unified School District
  • Census Tract: 042017

Zoning

  • Zoning: R1

Geography

  • Subdivision Tract Number: 21638-2
  • Parcel: 266-401-003
  • Lot: 72
  • Municipality: RIVERSIDE
  • Latitude: 33.8831
  • Longitude: -117.327

    Address

  • Full Address: 9235 Stephanie St
  • Address - House Number: 9235
  • Address - Street Name: Stephanie
  • Address - Suffix Type: St
  • State: CA
  • City Name: Riverside
  • Carrier Code: R009
  • 4-Digit Zip Code: 6239
  • Zip Code: 92508

Valuation

    Tax

  • Total Area: 1,905
  • Tax Year: 2023
  • Tax Amount: $595,278
  • Initial Tax Delinquent Year: 2020
  • Tax Rate Code Area: 009-071

    Appraisal Valuation

  • Standard Deviation: 0.1773
  • Valuation Date: Jan 31, 2024
  • Confidence Score: 77
  • Final Value: 686,109
  • High Value: 807,763
  • Low Value: 564,454

    Market Valuation

  • Market Total Value: $453,690

    Assessments Valuation

  • Assessed Year: 2023
  • Assessed Total Value: $530,602
  • Assessed Land Value: $130,047
  • Assessed Improvements Value: $400,555

    Sales

  • Current Sale Contract Date: Oct 07, 2020
  • Current Sale Recording Date: Nov 09, 2020
  • Current Sale Price:
  • Current Sale Document Type: 36
  • Current Sale Input Document Number: 2020-0553344
  • Previous Sale Recording Date: Aug 11, 2017
  • Previous Sale Contract Date: Jul 14, 2017
  • Previous Sale Amount: $430,000
  • Previous Sale Document Type: 36
Data used for valuation calculations is provided by RealtyHop, and other third party sources

Comparables

Unit
Status
Type
Beds
Baths
ft²
Price/ft²
Asking Price
Listed On
Closing Price
Sold On
HOA + Taxes

About Orangecrest


Similar Homes for Sale

Currently no similar homes around

Nearby Rentals

Unit for rent at 19059 Weathervane, RIVERSIDE, CA, 92508

$3,800 /mo

  • 4 Beds
  • 2 Baths
  • 2,929 ft²
19059 Weathervane, RIVERSIDE, CA, 92508 Listing by Syed Reza
Unit for rent at 8489 Syracuse, RIVERSIDE, CA, 92508

$4,200 /mo

  • 4 Beds
  • 2 Baths
  • 2,424 ft²
8489 Syracuse, RIVERSIDE, CA, 92508 Listing by Eduardo Vargas
Unit for rent at 8736 Barnwood, RIVERSIDE, CA, 92508

$2,100 /mo

  • 5 Beds
  • 4 Baths
  • 1,300 ft²
8736 Barnwood, RIVERSIDE, CA, 92508 Listing by Yollanda Brinson


Frequently Asked Questions

When was property at 9235 Stephanie Street built and last sold?
The property at 9235 Stephanie Street was built in 1989 and last sold on Oct 7, 2020 for $510,000.
How much is this home worth?
The estimated value of the home located at 9235 Stephanie Street is $688,338.
What are some comparable homes to 9235 Stephanie Street?
There are currently no comparable homes to 9235 Stephanie Street.