Check Availability
Washtenaw 48169
9235 Mcgregor Road
$1,200,000
● House - In Contract

9235 Mcgregor Road

Pinckney, MI 48169
bedrooms
4 Beds
bathrooms
2 Baths, 2 Half Baths
square feet
2,603 Ft²
$7,201
Est. Monthly

About This Property

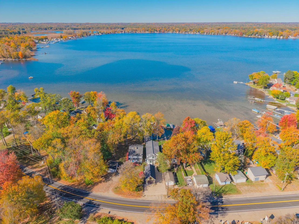
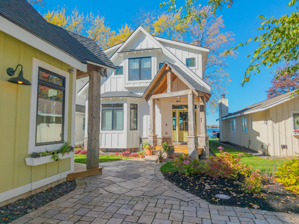
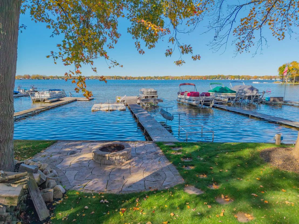
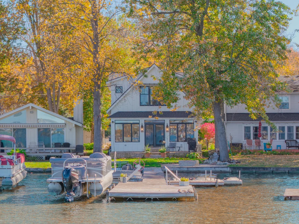
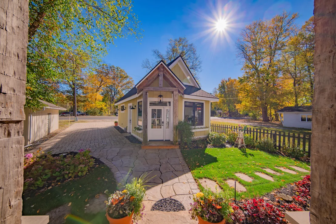
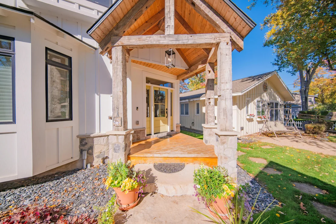
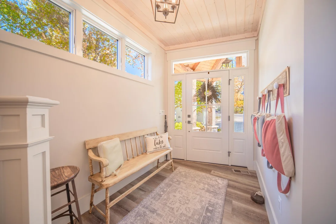
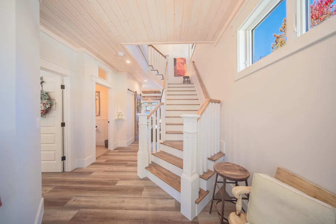
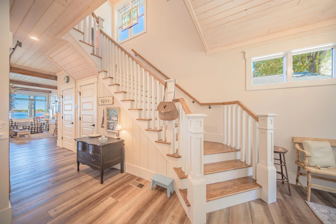
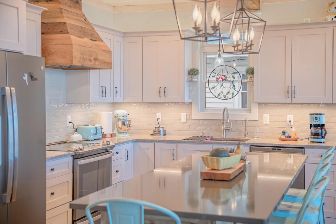
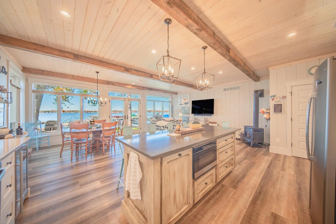
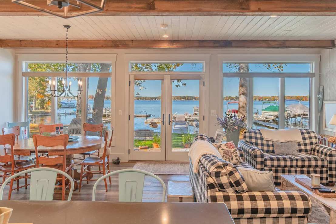
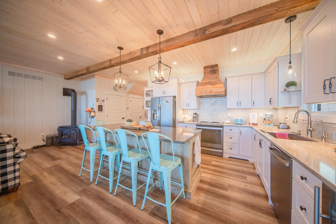
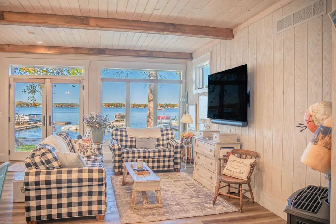
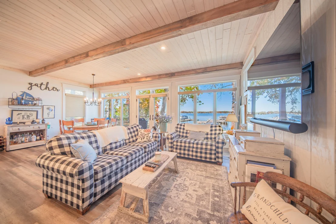
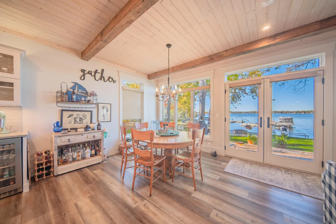
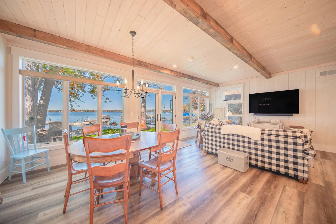
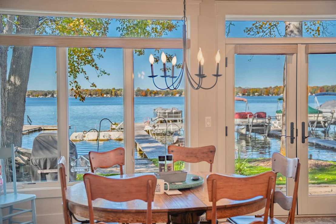
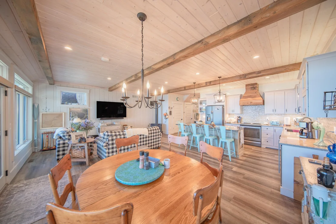
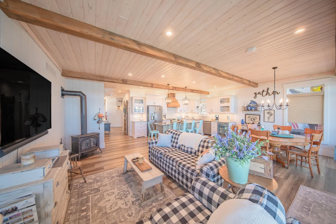
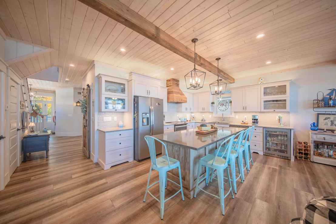
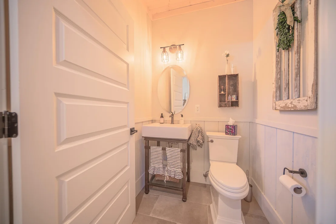
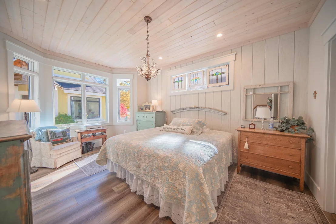
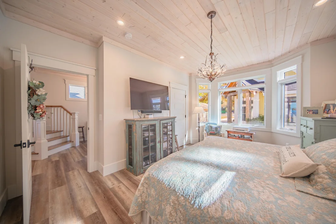
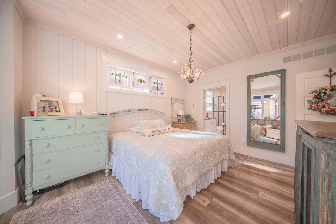
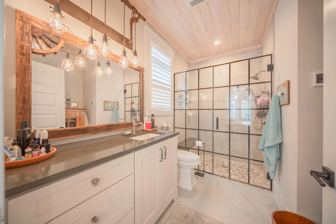
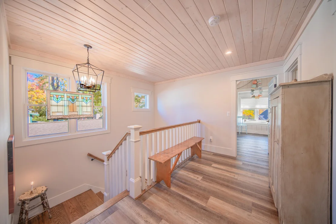
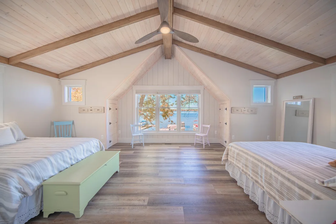
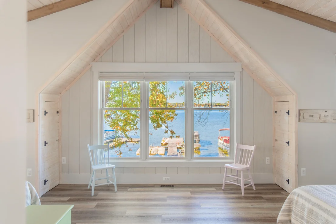
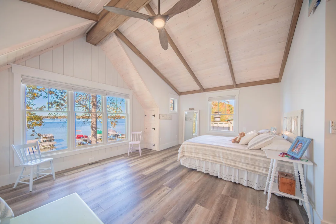
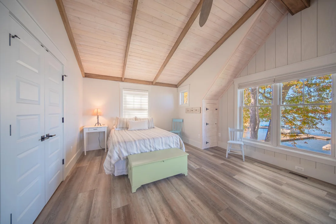
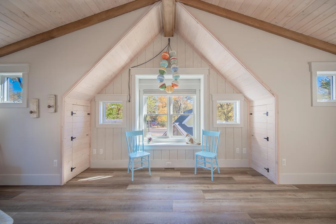
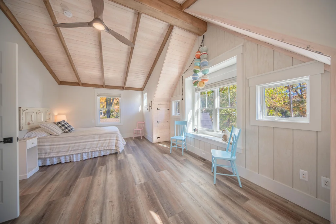
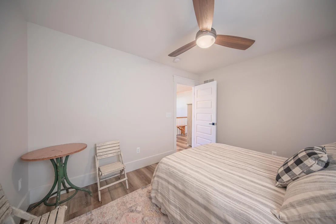
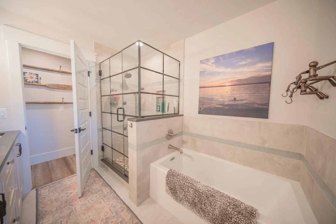
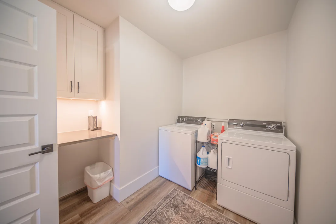
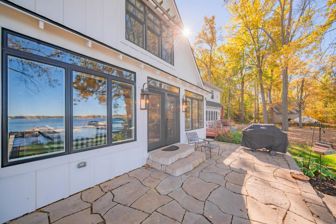
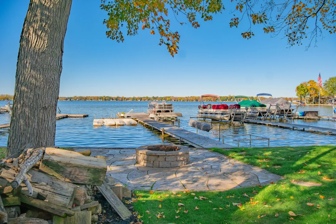
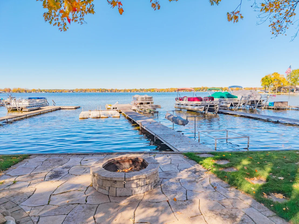
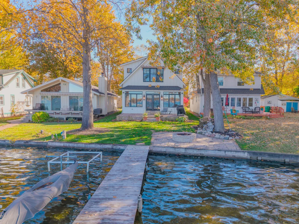
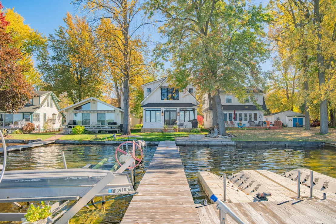
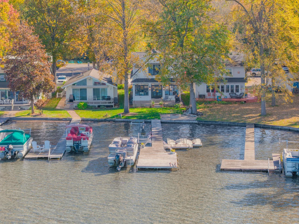
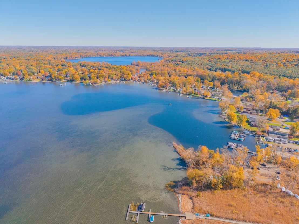
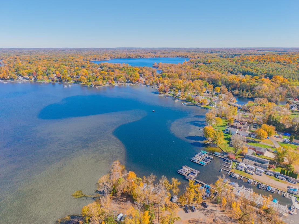
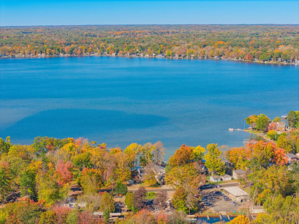
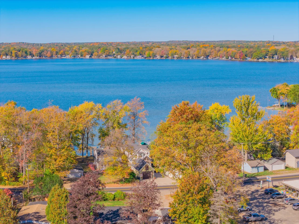
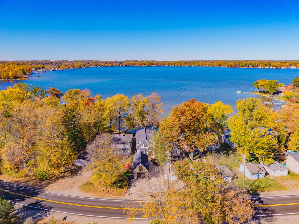
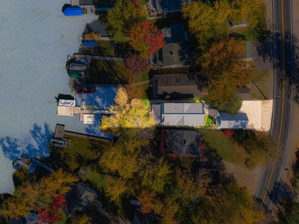
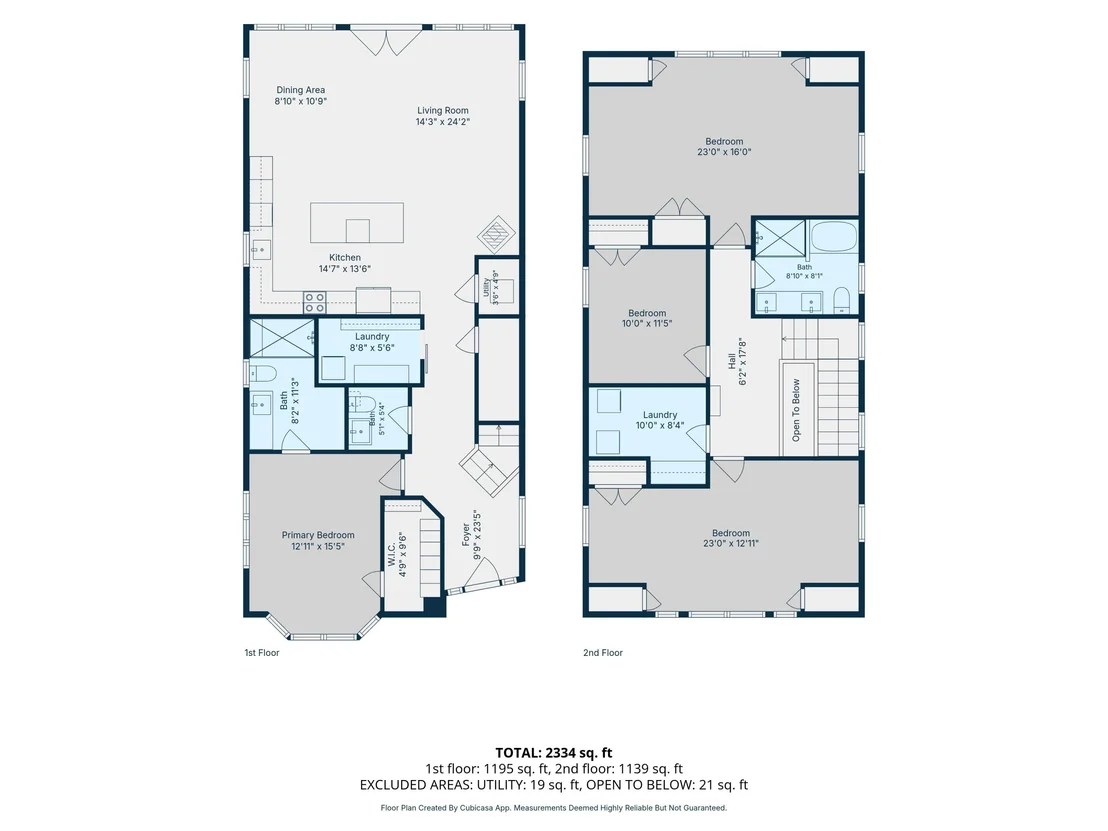
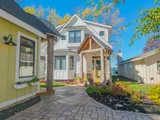
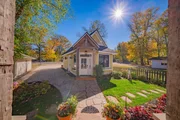
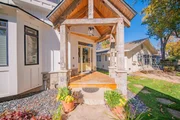
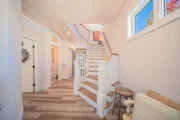
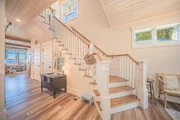
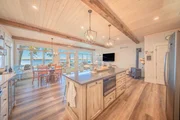
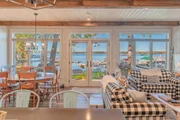
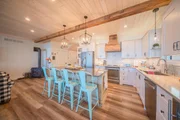
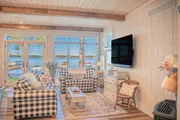
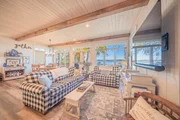
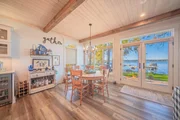
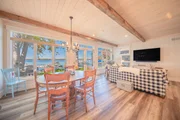
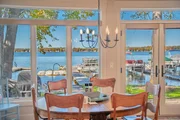
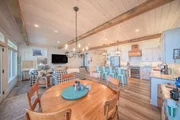
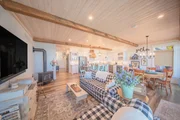
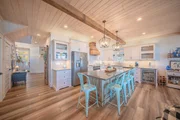
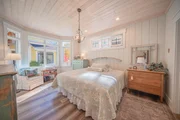
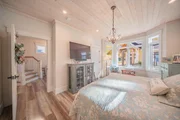
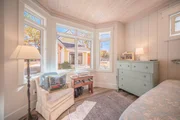
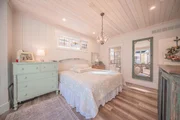
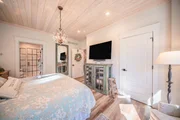
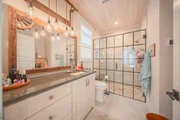
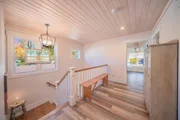
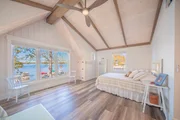
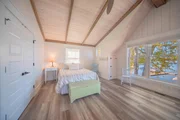
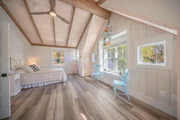
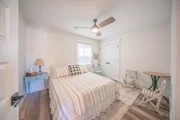
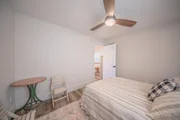
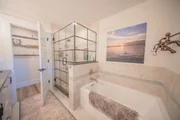
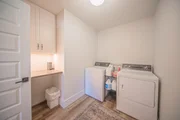
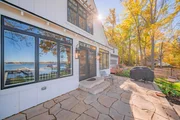
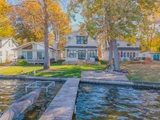
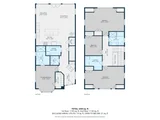
Experience the best of lakefront living in this extraordinary, nearly new home with 36 feet of frontage on a quiet cove of beautiful all-sports Portage Lake! Completely rebuilt from the ground up in 2019 with exceptional craftsmanship and meticulous attention to detail, this one-of-a-kind property combines the charm of a classic lake cottage with the quality, comfort, and conveniences of modern construction. Thoughtfully engineered on helical piers and designed to maximize breathtaking water views, this remarkable home is equally suited for a summer getaway or year-round waterfront living. A welcoming paver driveway leads to the detached one-car garage and charming exterior, but the real magic begins the moment you step inside. A stunning wall of windows draws your eyes straight to the sparkling lake, filling the open main living space with natural light and showcasing spectacular views from the kitchen, dining room, and living room. Warm wood-paneled walls and ceilings evoke the timeless character of a traditional lake cottage, while soaring ceilings, expansive windows, and high-end finishes create an airy, sophisticated atmosphere. The beautifully appointed kitchen is a dream for everyday living and entertaining, featuring sleek white cabinetry, quartz countertops, premium stainless steel appliances, a beverage cooler, and a generous island with breakfast bar seating. A custom range hood crafted from repurposed barnwood adds a distinctive touch of rustic character against the elegant glass subway tile backsplash. Just around the corner, a spacious walk-in pantry conveniently doubles as one of two laundry rooms. The inviting living room offers plenty of space to gather for movie nights, watch the big game, or simply relax beside the cozy gas stove while taking in the water views. The adjoining dining area comfortably accommodates everything from intimate dinners to lively holiday celebrations and summer gatherings with family and friends. Tucked away on the main level, the spacious primary suite provides a peaceful private retreat, complete with a sitting area, walk-in closet with custom organization, and beautifully finished en suite bathroom with an oversized shower. Upstairs, three additional bedrooms and a second full bathroom with both a tub and shower provide abundant accommodations for family and guests. The generously sized front and back bedrooms offer plenty of room for multiple beds, making it easy to host a houseful of loved ones for unforgettable weekends at the lake. A second laundry room adds everyday convenience, while ample closets and a fully finished, insulated attic with electric stair access provide exceptional storage. A whole-house generator offers additional peace of mind. Another incredible feature is the finished, heated and cooled bonus space attached to the detached garage. Complete with its own half bathroom, this versatile retreat is ideal for a private home office, creative studio, craft room, or workshop, offering flexibility rarely found in a lakefront property. Of course, the true highlight awaits just outside! A beautiful stone patio overlooking the water provides the perfect setting for morning coffee, summer entertaining, or watching spectacular sunsets over Portage Lake. Beyond the seawall, the shallow, sandy-bottom shoreline is ideal for swimming, splashing with the kids, or enjoying a refreshing morning dip. Nestled in a protected cove, this property enjoys the rare advantage of being in the only area of the lake where the pier can remain in place year-round. Spend your days boating, swimming, and enjoying all-sports Portage Lake, or paddle into the Huron River for a peaceful canoe or kayak adventure. Despite its tranquil waterfront setting, this special property is just a short walk from local favorites Riverside Pizza and Ore Creek Craft Cider, offering the perfect combination of lakeside relaxation and neighborhood convenience. Unmatched craftsmanship, an exceptional waterfront setting, and a lifestyle you'll treasure for years to come. Whether you're searching for the ultimate family lake retreat or a spectacular year-round residence, this truly special Portage Lake home is ready to welcome you. Start making your lakefront memories today!

Unit Size
2,603 Ft²
Days on Market
-
Land Size
0.15 acres
Price per sqft
$461
Property Type
House
Property Taxes
$1,309
HOA Dues
-
Year Built
2019

Listed By

Aleksandr Milshteyn
Aleksandr Milshteyn
Coldwell Banker Realty Ann Arbor
Guillermo Fleuruqin
Coldwell Banker Realty Ann Arbor

Payment Calculator

Cap Rate Calculator

Last updated: 14 days ago (MichRIC MLS #26055798)

Price History

Date / Event Date Event Price
Oct 26, 2026 In contract -
In contract
Oct 20, 2026 Listed by Real Estate One Inc $1,200,000
Listed by Real Estate One Inc

Property Highlights

Garage
Air Conditioning
Fireplace
Parking Details
Has Garage
Parking Features: Garage Faces Front, Detached
Garage Spaces: 1
Interior Details
Half Bathrooms: 2
Full Bathrooms: 2
Interior Features: Ceiling Fan(s), Eat-in Kitchen, Pantry, Garage Door Opener, Center Island
Appliances: Bar Fridge, Dishwasher, Dryer, Microwave, Oven, Range, Refrigerator, Washer
Flooring Type: Vinyl, Wood
Laundry Features: Laundry Room, Main Level, Upper Level
Rooms: 14
Has Fireplace
Fireplace Features: Gas Log, Living Room, Gas/Wood Stove
Fireplaces: 1
Basement: Crawl Space
Exterior Details
Square Footage: 2603
Architectural Style: A-Frame, Contemporary
Year Built: 2019
Waterfront Features: Lake Front
Waterbody Name: Portage Lake
Building Area Total: 2603
Window Features: Screens, Insulated Windows, Window Treatments
Construction Materials: HardiPlank Type
Patio and Porch Features: Patio
Lot Size Area: 0.15
Lot Size Units: Acres
Lot Size Acres: 0.15
Lot Size Square Feet: 6316
Lot Size Dimensions: 36 x 173 x 40 x 178
Water Source: Well
Financial Details
Tax Assessed Value: $421,814
Tax Annual Amount: $15,704
Utilities Details
Cooling Type: Central Air
Heating Type: Forced Air
Sewer : Public Sewer

Building Info

Overview

    General

  • Year Built: 2019
  • Effective Year Built: 2019
  • Bedroom Count: 4
  • Bathroom Count: 3
  • Full Bathrooms: 2
  • Partial Bathrooms: 3
  • Building Condition: 0
  • Building Quality: 8
  • Construction Type: 0
  • Building Style: 0
  • Exterior Walls Type: 19
  • Interior Walls Type: 0
  • Roof Shape Type: 0
  • Roof Cover Type: 0
  • Floor Count: 200
  • Floor Cover: 0
  • Basement Type: 9
  • Basement Area: 0
  • Garage Type: 7
  • Garage Square Area: 352
  • Parking Space Count: 1
  • Patio Type: 0
  • Porch Type: 8
  • Pool Type: 0

    Dimensions

  • Lot Size Square Feet: 6,316
  • Lot Size Depth Feet: 1,690
  • Lot Size Frontage Feet: 350
  • Total Building Area: 2,455
  • Gross Building Area: 2,455
  • Building Area: 2,455
  • Building Area Measurement: T

    Heating and Cooling

  • Air Conditioning: 13
  • Heating: 4
  • Heated Square Feet: 2,502
  • Heating Fuel Type: 0

    Utilities

  • Sewer System: 0
  • Water Service: 0

Building

  • Building Type: 0
  • Property Class: R
  • Subdivision: PLEASANT BEACH ADD
  • Land Acres: 0000000145
  • Standard Land Use Code: 1001
  • County Land Use Code: 401
  • Legal Description 1: OLD SID - D 04-170-016-00 DE 45-15 LOT 16 PLEASANT BEACH ADDITION TO PORTAGELAKE RESORT.

Neighborhood

  • School District Name: Dexter Community School District
  • School Tax School District: DEXTER
  • Census Tract: 444000

Zoning

  • Zoning: LR

Geography

  • District: D
  • Parcel: D -04-01-407-029
  • Block: 407
  • Lot: 16
  • Meridian: SEC 01 TWN 1S RNG 4E
  • Municipality: DEXTER TWP
  • Latitude: 42.4176
  • Longitude: -83.9064

    Address

  • Full Address: 9235 Mcgregor Rd
  • Address - House Number: 9235
  • Address - Street Name: Mcgregor
  • Address - Suffix Type: Rd
  • State: MI
  • City Name: Pinckney
  • Carrier Code: R002
  • 4-Digit Zip Code: 9445
  • Zip Code: 48169

Valuation

    Tax

  • Tax Year: 2023
  • Tax Amount: $396,657
  • Tax Rate Code Area: 04

    Appraisal Valuation

  • Standard Deviation: 0.1647
  • Valuation Date: Nov 15, 2023
  • Confidence Score: 79
  • Final Value: 830,007
  • High Value: 966,769
  • Low Value: 693,246

    Market Valuation

  • Market Total Value: $862,000

    Assessments Valuation

  • Assessed Year: 2023
  • Assessed Total Value: $431,000
Data used for valuation calculations is provided by RealtyHop, and other third party sources

Comparables

Unit
Status
Type
Beds
Baths
ft²
Price/ft²
Asking Price
Listed On
Closing Price
Sold On
HOA + Taxes

About Washtenaw


Similar Homes for Sale

Currently no similar homes around

Nearby Rentals

Unit for rent at 11816 Highridge Drive, Pinckney, MI, 48169

$1,900 /mo

  • 3 Beds
  • 2 Baths
  • 1,465 ft²
11816 Highridge Drive, Pinckney, MI, 48169 Listing by Kiara Nelson
Unit for rent at 11637 Algonquin Drive, Pinckney, MI, 48169

$2,500 /mo

  • 2 Beds
  • 1 Bath
  • 1,152 ft²
11637 Algonquin Drive, Pinckney, MI, 48169 Listing by Kiara Nelson


Frequently Asked Questions

When was property at 9235 McGregor Road built and last sold?
The property at 9235 McGregor Road was built in 2019 and last sold on Jan 1, 1970 for $0.
How much is this home worth?
The estimated value of the home located at 9235 McGregor Road is $1,181,093.
What are some comparable homes to 9235 McGregor Road?
There are currently no comparable homes to 9235 McGregor Road.