Check Availability
$550,000
↓ $30K (5.2%)
● House - For Sale

9231 Barnsford Lane

Tomball, TX 77375
bedrooms
4 Beds
bathrooms
2 Baths, 1 Half Bath
square feet
3,057 Ft²
$3,636
Est. Monthly
$80
HOA / Fees

About This Property

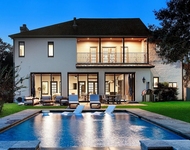
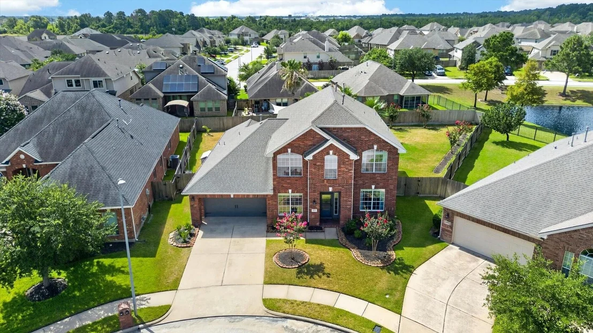
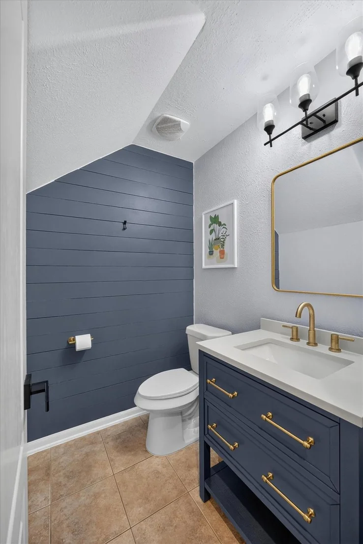
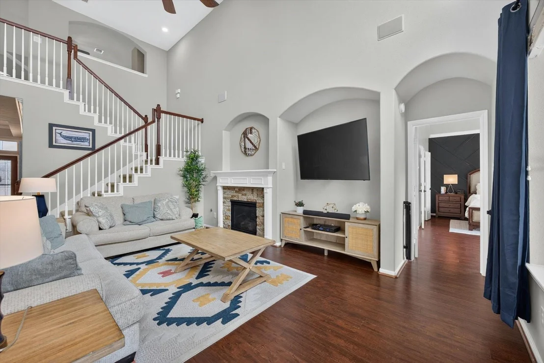
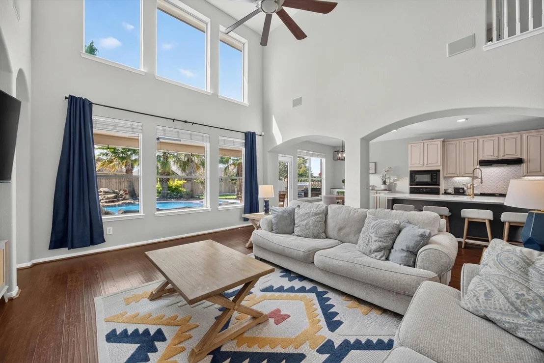
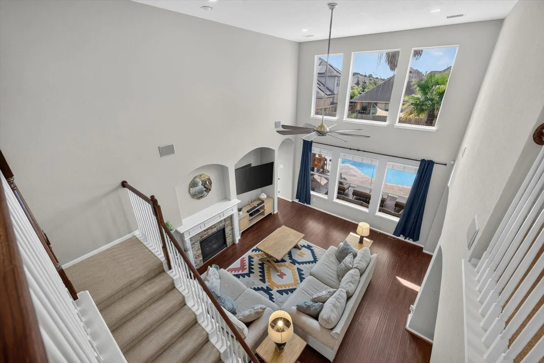
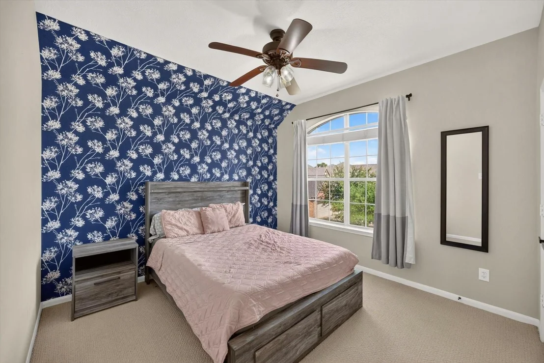
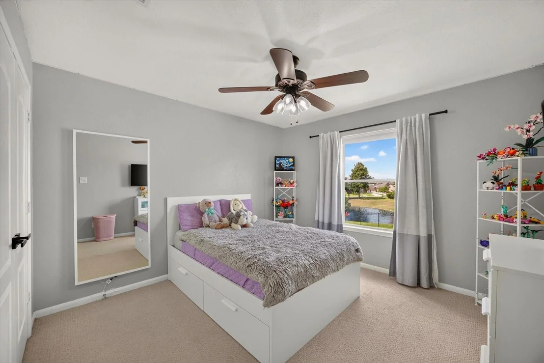
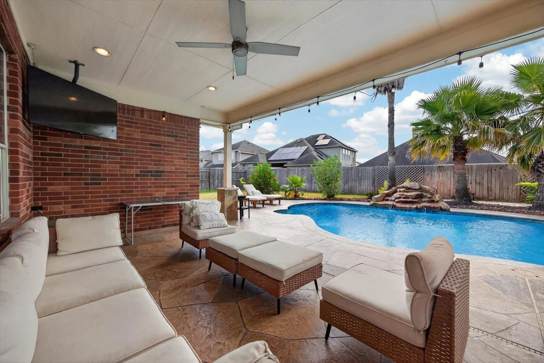
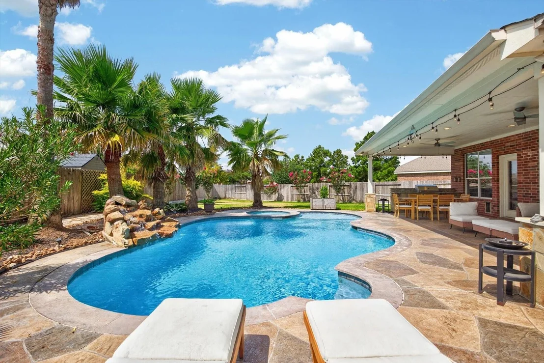
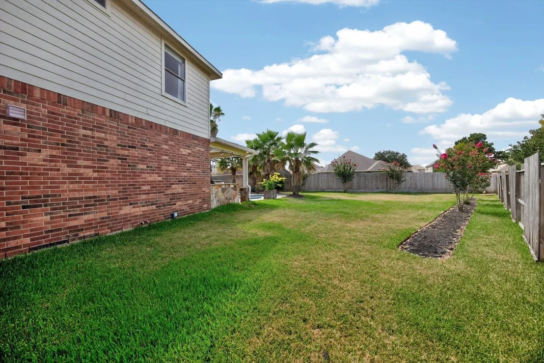
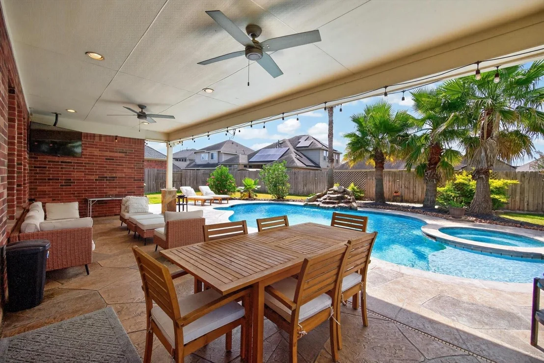
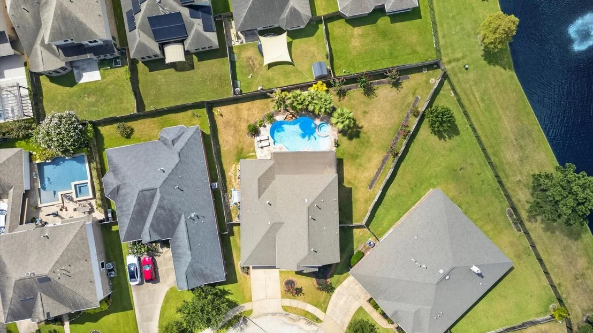
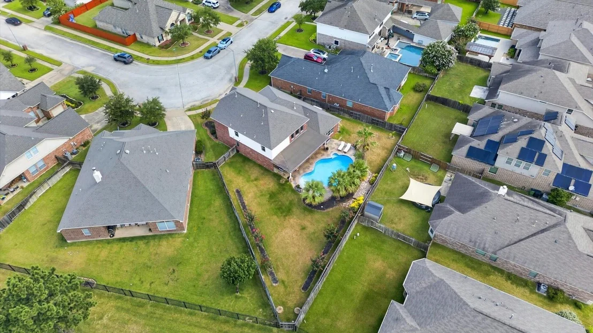
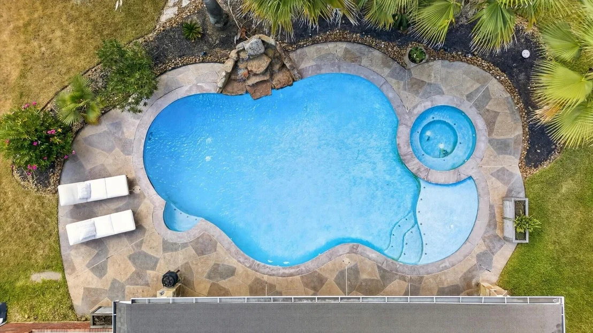
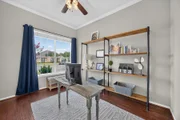
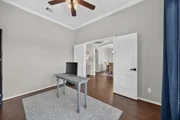
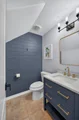
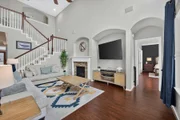
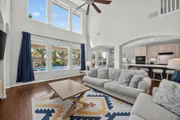
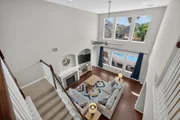
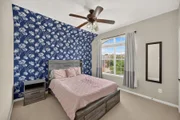
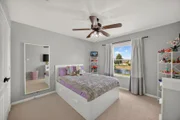
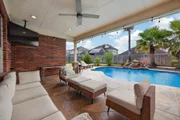
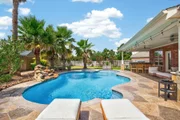
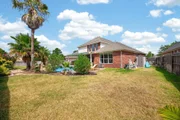
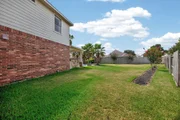
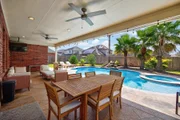
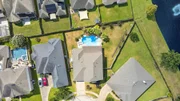
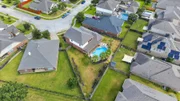
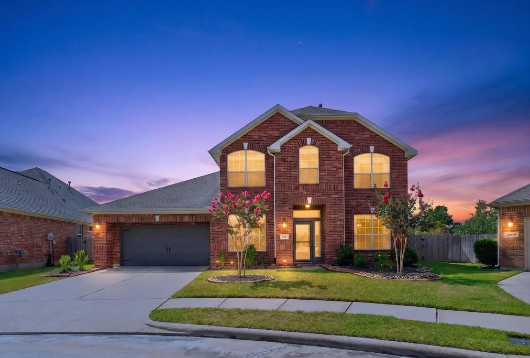
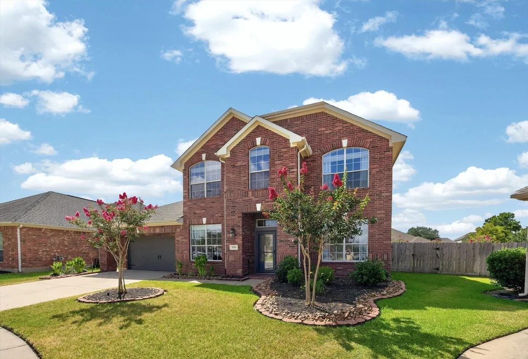
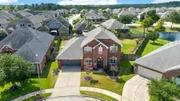
Welcome to this spacious 4-bedroom, 2.5-bath home in the desirable Inverness Estates community! Offering over 3,000 square feet of living space on a generous quarter-acre lot, this home is designed for comfortable living and unforgettable entertaining. Step outside to your very own backyard oasis, featuring a sparkling pool and outdoor kitchen-the perfect setting for summer gatherings, weekend cookouts, or relaxing evenings at home. With spacious living areas, a versatile floor plan, and an incredible backyard retreat, this home has so much to offer. Don't miss your chance to make 9231 Barnsford Lane yours-schedule your private showing today!
Unit Size
3,057 Ft²
Days on Market
-
Land Size
0.25 acres
Price per sqft
$180
Property Type
House
Property Taxes
$855
HOA Dues
$80
Year Built
2006

Listed By

Joyce Castillo
Joyce Castillo
Keller Williams - Houston SW

Payment Calculator

Cap Rate Calculator

Last updated: 16 days ago (HAR #95804200)

Price History

Date / Event Date Event Price
Aug 29, 2026 Price Decreased $550,000
↓ $30K (5.2%)
Price Decreased
Jul 9, 2026 Listed by Keller Williams Houston Central $579,990
Listed by Keller Williams Houston Central
Mar 7, 2025 Sold
Sold
Jan 29, 2025 In contract -
In contract
Dec 11, 2024 Listed by Honey & Company Realty $565,000
Listed by Honey & Company Realty
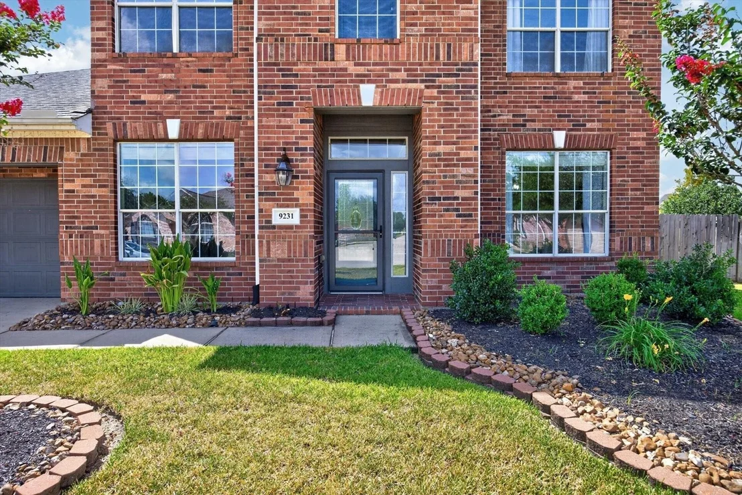
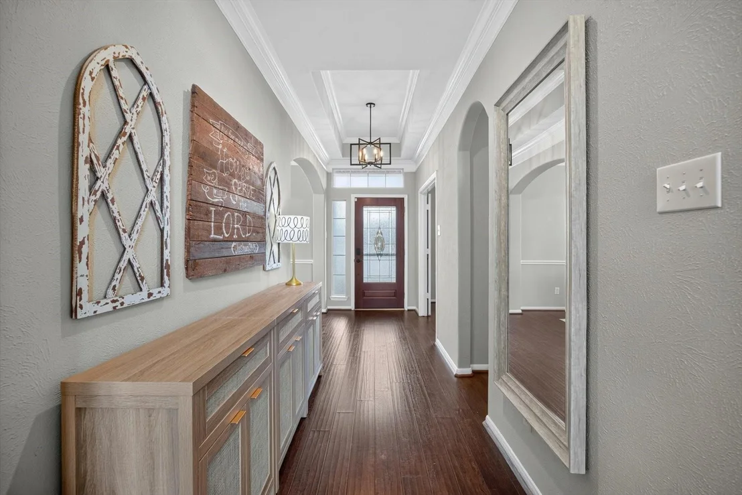
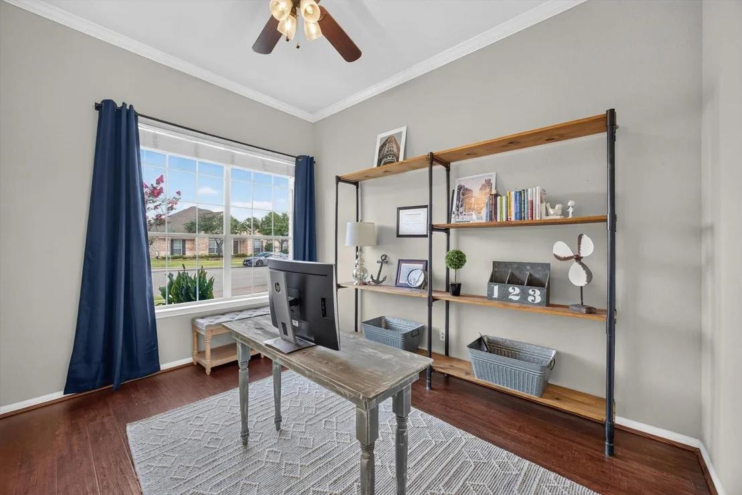
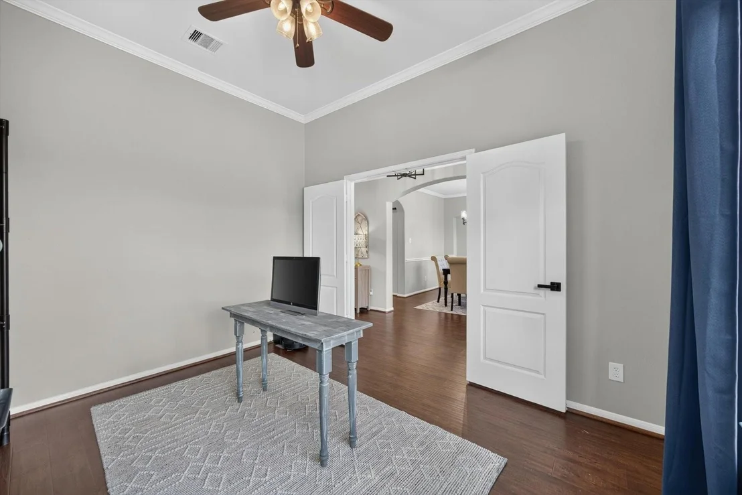
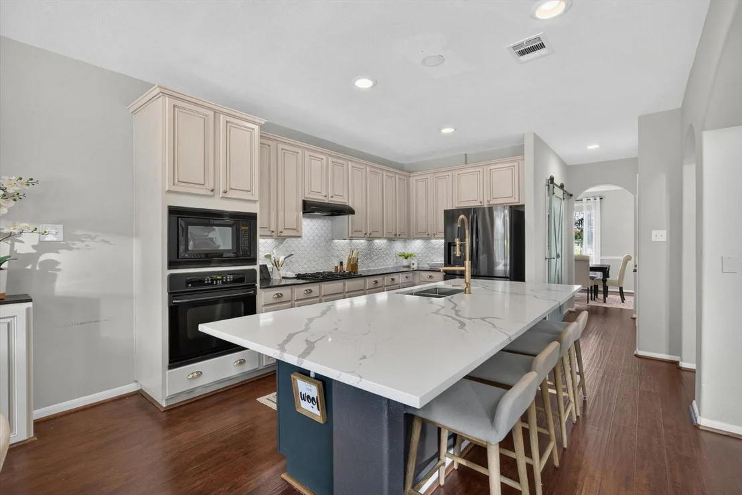
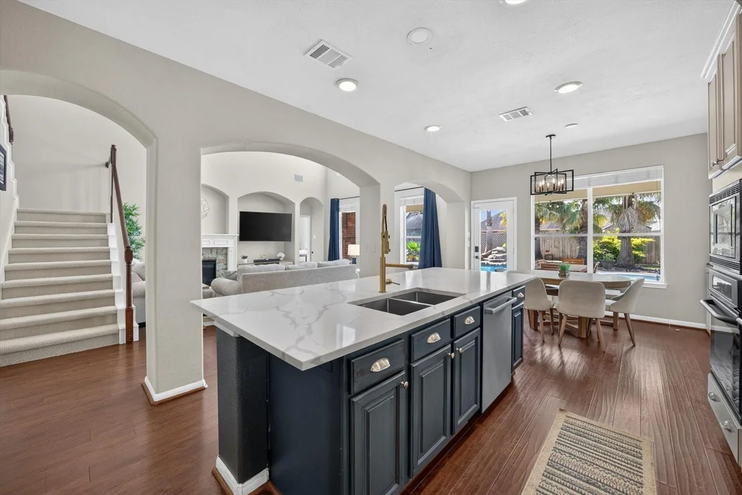
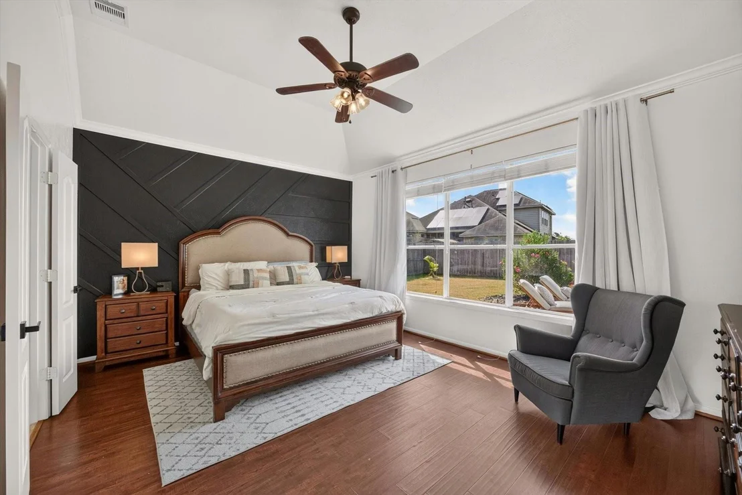
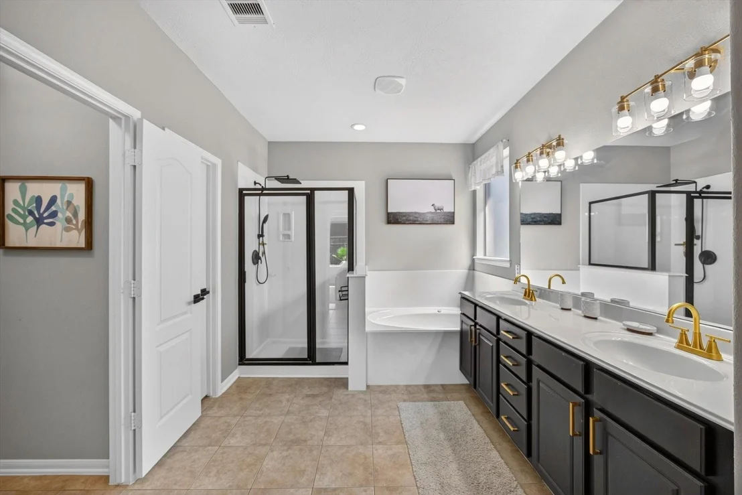
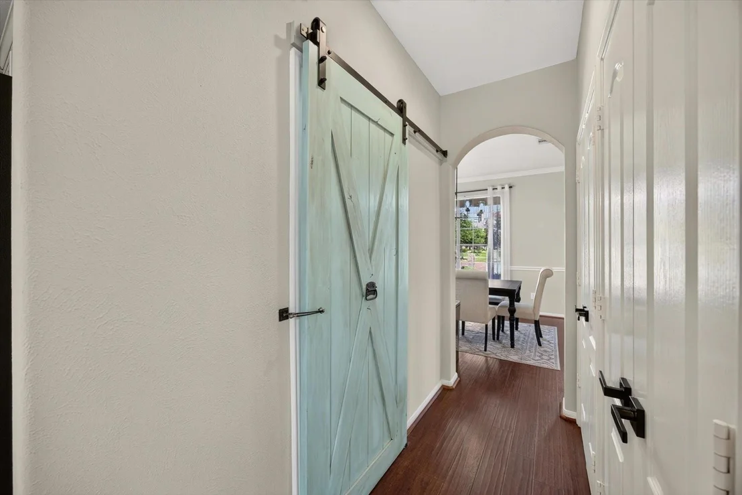
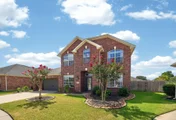
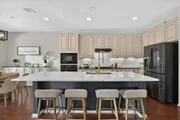
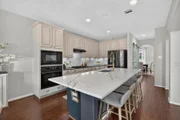
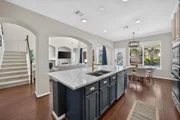
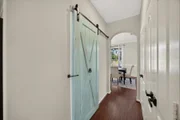
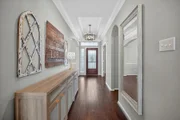
The home you thought you’d never find! Stunning brick two story on a huge lot that checks all the boxes! You’ll love the recent updates in todays latest trends combined with timeless finishes. Wood floors throughout the first floor, barn door, designer paint selections. Open floor plan with study, dining room, family room featuring soaring ceilings, wall of windows, and an amazing kitchen! Kitchen boasts a large island with new quartz countertops, upgraded pulls, gorgeous new backsplash, gas cooktop, large basin sink, industrial faucet, and all highlighted with an awesome farmhouse light. Primary suite and bath on first level, upstairs plenty of room for sleeping and playing in the oversized game room. You’ll want to spend most of your time outback in your pool, spa, grilling in your outdoor kitchen, watching the game on your outdoor TV Under your covered patio or just relaxing under the palm trees! Inverness amenities include sidewalks, parks, pool, and playgrounds! KISD!
Show More

Property Highlights

Garage
Fireplace
Parking Details
Has Garage
Attached Garage
Parking Features: Attached, Garage Door Opener
Garage Spaces: 2
Interior Details
Half Bathrooms: 1
Full Bathrooms: 2
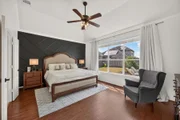
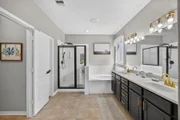
Interior Features: En-Suite Bath, Primary Bed - 1st Floor, Sitting Area, Walk-In Closet(s)
Appliances: Disposal, Water Softener, Electric Oven, Microwave, Dishwasher, Dryer Included, Washer Included
Has Fireplace
Fireplaces: 1
Exterior Details
Square Footage: 3057
Architectural Style: Traditional
Year Built: 2006
Building Area Total: 3057
Construction Materials: Brick, Cement Siding
Pool Features: Heated
Pool is Private
Lot Features: Subdivided, 1/4 Up to 1/2 Acre
Lot Size Area: 0.2512
Lot Size Units: Acres
Lot Size Acres: 0.2512
Lot Size Square Feet: 10942.272
Water Source: Water District
Financial Details
Tax Annual Amount: $10,263
Utilities Details
Cooling Type: Electric
Heating Type: Natural Gas
Sewer : Public Sewer
Location Details
HOA Fee: $955
HOA Fee Frequency: Annually

Building Info

Overview

    General

  • Year Built: 2006
  • Effective Year Built: 2006
  • Building Count: 1
  • Total Rooms: 8
  • Bedroom Count: 4
  • Bathroom Count: 3
  • Full Bathrooms: 2
  • Partial Bathrooms: 3
  • Bathroom Plumbing Fixtures: 16
  • Building Condition: 6
  • Building Quality: 4
  • Construction Type: 6
  • Building Style: 0
  • Exterior Walls Type: 3
  • Interior Walls Type: 0
  • Roof Shape Type: 0
  • Roof Cover Type: 0
  • Floor Count: 200
  • Floor Cover: 0
  • Basement Type: 0
  • Basement Area: 0
  • Garage Type: 7
  • Garage Square Area: 400
  • Parking Space Count: 2
  • Patio Type: 20
  • Porch Type: 7
  • Pool Type: 8

    Dimensions

  • Lot Size Square Feet: 10,944
  • Total Building Area: 3,057
  • Gross Building Area: 3,057
  • Building Area: 3,057
  • Building Area Measurement: L

    Heating and Cooling

  • Fireplace Count: 1
  • Air Conditioning: 1
  • Heating: 3
  • Heated Square Feet: 3,057
  • Heating Fuel Type: 0

    Utilities

  • Sewer System: 0
  • Water Service: 0

Building

  • Building Type: 0
  • Property Class: R
  • Subdivision: INVERNESS ESTATES SEC 2
  • Land Acres: 0000000251
  • Standard Land Use Code: 1001
  • County Land Use Code: 1001
  • State Land Use Code: A1
  • Legal Description 1: LT 19 BLK 2 INVERNESS ESTATES SEC 2

Neighborhood

  • School District Name: Klein Independent School District
  • School Tax School District: KLEIN ISD
  • Census Tract: 554809

Geography

  • Assessors Map Reference: 4970A
  • Account Number: 1260700020019
  • Parcel: 126-070-002-0019
  • Block: 2
  • Lot: 19
  • Municipality: TOMBALL
  • Latitude: 30.0738
  • Longitude: -95.5622

    Address

  • Full Address: 9231 Barnsford Ln
  • Address - House Number: 9231
  • Address - Street Name: Barnsford
  • Address - Suffix Type: Ln
  • State: TX
  • City Name: Tomball
  • Carrier Code: R019
  • 4-Digit Zip Code: 2219
  • Zip Code: 77375

Valuation

    Tax

  • Total Area: 3,237
  • Tax Year: 2022
  • Tax Amount: $1,093,967
  • Tax Rate Code Area: 666

    Appraisal Valuation

  • Standard Deviation: 0.2012
  • Valuation Date: Sep 13, 2023
  • Confidence Score: 72
  • Final Value: 449,926
  • High Value: 540,458
  • Low Value: 359,394

    Market Valuation

  • Market Total Value: $385,917
  • Market Land Value: $63,052
  • Market Improvement Value: $322,865

    Assessments Valuation

  • Assessed Year: 2022
  • Assessed Total Value: $385,917
  • Assessed Land Value: $63,052
  • Assessed Improvements Value: $322,865

    Sales

  • Current Sale Contract Date: Jan 04, 2021
  • Current Sale Recording Date: Jan 07, 2021
  • Current Sale Price:
  • Current Sale Document Type: 70
  • Current Sale Input Document Number: 2021-009976
  • Previous Sale Recording Date: Dec 18, 2018
  • Previous Sale Contract Date: Dec 14, 2018
  • Previous Sale Document Type: 71
Data used for valuation calculations is provided by RealtyHop, and other third party sources

Comparables

Unit
Status
Type
Beds
Baths
ft²
Price/ft²
Asking Price
Listed On
Closing Price
Sold On
HOA + Taxes

About Inverness Estates


Similar Homes for Sale

Currently no similar homes around

Nearby Rentals

Unit for rent at 10989 Spell Road, Tomball, TX, 77375

$10,000 /mo

  • 6 Beds
  • 5 Baths
  • 6,551 ft²
10989 Spell Road, Tomball, TX, 77375 Listing by Michael Seder
Unit for rent at 7930 Spring Village Drive, Spring, TX, 77389

$8,700 /mo

  • 4 Beds
  • 3 Baths
  • 3,281 ft²
7930 Spring Village Drive, Spring, TX, 77389 Listing by Brenda Quiroga
Unit for rent at 8310 Hardy Elm Street, Spring, TX, 77379

$2,100 /mo

  • 3 Beds
  • 2 Baths
  • 1,928 ft²
8310 Hardy Elm Street, Spring, TX, 77379 Listing by Steven Fernandes


Frequently Asked Questions

When was property at 9231 Barnsford Lane built and last sold?
The property at 9231 Barnsford Lane was built in 2006 and last sold on Jan 4, 2021 for $502,400.
How much is this home worth?
The estimated value of the home located at 9231 Barnsford Lane is $550,701.
What are some comparable homes to 9231 Barnsford Lane?
There are currently no comparable homes to 9231 Barnsford Lane.