


923 LIVE OAK Lane


About This Property
The heart of this home is undoubtedly the extensively remodeled kitchen. Completed in 2016, this culinary haven boasts a grand 9.5' center kitchen island, providing ample seating and workspace for both casual meals and elaborate gatherings. Granite countertops, top-of-the-line stainless steel appliances, including a smart fridge, and soft-close cabinetry ensure both beauty and practicality. A dedicated office area seamlessly integrates into the kitchen - the perfect space for managing daily tasks. The corner gas fireplace and updated wood flooring in the living room balances out the space, making it warm and inviting.
From the living room, a large French door leads to the screened patio, seamlessly connecting indoor and outdoor areas. A beautifully designed pool, complete with waterfalls and lighting, is the centerpiece of this backyard oasis. Whether lounging in the hammock or basking in the shade of palm trees, there is no limit to the endless outdoor days you can spend here. The screened back patio is surrounded by an expansive deck area - making it the perfect spot for al-fresco dining. A large, detached shed is great for storage or can be transformed into a fun pool cabana.
Plus, if that wasn't enough, the home has a creek along the Northeast side of the home that the owner has cleared allowing a nature preserve area - complete with walking bridge, seating, and bird feeders. Along that side, the home also boasts a side-entry two car garage with an additional RV Parking Spot with 50/35 AMP RV plug. The garage has custom-built storage and a side door to the back pool area. Back inside, the primary suite offers a serene escape, featuring a spacious walk-in closet with organizers. The master bathroom has a large walk-in shower and has been thoughtfully updated with a white vanity and countertop, mirror and lighting.
With all the bells and whistles, this updated home offers a perfect blend of privacy and convenience. Check out the full update list to learn more. Or reach out for your own personal tour today. This home is more than just a residence; it's a lifestyle.
Payment Calculator
Your Estimated Monthly Payment
Cap Rate Calculator
What does this mean?
Based on our analysis, the cap rate of this property is 1.25%. A negative cap rate indicates that the property might not be feasible as an income-producing asset. The median cap rate for a near zip code 11238 is 4.23%.
How much can I actually make?
Actual monthly rental income may vary between $4,760 and $7,140 depending on unit-specific characteristics. You can change the amount using the slider to further explore.
How is cap rate calculated?
Cap Rate = Net Operating Income (NOI) / Property Asset Value.
When calculating the cap rate, we assume 100% occupancy. Leverage (mortgage) is not considered.
Cap Rate provided by RealtyHop and RentHop, learn more about cap rate here.
Price History
| Date / Event | Date | Event | Price |
|---|---|---|---|
| May 13, 2025 | Sold | ||
| Sold | |||
| Apr 1, 2025 | In contract | - | |
| In contract | |||
| Mar 17, 2025 | Listed by KELLER WILLIAMS JACKSONVILLE | $468,000 | |
| Listed by KELLER WILLIAMS JACKSONVILLE | |||
| Mar 14, 2022 | Sold | ||
| Sold | |||
| Jan 31, 2022 | Listed by KELLER WILLIAMS JACKSONVILLE | $375,000 | |
| Listed by KELLER WILLIAMS JACKSONVILLE | |||

Property Highlights
Building Info
Comparables
Status
Price/ft²
Listed On
Sold On
About Fleming Island
Similar Homes for Sale
Currently no similar homes aroundNearby Rentals
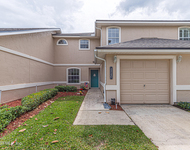
$1,900 /mo
- 3 Beds
- 2 Baths
- 1,460 ft²
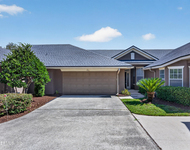
$2,095 /mo
- 3 Beds
- 2 Baths
- 1,736 ft²

Last Updated: 2 years ago
Data Source: Real MLS, MLS# 2076638
 Your Privacy Choices
Phone: 425-283-2930
Address: 335 Madison Avenue, New York, NY 10017