About This Property
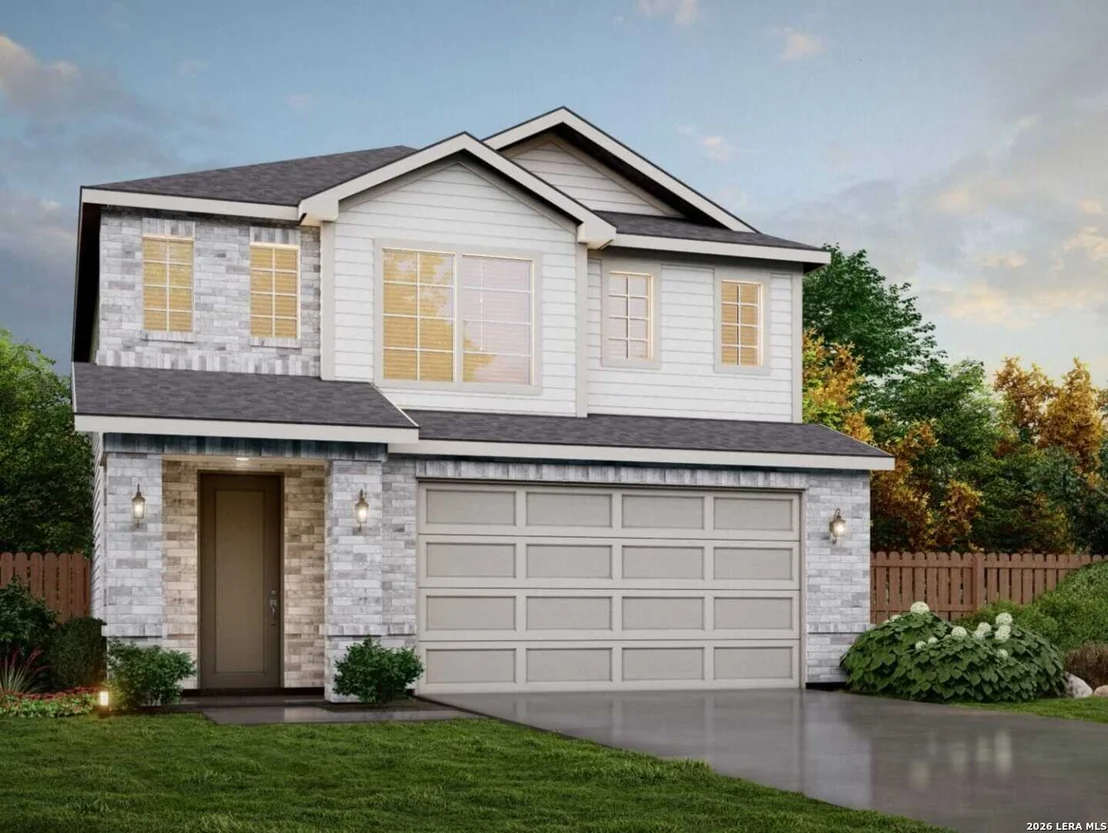
Sequoia Floor Plan with 20-Foot Ceiling in Weston Oaks
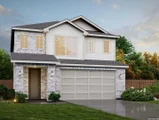
Welcome to 923 Fort Kylo, featuring the popular Sequoia floor
plan in the desirable Weston Oaks community of San Antonio. This
thoughtfully designed two-story home offers 2,246 square feet, 4
bedrooms, 2.5 bathrooms, and a 2-car attached garage, combining
modern design with functional living spaces and an inviting layout.
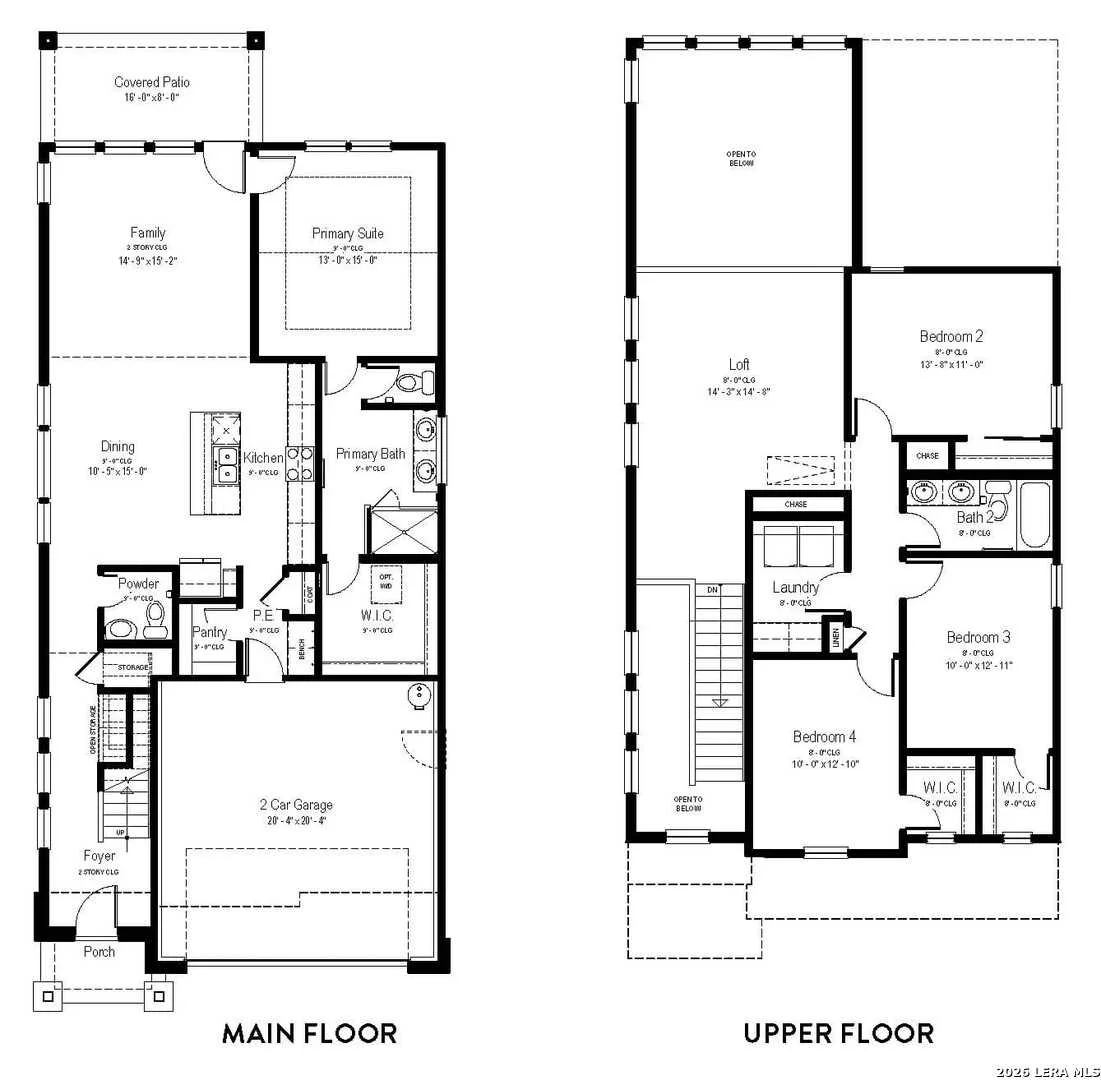
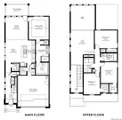
The main level features an open-concept design
connecting the living room, dining area, and kitchen. A dramatic
20-foot ceiling in the main living area creates an impressive sense
of space while allowing abundant natural light to highlight the
home's beautiful interior. The contemporary kitchen
offers generous countertop space, ample cabinetry, and a functional
layout that flows seamlessly into the dining and living areas.
Whether you're hosting guests or enjoying everyday family time,
this connected living space offers both functionality and style.
The private owner's suite provides a comfortable
retreat and features a distinctive wood beam accent, walk-in
closet, and en-suite bathroom. Three additional bedrooms provide
flexible space for family, guests, a home office, hobbies, or other
lifestyle needs. Designed with convenience in mind,
this home also includes a dedicated mud room, covered patio, 8-foot
rear privacy fence, and 2-car attached garage. Located near a
cul-de-sac, the homesite offers a quieter setting with reduced
through traffic. Property Features Sequoia
two-story floor plan 2,246 square feet 4 bedrooms
2.5 bathrooms 2-car attached garage Open-concept
living, dining, and kitchen Dramatic 20-foot ceiling in main
living area Kitchen with generous countertop space and ample
cabinetry Owner's suite with wood beam accent Walk-in
closet and en-suite owner's bathroom Dedicated mud room
Covered patio 8-foot rear privacy fence Homesite
located near a cul-de-sac Access to Weston Oaks community
amenities Weston Oaks Community Amenities
Residents of Weston Oaks enjoy access to amenities designed
for recreation, relaxation, and outdoor enjoyment, including:
Two swimming pools Community clubhouse
Basketball/sports court Playgrounds and play areas
Walking and biking trails Dog park Picnic areas
School District Weston Oaks is served by
Northside Independent School District (NISD), with schools
including: Edmund Lieck Elementary School
Gregory Luna Middle School Brennan High School
School assignments are subject to change. Buyers should
independently verify current attendance zones with the school
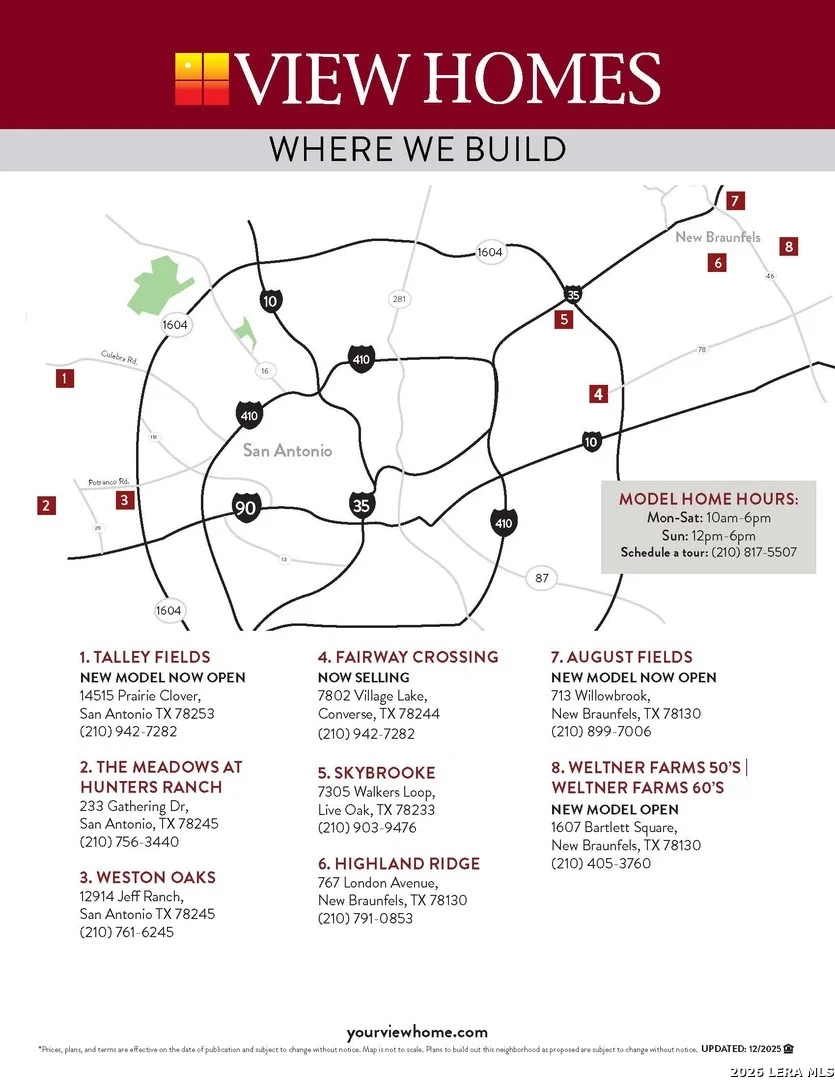
district. Convenient Location Weston Oaks
is conveniently located off Loop 1604 near Potranco Road, offering
easy access to surrounding areas and major transportation routes.
The community is close to multiple shopping centers, restaurants,
movie theaters, SeaWorld, major hospitals, and Lackland Air Force
Base, providing convenient access to everyday necessities,
entertainment, employment centers, and military installations.
With its impressive 20-foot ceiling, versatile
four-bedroom layout, cul-de-sac location, and desirable Weston Oaks
amenities, 923 Fort Kylo offers a combination of style,
functionality, and convenience in one of San Antonio's west-side
communities. Come experience 923 Fort Kylo and
discover what Weston Oaks has to offer. Disclaimer:
Information is deemed reliable but is not guaranteed. Buyers should
independently verify square footage, measurements, schools, taxes,
HOA information, restrictions, community amenities, features, and
all other property details. Builder specifications, finishes,
pricing, and availability are subject to change without notice
based on construction stage and builder selections.









 Your Privacy Choices
Phone: 425-283-2930
Address: 335 Madison Avenue, New York, NY 10017