Check Availability
$1,250,000
● House - In Contract

923 Crestview Drive

Pasadena, CA 91107
bedrooms
3 Beds
bathrooms
0 Bath
square feet
1,545 Ft²
$6,138
Est. Monthly

About This Property

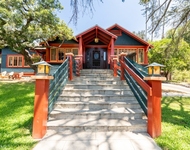
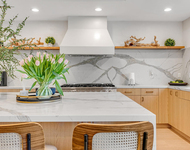
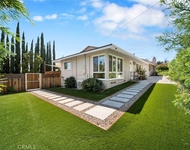
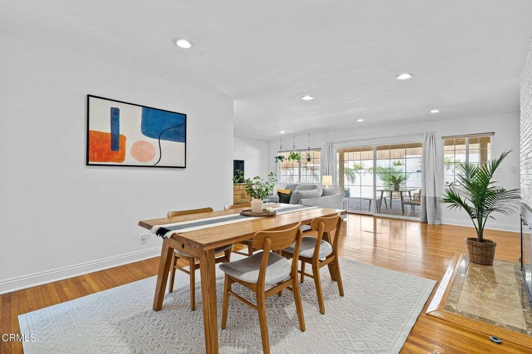
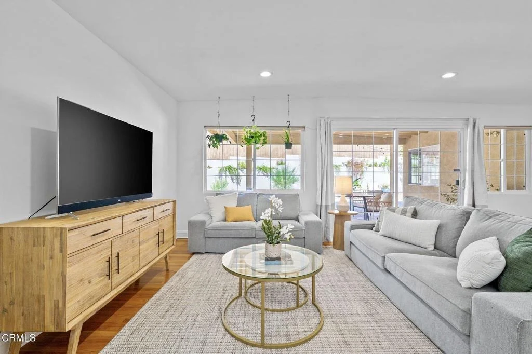
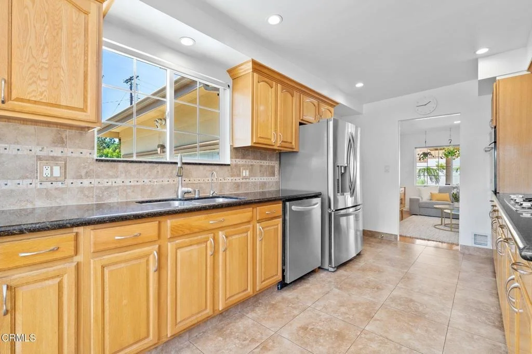
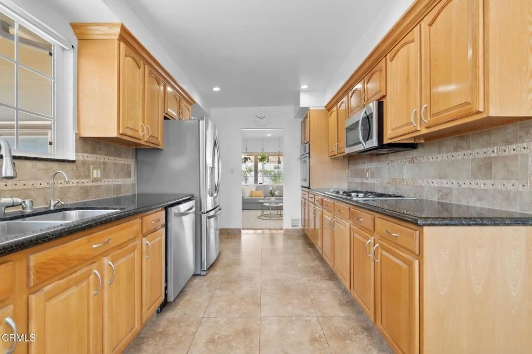
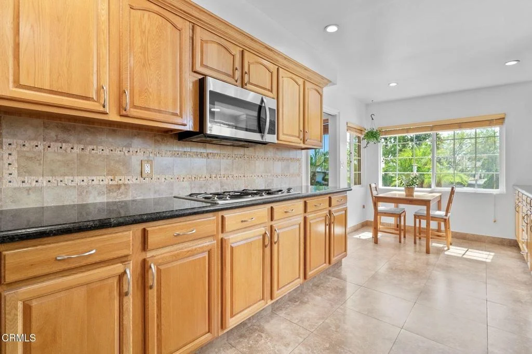
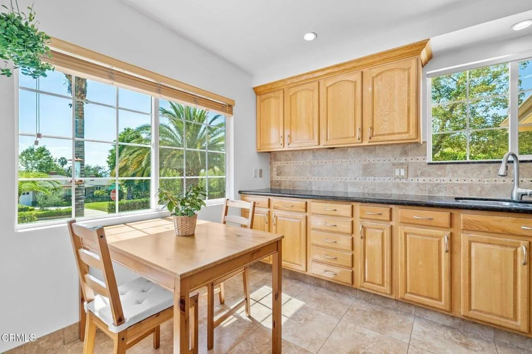
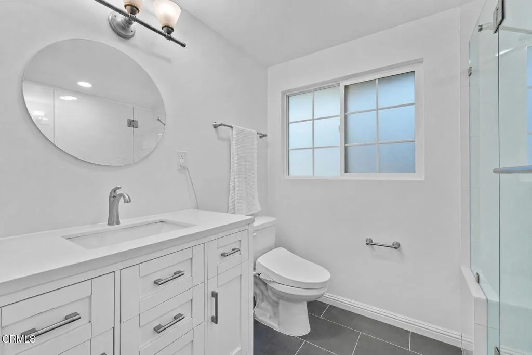
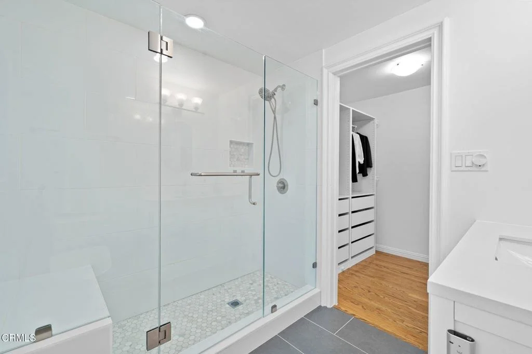
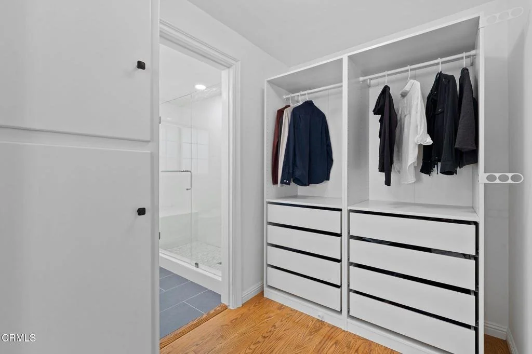
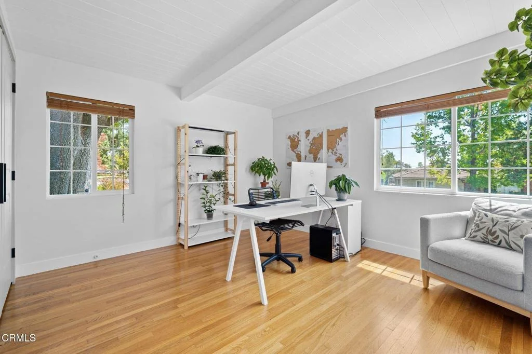
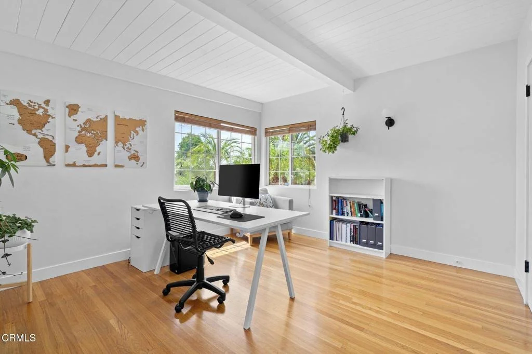
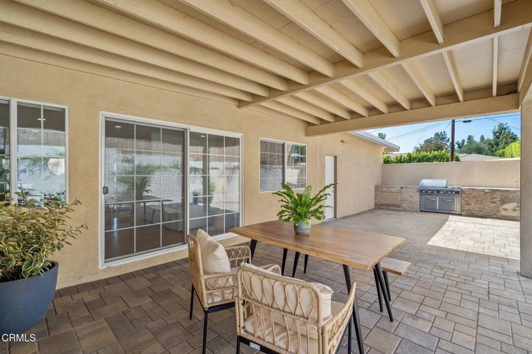
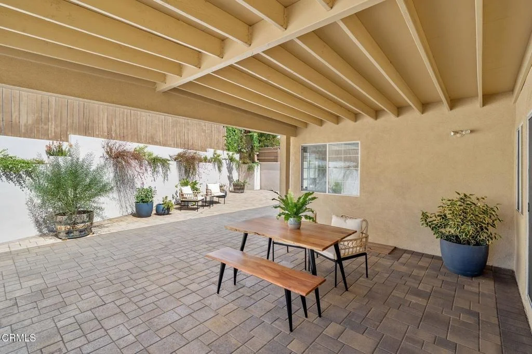
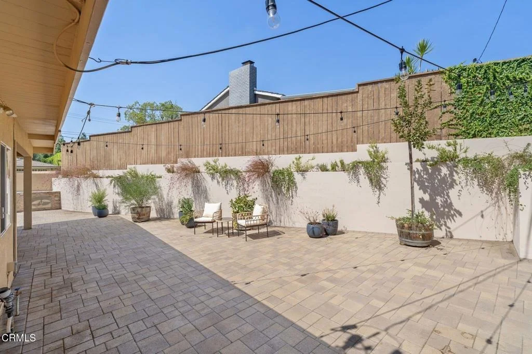
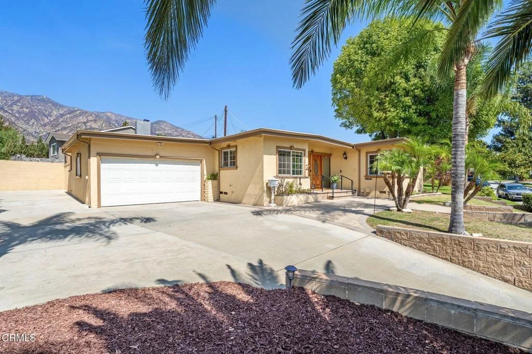
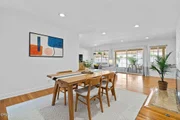
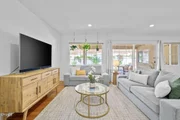
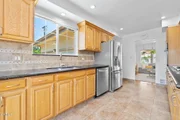
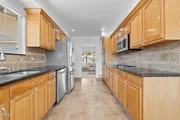
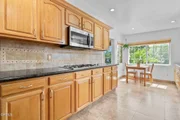
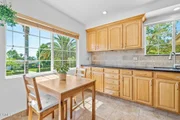
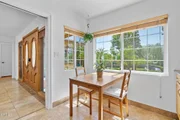
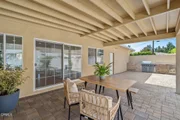
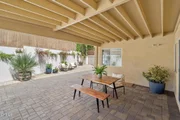
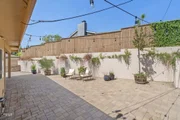
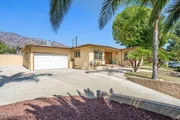
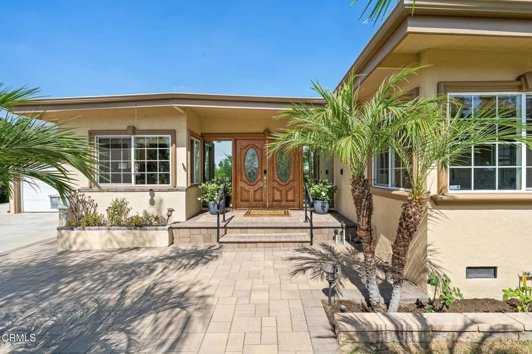
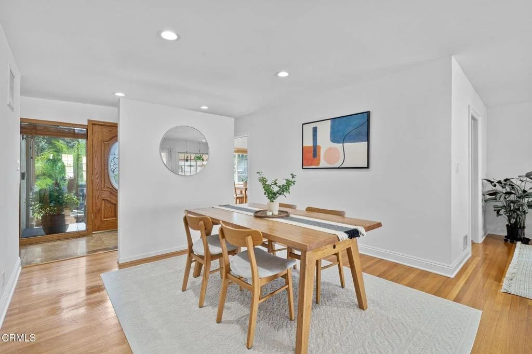
Bright, open, and spacious, 923 Crestview Dr is a beautiful Upper Hastings Ranch home with an exceptionally private backyard. Elevated from the street, the lush front lawn offers a cheerful welcome, framed by mature palms that gently sway in the breeze. A double-door entry reveals sunlit interiors, where natural wood floors and an open floor plan create a warm, inviting atmosphere. The dining area flows effortlessly into the living room, featuring a handsome floor-to-ceiling brick fireplace and sliding glass doors that open to the backyard. Nearby, the spacious kitchen includes stainless steel appliances and a charming breakfast nook. All three bedrooms are bright and peaceful, with the generous primary suite privately tucked away at the rear. Outside, the paved, low-maintenance backyard features a large covered patio and an impressive outdoor kitchen with a built-in barbecue and ample counter space. Ideal for entertaining or unwinding, this serene retreat is ready to be enjoyed year-round. An attached, finished two-car garage completes the home. With Hamilton Park and Eaton Canyon Golf Course nearby, 923 Crestview brings together privacy, cheerful living spaces, and indoor-outdoor enjoyment in peaceful Upper Hastings Ranch.
Unit Size
1,545 Ft²
Days on Market
-
Land Size
0.17 acres
Price per sqft
$809
Property Type
House
Property Taxes
-
HOA Dues
-
Year Built
1953

Listed By

Evangelyn Lin
eXp Realty of California, Inc.

Payment Calculator

Cap Rate Calculator

Last updated: 15 days ago (CRMLS #P1-28930)

Price History

Date / Event Date Event Price
Oct 6, 2026 In contract -
In contract
Sep 22, 2026 Listed by eXp Realty of California, Inc. $1,250,000
Listed by eXp Realty of California, Inc.

Property Highlights

Garage
Air Conditioning
Fireplace
Parking Details
Has Garage
Attached Garage
Has Open Parking
Parking Features: Driveway, Garage, DoorSingle
Garage Spaces: 2
Interior Details
Interior Features: Granite Counters, BreakfastArea, SeparateFormalDiningRoom, PrimarySuite
Appliances: Dishwasher, Gas Cooktop, Gas Oven, Microwave, Refrigerator, Tankless Water Heater, Dryer, Washer, Barbecue
Flooring Type: Tile, Wood
Laundry Features: In Garage, Stacked
Has Fireplace
Fireplace Features: Living Room
Exterior Details
Square Footage: 1545
Security Features: Carbon Monoxide Detector(s), Smoke Detector(s)
Year Built Source: Assessor
Year Built: 1953
Levels: One
Patio and Porch Features: Covered, Concrete
Pool Features: None
Lot Size Area: 7282
Lot Size Units: Square Feet
Lot Size Acres: 0.1672
Lot Size Square Feet: 7282
Tax Lot: 23
Water Source: Public
Utilities Details
Cooling Type: Central Air
Heating Type: Central
Sewer : Public Sewer

Building Info

Overview

    General

  • Year Built: 1953
  • Effective Year Built: 1953
  • Building Count: 1
  • Total Rooms: 7
  • Bedroom Count: 3
  • Bathroom Count: 2
  • Full Bathrooms: 2
  • Partial Bathrooms: 2
  • Building Condition: 0
  • Building Quality: 1
  • Construction Type: 17
  • Building Style: 15
  • Exterior Walls Type: 12
  • Interior Walls Type: 0
  • Roof Shape Type: 6
  • Roof Cover Type: 7
  • Floor Count: 100
  • Living Units: 1
  • Floor Cover: 0
  • Basement Type: 0
  • Basement Area: 0
  • Garage Type: 0
  • Parking Space Count: 2
  • Patio Type: 0
  • Porch Type: 0
  • Pool Type: 0

    Dimensions

  • Lot Size Square Feet: 7,292
  • Lot Size Depth Feet: 900
  • Lot Size Frontage Feet: 790
  • Total Building Area: 1,545
  • Building Area: 1,545
  • Building Area Measurement: L

    Heating and Cooling

  • Fireplace Count: 1
  • Air Conditioning: 0
  • Heating: 3
  • Heated Square Feet: 1,545
  • Heating Fuel Type: 0

    Utilities

  • Sewer System: 0
  • Water Service: 0

Building

  • Building Type: 0
  • Property Class: R
  • Subdivision: 14734
  • Land Acres: 0000000167
  • Standard Land Use Code: 1001
  • County Land Use Code: 0100
  • Legal Description 1: TRACT NO 14734 LOT/SEC 23

Neighborhood

  • School District Name: Pasadena Unified School District
  • Census Tract: 460002

Zoning

  • Zoning: PSR6

Geography

  • Assessors Map Reference: 28-A2
  • Subdivision Tract Number: 14734
  • Parcel: 5758-022-025
  • Lot: 23
  • Municipality: EAST /PAS EAST/N 210
  • Latitude: 34.1626
  • Longitude: -118.077

    Address

  • Full Address: 923 Crestview Dr
  • Address - House Number: 923
  • Address - Street Name: Crestview
  • Address - Suffix Type: Dr
  • State: CA
  • City Name: Pasadena
  • Carrier Code: C099
  • 4-Digit Zip Code: 1950
  • Zip Code: 91107

Valuation

    Tax

  • Tax Year: 2022
  • Tax Amount: $1,098,194
  • Tax Rate Code Area: 07-500

    Appraisal Valuation

  • Standard Deviation: 0.2237
  • Valuation Date: Aug 04, 2023
  • Confidence Score: 69
  • Final Value: 1,426,840
  • High Value: 1,746,065
  • Low Value: 1,107,615

    Assessments Valuation

  • Assessed Year: 2023
  • Assessed Total Value: $1,345,380
  • Assessed Land Value: $1,076,304
  • Assessed Improvements Value: $269,076

    Sales

  • Current Sale Contract Date: Mar 08, 2022
  • Current Sale Recording Date: Mar 30, 2022
  • Current Sale Price:
  • Current Sale Document Type: 36
  • Current Sale Input Document Number: 350869
  • Previous Sale Recording Date: Jul 25, 2019
  • Previous Sale Contract Date: Jul 02, 2019
  • Previous Sale Amount: $930,000
  • Previous Sale Document Type: 36
Data used for valuation calculations is provided by RealtyHop, and other third party sources

Comparables

Unit
Status
Type
Beds
Baths
ft²
Price/ft²
Asking Price
Listed On
Closing Price
Sold On
HOA + Taxes

About Far East Pasadena


Similar Homes for Sale

Currently no similar homes around

Nearby Rentals

Unit for rent at 89 E Alegria, SIERRA MADRE, CA, 91024

$7,995 /mo

  • 3 Beds
  • 2 Baths
  • 1,929 ft²
89 E Alegria, SIERRA MADRE, CA, 91024 Listing by Randy Abrams
Unit for rent at 367 S Oak Avenue, Pasadena, CA

$9,998 /mo

  • 3 Beds
  • 3 Baths
  • 2,694 ft²
367 S Oak Avenue, Pasadena, CA Listing by Lynette Sohl
Unit for rent at 90 W Highland Avenue, SIERRA MADRE, CA, 91024

$3,990 /mo

  • 2 Beds
  • 1 Bath
  • 860 ft²
90 W Highland Avenue, SIERRA MADRE, CA, 91024 Listing by Geraldine Wulff


Frequently Asked Questions

When was property at 923 Crestview Drive built and last sold?
The property at 923 Crestview Drive was built in 1953 and last sold on Mar 8, 2022 for $1,319,000.
How much is this home worth?
The estimated value of the home located at 923 Crestview Drive is $1,260,752.
What are some comparable homes to 923 Crestview Drive?
There are currently no comparable homes to 923 Crestview Drive.

Nearby Counties