Check Availability
$430,000
● House - For Sale

9226 Denmeade Trace

Douglasville, GA 30135
bedrooms
3 Beds
bathrooms
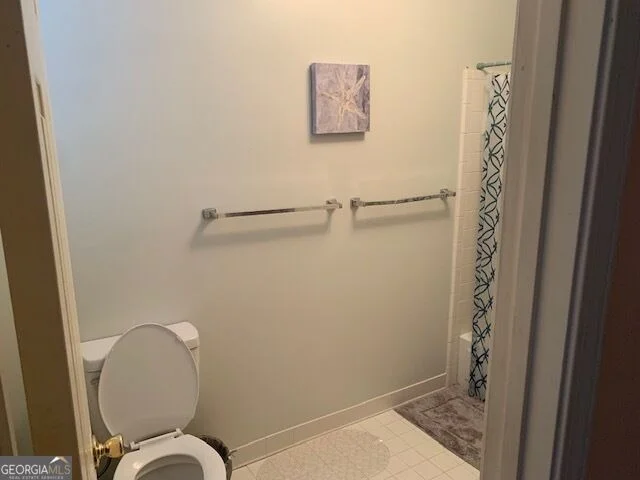
2 Baths, 1 Half Bath
square feet
3,659 Ft²
$2,315
Est. Monthly
$25
HOA / Fees

About This Property

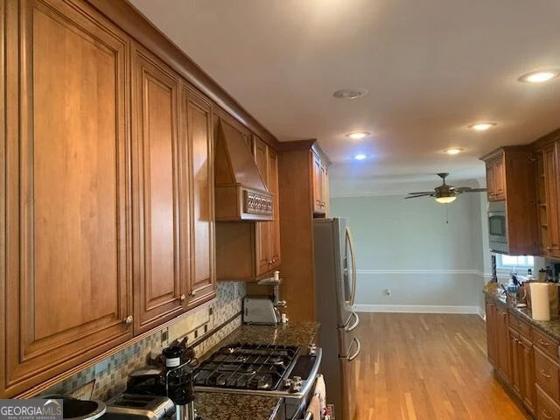
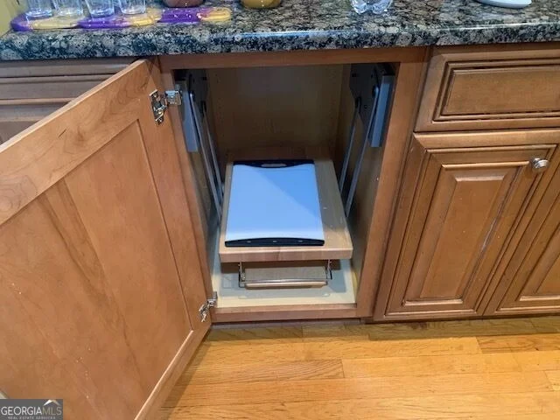
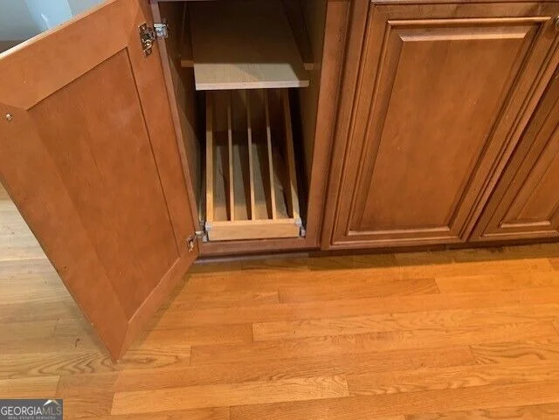
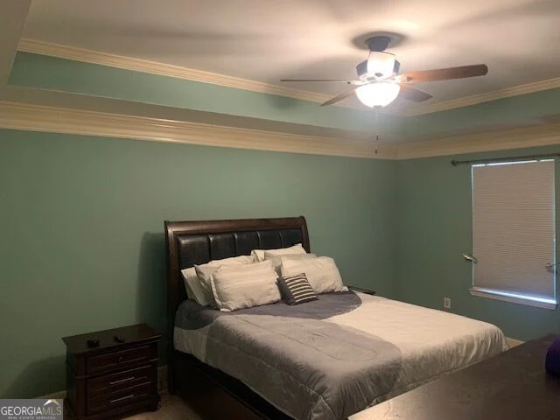
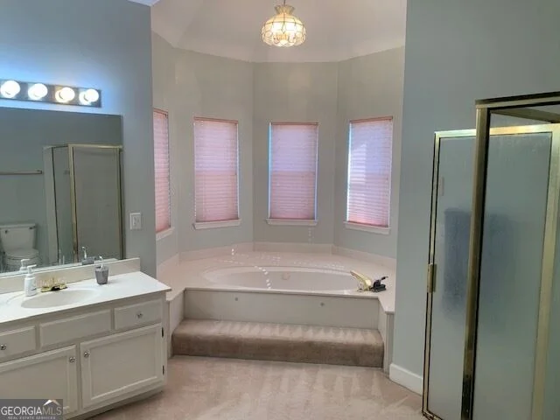
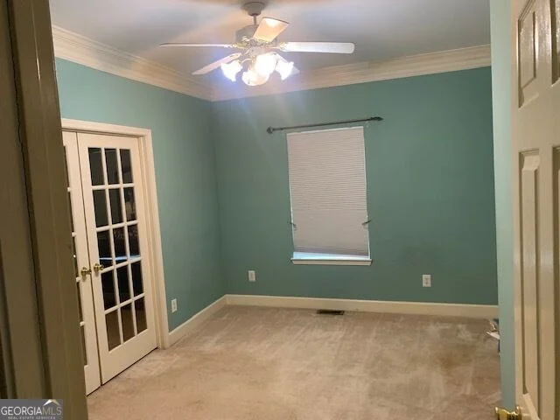
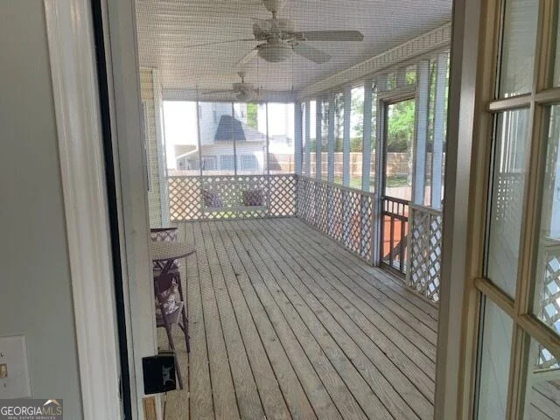
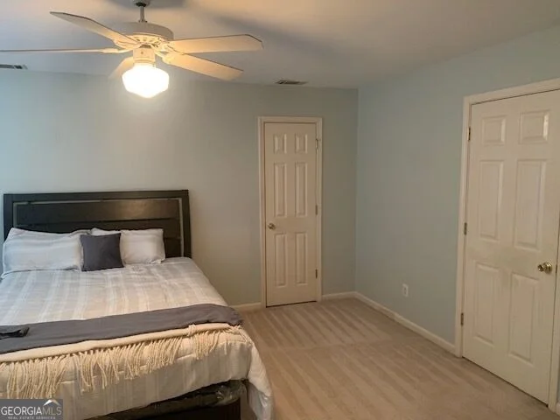
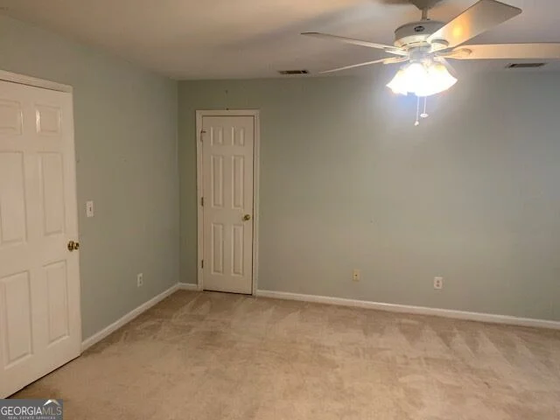
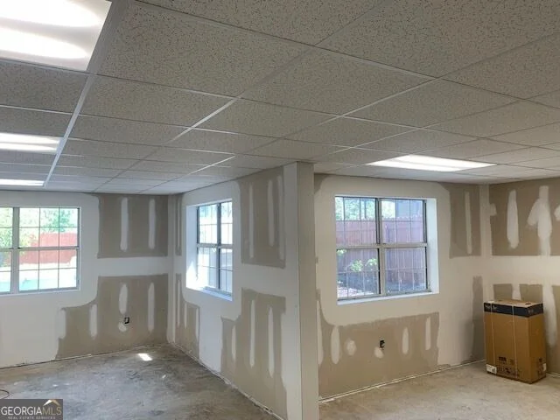
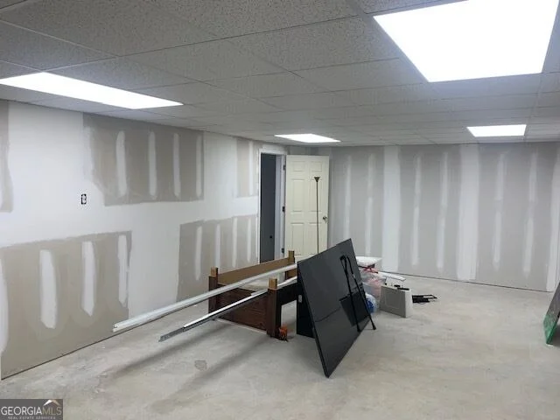
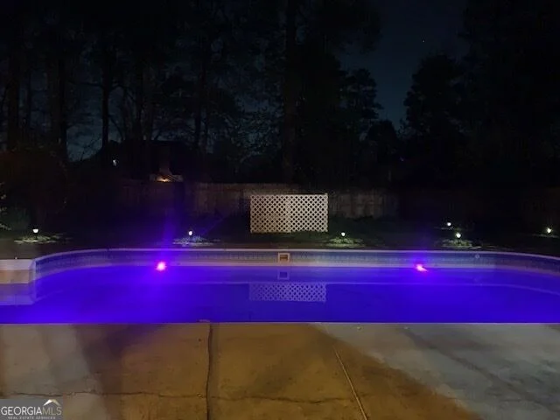
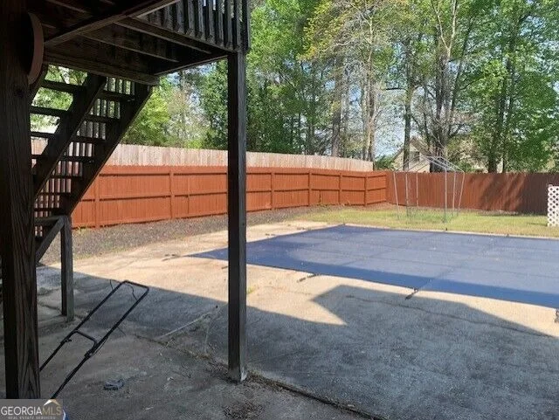
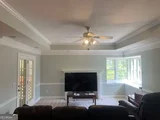
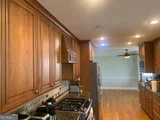
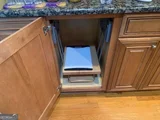
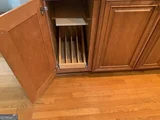
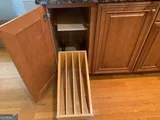
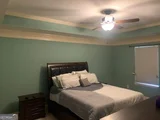
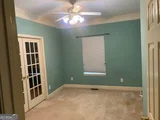
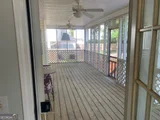
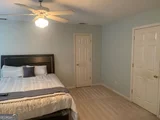
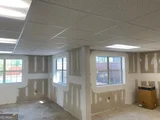
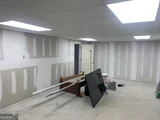
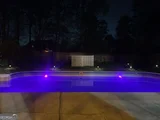
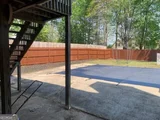
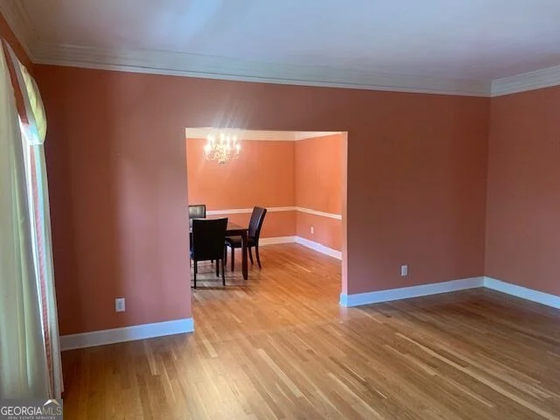
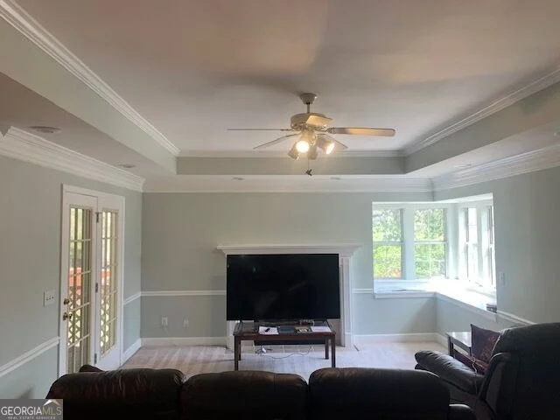
This beautiful 3bedroom, 2.5bathroom home combines comfort, style, and standout amenities in a highly desirable location close to premier shopping and dining. The main level features a spacious master bedroom, offering convenient onelevel living and a private retreat away from the home's main gathering areas.    The heart of the home is the custom kitchen, designed with upgraded cabinetry, quality finishes, and a layout ideal for cooking and entertaining. Just off the living area, a bright sunroom provides yearround enjoyment - perfect for morning coffee, reading, or relaxing with views of the backyard.    Step outside to your own private oasis with a sparkling inground swimming pool, ideal for summer gatherings and quiet evenings at home. The partially finished basement adds flexible space for a future media room, home gym, recreation area, or additional storage. The basement has a lifetime warranty with AquaGuard Foundation Solution. Warranty will be transferred to new owner. Guaranteed not to flood.    Located in a wellkept neighborhood near top dining and shopping options, this home offers both convenience and an elevated lifestyle.
Unit Size
3,659 Ft²
Days on Market
60 days
Land Size
0.42 acres
Price per sqft
$118
Property Type
House
Property Taxes
$178
HOA Dues
$25
Year Built
1991

Listed By

Payment Calculator

Cap Rate Calculator

Last updated: 16 days ago (GAMLS #10833652)

Price History

Date / Event Date Event Price
Aug 25, 2026 Listed by Listed Simply $430,000
Listed by Listed Simply
Jan 30, 2024 Sold
Sold
Oct 9, 2023 Listed by Listed Simply $439,000
Listed by Listed Simply

Property Highlights

Garage
Air Conditioning
Fireplace
Parking Details
Has Garage
Parking Features: Garage, Guest
Interior Details
Half Bathrooms: 1
Full Bathrooms: 2
Interior Features: Walk-In Closet(s), Master On Main Level
Appliances: Cooktop, Microwave, Refrigerator
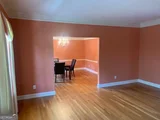
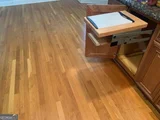
Flooring Type: Carpet, Hardwood
Laundry Features: In Kitchen, Laundry Closet
Has Fireplace
Fireplace Features: Family Room, Gas Log
Fireplaces: 1
Basement: Bath/Stubbed, Unfinished
Exterior Details
Square Footage: 3659
Square Footage Source: $0
Property Condition: Resale
Architectural Style: Traditional
Year Built: 1991
Levels: Two
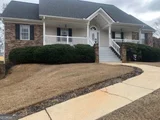
Construction Materials: Brick, Stucco, Vinyl Siding
Patio and Porch Features: Porch
Pool Features: In Ground
Pool is Private
Lot Features: Level
Lot Size Area: 18120.96
Lot Size Units: Square Feet
Lot Size Acres: 0.416
Lot Size Square Feet: 18120.96
Water Source: Public
Financial Details
Tax Annual Amount: $2,140
Utilities Details
Cooling Type: Ceiling Fan(s), Central Air
Heating Type: Central, Other
Sewer : Public Sewer
Location Details
HOA/Condo/Coop Fee Includes: Swimming, Tennis
HOA Fee: $300
HOA Fee Frequency: Annually

Building Info

Overview

    General

  • Year Built: 1991
  • Effective Year Built: 1991
  • Bedroom Count: 3
  • Bathroom Count: 3
  • Full Bathrooms: 2
  • Partial Bathrooms: 3
  • Building Condition: 6
  • Building Quality: 0
  • Construction Type: 0
  • Building Style: 0
  • Exterior Walls Type: 24
  • Interior Walls Type: 3
  • Roof Shape Type: 8
  • Roof Cover Type: 15
  • Floor Count: 150
  • Floor Cover: 15
  • Basement Type: 9
  • Basement Area: 2,025
  • Garage Type: 17
  • Parking Space Count: 0
  • Patio Type: 0
  • Porch Type: 0
  • Pool Type: 8

    Dimensions

  • Lot Size Square Feet: 18,098
  • Total Building Area: 2,559
  • Gross Building Area: 2,559
  • Building Area: 2,559
  • Building Area Measurement: E

    Heating and Cooling

  • Fireplace Count: 1
  • Air Conditioning: 1
  • Heating: 3
  • Heated Square Feet: 2,559
  • Heating Fuel Type: 0

    Utilities

  • Sewer System: 1
  • Water Service: 2

Building

  • Building Type: 0
  • Property Class: R
  • Subdivision: CHARLTON CROSSING S/D
  • Land Acres: 0000000415
  • Standard Land Use Code: 1001
  • County Land Use Code: R3
  • Legal Description 1: HSE/LOT #183, CHARLTON CROSSING S/D, PHASE 1

Neighborhood

  • School District Name: Douglas County School District
  • Census Tract: 080607

Zoning

  • Zoning: 2

Geography

  • Account Number: 11926
  • District: 15
  • Section: 5
  • Subdivision Phase Number: 1
  • Parcel: 0055-01-5- -00124
  • Lot: 55
  • Municipality: DOUGLASVILLE
  • Latitude: 33.7314
  • Longitude: -84.719

    Address

  • Full Address: 9226 Denmeade Trce
  • Address - House Number: 9226
  • Address - Street Name: Denmeade
  • Address - Suffix Type: Trce
  • State: GA
  • City Name: Douglasville
  • Carrier Code: C015
  • 4-Digit Zip Code: 1258
  • Zip Code: 30135

Valuation

    Tax

  • Tax Year: 2023
  • Tax Amount: $230,464
  • Tax Rate Code Area: CITY OF DO

    Appraisal Valuation

  • Standard Deviation: 0.0925
  • Valuation Date: Mar 20, 2024
  • Confidence Score: 91
  • Final Value: 440,220
  • High Value: 480,949
  • Low Value: 399,490

    Market Valuation

  • Market Total Value: $433,600
  • Market Land Value: $78,000
  • Market Improvement Value: $355,600

    Assessments Valuation

  • Assessed Year: 2023
  • Assessed Total Value: $173,440
  • Assessed Land Value: $31,200
  • Assessed Improvements Value: $142,240

    Exemptions

  • Senior Citizen Exemption : Yes
  • Homeowner Exemption: Yes

    Sales

  • Current Sale Contract Date: Jan 26, 2024
  • Current Sale Recording Date: Jan 30, 2024
  • Current Sale Price:
  • Current Sale Document Type: 68
Data used for valuation calculations is provided by RealtyHop, and other third party sources

Comparables

Unit
Status
Type
Beds
Baths
ft²
Price/ft²
Asking Price
Listed On
Closing Price
Sold On
HOA + Taxes

About Charlton Crossing


Similar Homes for Sale

Currently no similar homes around

Nearby Rentals

Unit for rent at 4402 Ryan Street, Douglasville, GA, 30135

$2,200 /mo

  • 3 Beds
  • 2 Baths
  • 1,582 ft²
4402 Ryan Street, Douglasville, GA, 30135 Listing by Tiesha Brayboy
Unit for rent at 5030 Beth Street, Douglasville, GA, 30135

$1,650 /mo

  • 3 Beds
  • 2 Baths
  • 1,085 ft²
5030 Beth Street, Douglasville, GA, 30135
Unit for rent at 2106 Stillhaven Place, Douglasville, GA, 30135

$2,150 /mo

  • 3 Beds
  • 2 Baths
  • 1,507 ft²
2106 Stillhaven Place, Douglasville, GA, 30135 Listing by Nicole Hines


Frequently Asked Questions

When was property at 9226 Denmeade Trace built and last sold?
The property at 9226 Denmeade Trace was built in 1991 and last sold on Jan 26, 2024 for $439,000.
How much is this home worth?
The estimated value of the home located at 9226 Denmeade Trace is $459,175.
What are some comparable homes to 9226 Denmeade Trace?
There are currently no comparable homes to 9226 Denmeade Trace.