Check Availability
$355,000
↓ $15K (4.1%)
● House - For Sale

9223 Benning Drive

Houston, TX 77031
bedrooms
4 Beds
bathrooms
2 Baths
square feet
2,084 Ft²
$2,272
Est. Monthly
$33
HOA / Fees

About This Property

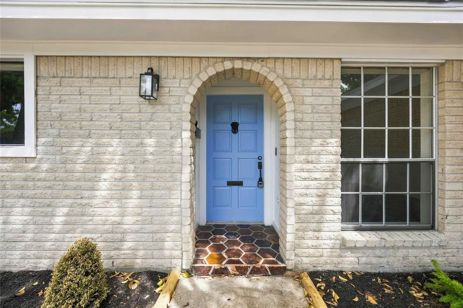
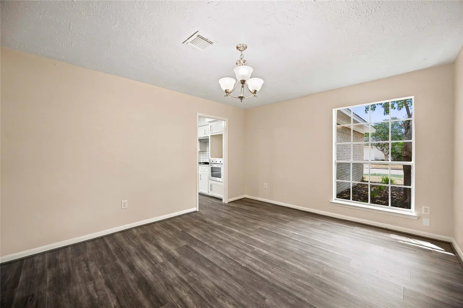
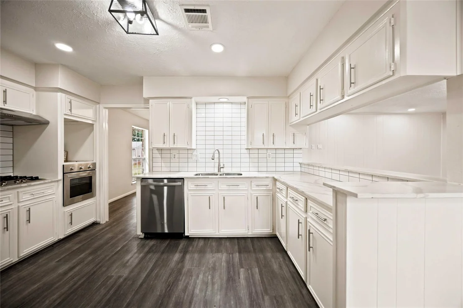
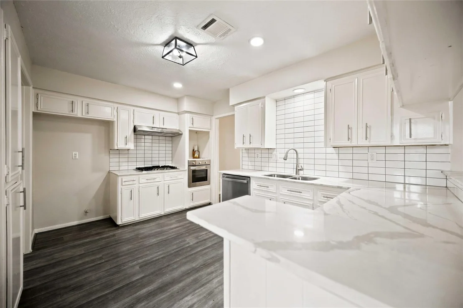
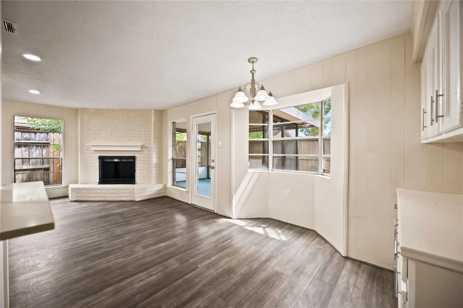
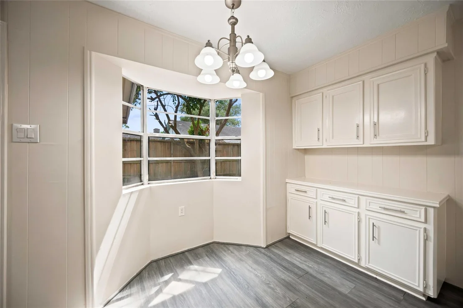
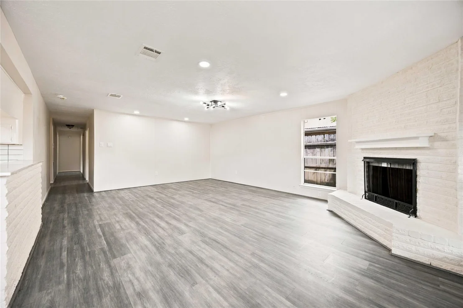
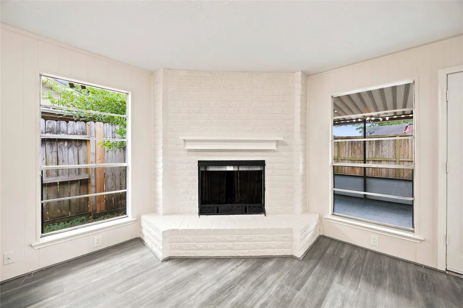
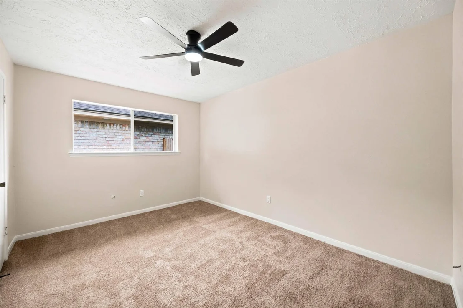
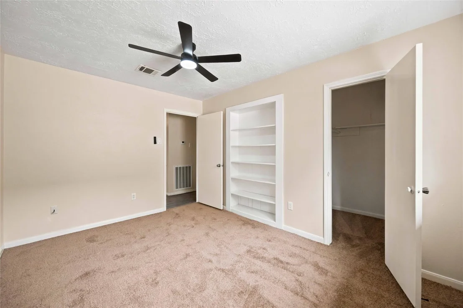
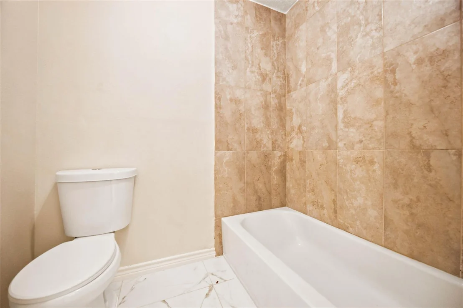
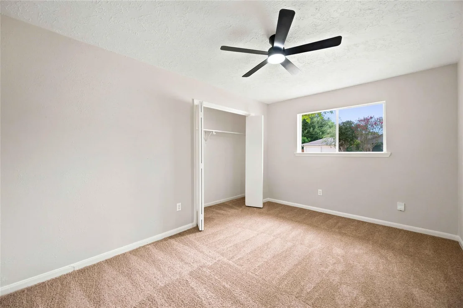
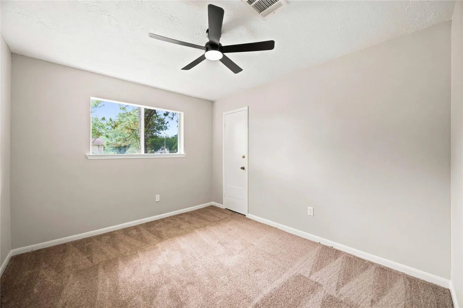
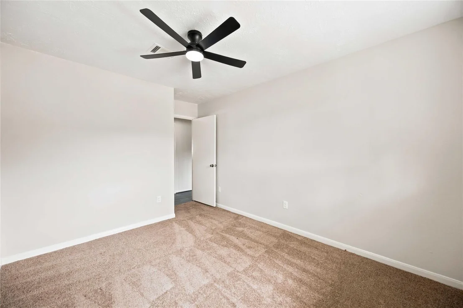
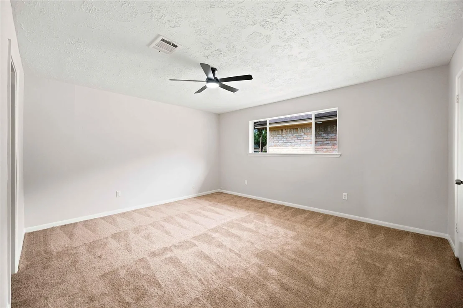
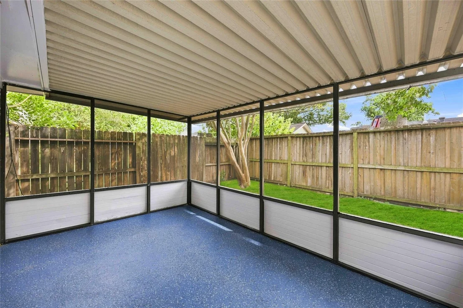
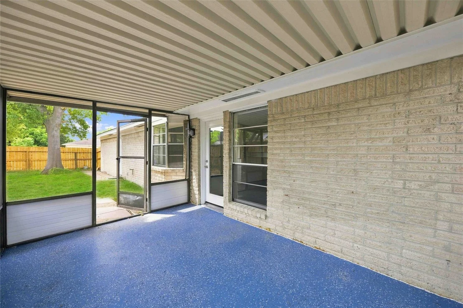
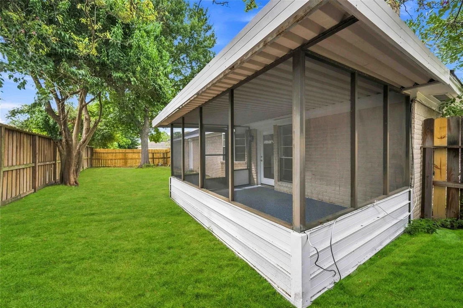
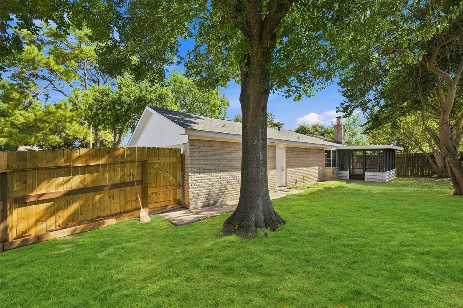
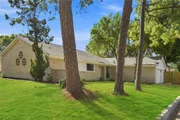
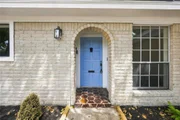
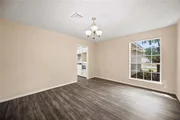
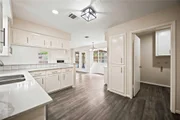
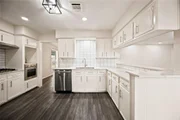
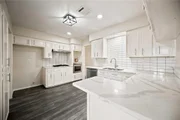
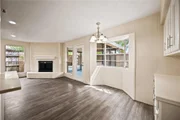
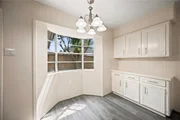
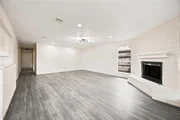
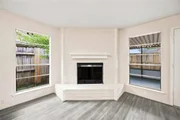
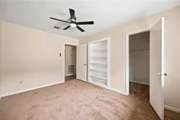
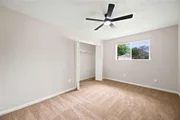
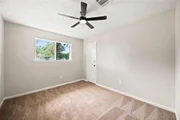
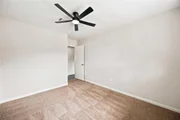
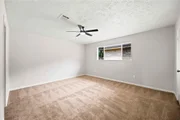
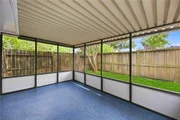
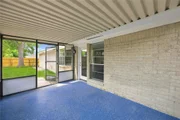
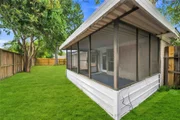
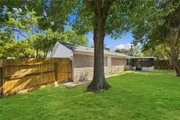
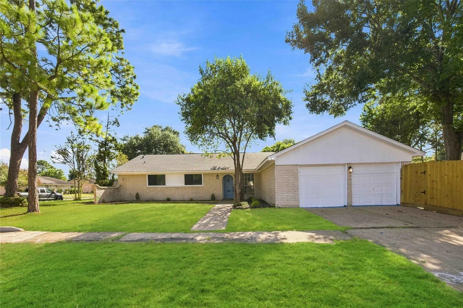
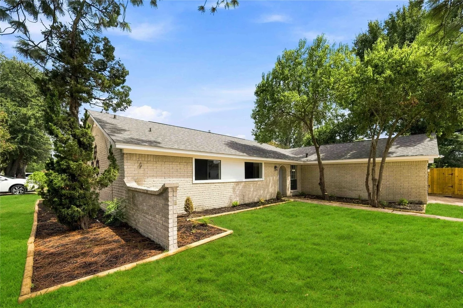
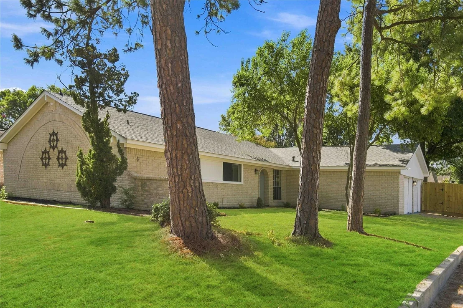
Beautifully updated 4-bedroom, 2-bath corner home in Braeburn Valley West, featuring an extensive month of renovations completed in August 2026. Updates include the fresh interior paint, new carpet, new roof, and new epoxy garage floor, creating a fresh, move-in-ready home. Mature shade trees and a covered walkway welcome you into a spacious, light-filled floor plan. The versatile front room can serve as a dining room, office, sitting area, or playroom. The open kitchen offers abundant cabinetry, generous counter space, a breakfast bar, and breakfast nook flowing into the oversized living area with a corner fireplace and walls of windows overlooking the backyard and screened patio. The primary suite features an en-suite bath and spacious walk-in closet. Four bedrooms, flexible living spaces, a corner lot, and extensive recent updates make this home a must-see!
Unit Size
2,084 Ft²
Days on Market
-
Land Size
0.18 acres
Price per sqft
$170
Property Type
House
Property Taxes
$496
HOA Dues
$33
Year Built
1974

Listed By

Payment Calculator

Cap Rate Calculator

Last updated: 8 hours ago (HAR #89714133)

Price History

Date / Event Date Event Price
Sep 26, 2026 Price Decreased $355,000
↓ $15K (4.1%)
Price Decreased
Sep 3, 2026 Listed by NB Elite Realty $370,000
Listed by NB Elite Realty
Sep 18, 2023 Sold
Sold
Jul 31, 2023 Listed by A.M. Real Estate $193,000
Listed by A.M. Real Estate
Lovely corner home with tall shade trees in the front yard inviting you to come in and see this grand 4 bedroom, 2 bath home! The shaded walkway leads you through an archway to the front door. You are greeted with a large versatile room to be used as a study, parlor to greet guests, playroom with streams of natural light or a huge dining room for entertaining. You will like the open kitchen with its serving bar. It is just waiting for some classy barstools. The are cabinets galore and mega counterspace. There is a nice sunny breakfast nook with a cute buffet that flows to the huge den with a corner fireplace and walls of windows overlooking the back yard and screened patio. Don't forget the 4 bedrooms. The primary suite offers you an en-suite bath with ample vanity space. The primary bedroom has a spacious walkin closet. I would scoop this one up before it is too late. The price is amazing!!

Property Highlights

Garage
Fireplace
Parking Details
Has Garage
Attached Garage
Parking Features: Attached, Garage Door Opener, Double-Wide Driveway
Garage Spaces: 2
Interior Details
Full Bathrooms: 2
Appliances: Disposal, Dishwasher
Has Fireplace
Fireplaces: 1
Exterior Details
Square Footage: 2084
Architectural Style: Traditional
Year Built: 1974
Building Area Total: 2084
Construction Materials: Brick
Lot Features: Corner Lot, 0 Up To 1/4 Acre
Lot Size Area: 0.1768
Lot Size Units: Acres
Lot Size Acres: 0.1768
Lot Size Square Feet: 7701.408
Water Source: Public
Financial Details
Tax Annual Amount: $5,950
Utilities Details
Cooling Type: Electric, Gas
Heating Type: Electric, Natural Gas
Sewer : Public Sewer
Location Details
HOA Fee: $395
HOA Fee Frequency: Annually

Building Info

Overview

    General

  • Year Built: 1974
  • Effective Year Built: 1974
  • Building Count: 1
  • Total Rooms: 7
  • Bedroom Count: 4
  • Bathroom Count: 2
  • Full Bathrooms: 2
  • Partial Bathrooms: 2
  • Bathroom Plumbing Fixtures: 8
  • Building Condition: 6
  • Building Quality: 4
  • Construction Type: 2
  • Building Style: 1
  • Exterior Walls Type: 3
  • Interior Walls Type: 0
  • Roof Shape Type: 0
  • Roof Cover Type: 0
  • Floor Count: 100
  • Living Units: 1
  • Floor Cover: 0
  • Basement Type: 0
  • Basement Area: 0
  • Garage Type: 7
  • Garage Square Area: 463
  • Parking Space Count: 2
  • Patio Type: 12
  • Porch Type: 17
  • Pool Type: 0
  • Location Influence Type: 129

    Dimensions

  • Lot Size Square Feet: 7,700
  • Total Building Area: 2,084
  • Gross Building Area: 2,084
  • Building Area: 2,084
  • Building Area Measurement: L

    Heating and Cooling

  • Fireplace Count: 1
  • Air Conditioning: 1
  • Heating: 3
  • Heated Square Feet: 2,084
  • Heating Fuel Type: 3

    Utilities

  • Sewer System: 1
  • Water Service: 2

Building

  • Building Type: 0
  • Property Class: R
  • Subdivision: BRAEBURN VALLEY WEST SEC 2
  • Land Acres: 0000000177
  • Standard Land Use Code: 1001
  • County Land Use Code: 1001
  • State Land Use Code: A1
  • Legal Description 1: LT 1 BLK 43 BRAEBURN VALLEY WEST SEC 2

Neighborhood

  • School District Name: Houston Independent School District
  • School Tax School District: HOUSTON ISD
  • Census Tract: 423201

Geography

  • Assessors Map Reference: 4953D
  • Account Number: 1040440000001
  • District: 061
  • Parcel: 104-044-000-0001
  • Block: 43
  • Lot: 1
  • Municipality: CITY OF HOUSTON
  • Latitude: 29.658
  • Longitude: -95.5398

    Address

  • Full Address: 9223 Benning Dr
  • Address - House Number: 9223
  • Address - Street Name: Benning
  • Address - Suffix Type: Dr
  • State: TX
  • City Name: Houston
  • Carrier Code: C006
  • 4-Digit Zip Code: 2202
  • Zip Code: 77031

Valuation

    Tax

  • Total Area: 2,269
  • Tax Year: 2022
  • Tax Amount: $494,835
  • Initial Tax Delinquent Year: 2019
  • Tax Rate Code Area: 061

    Appraisal Valuation

  • Standard Deviation: 0.225
  • Valuation Date: Nov 22, 2023
  • Confidence Score: 68
  • Final Value: 291,171
  • High Value: 356,706
  • Low Value: 225,637

    Market Valuation

  • Market Total Value: $224,732
  • Market Land Value: $25,988
  • Market Improvement Value: $198,744

    Assessments Valuation

  • Assessed Year: 2022
  • Assessed Total Value: $224,732
  • Assessed Land Value: $25,988
  • Assessed Improvements Value: $198,744

    Sales

  • Current Sale Contract Date: Aug 29, 2023
  • Current Sale Recording Date: Sep 12, 2023
  • Current Sale Document Type: 68
  • Current Sale Input Document Number: 350306
  • Previous Sale Recording Date: Jan 11, 2022
  • Previous Sale Contract Date: Jan 06, 2022
  • Previous Sale Amount: $191,000
  • Previous Sale Document Type: 34
Data used for valuation calculations is provided by RealtyHop, and other third party sources

Comparables

Unit
Status
Type
Beds
Baths
ft²
Price/ft²
Asking Price
Listed On
Closing Price
Sold On
HOA + Taxes

About Southwest Houston


Similar Homes for Sale

Currently no similar homes around

Nearby Rentals

Unit for rent at 8511 Ariel Street, Houston, TX, 77074

$1,700 /mo

  • 3 Beds
  • 2 Baths
  • 1,764 ft²
8511 Ariel Street, Houston, TX, 77074 Listing by Alex Au
Unit for rent at 8367 Nairn Street, Houston, TX, 77074

$2,100 /mo

  • 3 Beds
  • 2 Baths
  • 2,250 ft²
8367 Nairn Street, Houston, TX, 77074 Listing by Sarai Rumph
Unit for rent at 8910 Sage Place, Houston, TX, 77071

$1,950 /mo

  • 4 Beds
  • 3 Baths
  • 1,820 ft²
8910 Sage Place, Houston, TX, 77071 Listing by Yohan Adhitama


Frequently Asked Questions

When was property at 9223 Benning Drive built and last sold?
The property at 9223 Benning Drive was built in 1974 and last sold on Aug 29, 2023 for $0.
How much is this home worth?
The estimated value of the home located at 9223 Benning Drive is $359,501.
What are some comparable homes to 9223 Benning Drive?
There are currently no comparable homes to 9223 Benning Drive.