


72
Map
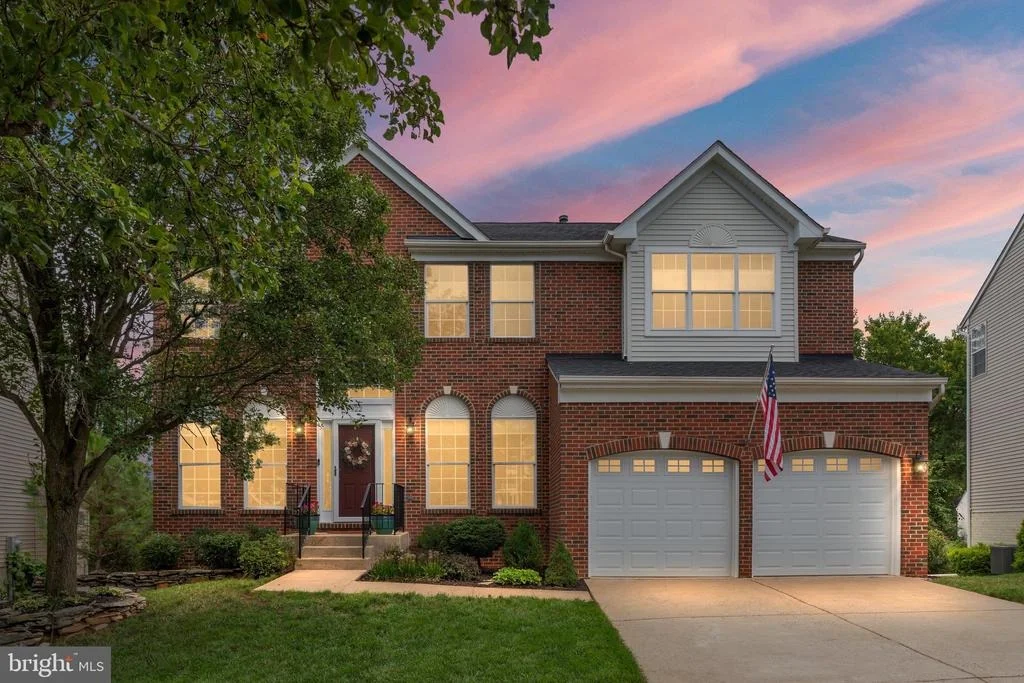
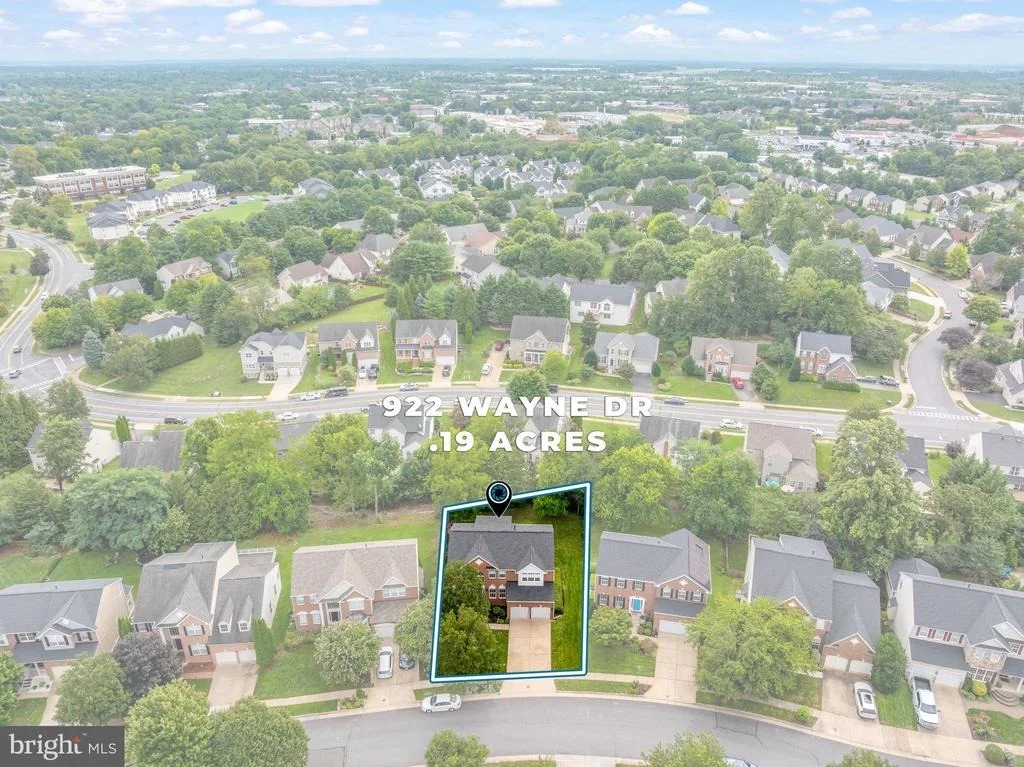
922 WAYNE DRIVE


About This Property
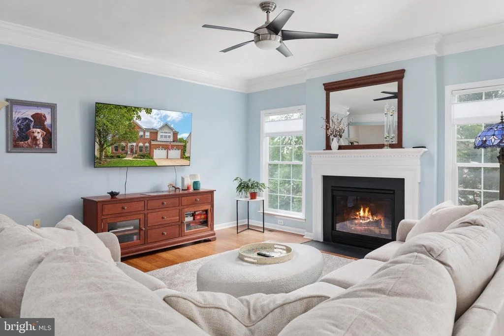
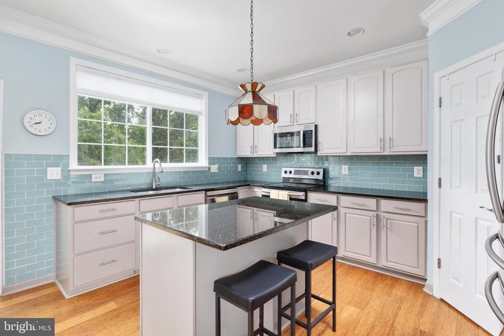
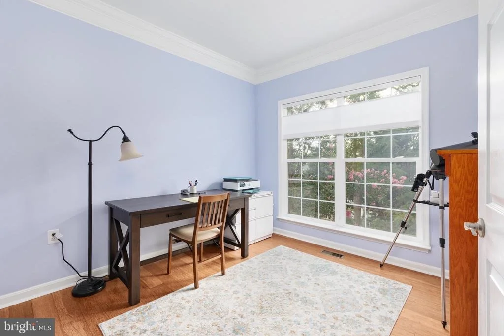
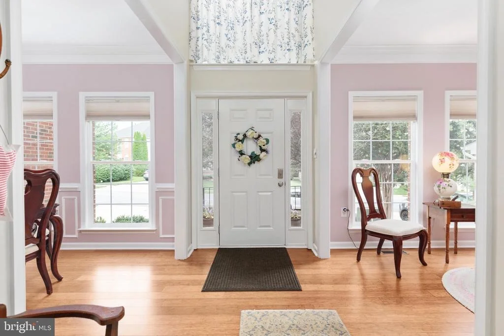
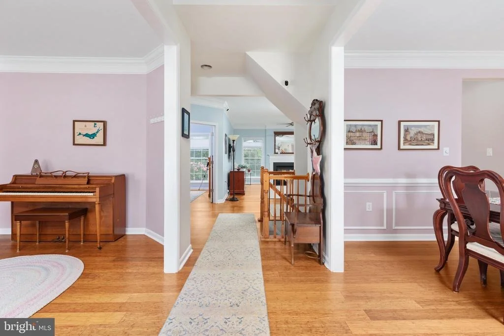
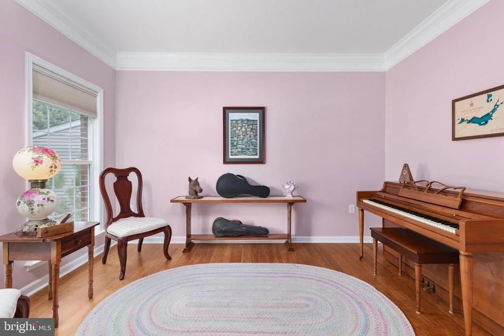
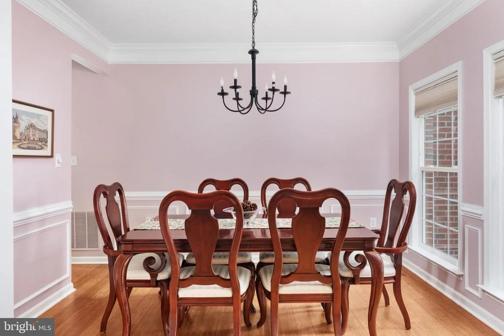
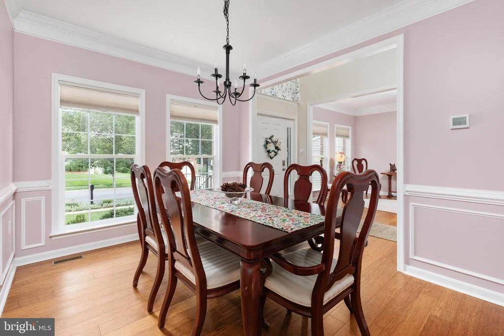
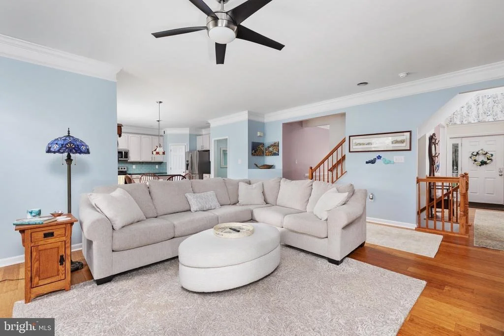
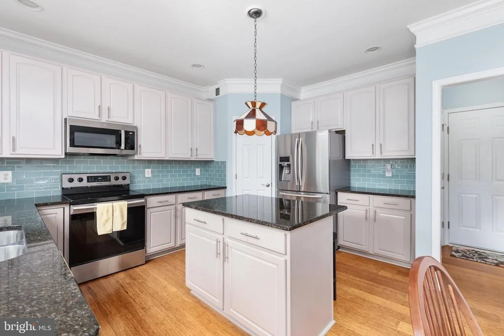
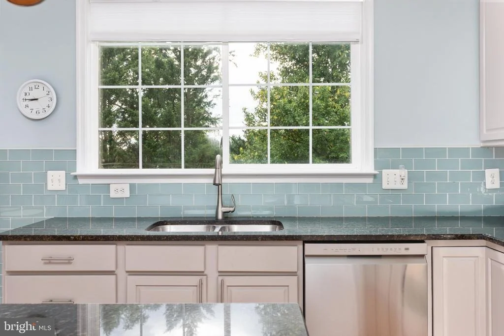
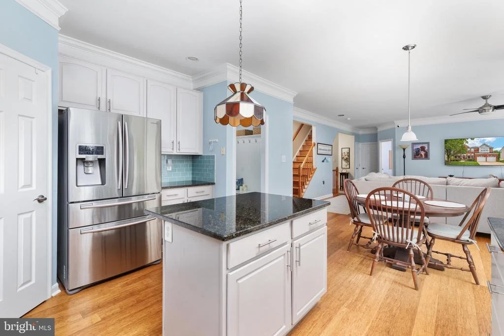
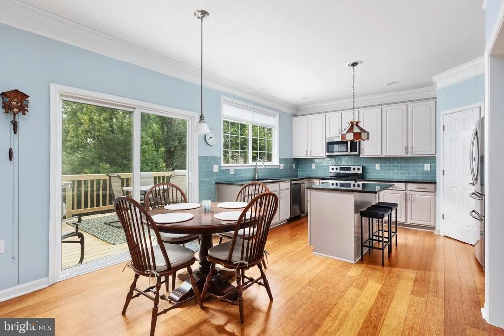
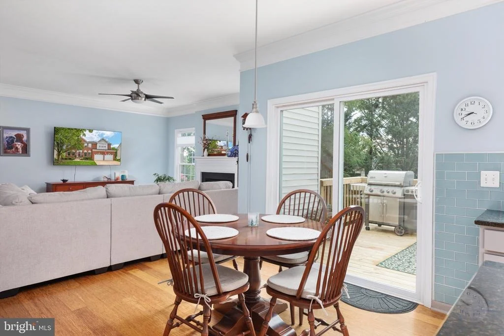
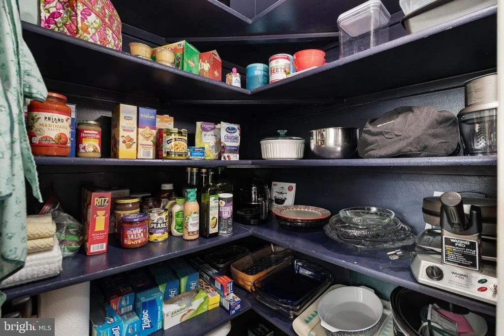
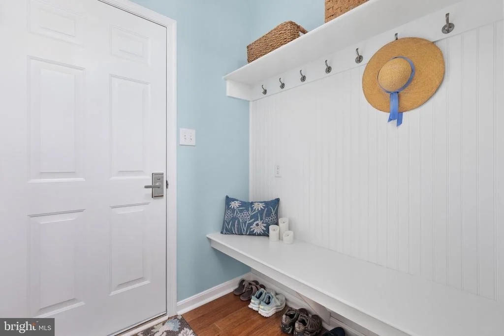
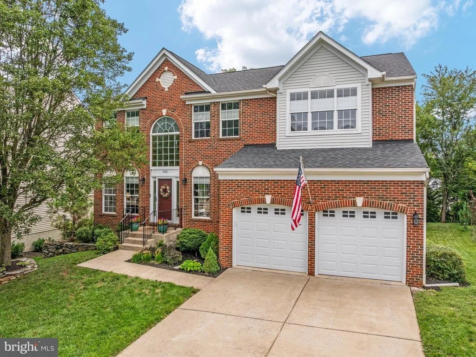
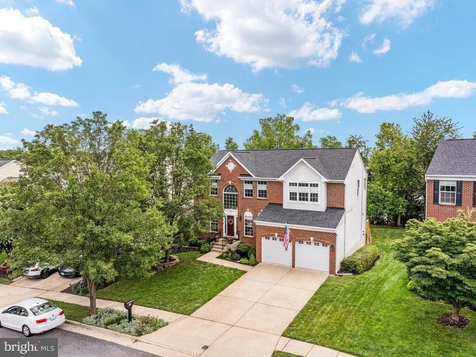
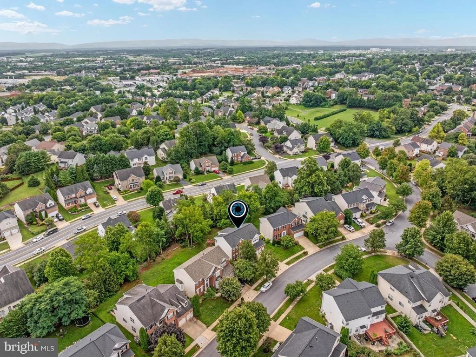
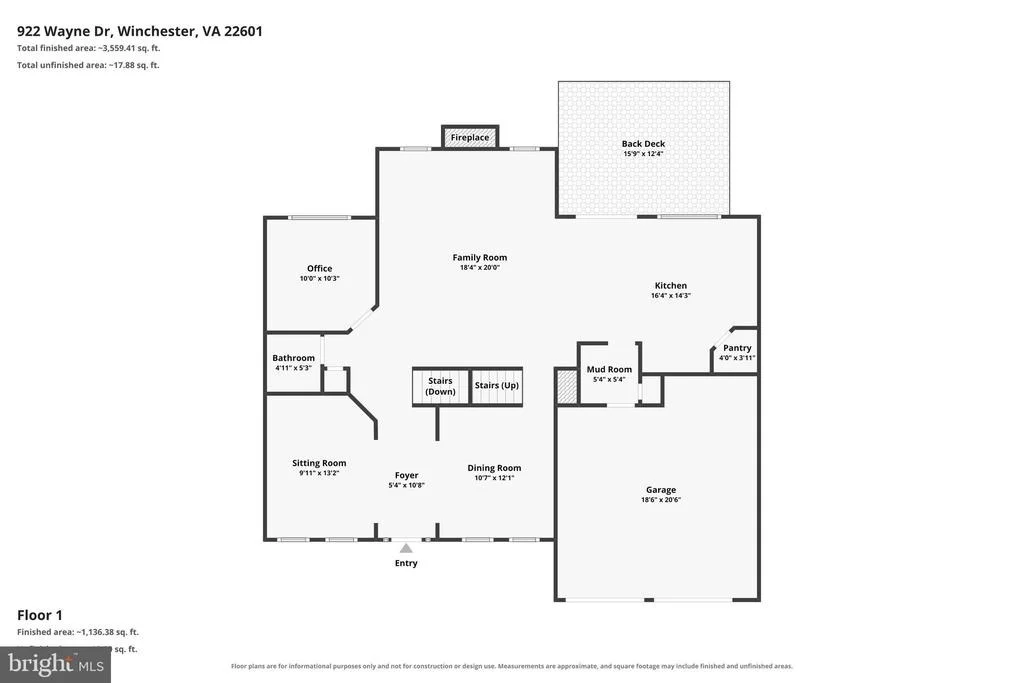
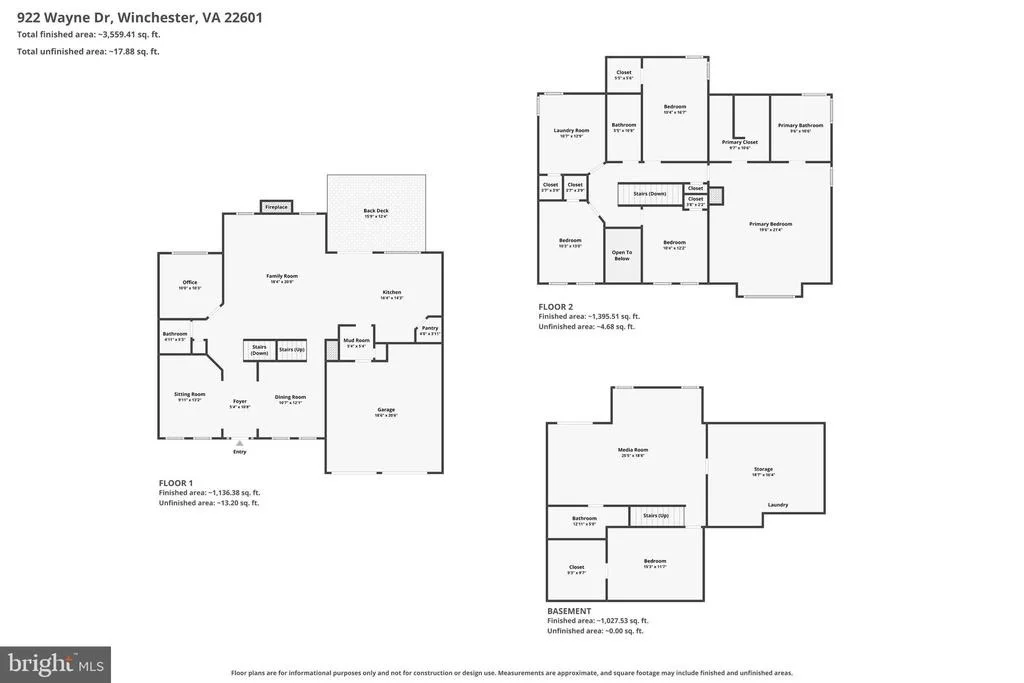
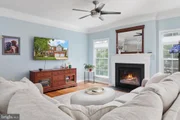
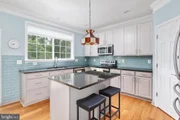
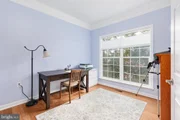
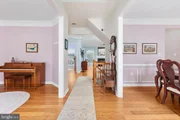
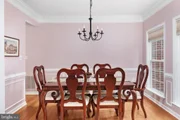
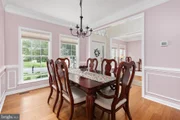
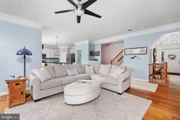
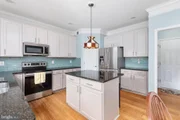
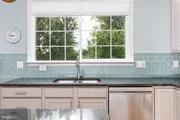
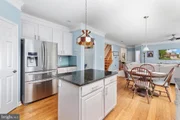
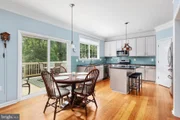
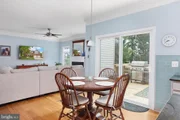
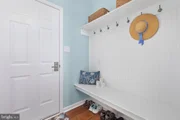
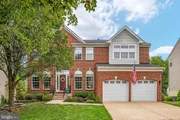
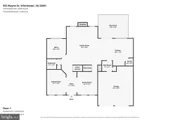
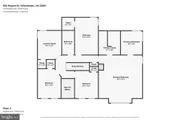
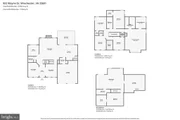
The main level is designed for connection and comfort, beginning with a two-story foyer that opens into an airy, open-concept layout. The kitchen flows seamlessly into the main living area, creating an ideal space for everyday living and entertaining, while offering defined rooms for flexibility. Just off the kitchen, the mudroom connects to the garage and provides ample storage and seating when entering and exiting the home. A dedicated office provides a quiet place to work, and the formal dining room-enhanced with beautiful moldings-offers an elegant setting for gatherings. A separate music room adds space to relax or unwind. Throughout the main level, new crown molding, freshly painted walls and ceilings, and bamboo flooring create a cohesive feel, while brushed nickel finishes add a modern touch. The fireplace with new gas logs serves as an inviting focal point for the living area.
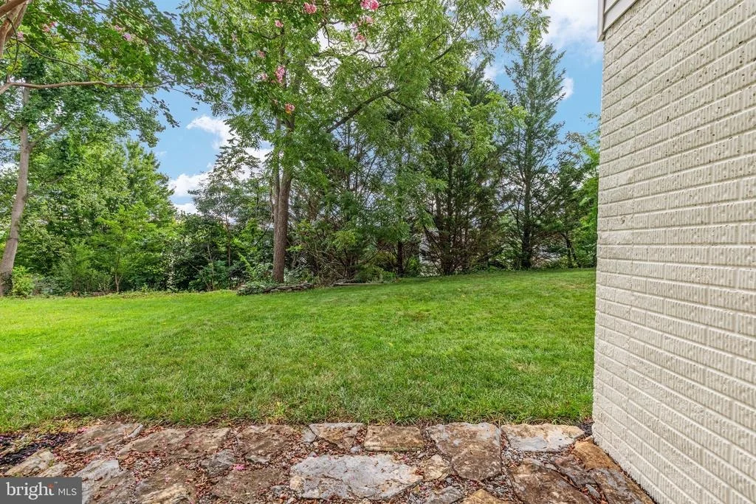
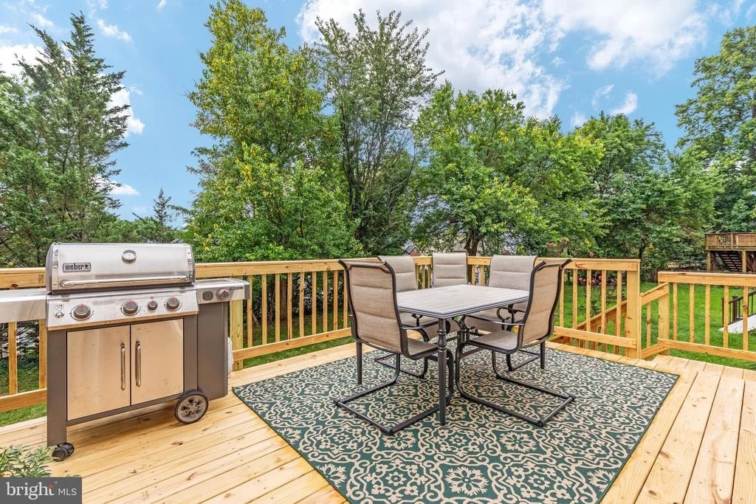
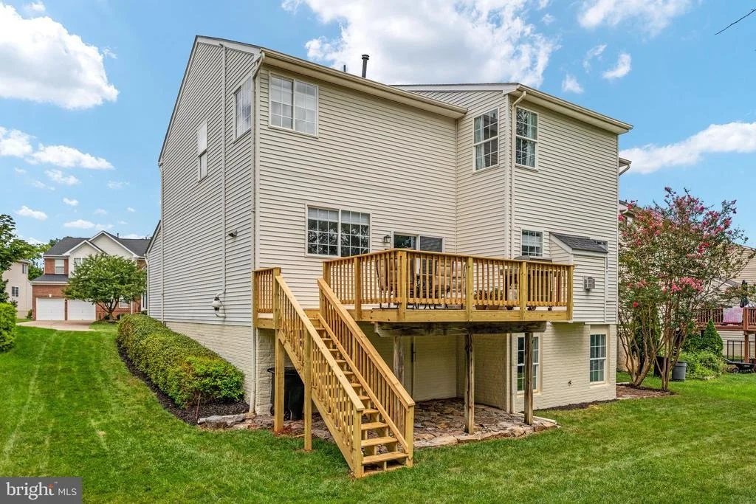
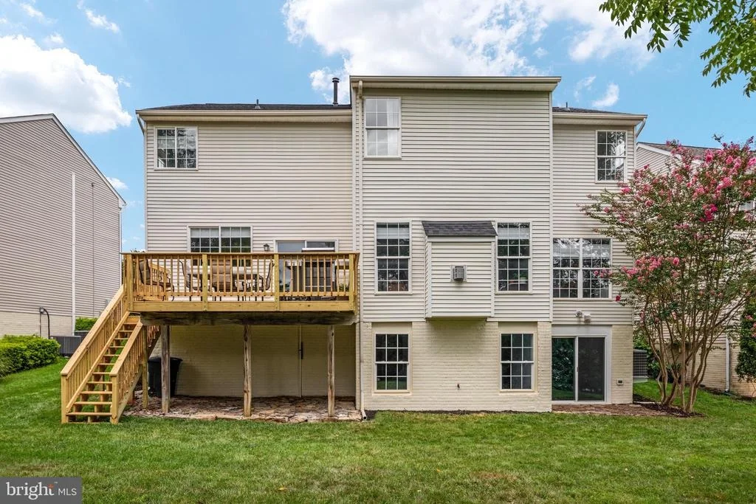
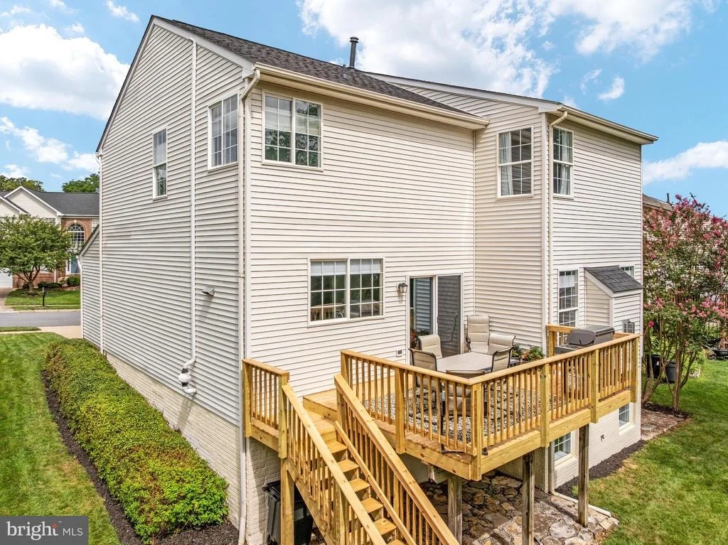
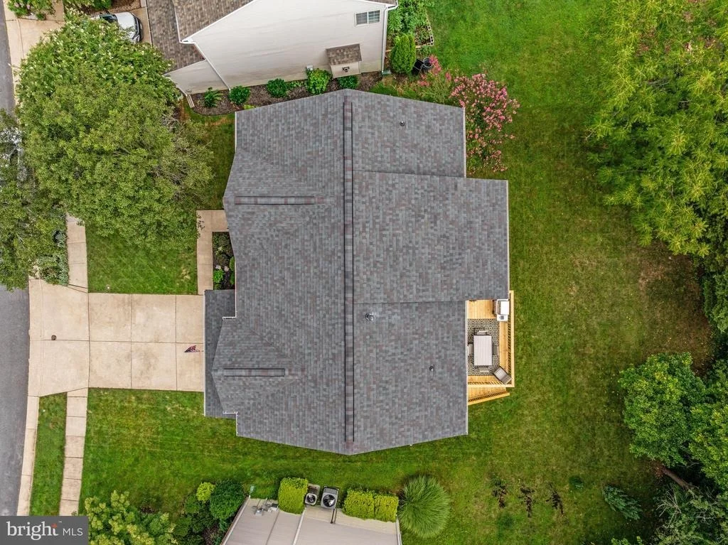
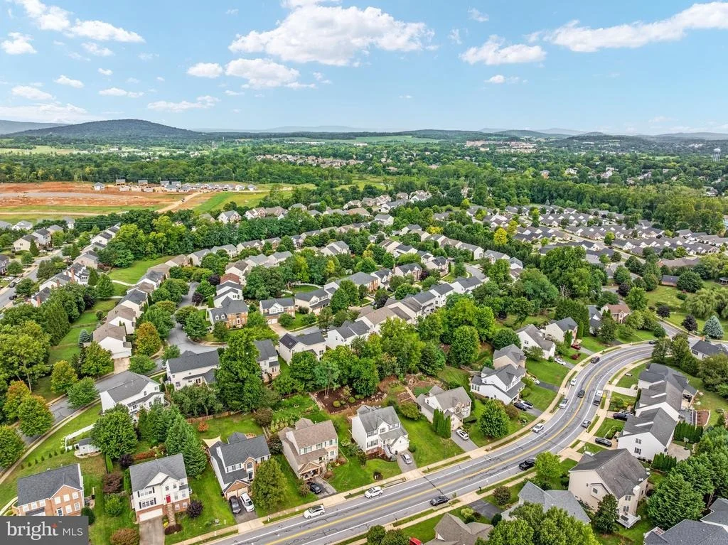
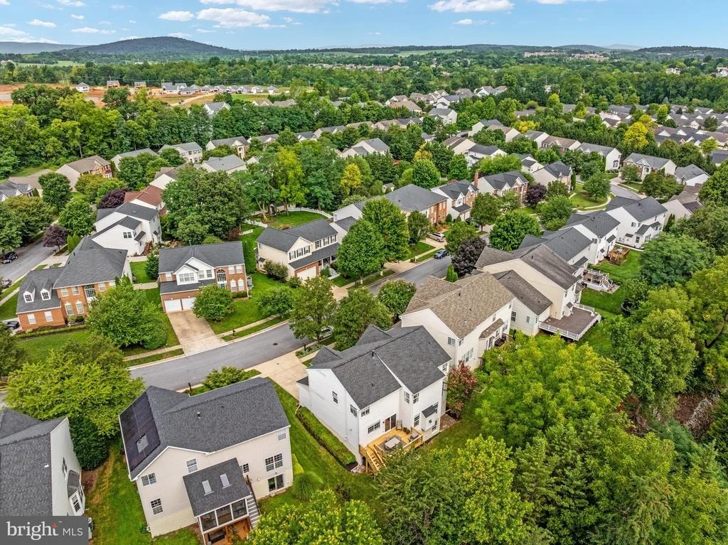
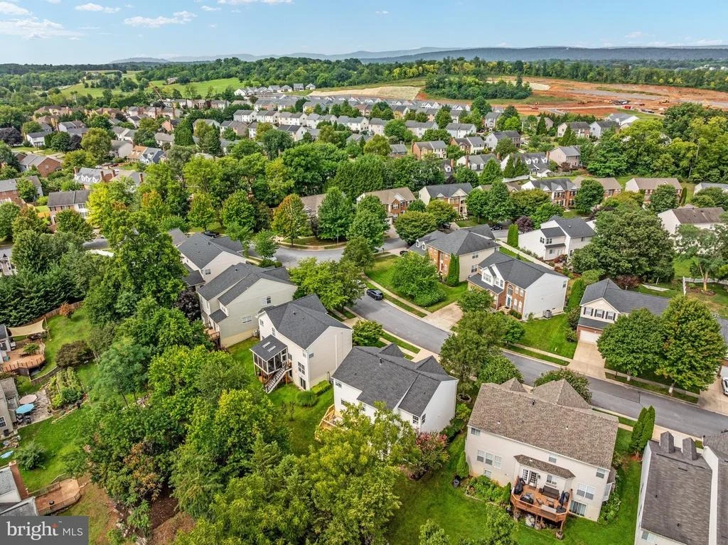
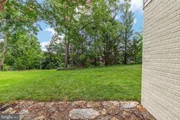
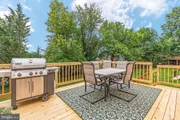
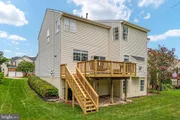
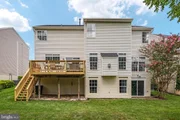
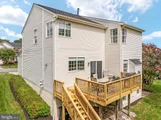
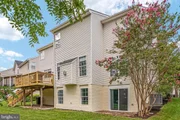
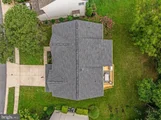
From the main level, step through one of the new sliding glass doors onto the newly built deck, with stairs leading directly to the yard. This outdoor space is ideal for morning coffee, summer dinners, or entertaining friends.
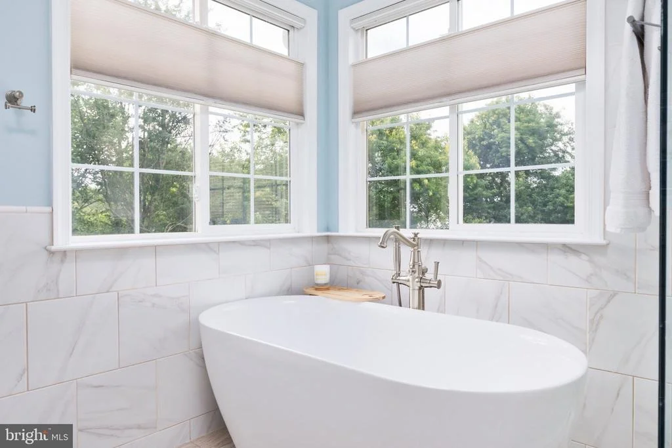
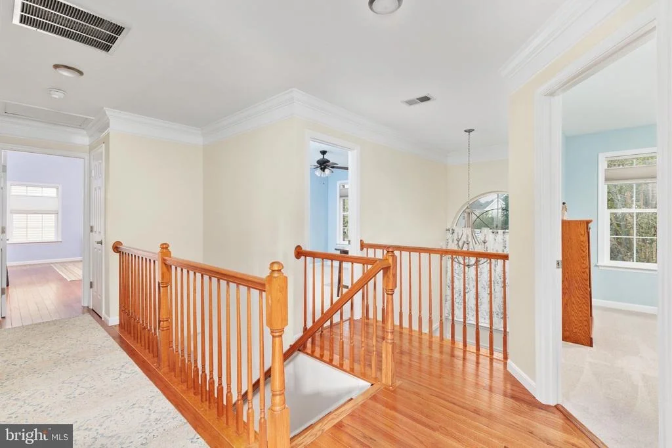
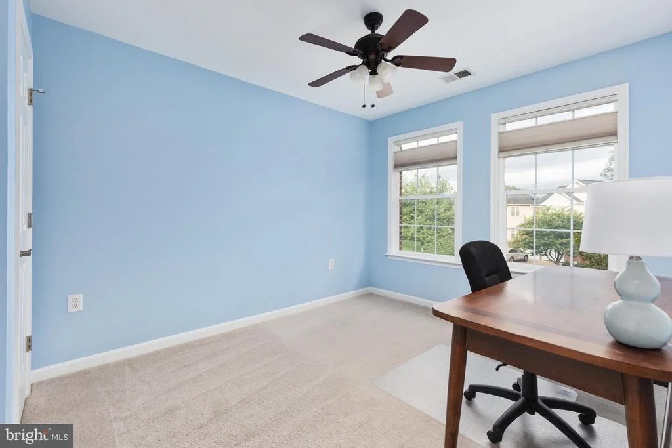
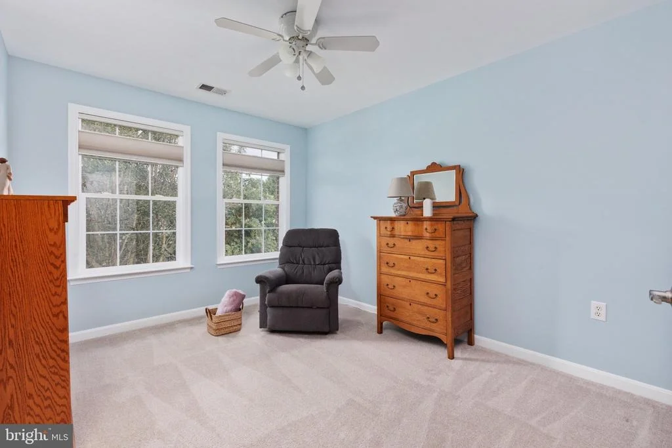
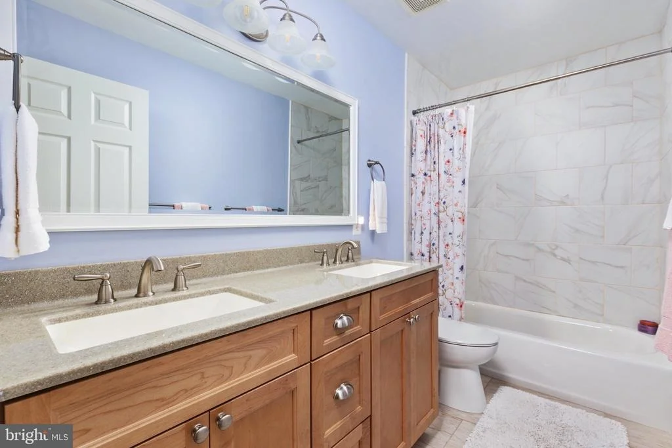
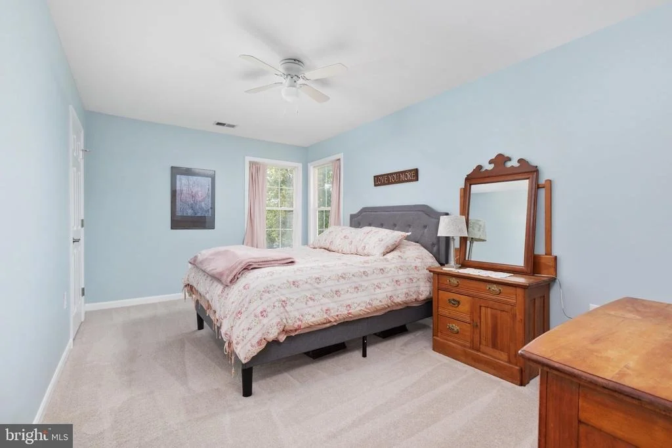
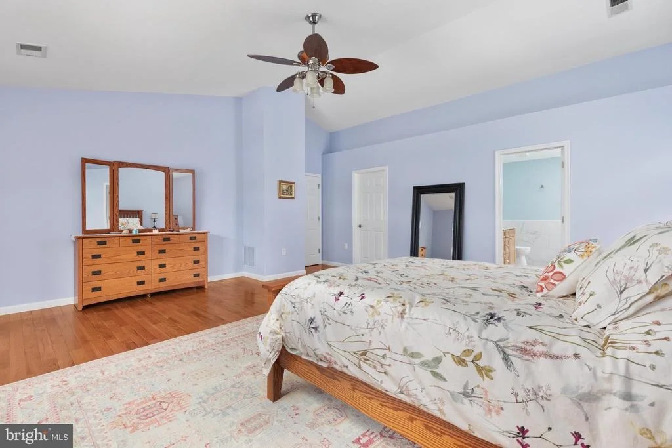
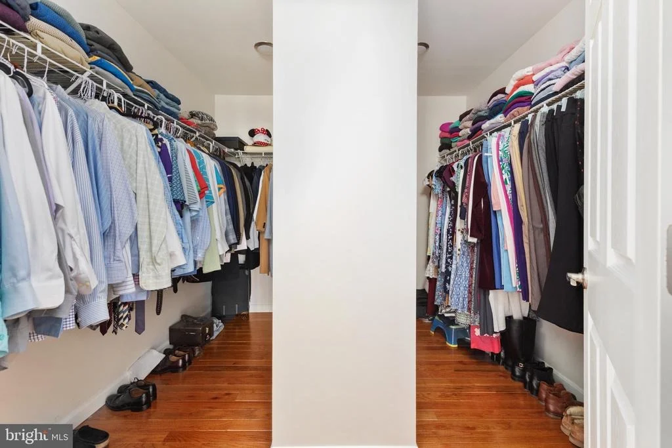
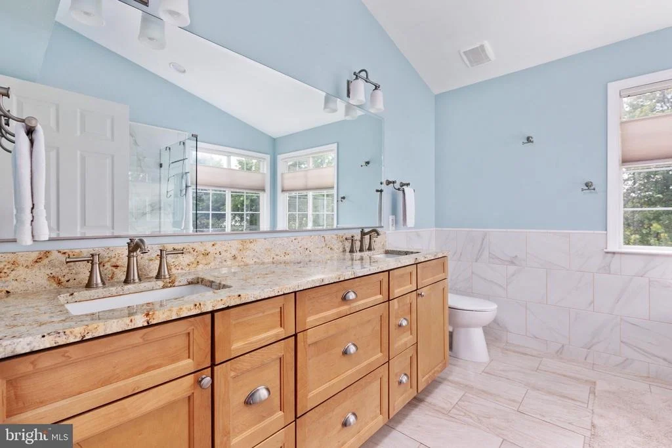
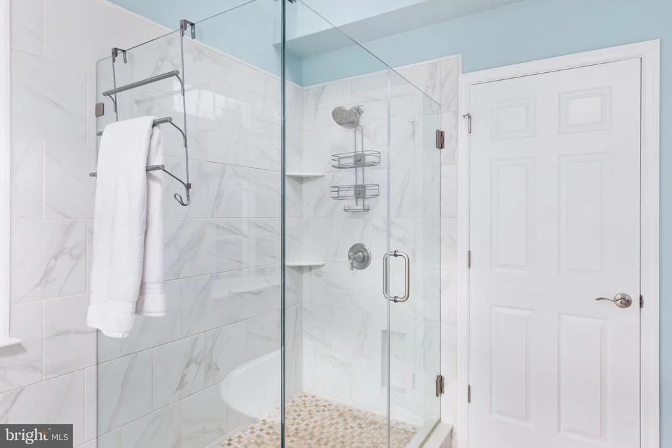
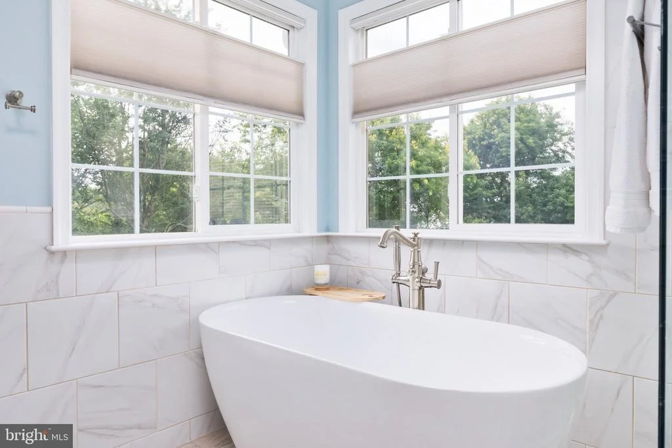
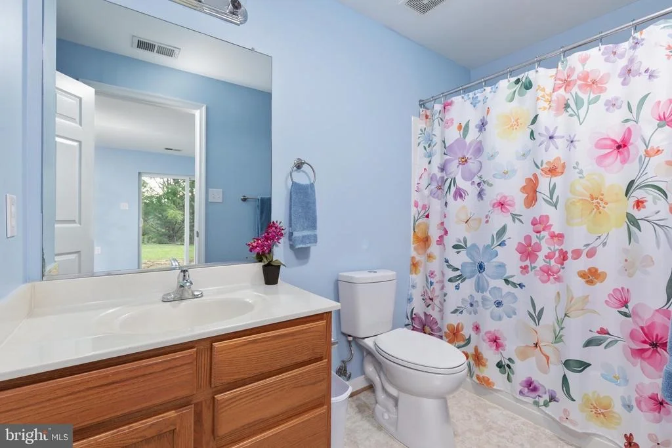
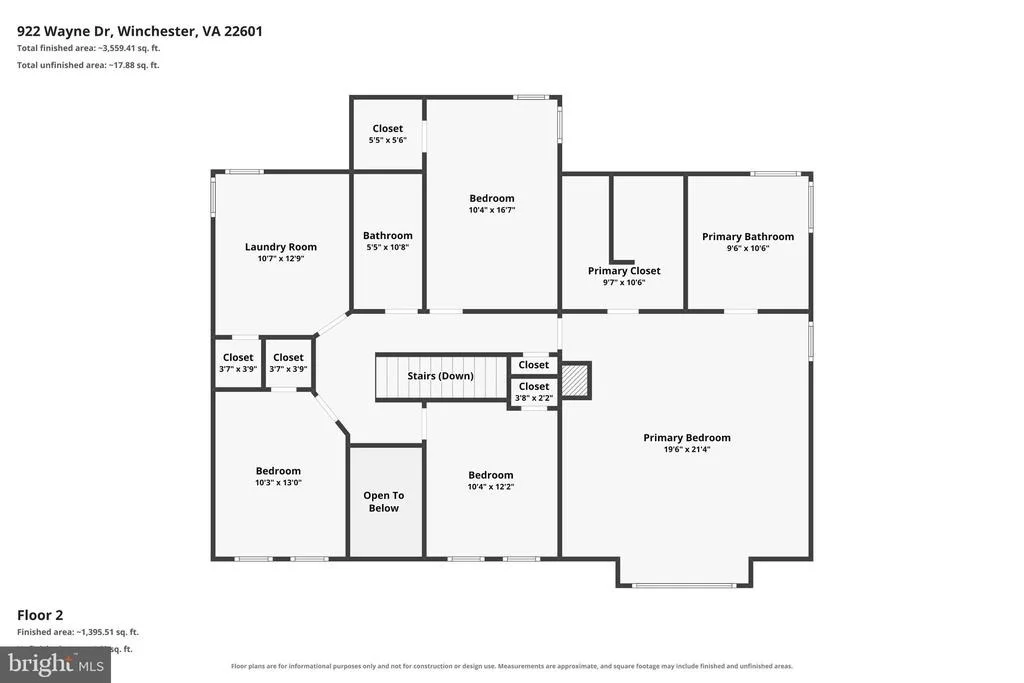
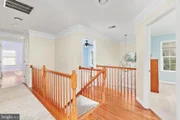
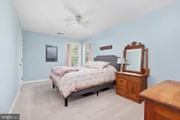
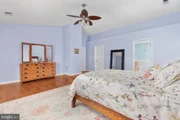
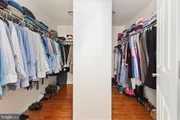
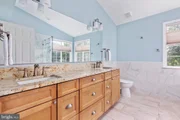
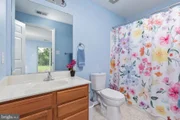
Upstairs, new oak hardwood flooring enhances the main stairs, landing, hallway, and primary suite, including a large double-sided walk-in closet. The entire upper level has freshly painted walls and ceilings, while new crown molding extends from the two-story foyer into the hallway. The primary bathroom has been updated and features heated flooring with app control for added comfort. The additional upstairs bathroom has also been updated, and the other three upstairs bedrooms feature new carpeting, giving the entire level a fresh, cohesive feel.
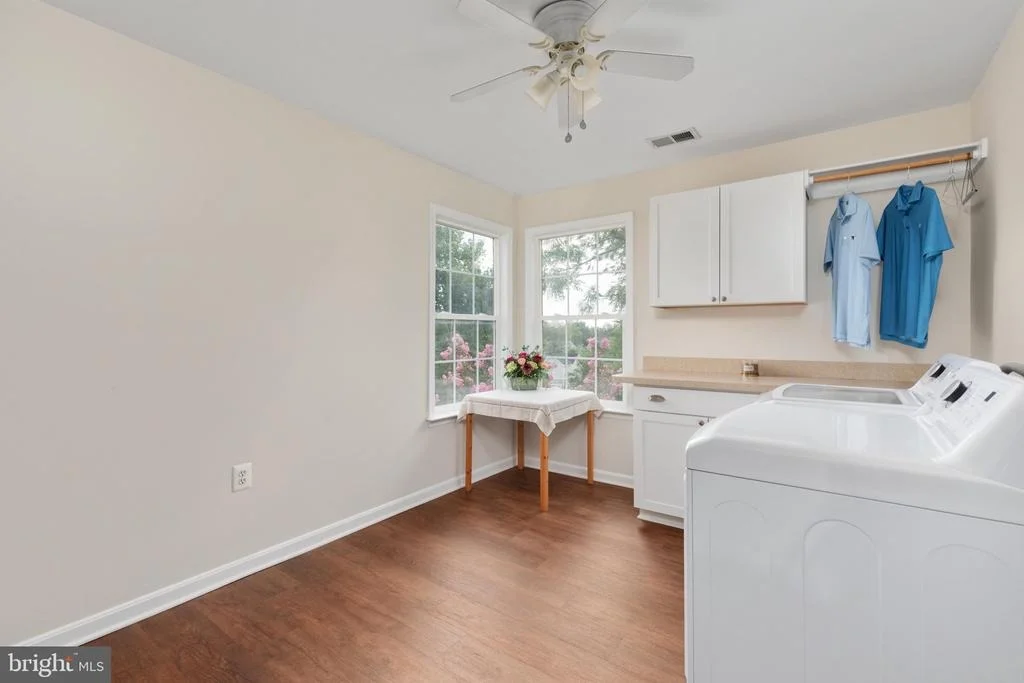
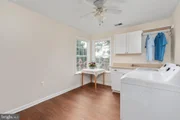
One of the most convenient features of the upper level is the dedicated laundry room-no more carrying baskets between floors. Finished with waterproof LVT flooring, cabinetry, a countertop, walk-in closet shelving, and included Consumer Reports top-rated high efficiency washer and dryer, it is both practical and well-appointed.
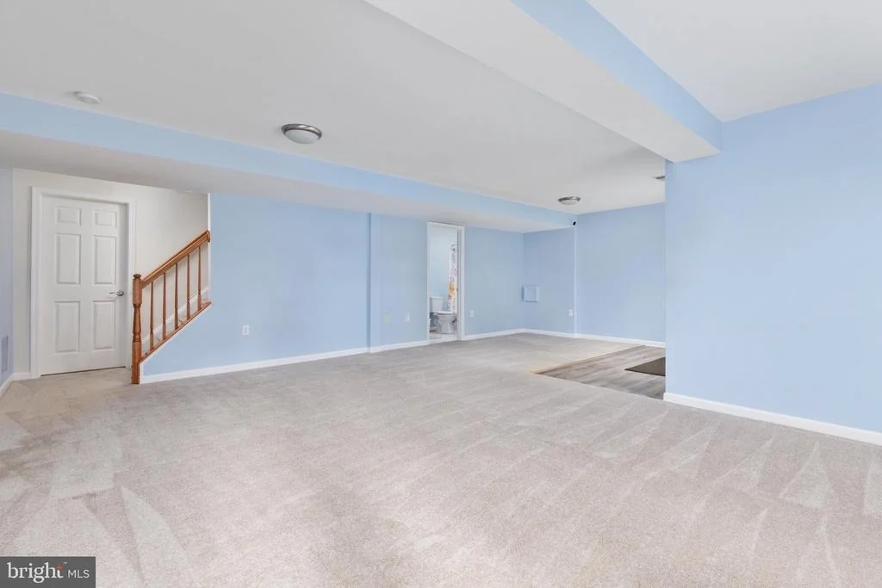
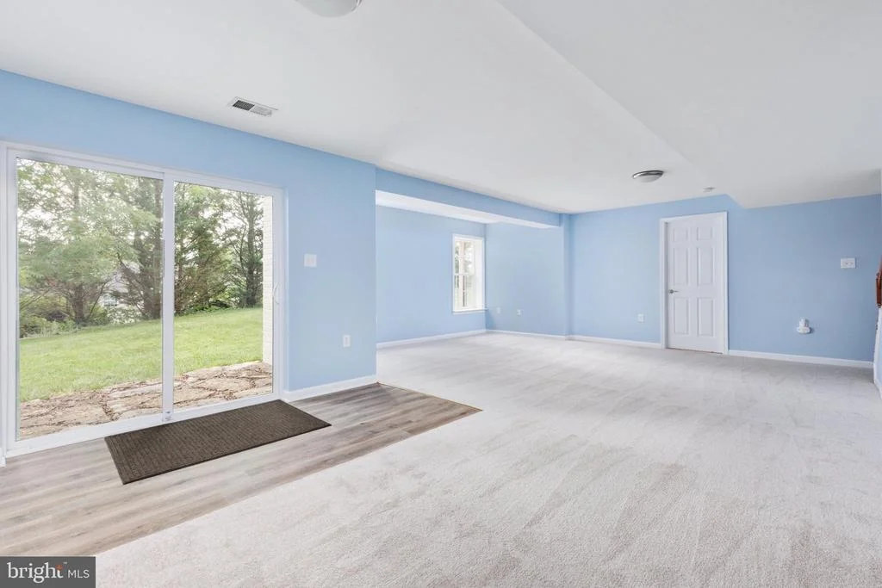
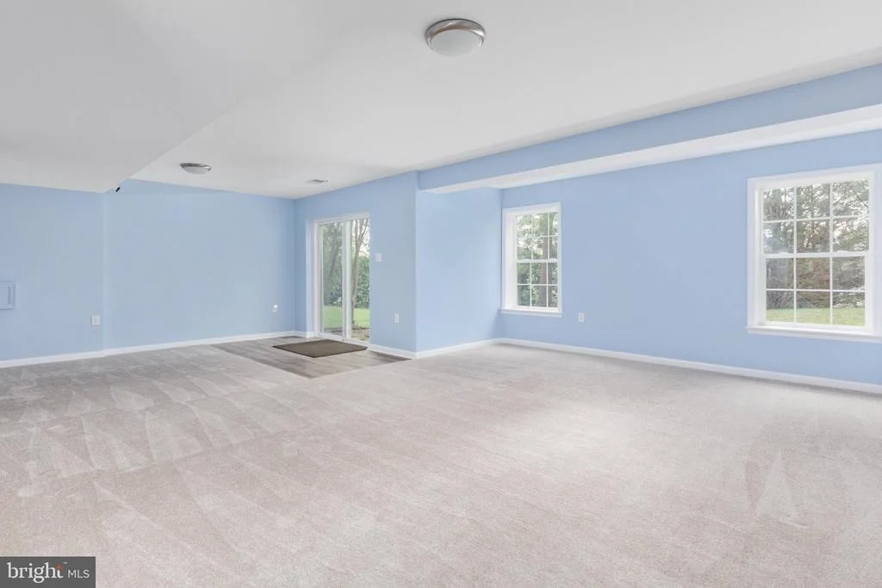
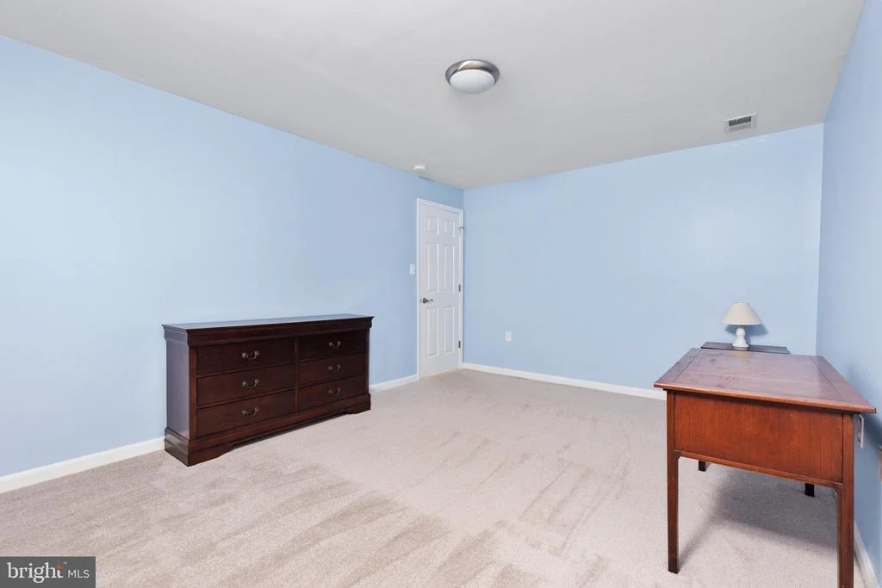
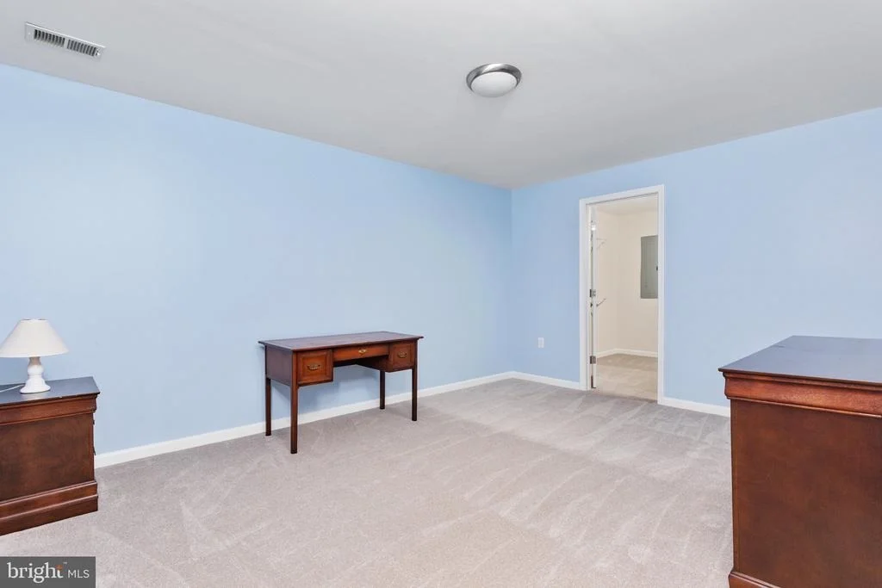
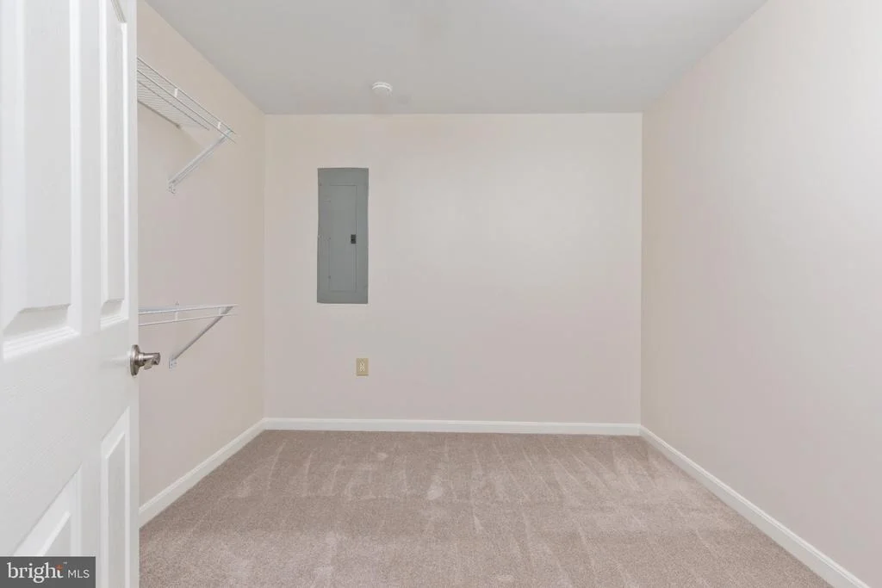
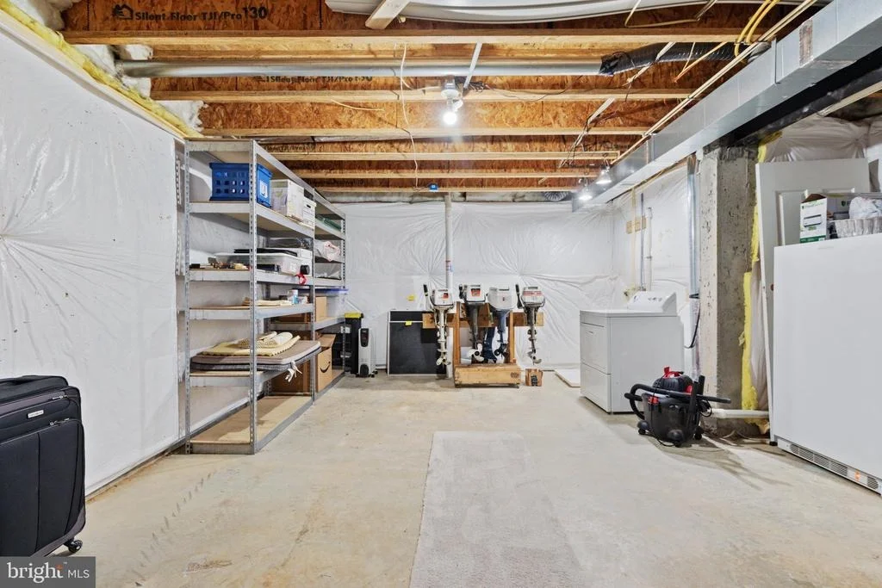
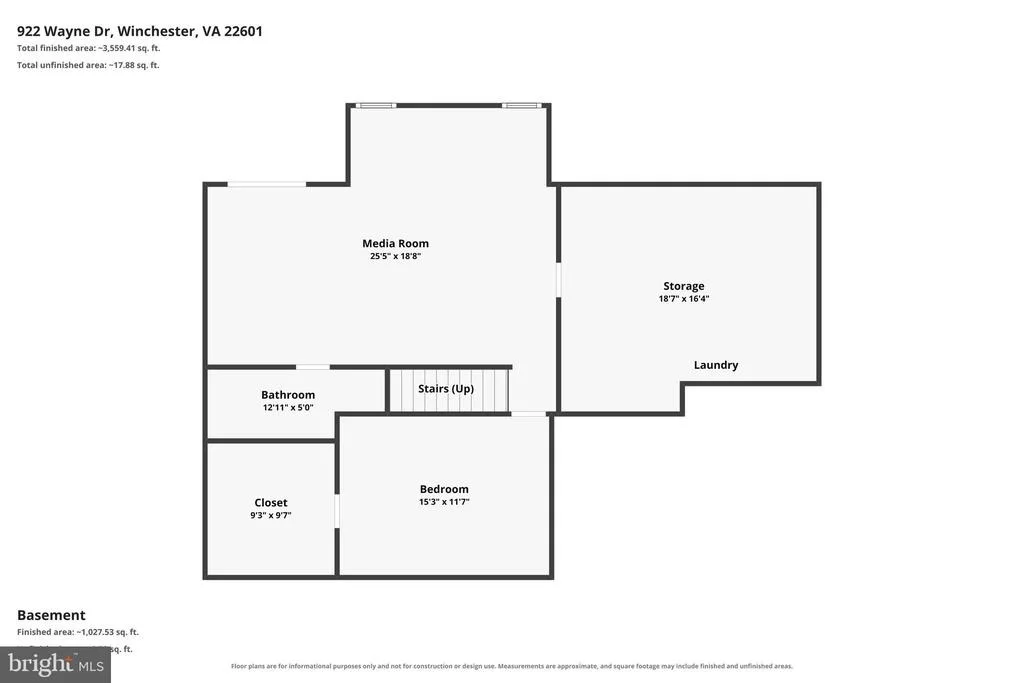
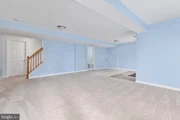
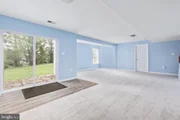
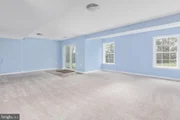
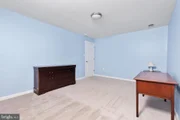
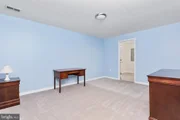
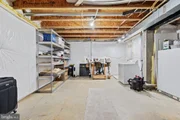
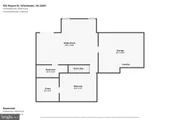
The lower level expands the home even further with nearly 1,000 additional finished square feet. Fresh paint and new carpeting throughout give this level a clean, updated feel. This space includes a large recreation room with a separate entry, offering excellent flexibility for entertaining or everyday living. It also features a fifth bedroom (non-legal egress) and a full bathroom, and an additional washer and dryer hookup - making it ideal for guests, extended stays, or multi-use living arrangements.
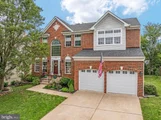
Behind the scenes, the home has been carefully maintained and upgraded for long-term comfort and efficiency. The roof, washer and dryer, and HVAC system are all approximately four years old. The HVAC system is a Carrier air handler paired with a Carrier air-conditioning unit featuring a variable-speed inverter compressor, providing exceptional efficiency and helping keep energy costs low. Additional improvements include upgraded R-52 attic insulation, Honeywell Home app controls, and a Tamko Titan architectural shingle roof rated for 50 years. The attached 2-car garage has also been enhanced with highly insulated Lewin-Yount doors and Aladdin Connect smartphone control.
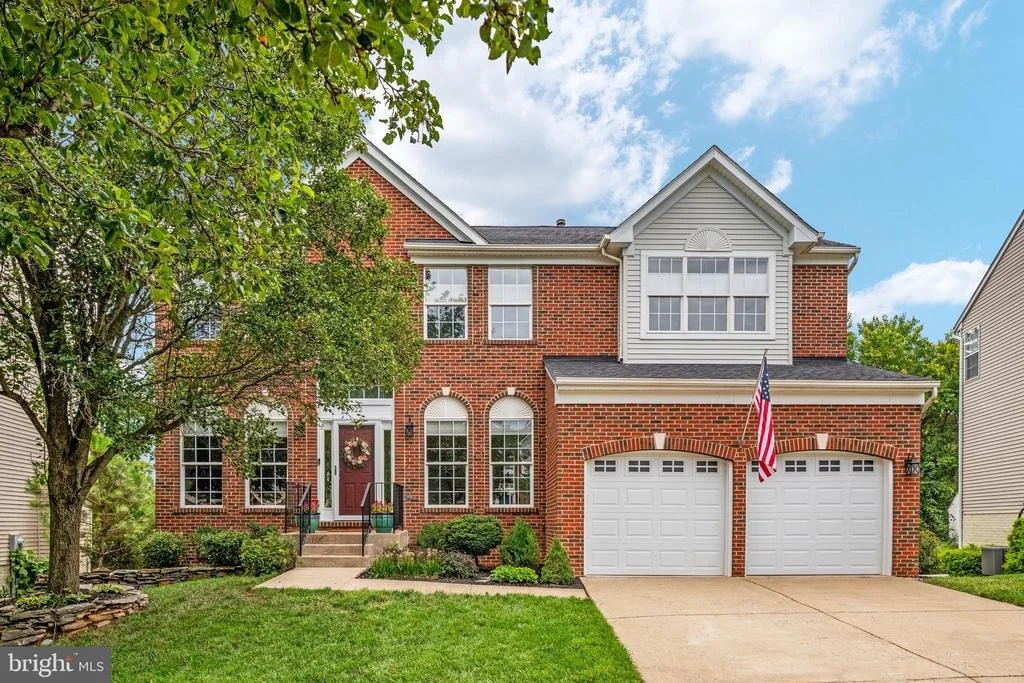
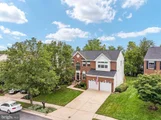
With approximately 2,700 square feet above grade plus nearly 1,000 finished square feet in the basement, this 5-bedroom, 3½-bath Winchester City home offers a rare combination of space, versatility, and move-in-ready convenience.
From its open and functional floor plan to its hardwood and bamboo flooring, updated systems, flexible living spaces, and thoughtful upgrades throughout, this is a home designed for both everyday living and memorable gatherings.
Come inside, take your time, and imagine making it yours. Welcome HOME!
Listed By
Payment Calculator
Your Estimated Monthly Payment
Cap Rate Calculator
What does this mean?
Based on our analysis, the cap rate of this property is 1.25%. A negative cap rate indicates that the property might not be feasible as an income-producing asset. The median cap rate for a near zip code 11238 is 4.23%.
How much can I actually make?
Actual monthly rental income may vary between $4,760 and $7,140 depending on unit-specific characteristics. You can change the amount using the slider to further explore.
How is cap rate calculated?
Cap Rate = Net Operating Income (NOI) / Property Asset Value.
When calculating the cap rate, we assume 100% occupancy. Leverage (mortgage) is not considered.
Cap Rate provided by RealtyHop and RentHop, learn more about cap rate here.
Price History
| Date / Event | Date | Event | Price |
|---|---|---|---|
| Aug 20, 2026 | Listed by Samson Properties | $615,000 | |
| Listed by Samson Properties | |||
| May 24, 2022 | Sold | ||
| Sold | |||
| Apr 19, 2022 | No longer available | - | |
| No longer available | |||
| Apr 15, 2022 | Listed by Samson Properties | $489,900 | |
| Listed by Samson Properties | |||
| Jun 23, 2011 | Sold | ||
| Sold | |||

Property Highlights
Building Info
Comparables
Status
Price/ft²
Listed On
Sold On
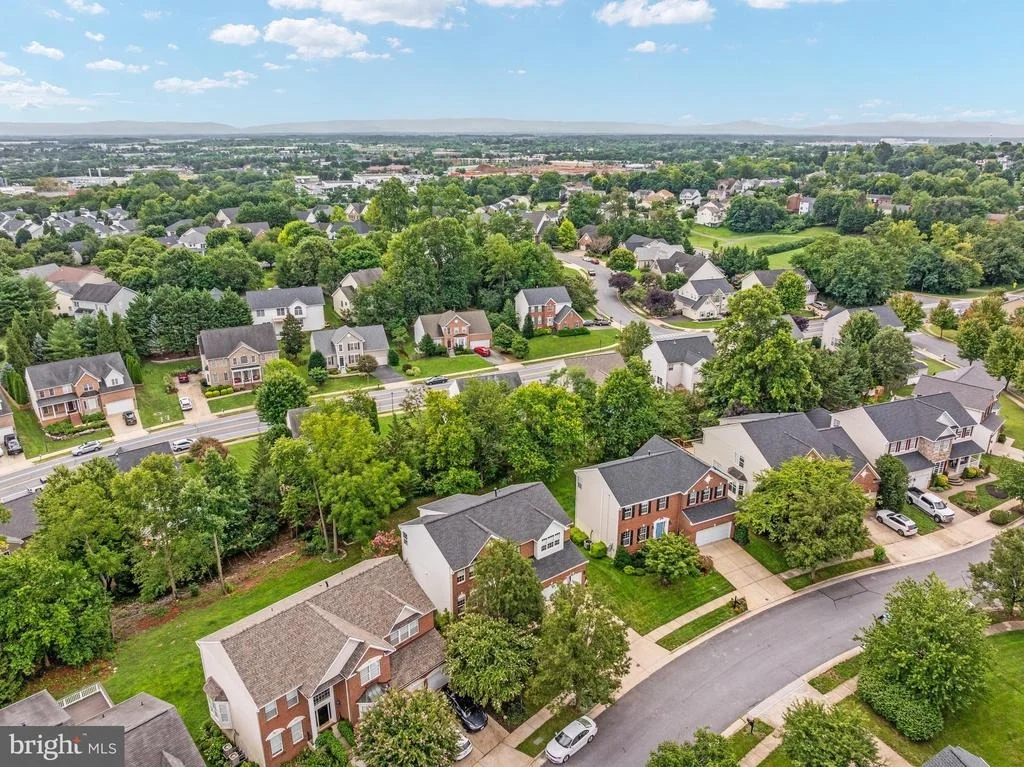
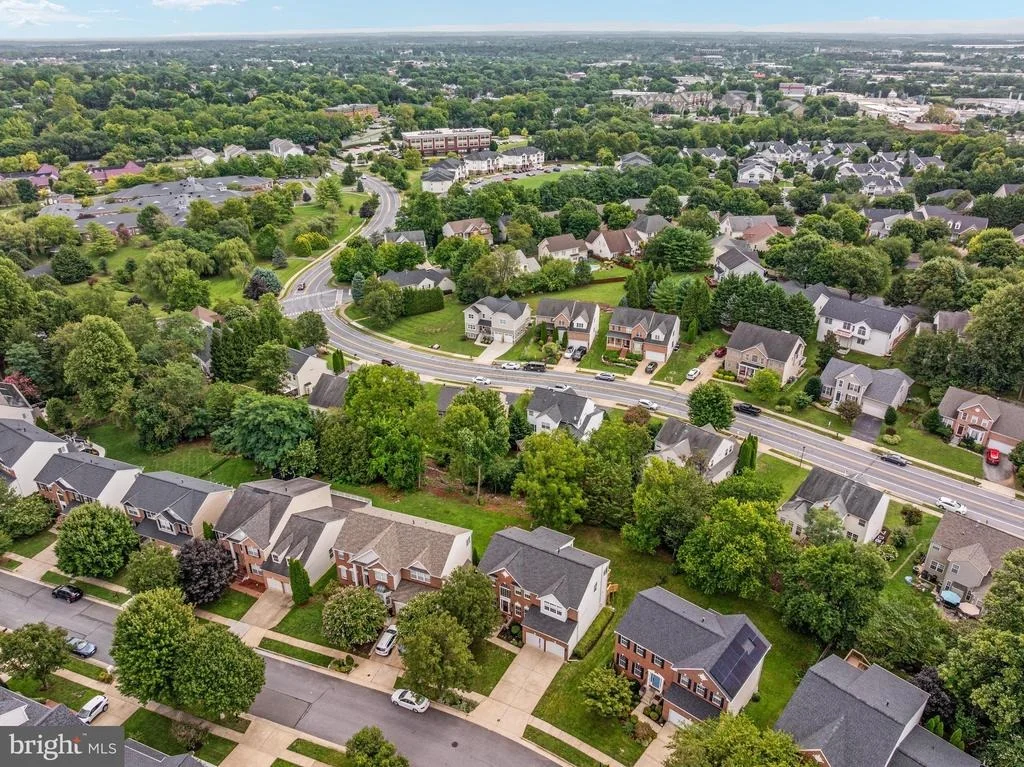
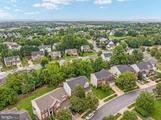
About Winchester
Similar Homes for Sale
Currently no similar homes aroundNearby Rentals
$1,800 /mo
- 2 Beds
- 2 Baths
- 1,650 ft²
$1,350 /mo
- 1 Bed
- 1 Bath
- 400 ft²

Samson Properties
Last Updated: 6 hours ago
Data Source: Bright MLS , MLS# VAWI2011344




























 Your Privacy Choices
Phone: 425-283-2930
Address: 335 Madison Avenue, New York, NY 10017