


922 Glenvista Drive


About This Property
Payment Calculator
Your Estimated Monthly Payment
Cap Rate Calculator
What does this mean?
Based on our analysis, the cap rate of this property is 1.25%. A negative cap rate indicates that the property might not be feasible as an income-producing asset. The median cap rate for a near zip code 11238 is 4.23%.
How much can I actually make?
Actual monthly rental income may vary between $4,760 and $7,140 depending on unit-specific characteristics. You can change the amount using the slider to further explore.
How is cap rate calculated?
Cap Rate = Net Operating Income (NOI) / Property Asset Value.
When calculating the cap rate, we assume 100% occupancy. Leverage (mortgage) is not considered.
Cap Rate provided by RealtyHop and RentHop, learn more about cap rate here.
Price History
| Date / Event | Date | Event | Price |
|---|---|---|---|
| Sep 26, 2021 | No longer available | - | |
| No longer available | |||
| Sep 23, 2021 | Relisted | $1,295,000 | |
| Relisted | |||
| Sep 22, 2021 | No longer available | - | |
| No longer available | |||
| Sep 8, 2021 | Listed by JohnHart Real Estate | $1,295,000 | |
| Listed by JohnHart Real Estate | |||
| | |||
|
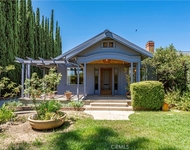
Marvelous cul-de-sac hillside home residing in the sought-after city of Glendale! With beautiful brick detailing the steps and long driveway, enjoy delightful views of the city as you head to the front door. Behold a fantastically open floorplan encapsulating a large living room, inviting dining room, and user-friendly kitchen. Pristine grey tone laminate floors and elegant accent molding styles this dynamic space while plantation shutters adorn the sizable windows. A cozy fireplace with a floor-to-ceiling brick feature wall livens up the living room to create a pleasant ambiance when entertaining or relaxing at home with a good book. The large kitchen includes ample tiled countertop space and built-in cabinet storage and comes equipped with built-in appliances. The home includes a convenient laundry room with storage, folding station, a washroom sink, plus access to the guest half-room hidden by a pocket door. Both spacious bedrooms enjoy ample built-in closet space, plush carpet floors, and attached private bathrooms. Of the two rooms, the primary bedroom enjoys the exclusive comforts of a dual sink vanity in the private bathroom and separate sliding door access outside. A set of large glass double doors slid open to lead out to the covered patio space with views of the lovely trees populating the hillside. At the rear of the property where the detached 2-car garage is placed, find additional yard space surrounded by whimsical trees. The manager has listed the unit size as 1813 square feet.
| |||
| Mar 10, 2021 | Listed by JohnHart Real Estate | $1,100,000 | |
| Listed by JohnHart Real Estate | |||

Property Highlights
Building Info
Comparables
Status
Price/ft²
Listed On
Sold On
About Woodbury
Similar Homes for Sale
Currently no similar homes aroundNearby Rentals

Last Updated: 4 months ago
Data Source: CRMLS, MLS# 320005281
 Your Privacy Choices
Phone: 425-283-2930
Address: 335 Madison Avenue, New York, NY 10017