Check Availability
$5,275,000
● House - For Sale

922 Berkeley Street

Santa Monica, CA 90403
bedrooms
4 Beds
bathrooms
4 Baths, 1 Half Bath
square feet
3,007 Ft²
$25,902
Est. Monthly

About This Property

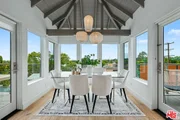
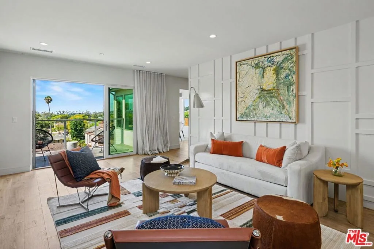
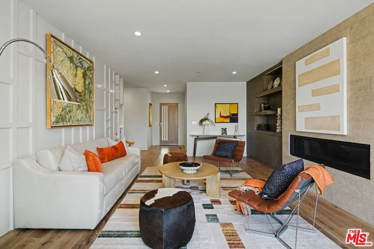
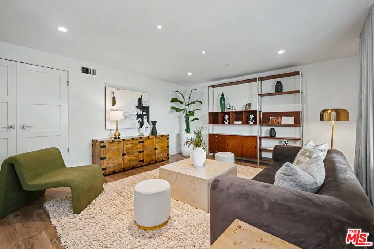
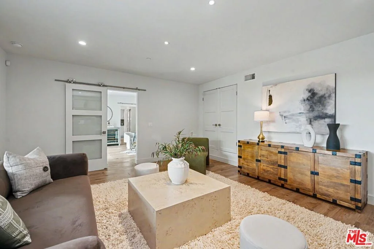
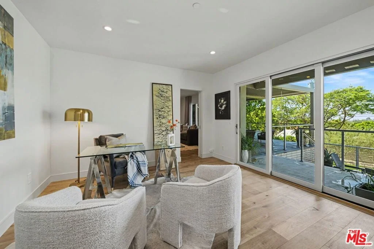
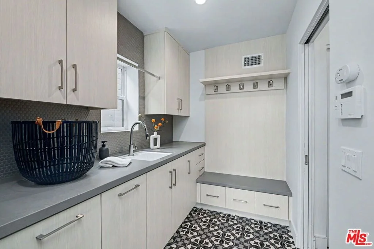
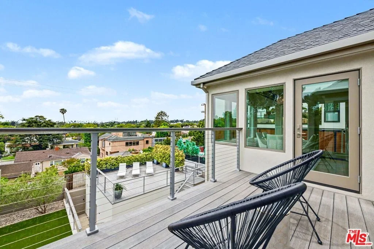
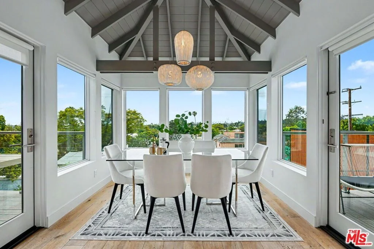
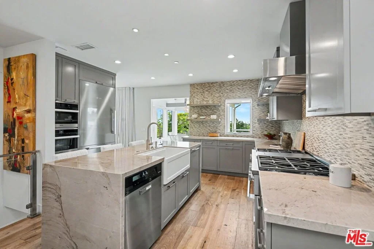
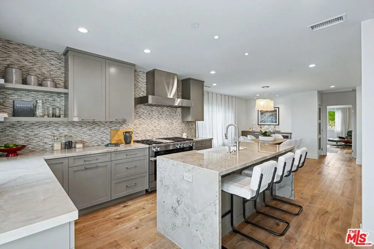
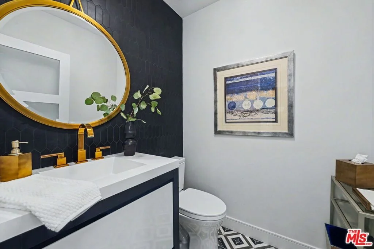
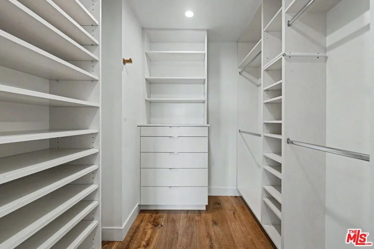
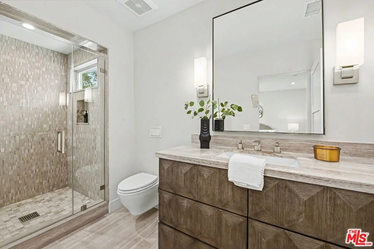
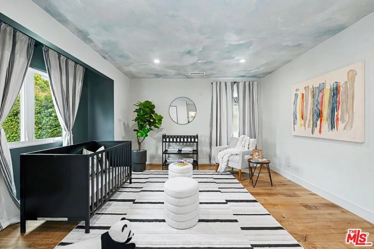
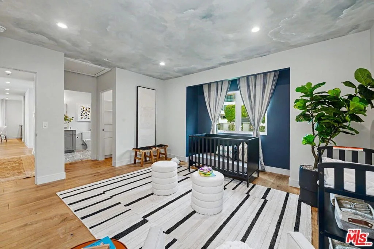
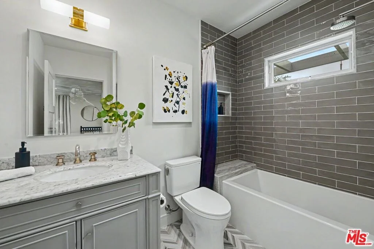
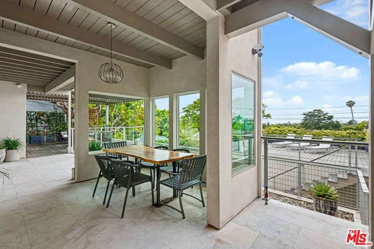
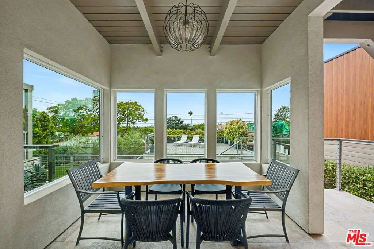
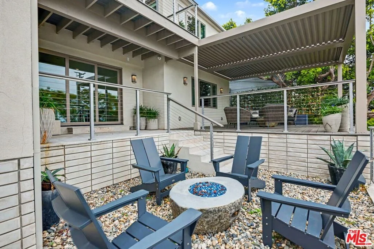
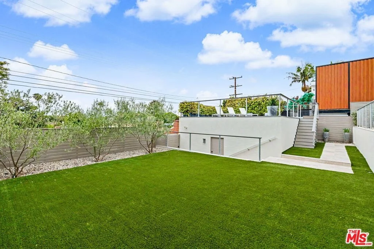
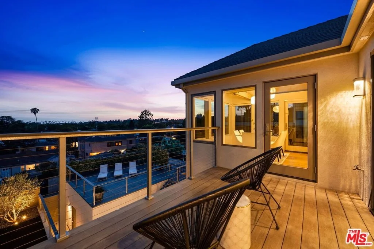
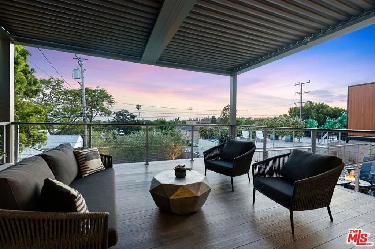
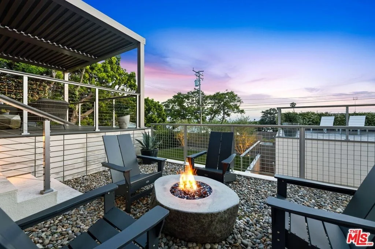
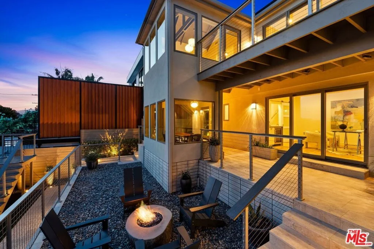
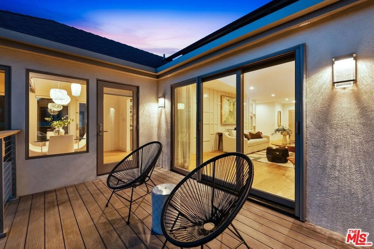
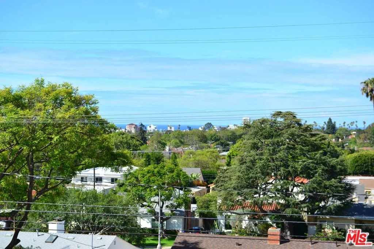
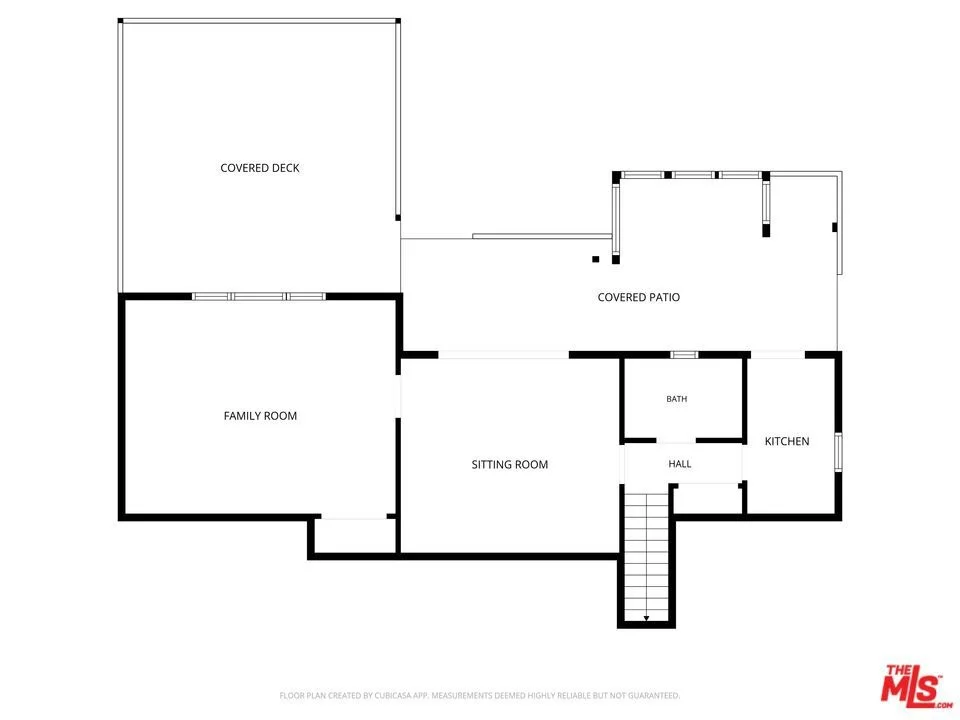
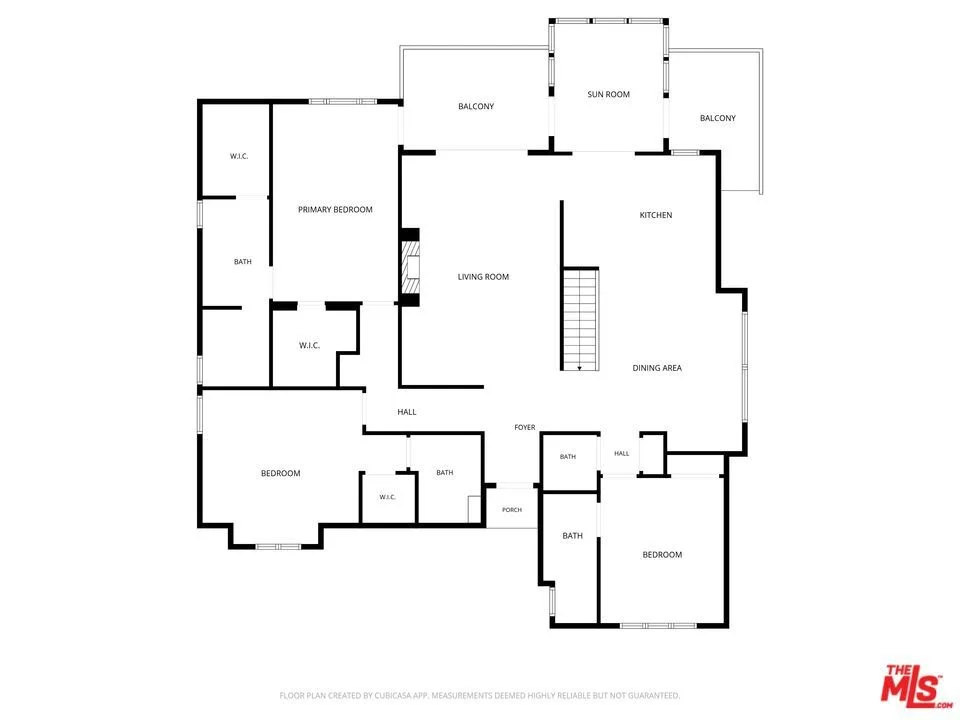
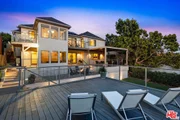
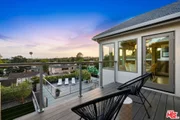
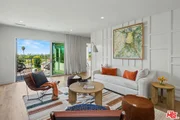
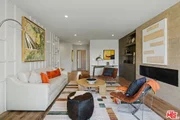
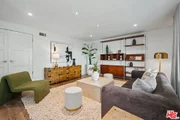
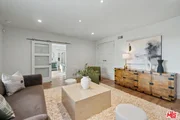
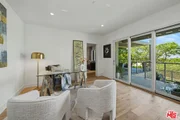
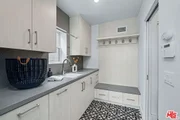
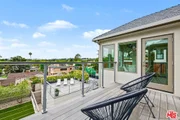
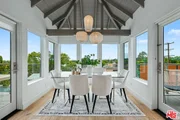
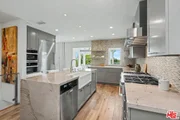
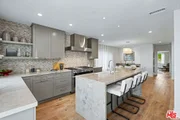
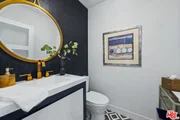
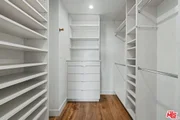
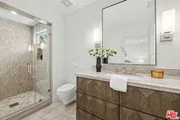
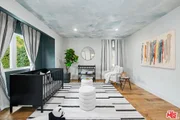
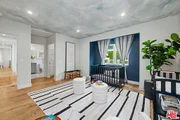
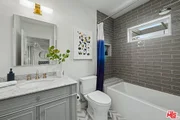
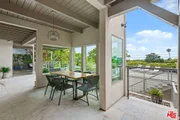
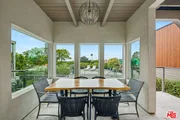
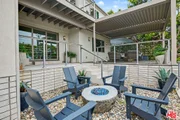
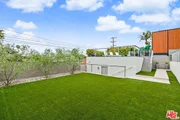
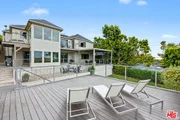
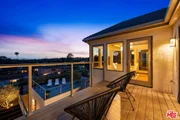
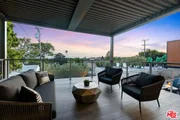
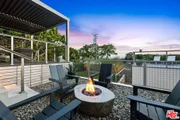
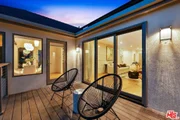
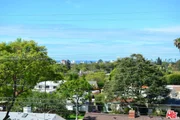
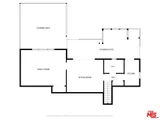
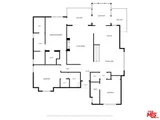
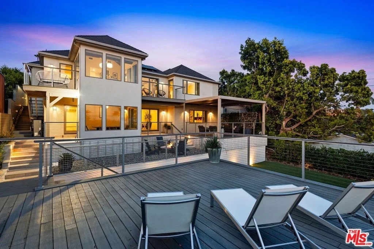
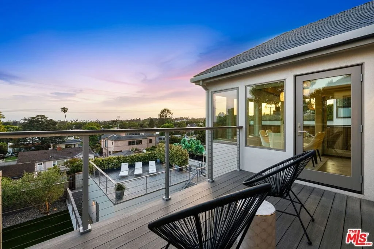
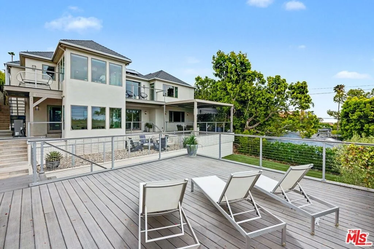
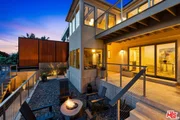
Crest of Berkeley-Blue Ocean Horizons. Gated and hedged in fragrant Jasmine in one of Santa Monica's most coveted pockets, this private Westside retreat is designed for effortless California living. This custom-finished residence blends refined interiors, exceptional outdoor space, and a serene sense of privacy just moments from Montana Avenue, the beach, and the best of Santa Monica. The main level is bright, open, and luxury-appointed, with expansive living spaces anchored by impeccably custom built-ins, a fireplace, and walls of glass that open to generous patios and outdoor entertaining areas. The chef's kitchen is both sophisticated and highly functional, featuring quartzite countertops, a large center island, Miele appliances including two steam ovens, a sleek tile backsplash, and a LifeSource water filtration system. A dramatic sun-filled breakfast area with vaulted ceilings and oversized windows captures treetop, palm, and distant ocean views, creating a stunning everyday gathering space. The tranquil primary suite offers the feel of a private resort, complete with captivating views, direct patio access, dual walk-in closets, and a spa-inspired bath with heated floors, soaking tub, glass-enclosed shower, dual vanity, makeup station, and heated towel racks. Two additional en-suite bedrooms and an elegant powder room complete the upper level. The lower level adds a flexible live-work-play dimension with a spacious media/4th bedroom, a breezy den/office, a full designer bath, efficiently designed laundry, and direct exterior access.  Outside, multiple patios, expansive grassy areas, an outdoor dining space, lounge areas, a fire pit, and a rooftop deck above the two-car garage create approximately 1,200 square feet of outdoor living space designed for entertaining and relaxation. With a two-car garage, 240V EV charger, premium finishes, and an extraordinary indoor-outdoor lifestyle, this dazzling oasis captures the very best of luxury Westside living.
Unit Size
3,007 Ft²
Days on Market
156 days
Land Size
0.19 acres
Price per sqft
$1,754
Property Type
House
Property Taxes
-
HOA Dues
-
Year Built
1937

Listed By

Payment Calculator

Cap Rate Calculator

Last updated: 3 months ago (CLAW #26833833)
Price History

Date / Event Date Event Price
Oct 5, 2026 Sold
Sold
Sep 19, 2026 In contract -
In contract
Aug 26, 2026 Listed by Compass $4,995,000
Listed by Compass
Crest of Berkeley with Blue Ocean Horizons. Gated and hedged in fragrant Jasmine in one of Santa Monica's most coveted pockets, this private Westside retreat is designed for effortless California living. This custom-finished residence blends refined interiors, exceptional outdoor space, and a serene sense of privacy just moments from Montana Avenue, the beach, and the best of Santa Monica. The main level is bright, open, and luxury-appointed, with expansive living spaces anchored by impeccably custom built-ins, a fireplace, and walls of glass that open to generous patios and outdoor entertaining areas. The chef's kitchen is both sophisticated and highly functional, featuring quartzite countertops, a large center island, Miele appliances including two steam ovens, a sleek tile backsplash, and a LifeSource water filtration system. A dramatic sun-filled breakfast area with vaulted ceilings and oversized windows captures treetop, palm, and distant ocean views, creating a stunning everyday gathering space. The tranquil primary suite offers the feel of a private resort, complete with captivating views, direct patio access, dual walk-in closets, and a spa-inspired bath with heated floors, soaking tub, glass-enclosed shower, dual vanity, makeup station, and heated towel racks. Two additional en-suite bedrooms and an elegant powder room complete the upper level. The lower level adds a flexible live-work-play dimension with a spacious media/4th bedroom, a breezy den/office, a full designer bath, efficiently designed laundry, and direct exterior access. Outside, multiple patios, expansive grassy areas, an outdoor dining space, lounge areas, a fire pit, and a rooftop deck above the two-car garage create approximately 1,200 square feet of outdoor living space designed for entertaining and relaxation. With a two-car garage, 240V EV charger, premium finishes, and an extraordinary indoor-outdoor lifestyle, this dazzling oasis captures the very best of luxury Westside living.
Aug 7, 2026 Price Decreased $5,275,000
↓ $120K (2.2%)
Price Decreased
May 15, 2026 Listed by Compass $5,395,000
Listed by Compass
Show More

Property Highlights

Garage
Parking Available
Air Conditioning
Fireplace
Parking Details
Has Garage
Parking Features: Garage
Interior Details
Half Bathrooms: 1
Full Bathrooms: 4
Interior Features: See Remarks, Bar, Walk-In Closet(s), SeparateFormalDiningRoom, UtilityRoom
Appliances: Double Oven, Dishwasher, Disposal, Microwave, Oven, Range, Refrigerator, Dryer, Washer
Flooring Type: Tile, Wood
Laundry Features: Laundry Room
Has Fireplace
Fireplace Features: Living Room
Exterior Details
Square Footage: 3007
Square Footage Source: $0
Architectural Style: Contemporary
Year Built Source: Assessor
Year Built: 1937
Building Area Total: 3007
Levels: Two
Patio and Porch Features: Rooftop
Lot Size Area: 8401
Lot Size Units: Square Feet
Lot Size Acres: 0.1929
Lot Size Square Feet: 8401
Utilities Details
Cooling Type: Central Air
Heating Type: Central

Building Info

Overview

    General

  • Year Built: 1937
  • Effective Year Built: 1947
  • Building Count: 1
  • Total Rooms: 8
  • Bedroom Count: 2
  • Bathroom Count: 3
  • Full Bathrooms: 3
  • Partial Bathrooms: 3
  • Building Condition: 0
  • Building Quality: 1
  • Construction Type: 17
  • Building Style: 15
  • Exterior Walls Type: 12
  • Interior Walls Type: 0
  • Roof Shape Type: 8
  • Roof Cover Type: 3
  • Floor Count: 200
  • Living Units: 1
  • Floor Cover: 0
  • Basement Type: 0
  • Basement Area: 0
  • Garage Type: 0
  • Parking Space Count: 1
  • Patio Type: 0
  • Porch Type: 0
  • Pool Type: 0

    Dimensions

  • Lot Size Square Feet: 8,398
  • Lot Size Depth Feet: 1,400
  • Lot Size Frontage Feet: 600
  • Total Building Area: 2,114
  • Building Area: 2,114
  • Building Area Measurement: L

    Heating and Cooling

  • Fireplace Count: 1
  • Air Conditioning: 0
  • Heating: 3
  • Heated Square Feet: 2,114
  • Heating Fuel Type: 0

    Utilities

  • Sewer System: 0
  • Water Service: 0

Building

  • Building Type: 0
  • Property Class: R
  • Subdivision: 2385
  • Land Acres: 0000000193
  • Standard Land Use Code: 1001
  • County Land Use Code: 0100
  • Legal Description 1: TRACT NO 2385 EX OF ST AND ALLEY LOT/SEC 32

Neighborhood

  • School District Name: Santa Monica-Malibu Unified School District
  • Census Tract: 701601

Zoning

  • Zoning: SMR1*

Geography

  • Assessors Map Reference: 41-B4
  • Subdivision Tract Number: 2385
  • Parcel: 4266-005-056
  • Lot: 32
  • Municipality: WEST /SANTA MONICA
  • Latitude: 34.0431
  • Longitude: -118.477

    Address

  • Full Address: 922 Berkeley St
  • Address - House Number: 922
  • Address - Street Name: Berkeley
  • Address - Suffix Type: St
  • State: CA
  • City Name: Santa Monica
  • Carrier Code: C028
  • 4-Digit Zip Code: 2308
  • Zip Code: 90403

Valuation

    Tax

  • Tax Year: 2022
  • Tax Amount: $3,435,310
  • Tax Rate Code Area: 08-604

    Appraisal Valuation

  • Standard Deviation: 0.2273
  • Valuation Date: Aug 04, 2023
  • Confidence Score: 68
  • Final Value: 3,861,877
  • High Value: 4,739,885
  • Low Value: 2,983,870

    Assessments Valuation

  • Assessed Year: 2023
  • Assessed Total Value: $4,700,000
  • Assessed Land Value: $3,760,000
  • Assessed Improvements Value: $940,000

    Sales

  • Current Sale Contract Date: Sep 22, 2022
  • Current Sale Recording Date: Sep 27, 2022
  • Current Sale Price:
  • Current Sale Document Type: 36
  • Current Sale Input Document Number: 940212
  • Previous Sale Recording Date: Jun 12, 2018
  • Previous Sale Contract Date: May 14, 2018
  • Previous Sale Amount: $2,675,000
  • Previous Sale Document Type: 36

    Financing

  • First Mortgage Financing Type: ADJ
Data used for valuation calculations is provided by RealtyHop, and other third party sources

Comparables

Unit
Status
Type
Beds
Baths
ft²
Price/ft²
Asking Price
Listed On
Closing Price
Sold On
HOA + Taxes

About Northeast Santa Monica


Similar Homes for Sale

Currently no similar homes around

Nearby Rentals

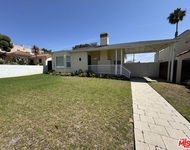
Unit for rent at 823 23rd Street, SANTA MONICA, CA, 90403

$7,195 /mo

  • 2 Beds
  • 1 Bath
  • 1,330 ft²
823 23rd Street, SANTA MONICA, CA, 90403 Listing by Dante Keshishyan
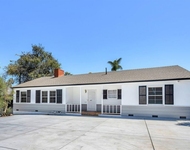
Unit for rent at 315 26th Street, SANTA MONICA, CA, 90402

$9,000 /mo

  • 3 Beds
  • 2 Baths
  • 1,680 ft²
315 26th Street, SANTA MONICA, CA, 90402 Listing by Jennie Martin
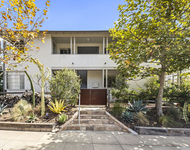
Unit for rent at 1807 Montana Ave, SANTA MONICA, CA, 90403

$9,500 /mo

  • 2 Beds
  • 2 Baths
1807 Montana Ave #D, SANTA MONICA, CA, 90403 Listing by Hannah Park


Frequently Asked Questions

When was property at 922 Berkeley Street built and last sold?
The property at 922 Berkeley Street was built in 1937 and last sold on Sep 22, 2022 for $4,700,000.
How much is this home worth?
The estimated value of the home located at 922 Berkeley Street is $5,211,338.
What are some comparable homes to 922 Berkeley Street?
There are currently no comparable homes to 922 Berkeley Street.