Check Availability
$995,000
● House - In Contract

9215 BARDON ROAD

BETHESDA, MD 20814
bedrooms
4 Beds
bathrooms
3 Baths
square feet
2,380 Ft²
$5,807
Est. Monthly

About This Property

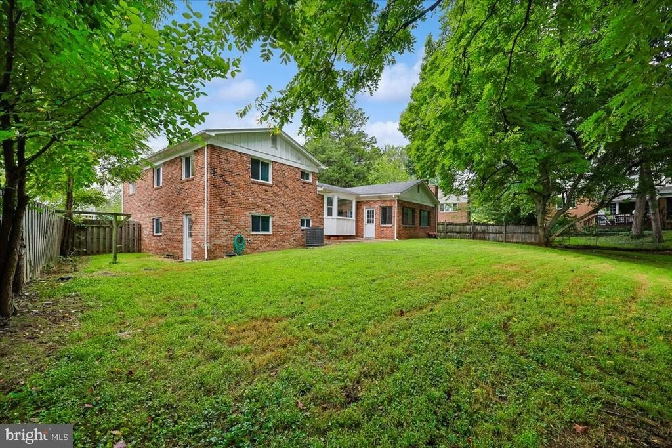
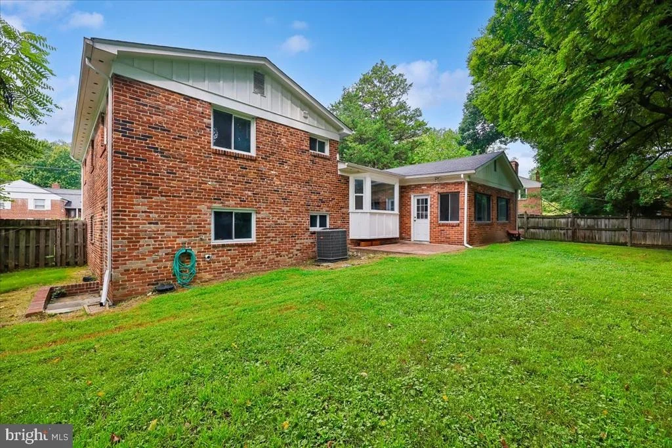
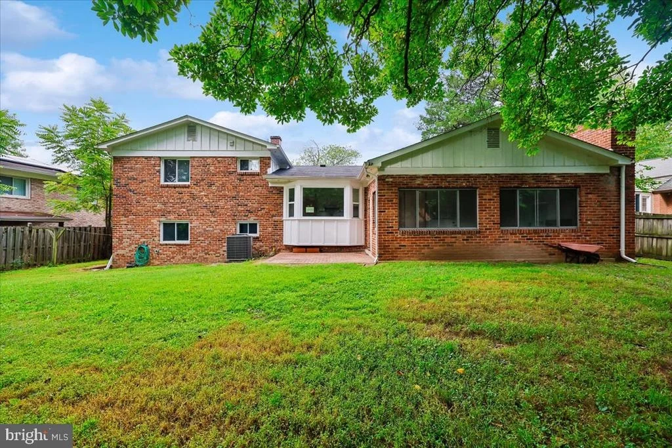
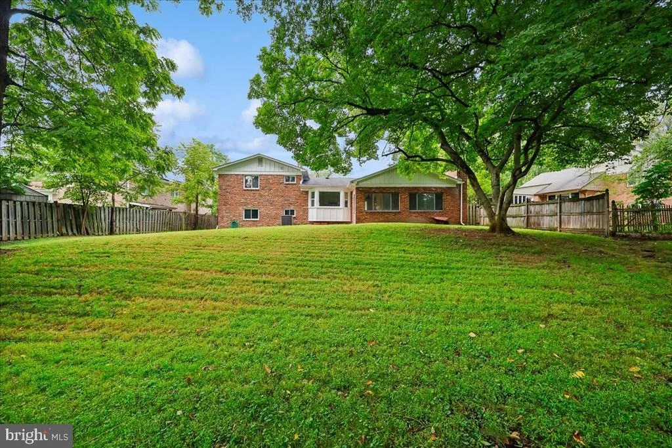
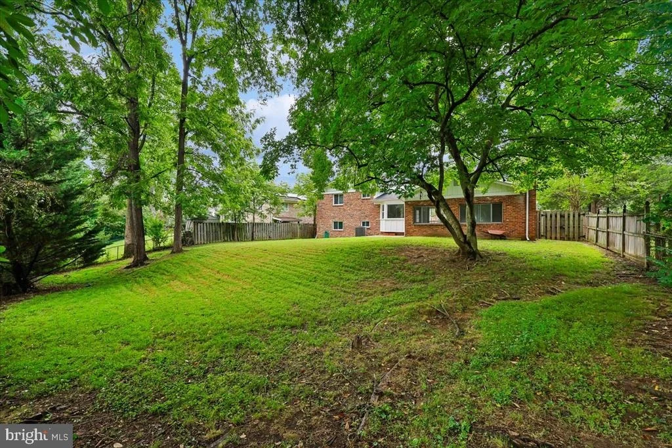
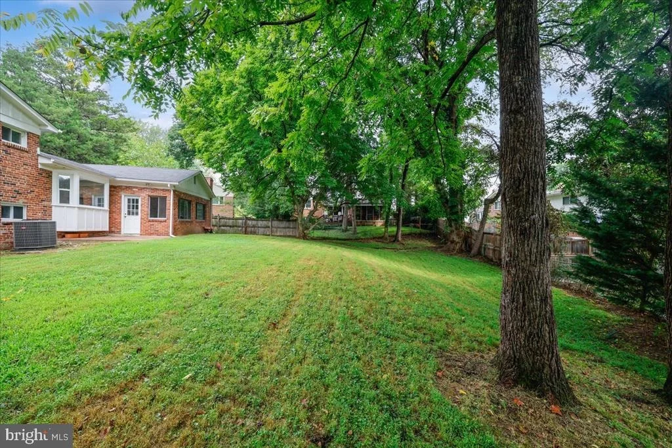
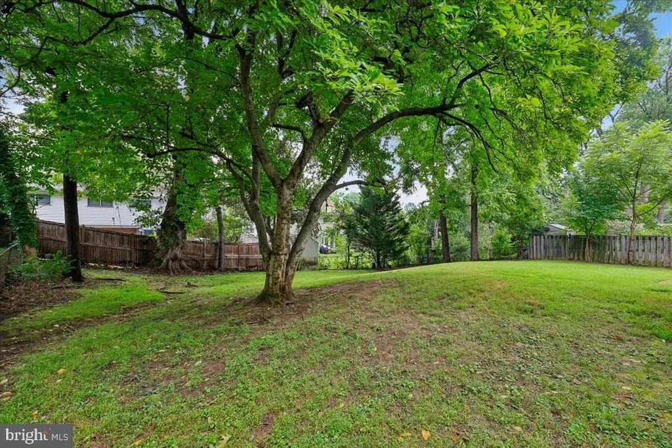
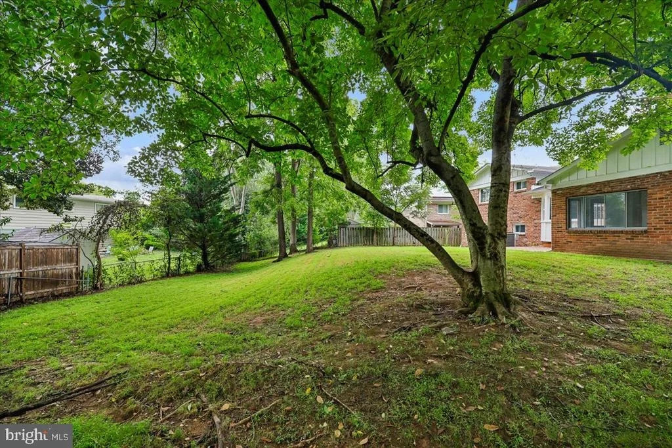
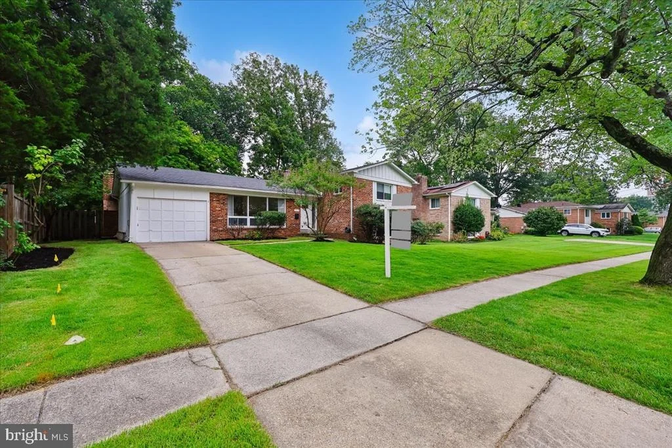
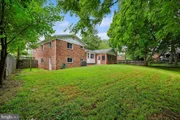
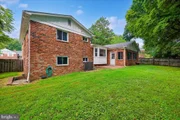
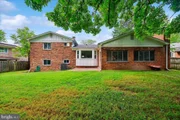
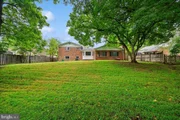
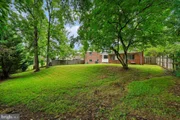
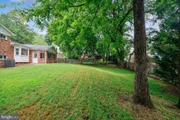
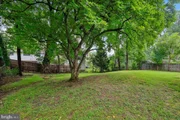
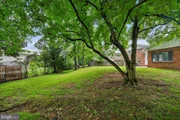
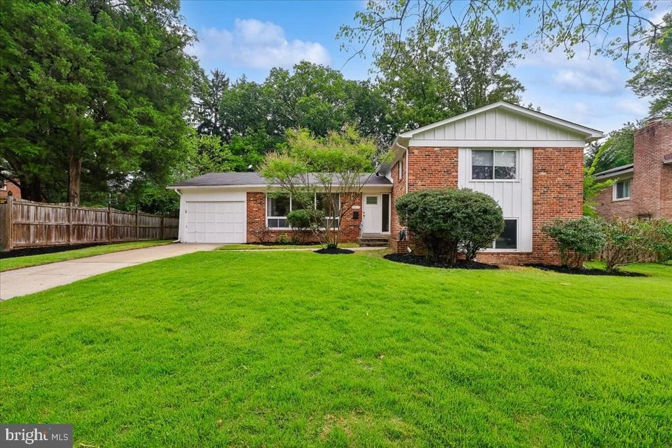
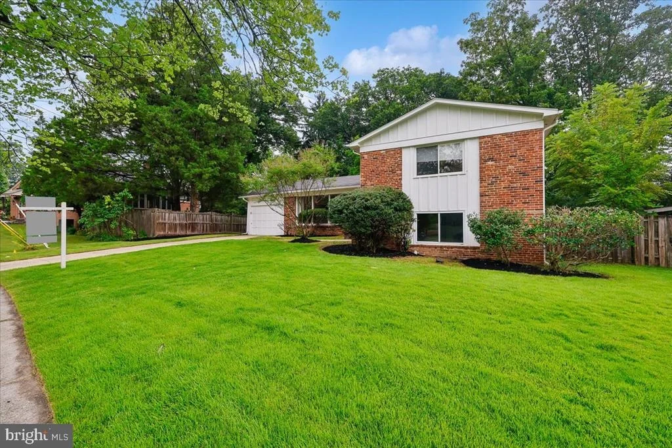
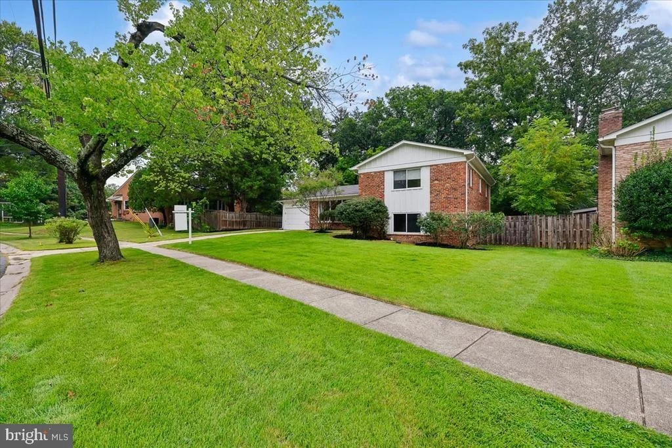
This lot in Maplewood/Alta Vista presents a rare canvas bursting with potential, offered entirely in as-is condition for a visionary buyer. The property boasts a sizable front and spacious fenced rear yard. Inside, this four-level split-level home has hardwood floors, an open entrance-level layout, and a kitchen ready for your vision, with a large bay window overlooking the backyard greenery and enough space for a variety of cabinetry and countertop layouts. Main-level entertainment options extend to the enclosed rear porch centered around a classic brick fireplace, while the lower levels include space for creating a comfortable guest suite and a basement recreation area.

Beyond the front door, nothing about this location needs to be updated, as you are just blocks from Maplewood/Alta Vista Local Park and minutes from the scenic hiking and biking trails of Rock Creek Park. Commuting and leisure are equally effortless with two nearby Metro stations and the premier dining, shopping, and entertainment options of downtown Bethesda just a short drive away. Combining suburban tranquility with elite urban convenience, this property is a standout opportunity ready to be transformed into your personalized dream home.
Unit Size
2,380 Ft²
Days on Market
-
Land Size
0.26 acres
Price per sqft
$418
Property Type
House
Property Taxes
$921
HOA Dues
-
Year Built
1957

Listed By

Payment Calculator

Cap Rate Calculator

Last updated: 2 months ago (Bright MLS #MDMC2253326)

Price History

Date / Event Date Event Price
Sep 9, 2026 In contract -
In contract
Aug 28, 2026 Listed by Long & Foster Real Estate, Inc. $995,000
Listed by Long & Foster Real Estate, Inc.

Property Highlights

Air Conditioning
Fireplace
Parking Details
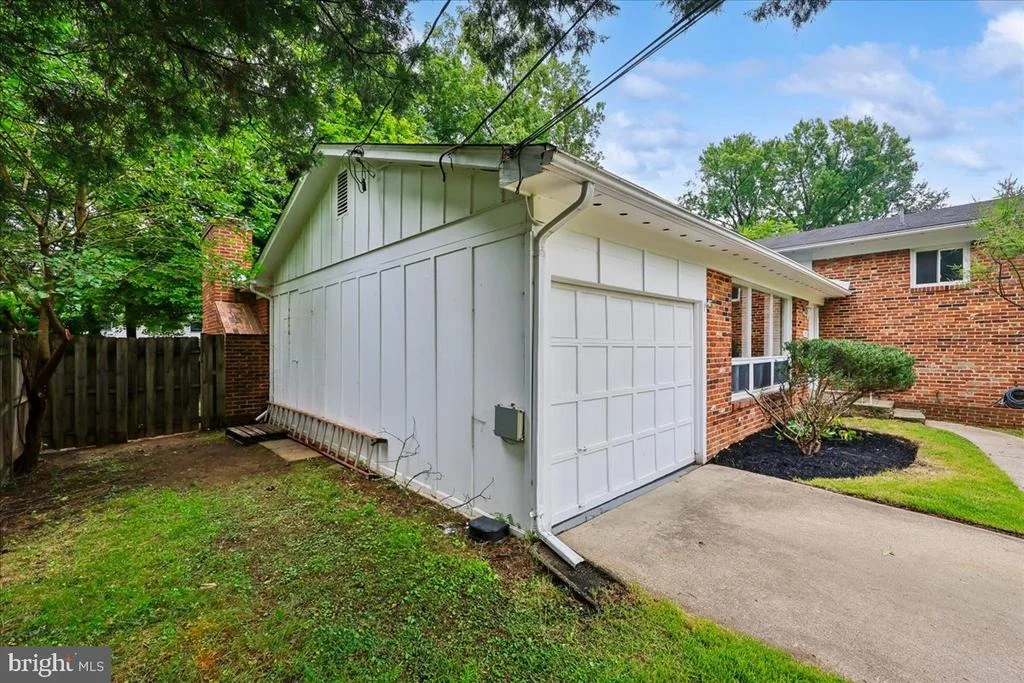
Has Garage
Parking Features: Concrete Driveway, Paved Driveway
Garage Spaces: 1
Interior Details
Full Bathrooms: 3
Interior Features: Ceiling Fan(s), Dining Area, Window Treatments, Wood Floors, Bathroom - Walk-In Shower, Bathroom - Tub Shower, Carpet, Combination Dining/Living, Floor Plan - Traditional, Kitchen - Table Space, Primary Bath(s)
Appliances: Dishwasher, Disposal, Electric Oven, Refrigerator, Dryer, Oven, Washer, Water Heater, Stove
Flooring Type: Carpet, Ceramic Tile, Wood, Hardwood
Has Fireplace
Fireplace Features: Brick, Equipment, Screen
Fireplaces: 1
Basement: Interior Access
Exterior Details
Square Footage: 2380
Square Footage Source: $0
Property Condition: Major Rehab Needed
Architectural Style: Split Level
Year Built Source: Assessor
Year Built: 1957
Levels: 4
Other Structures: Above Grade, Below Grade
Window Features: Bay/Bow, Casement, Sliding
Construction Materials: Brick
Patio and Porch Features: Patio, Porch
Lot Features: Front Yard, Rear Yard, Sloping
Lot Size Area: 11120
Lot Size Units: Square Feet
Lot Size Acres: 0.26
Lot Size Square Feet: 11120
Tax Lot: 3
Water Source: Public
Financial Details
Tax Assessed Value: $945,600
Tax Annual Amount: $11,055
Utilities Details
Cooling Type: Central Air
Heating Type: Forced Air
Sewer : Public Sewer

Building Info

Overview

    General

  • Year Built: 1957
  • Effective Year Built: 1957
  • Bedroom Count: 0
  • Bathroom Count: 3
  • Full Bathrooms: 3
  • Partial Bathrooms: 3
  • Building Condition: 6
  • Building Quality: 9
  • Construction Type: 6
  • Building Style: 41
  • Exterior Walls Type: 2
  • Interior Walls Type: 0
  • Roof Shape Type: 0
  • Roof Cover Type: 3
  • Floor Count: 200
  • Living Units: 1
  • Floor Cover: 0
  • Basement Type: 9
  • Basement Area: 0
  • Garage Type: 1
  • Garage Square Area: 264
  • Parking Space Count: 1
  • Patio Type: 20
  • Porch Type: 0
  • Pool Type: 0

    Dimensions

  • Lot Size Square Feet: 11,120
  • Total Building Area: 2,380
  • Gross Building Area: 2,380
  • Building Area: 2,380
  • Building Area Measurement: T

    Heating and Cooling

  • Fireplace Count: 1
  • Air Conditioning: 13
  • Heating: 4
  • Heated Square Feet: 2,380
  • Heating Fuel Type: 0

    Utilities

  • Sewer System: 5
  • Water Service: 0

Building

  • Building Type: 0
  • Property Class: R
  • Subdivision: WISCONSIN ESTS
  • Land Acres: 0000000255
  • Standard Land Use Code: 1001
  • County Land Use Code: R-A005
  • Legal Description 1: WISCONSIN ESTS

Neighborhood

  • School District Name: Montgomery County Public Schools
  • Census Tract: 704404

Zoning

  • Zoning: R60

Geography

  • Assessors Map Reference: HP21
  • Account Number: 00433251
  • District: 07
  • Parcel: 07-00433251
  • Block: B
  • Lot: 3
  • Latitude: 39.0072
  • Longitude: -77.1014

    Address

  • Full Address: 9215 Bardon Rd
  • Address - House Number: 9215
  • Address - Street Name: Bardon
  • Address - Suffix Type: Rd
  • State: MD
  • City Name: Bethesda
  • Carrier Code: C031
  • 4-Digit Zip Code: 2858
  • Zip Code: 20814

Valuation

    Tax

  • Tax Year: 2023
  • Tax Amount: $999,350
  • Initial Tax Delinquent Year: 2022

    Appraisal Valuation

  • Standard Deviation: 0.1433
  • Valuation Date: Jan 17, 2024
  • Confidence Score: 82
  • Final Value: 1,148,697
  • High Value: 1,313,331
  • Low Value: 984,063

    Market Valuation

  • Market Total Value: $832,800
  • Market Land Value: $573,700
  • Market Improvement Value: $259,100

    Assessments Valuation

  • Assessed Year: 2023
  • Assessed Total Value: $806,333

    Sales

  • Current Sale Recording Date: Apr 14, 1998
  • Current Sale Document Type: 27
  • Current Sale Input Document Number: 114441
Data used for valuation calculations is provided by RealtyHop, and other third party sources

Comparables

Unit
Status
Type
Beds
Baths
ft²
Price/ft²
Asking Price
Listed On
Closing Price
Sold On
HOA + Taxes

About Bethesda


Similar Homes for Sale

Currently no similar homes around

Nearby Rentals

Unit for rent at 8551 Connecticut Avenue, CHEVY CHASE, MD, 20815

$8,900 /mo

  • 3 Beds
  • 2 Baths
  • 1,756 ft²
8551 Connecticut Avenue #610, CHEVY CHASE, MD, 20815 Listing by Andrew N Nelson
Unit for rent at 5352 Merriam Street, BETHESDA, MD, 20814

$7,990 /mo

  • 4 Beds
  • 3 Baths
  • 3,752 ft²
5352 Merriam Street, BETHESDA, MD, 20814 Listing by Cheryl R Leahy
Unit for rent at 4960 Fairmont Avenue, BETHESDA, MD, 20814

$5,700 /mo

  • 2 Beds
  • 2 Baths
  • 1,533 ft²
4960 Fairmont Avenue #603, BETHESDA, MD, 20814 Listing by Gal Mesika


Frequently Asked Questions

When was property at 9215 Bardon Road built and last sold?
The property at 9215 Bardon Road was built in 1957 and last sold on Jan 1, 1970 for $0.
How much is this home worth?
The estimated value of the home located at 9215 Bardon Road is $1,010,155.
What are some comparable homes to 9215 Bardon Road?
There are currently no comparable homes to 9215 Bardon Road.