Check Availability
$3,700,000
● House - For Sale

9214 Westview Drive

Houston, TX 77055
bedrooms
5 Beds
bathrooms
5 Baths
square feet
5,610 Ft²
$19,516
Est. Monthly

About This Property

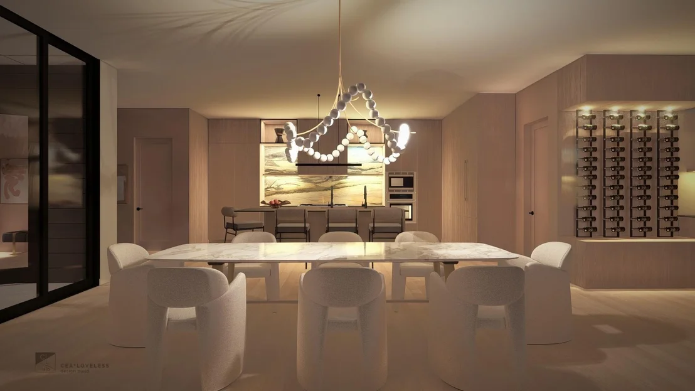
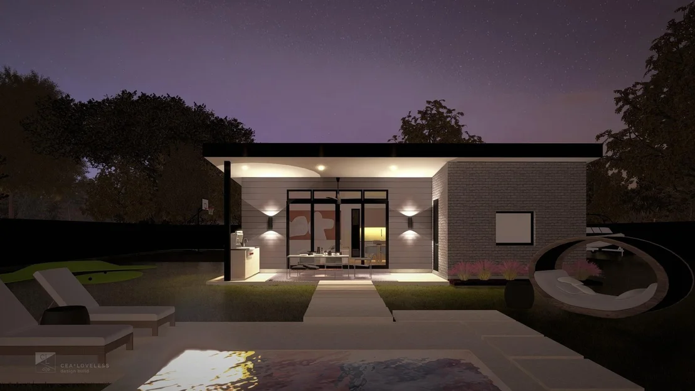
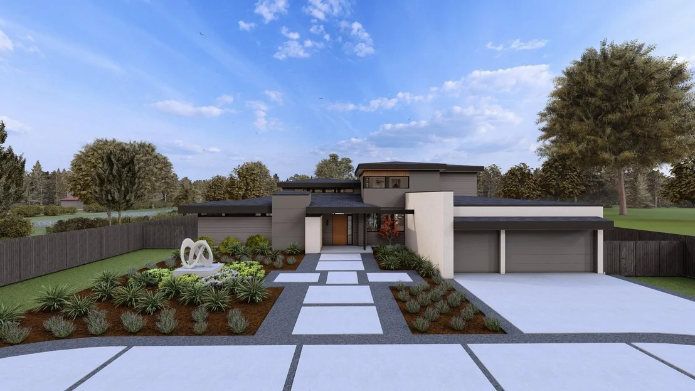
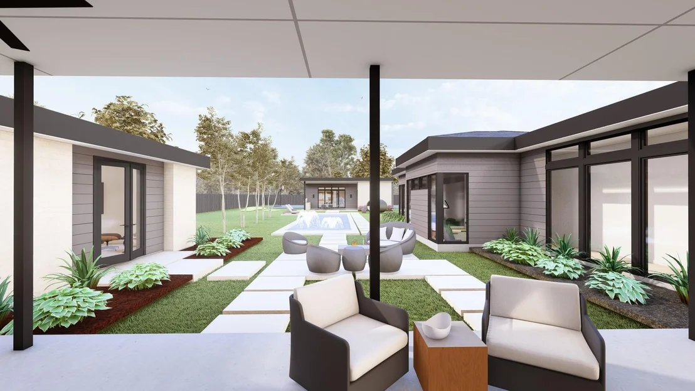
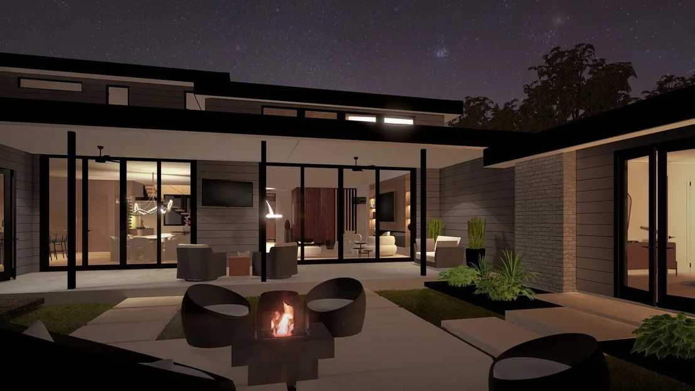
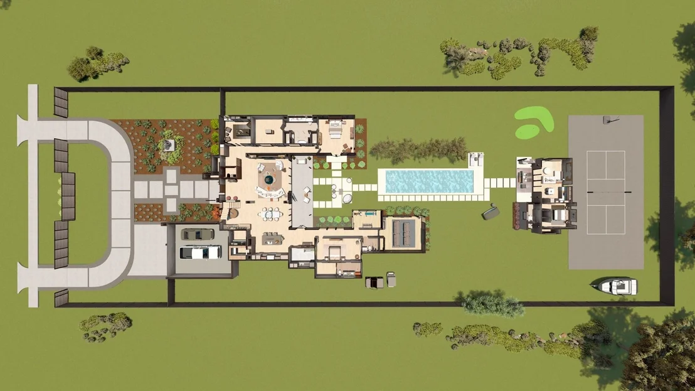
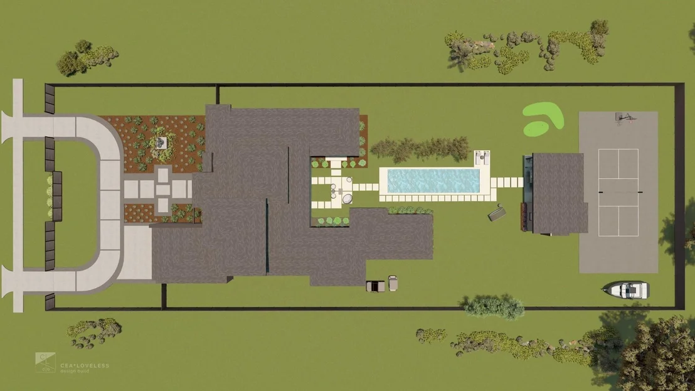
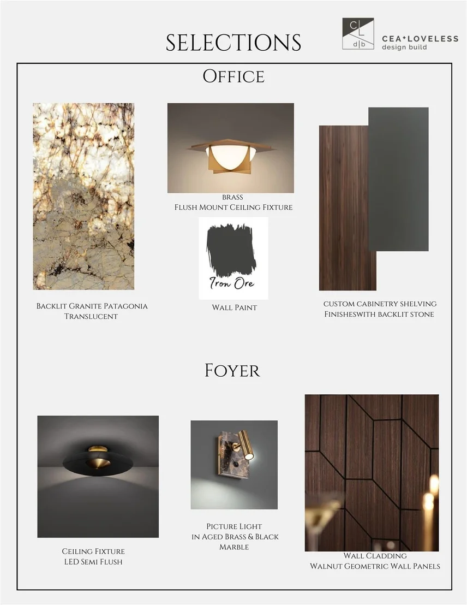
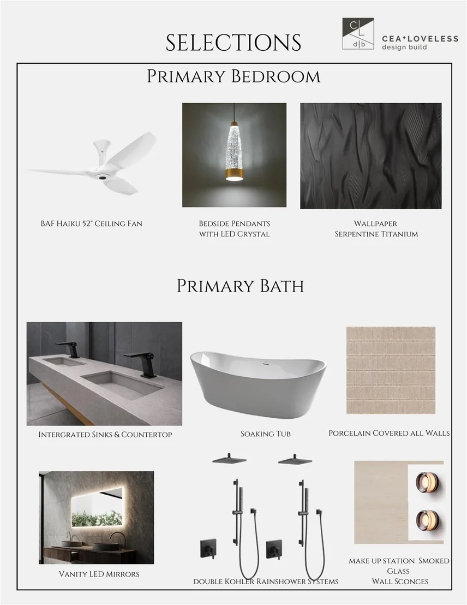
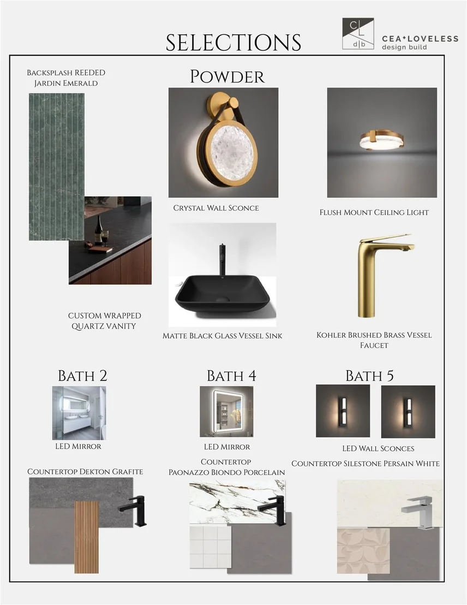
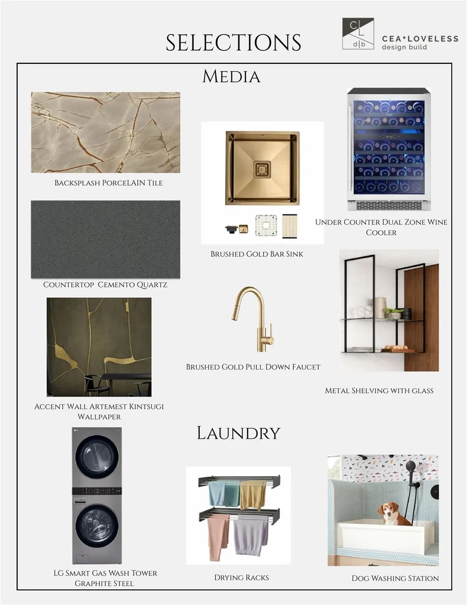
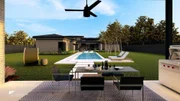
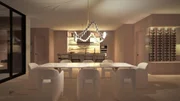
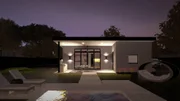
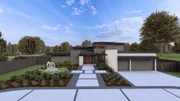
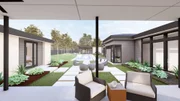
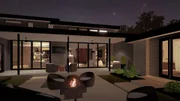
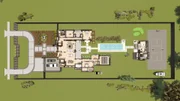
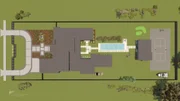
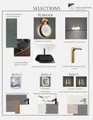
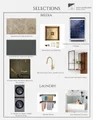
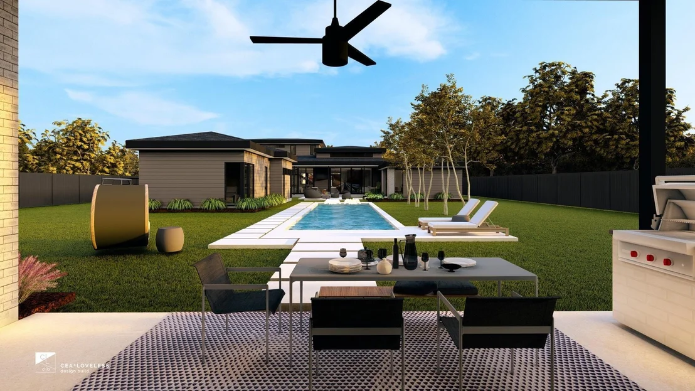
Set on nearly an acre in Campbell Place, 9214 Westview Drive is a contemporary 2026 new-construction home by CEA Loveless Design + Build, a custom builder known for modern architecture since 2012. The residence offers 6,310 TOTAL sq ft of conditioned space including the main house and casita. The main home, at 5,610 sq ft, with 4/5 BDs, 5 full BAs & a 1/2 bath, is designed with a first-floor primary suite, a second primary or guest suite down, two secondary bedrooms up, plus an office, gym and media/game room for flexible living. A separate casita with a full kitchen adds space for guests or extended stays. Interior highlights include a Italian cabinetry, designer lighting, smart home features, generator, temperature-controlled wine cellar, concealed pantry, mudroom, laundry w/ dog wash station & premium appliances. Outdoors, enjoy a pool, summer kitchen, outdoor shower, composite fencing, two rolling gates, 3-car garage, and space for an optional pickleball or sports court.
Unit Size
5,610 Ft²
Days on Market
-
Land Size
0.82 acres
Price per sqft
$660
Property Type
House
Property Taxes
$1,347
HOA Dues
-
Year Built
1950

Listed By

Holly Hernandez
Holly Hernandez
Keller Williams - Houston Memorial

Payment Calculator

Cap Rate Calculator

Last updated: 23 days ago (HAR #32773710)

Price History

Date / Event Date Event Price
Sep 3, 2026 Listed by Real Broker, LLC $3,700,000
Listed by Real Broker, LLC
May 1, 2025 Sold
Sold
Jan 25, 2025 In contract -
In contract
Sep 20, 2024 Listed by Better Homes and Gardens Real Estate Gary Greene - Memorial $1,200,000
Listed by Better Homes and Gardens Real Estate Gary Greene - Memorial
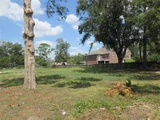
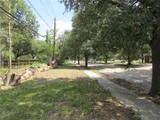
Beautiful 35,595 sq ft is located in the highly desirable Campbell Place. This lot is perfect to build your dream home. The lot has been cleared and is ready for a new custom home construction.

Property Highlights

Garage
Fireplace
Parking Details
Has Garage
Attached Garage
Has Open Parking
Parking Features: Driveway, Attached, Oversized, Tandem, Garage Door Opener, Circular Driveway, Automatic Gate, Auto Driveway Gate, Double-Wide Driveway
Garage Spaces: 3
Interior Details
Full Bathrooms: 5
Interior Features: High Ceilings, Wet Bar, Balcony, Formal Entry/Foyer, En-Suite Bath, Walk-In Closet(s)
Appliances: Disposal, Refrigerator, Wine Refrigerator, Oven, Microwave, Gas Cooktop, Dishwasher, Dryer Included, Washer Included
Flooring Type: Tile, Engineered Wood
Laundry Features: Electric Dryer Hookup, Gas Dryer Hookup, Washer Hookup
Has Fireplace
Fireplace Features: Electric
Fireplaces: 1
Exterior Details
Square Footage: 5610
Property Condition: Under Construction
Architectural Style: Contemporary
Year Built Source: Builder
Year Built: 2026
Builder Name: Cea-Loveless Design Build
Building Area Total: 5610
Other Structures: Detached Gar Apt /Quarters
Construction Materials: Brick, Cement Siding, Stucco, Wood Siding
Patio and Porch Features: Covered
Pool Features: Gunite, In Ground
Pool is Private
Lot Features: Subdivided, 1/2 Up to 1 Acre
Lot Size Area: 0.8171
Lot Size Units: Acres
Lot Size Acres: 0.8171
Lot Size Square Feet: 35592.876
Water Source: Public
Financial Details
Tax Annual Amount: $16,169
Utilities Details
Cooling Type: Electric
Heating Type: Natural Gas
Sewer : Public Sewer

Building Info

Overview

    General

  • Year Built: 1950
  • Effective Year Built: 2008
  • Building Count: 1
  • Total Rooms: 7
  • Bedroom Count: 3
  • Bathroom Count: 2
  • Full Bathrooms: 2
  • Partial Bathrooms: 2
  • Bathroom Plumbing Fixtures: 8
  • Building Condition: 7
  • Building Quality: 7
  • Construction Type: 6
  • Building Style: 1
  • Exterior Walls Type: 23
  • Interior Walls Type: 0
  • Roof Shape Type: 0
  • Roof Cover Type: 0
  • Floor Count: 100
  • Living Units: 1
  • Floor Cover: 0
  • Basement Type: 0
  • Basement Area: 0
  • Garage Type: 4
  • Garage Square Area: 400
  • Parking Space Count: 2
  • Patio Type: 0
  • Porch Type: 0
  • Pool Type: 0
  • Location Influence Type: 129

    Dimensions

  • Lot Size Square Feet: 35,595
  • Total Building Area: 2,166
  • Gross Building Area: 2,166
  • Building Area: 2,166
  • Building Area Measurement: L

    Heating and Cooling

  • Air Conditioning: 1
  • Heating: 3
  • Heated Square Feet: 2,166
  • Heating Fuel Type: 3

    Utilities

  • Sewer System: 1
  • Water Service: 2

Building

  • Building Type: 0
  • Property Class: R
  • Subdivision: CAMPBELL PLACE
  • Land Acres: 0000000817
  • Standard Land Use Code: 1001
  • County Land Use Code: 1001
  • State Land Use Code: A1
  • Legal Description 1: LT 7 BLK 1 CAMPBELL PLACE

Neighborhood

  • School District Name: Spring Branch Independent School District
  • School Tax School District: SPRING BRANCH
  • Census Tract: 521000

Geography

  • Assessors Map Reference: 5058A
  • Account Number: 0730330010007
  • District: 061
  • Parcel: 073-033-001-0007
  • Block: 1
  • Lot: 7
  • Municipality: CITY OF HOUSTON
  • Latitude: 29.7943
  • Longitude: -95.518

    Address

  • Full Address: 9214 Westview Dr
  • Address - House Number: 9214
  • Address - Street Name: Westview
  • Address - Suffix Type: Dr
  • State: TX
  • City Name: Houston
  • Carrier Code: C022
  • 4-Digit Zip Code: 6422
  • Zip Code: 77055

Valuation

    Tax

  • Total Area: 2,166
  • Tax Year: 2022
  • Tax Amount: $1,827,787
  • Tax Rate Code Area: 061

    Appraisal Valuation

  • Standard Deviation: 0.2012
  • Valuation Date: Sep 13, 2023
  • Confidence Score: 72
  • Final Value: 775,225
  • High Value: 931,213
  • Low Value: 619,238

    Market Valuation

  • Market Total Value: $781,800
  • Market Land Value: $654,948
  • Market Improvement Value: $126,852

    Assessments Valuation

  • Assessed Year: 2022
  • Assessed Total Value: $781,800
  • Assessed Land Value: $654,948
  • Assessed Improvements Value: $126,852

    Sales

  • Current Sale Contract Date: Dec 23, 2015
  • Current Sale Recording Date: Dec 28, 2015
  • Current Sale Price:
  • Current Sale Document Type: 70
  • Current Sale Input Document Number: 20150579624
  • Previous Sale Recording Date: Jul 13, 2015
  • Previous Sale Contract Date: Jun 29, 2015
  • Previous Sale Amount: $253,100
  • Previous Sale Document Type: 70

    Financing

  • First Mortgage Financing Type: ADJ
Data used for valuation calculations is provided by RealtyHop, and other third party sources

Comparables

Unit
Status
Type
Beds
Baths
ft²
Price/ft²
Asking Price
Listed On
Closing Price
Sold On
HOA + Taxes

About Northwest Houston


Similar Homes for Sale

Currently no similar homes around

Nearby Rentals

Unit for rent at 9405 Hammerly Boulevard, TX, 77080

$2,750 /mo

  • 3 Beds
  • 3 Baths
  • 1,849 ft²
9405 Hammerly Boulevard #B, TX, 77080 Listing by Le Nguyen
Unit for rent at 9403 Hammerly Boulevard, TX, 77080

$2,750 /mo

  • 3 Beds
  • 3 Baths
  • 1,849 ft²
9403 Hammerly Boulevard #G, TX, 77080 Listing by Le Nguyen
Unit for rent at 2119 Barr Street, Houston, TX, 77080

$1,649 /mo

  • 3 Beds
  • 2 Baths
  • 5,842 ft²
2119 Barr Street #D, Houston, TX, 77080 Listing by Gustavo Rojas


Frequently Asked Questions

When was property at 9214 Westview Drive built and last sold?
The property at 9214 Westview Drive was built in 1950 and last sold on Dec 23, 2015 for $702,100.
How much is this home worth?
The estimated value of the home located at 9214 Westview Drive is $3,737,000.
What are some comparable homes to 9214 Westview Drive?
There are currently no comparable homes to 9214 Westview Drive.