


9213 POTOMAC SCHOOL DRIVE


About This Property
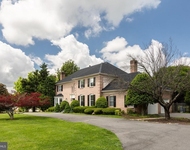
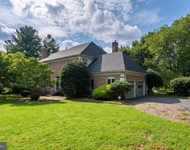
Step into a showstopper that feels straight from the pages of a luxury design magazine! Nestled on a quiet cul-de-sac in Potomac's prestigious Avenel community, this stunning residence blends tasteful finishes, smart architectural details, and effortless style to create a home that's as functional as it is breathtaking. Designed with both comfort and sophistication in mind, this stately all-brick Colonial boasts over 6,000 square feet of elegantly appointed living space, including 7 bedrooms, 4.5 baths, and thoughtfully curated updates throughout. Set on a secluded lot with no rear neighbors, it offers rare privacy and a serene atmosphere. With an all above-ground lower level with abundant natural day light, and a peaceful, private setting, this impeccable property is a true standout!
The beautifully landscaped front yard, anchored by a striking Japanese maple and mature plantings, creates a warm and welcoming approach. Recent improvements include brand-new LVP flooring in the walk-out basement, and fresh paint throughout, including the garage, and HVAC replaced in 2017.
A grand two-story marble foyer with a sweeping circular staircase, a contemporary designer chandelier and stylish balcony hallway makes a stunning first impression. This spectacular space is flanked by formal living and dining rooms. The living room is a brilliant architectural showcase, with a soaring ceiling, a marble-surround fireplace, and a striking two-story Palladian window that fills the space with natural light. The formal dining room features wainscoting, crown molding, and a bay window, creating a timeless atmosphere for entertaining.
A private office with hardwood floors and a large bay window overlooks the backyard and flows into the sun-drenched family room, where a stone fireplace and a dramatic wall of glass doors open to an expansive Trex deck-perfect for effortless indoor-outdoor living.
The open-concept kitchen is a chef's dream, showcasing quartz countertops, a large center island with gas cooktop, Sub-Zero paneled refrigerator, double ovens, farmhouse sink, custom cabinetry, a built-in desk area, and direct access to the deck. A wet bar conveniently links the kitchen to the dining room for seamless entertaining.
A chic powder room, a mudroom, a large laundry room with a 2023 Samsung washer, and access to an oversized two-car garage with high ceilings and built-in storage complete the main level.
Upstairs, the luxurious primary suite boasts vaulted ceilings, a bay window, a custom walk-in closet, and a spa-like bath with skylights, dual vanities, a soaking tub, and a private water closet. Four additional bedrooms offer flexible space, including two Jack-and-Jill layouts and one unique room that connects to the primary suite-ideal as a nursery or sitting room.
The above-ground walk-out lower level is designed for recreation and relaxation, featuring a home theater (projector and speakers convey), a large daylight rec room with patio access, a gym or sixth bedroom, a seventh bedroom, full bath, and ample storage. Walls of windows and multiple glass doors fill the lower level with light, making it feel open and inviting.
Enjoy the best of Avenel living with access to premier neighborhood amenities, top-rated schools, and easy commutes to Bethesda, Tysons, and Washington, D.C. This exceptional home combines timeless architecture with contemporary elegance-offering the perfect blend of privacy, luxury, and everyday convenience.
Payment Calculator
Your Estimated Monthly Payment
Cap Rate Calculator
What does this mean?
Based on our analysis, the cap rate of this property is 1.25%. A negative cap rate indicates that the property might not be feasible as an income-producing asset. The median cap rate for a near zip code 11238 is 4.23%.
How much can I actually make?
Actual monthly rental income may vary between $4,760 and $7,140 depending on unit-specific characteristics. You can change the amount using the slider to further explore.
How is cap rate calculated?
Cap Rate = Net Operating Income (NOI) / Property Asset Value.
When calculating the cap rate, we assume 100% occupancy. Leverage (mortgage) is not considered.
Cap Rate provided by RealtyHop and RentHop, learn more about cap rate here.
Price History

Property Highlights
Building Info
Comparables
Status
Price/ft²
Listed On
Sold On
About Potomac
Similar Homes for Sale
Currently no similar homes aroundNearby Rentals

Long & Foster Real Estate, Inc.
Last Updated: 4 hours ago
Data Source: Bright MLS , MLS# MDMC2202360
 Your Privacy Choices
Phone: 425-283-2930
Address: 335 Madison Avenue, New York, NY 10017