


9213 COPENHAVER DRIVE


About This Property
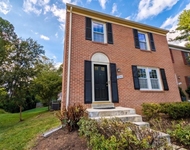
As you approach, you're greeted by two towering maple trees, whose blooming canopy in spring adds to the home's picturesque charm. Enter into the inviting two-story FOYER, where a staircase with all-wood oak banisters and stair treads leads to the second floor. The sun-drenched LIVING ROOM boasts soaring two-story ceilings, hardwood flooring, gas fireplace, and a wall of floor-to-ceiling windows. Decorator light wall sconces, crown molding, and wainscoting elevate the space, while the formal dining room showcases a ceiling medallion and a double-door entry to the kitchen.
A chef's delight, the spacious KITCHEN boasts a brand-new Frigidaire Gallery Series five-burner gas stove with advanced features (including an air fryer), a GE Advantium microwave/oven, Bosh Quiet dishwasher, counter-depth refrigerator, solid maple cabinetry with custom pull-out drawers, and a deep pantry. Enjoy the exquisitely crafted Swiss Franke sink and Grohe faucet, along with a Pella casement window offering serene views of the backyard. A brand-new Andersen sliding door leads to a newly constructed Trex landing for easy outdoor access. The cozy FAMILY ROOM features an exposed brick gas fireplace, built-in bookcases, PERGO flooring and recessed lighting-an ideal spot for relaxation. A dedicated outdoor natural gas line ready makes barbecuing a breeze for summer entertaining. The garage offers exceptional storage with an entire back wall of floor-to-ceiling shelving, and updated barn-style doors with new openers (2024).
All bedrooms upstairs feature custom Elfa closet shelving and Bali easy-touch bottom-up/top-down window shades (2023), ensuring privacy while allowing natural light to filter in. The luxurious PRIMARY SUITE is a true sanctuary, with hardwood floors, recessed lighting, and a separate changing area adjacent to the walk-in closet. The spa-like PRIMARY BATH, beautifully designed by Porcelanosa, includes a frosted glass pocket door, stunning tiling, a glass walk-in rainfall shower, a floating vanity, and a high-end wall mount Toto toilet. A mirrored recessed medicine cabinet with interior outlets adds convenience. Adjacent to the suite, a sun-filled LOFT area offers an ideal space for a home office or yoga nook. The two additional BEDROOMS are thoughtfully designed, each offering well-organized closet space, with one featuring a built-in ELFA desk. A refreshed hall bath highlights a new vanity, granite countertop, glass shower door, and crown and chair molding.
The lower-level RECREATION ROOM is maximized to the highest capacity, with custom ELFA built-in surround closets, a wet bar, insulated ceilings, recessed lighting, and additional extensive storage. An extra full bath, with a corner shower, beadboard walls, and a Toto toilet, adds convenience. The laundry and utility room are equipped with a Samsung washer and dryer (January 2025), a gas-forced air system with a humidifier and a recently updated 75-gallon water heater (2018).
Payment Calculator
Your Estimated Monthly Payment
Cap Rate Calculator
What does this mean?
Based on our analysis, the cap rate of this property is 1.25%. A negative cap rate indicates that the property might not be feasible as an income-producing asset. The median cap rate for a near zip code 11238 is 4.23%.
How much can I actually make?
Actual monthly rental income may vary between $4,760 and $7,140 depending on unit-specific characteristics. You can change the amount using the slider to further explore.
How is cap rate calculated?
Cap Rate = Net Operating Income (NOI) / Property Asset Value.
When calculating the cap rate, we assume 100% occupancy. Leverage (mortgage) is not considered.
Cap Rate provided by RealtyHop and RentHop, learn more about cap rate here.
Price History
| Date / Event | Date | Event | Price |
|---|---|---|---|
| May 16, 2025 | Sold | ||
| Sold | |||
| Apr 15, 2025 | In contract | - | |
| In contract | |||
| Apr 10, 2025 | Listed | $1,090,000 | |
| Listed | |||
| | |||
|
OPEN SUN 4/13, 1-3PM! Welcome to this impeccably maintained and updated Dutch Colonial home, offering 3 BR, 3.5 BA, and a prime location in the highly sought-after Copenhaver neighborhood. Originally a builder's model home, this property masterfully blends elegance with exceptional architectural design. Within walking distance to Cold Spring ES, and just 3 houses away from middle and high SCHOOL BUS STOP at Falls Chapel/Copenhaver intersection, this home features a 2-story open living room, an upstairs open loft/office, and a distinctive exterior with a breezeway. A charming cupola, complete with a weather vane, crowns the two-car garage. A host of upgrades include stunning bathrooms, new roof (2023 - CertainTeed Landmark Architectural Designer Series – with installer 7-year/8-month remaining warranty) with 6" gutters and leaf guards for long-lasting durability, insulated flooring in both the family room and lower level, crown and chair rail moldings, six-panel doors, and 5.5" baseboards.
As you approach, you’re greeted by two towering maple trees, whose blooming canopy in spring adds to the home’s picturesque charm. Enter into the inviting two-story FOYER, where a staircase with all-wood oak banisters and stair treads leads to the second floor. The sun-drenched LIVING ROOM boasts soaring two-story ceilings, hardwood flooring, gas fireplace, and a wall of floor-to-ceiling windows. Decorator light wall sconces, crown molding, and wainscoting elevate the space, while the formal dining room showcases a ceiling medallion and a double-door entry to the kitchen.
A chef’s delight, the spacious KITCHEN boasts a brand-new Frigidaire Gallery Series five-burner gas stove with advanced features (including an air fryer), a GE Advantium microwave/oven, Bosh Quiet dishwasher, counter-depth refrigerator, solid maple cabinetry with custom pull-out drawers, and a deep pantry. Enjoy the exquisitely crafted Swiss Franke sink and Grohe faucet, along with a Pella casement window offering serene views of the backyard. A brand-new Andersen sliding door leads to a newly constructed Trex landing for easy outdoor access. The cozy FAMILY ROOM features an exposed brick gas fireplace, built-in bookcases, PERGO flooring and recessed lighting—an ideal spot for relaxation. A dedicated outdoor natural gas line ready makes barbecuing a breeze for summer entertaining. The garage offers exceptional storage with an entire back wall of floor-to-ceiling shelving, and updated barn-style doors with new openers (2024).
All bedrooms upstairs feature custom Elfa closet shelving and Bali easy-touch bottom-up/top-down window shades (2023), ensuring privacy while allowing natural light to filter in. The luxurious PRIMARY SUITE is a true sanctuary, with hardwood floors, recessed lighting, and a separate changing area adjacent to the walk-in closet. The spa-like PRIMARY BATH, beautifully designed by Porcelanosa, includes a frosted glass pocket door, stunning tiling, a glass walk-in rainfall shower, a floating vanity, and a high-end wall mount Toto toilet. A mirrored recessed medicine cabinet with interior outlets adds convenience. Adjacent to the suite, a sun-filled LOFT area offers an ideal space for a home office or yoga nook. The two additional BEDROOMS are thoughtfully designed, each offering well-organized closet space, with one featuring a built-in ELFA desk. A refreshed hall bath highlights a new vanity, granite countertop, glass shower door, and crown and chair molding.
The lower-level RECREATION ROOM is maximized to the highest capacity, with custom ELFA built-in surround closets, a wet bar, insulated ceilings, recessed lighting, and additional extensive storage. An extra full bath, with a corner shower, beadboard walls, and a Toto toilet, adds convenience. The laundry and utility room are equipped with a Samsung washer and dryer (January 2025), a gas-forced air system with a humidifier and a recently updated 75-gallon water heater (2018).
| |||
| May 4, 1992 | Sold | ||
| Sold | |||
Property Highlights
Building Info
Comparables
Status
Price/ft²
Listed On
Sold On
About Potomac
Similar Homes for Sale
Currently no similar homes aroundNearby Rentals

Long & Foster Real Estate, Inc.
Last Updated: 6 hours ago
Data Source: Bright MLS , MLS# MDMC2172842
 Your Privacy Choices
Phone: 425-283-2930
Address: 335 Madison Avenue, New York, NY 10017