


9212 MANCHESTER RD


About This Property
Simple but elegantly detailed this residence exudes charm and and true character from the moment you step onto its welcoming front wrap around porch. As beautiful as the home is on the exterior, it meets its match inside. With 4 bedrooms 3.5 Baths, an oversized 2 car side load garage, across 3 finished levels.
The oversized entry door invites you to the generous foyer and main level. Starting in the foyer, a pattern of beams and columns in Oak give rhythm to the first-floor spaces. A beautiful handcrafted storage bench graces the entry hall.
Formal living and front library define the front side of the main level, perfect for cozy evenings or entertaining guests.
The adjacent elegant formal dining room sets the stage for memorable gatherings, Then together, the expansive Chef's kitchen opens to the family room and serves as the heart of the home for everyday living.
The Chef's kitchen features stone countertops, Cherry stock cabinetry in the Art and Crafts style, a six burner gas cook top & S.S appliances. A wonderful baking countertop is a marble countertop, while the back wall is finished in white subway tiles. Small windows on either side of the gas stove top provide natural light and give visual interest and definition to the room. An inviting island with seating plus a generously sized breakfast area enhance the space.
The separate laundry area off of the kitchen also provides additional counter space and storage with access to the rear and side garden.
The cozy family room with its warm tones features custom cabinetry, a wood burning fireplace, and coffered ceilings, the perfect combination of elegance & functionality. Tile work incorporated in the fireplace echoes another typical Arts and Crafts motif; Next to the family room, access the wood deck overlooking the rear garden. A perfect spot to enjoy your morning beverage.
The primary main level bedroom suite is the perfect place to unwind and relax. With a gas fireplace and radiant heat floors. The large spa like bath also features radiant heat floors, a soaking tub, a glass door-less walk-in shower and separate his and hers furniture like vanities with green Avonite countertops.
The second level. encompasses three spacious bedrooms, a wide hallway can act as a study area. The hall full bath has a separate tub and water closet, as well as two vanities with storage cabinets and linen closet.
A finished lower level adds even more space for recreation and is ideal for family gatherings, A separate open room can be used as a fitness area, office or 5th bedroom. A full bath, and extra storage rooms complete the lower level. Access to the oversized garage and additional storage area are on this level.
This home brings community and all the benefits of downtown Silver Spring. Entertainment, library, transit retail and grocery stores. A block away from Sligo Creek Park where you will find walking paths, Playgrounds, and tennis courts. Be warm, be welcome be at home!
Payment Calculator
Your Estimated Monthly Payment
Cap Rate Calculator
What does this mean?
Based on our analysis, the cap rate of this property is 1.25%. A negative cap rate indicates that the property might not be feasible as an income-producing asset. The median cap rate for a near zip code 11238 is 4.23%.
How much can I actually make?
Actual monthly rental income may vary between $4,760 and $7,140 depending on unit-specific characteristics. You can change the amount using the slider to further explore.
How is cap rate calculated?
Cap Rate = Net Operating Income (NOI) / Property Asset Value.
When calculating the cap rate, we assume 100% occupancy. Leverage (mortgage) is not considered.
Cap Rate provided by RealtyHop and RentHop, learn more about cap rate here.
Price History
Property Highlights
Building Info
Comparables
Status
Price/ft²
Listed On
Sold On
About Silver Spring
Similar Homes for Sale
Currently no similar homes aroundNearby Rentals
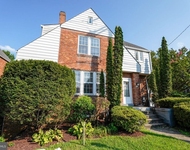
$4,000 /mo
- 4 Beds
- 3 Baths
- 2,522 ft²

$4,500 /mo
- 5 Beds
- 4 Baths
- 2,797 ft²
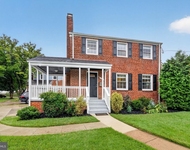

Coldwell Banker Realty
Last Updated: 8 hours ago
Data Source: Bright MLS , MLS# MDMC2119856
 Your Privacy Choices
Phone: 425-283-2930
Address: 335 Madison Avenue, New York, NY 10017