


30
Map
9211 FOREST HAVEN DRIVE


About This Property
Payment Calculator
Your Estimated Monthly Payment
Cap Rate Calculator
What does this mean?
Based on our analysis, the cap rate of this property is 1.25%. A negative cap rate indicates that the property might not be feasible as an income-producing asset. The median cap rate for a near zip code 11238 is 4.23%.
How much can I actually make?
Actual monthly rental income may vary between $4,760 and $7,140 depending on unit-specific characteristics. You can change the amount using the slider to further explore.
How is cap rate calculated?
Cap Rate = Net Operating Income (NOI) / Property Asset Value.
When calculating the cap rate, we assume 100% occupancy. Leverage (mortgage) is not considered.
Cap Rate provided by RealtyHop and RentHop, learn more about cap rate here.
Price History
| Date / Event | Date | Event | Price |
|---|---|---|---|
| Jun 25, 2026 | Sold | ||
| Sold | |||
| May 24, 2026 | In contract | - | |
| In contract | |||
| May 20, 2026 | Listed by Hunt Country Sotheby's International Realty | $1,175,000 | |
| Listed by Hunt Country Sotheby's International Realty | |||
   | |||
|
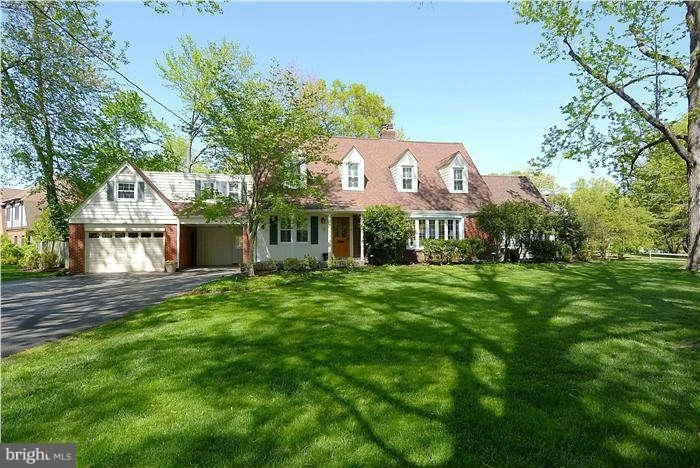
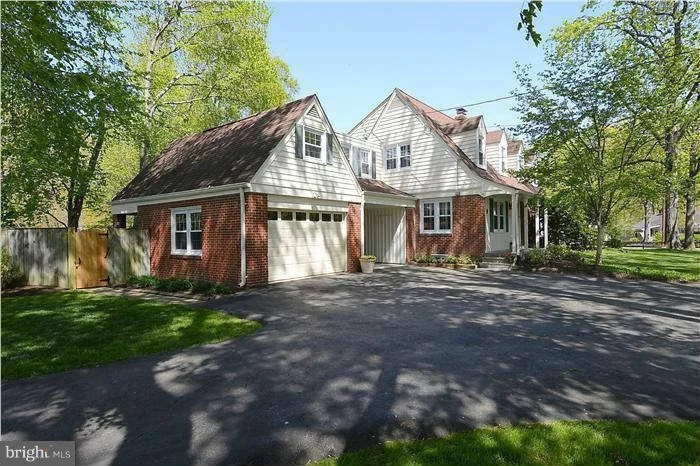
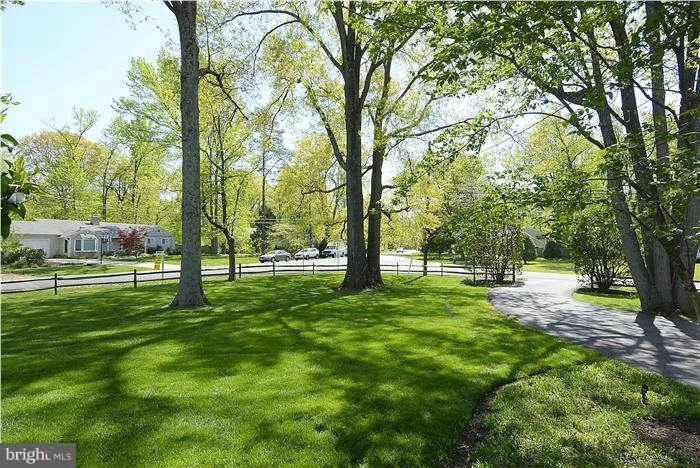
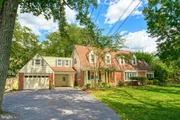
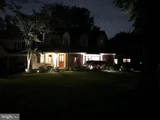
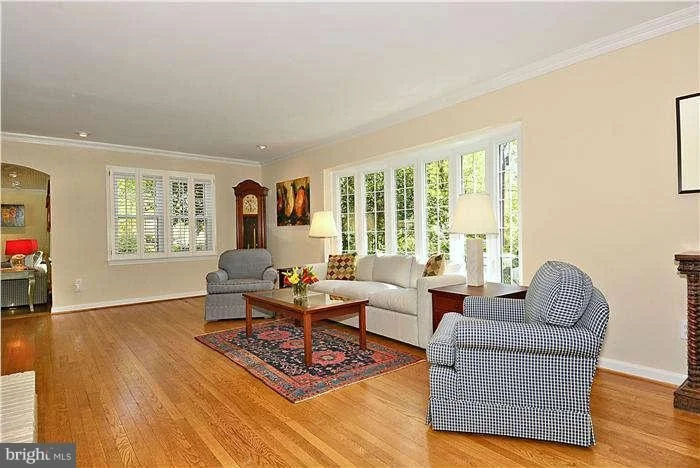
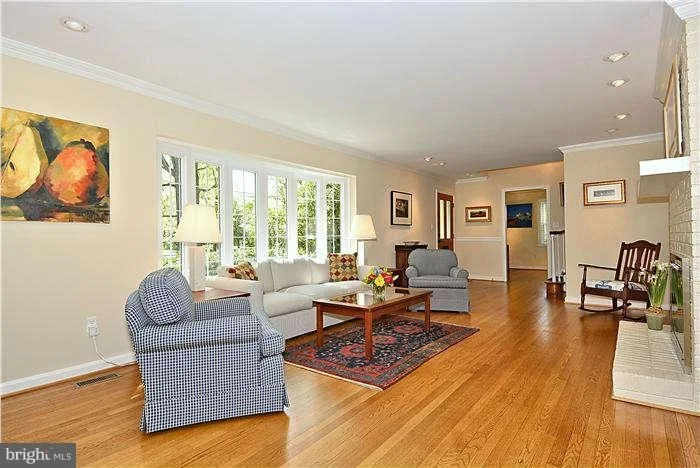
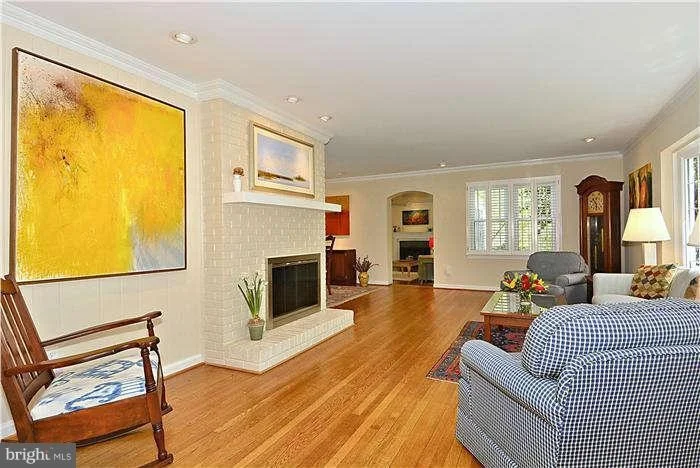
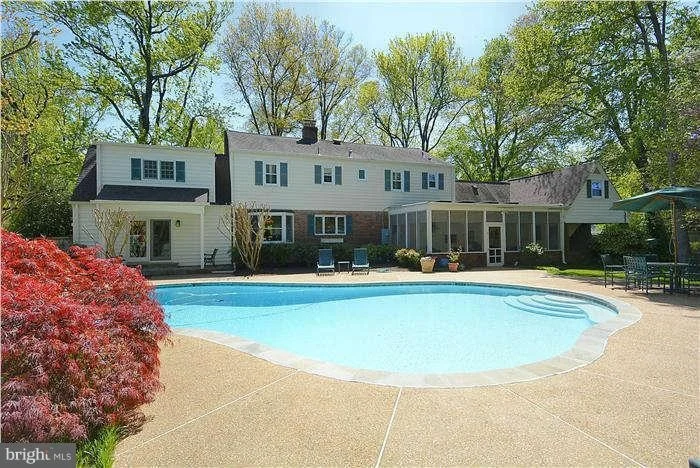
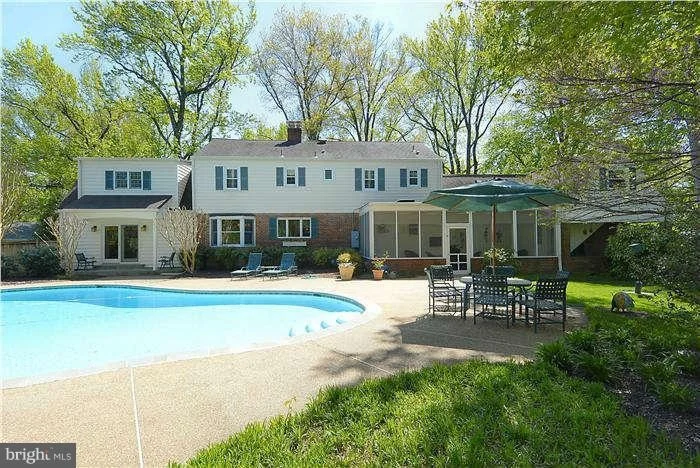
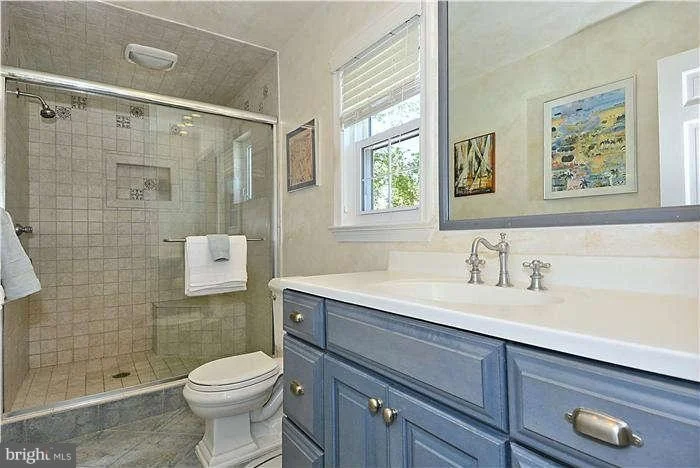
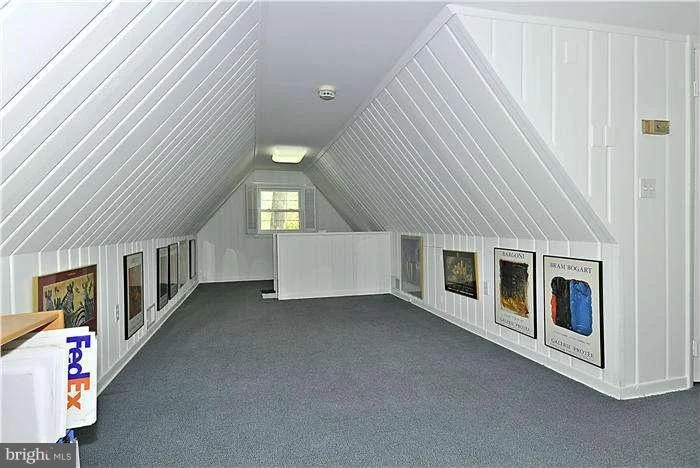
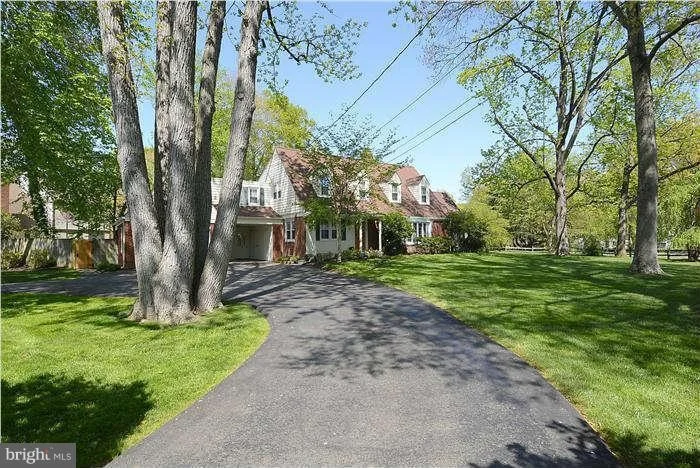
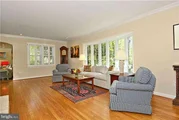
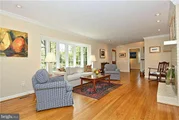
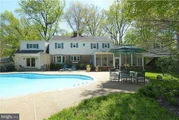
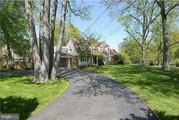
OPEN HOUSE CANCELED _ WE ARE UNDER CONTRACT!!! Surround yourself with timeless beauty at this elegant and impeccably maintained 5BR/3BA home offering approximately 3,600 sq ft on .6 beautifully landscaped acres. Nestled on one of George Washington’s original farms, this exceptional property combines privacy, mature trees, and serene wooded views with luxurious indoor and outdoor living.
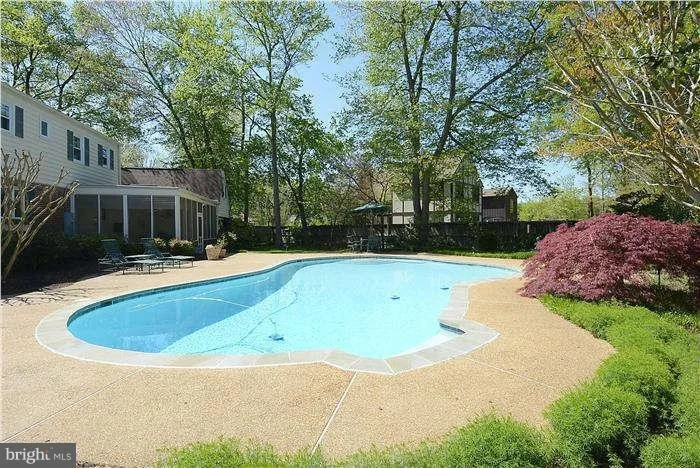
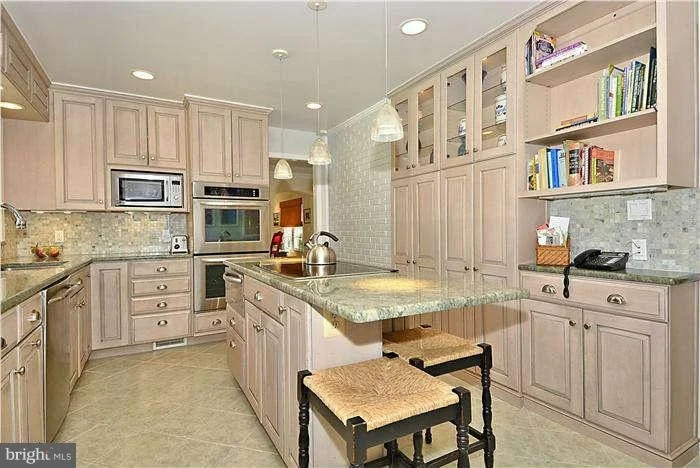
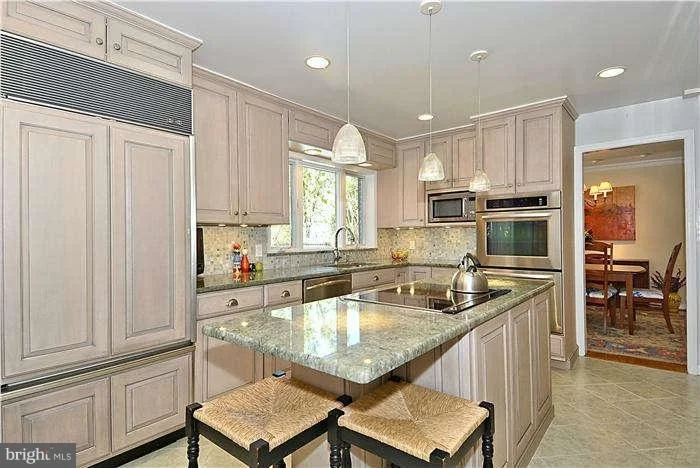
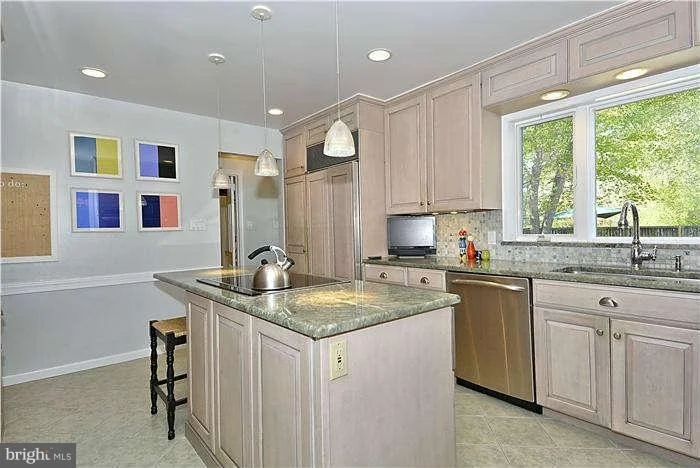
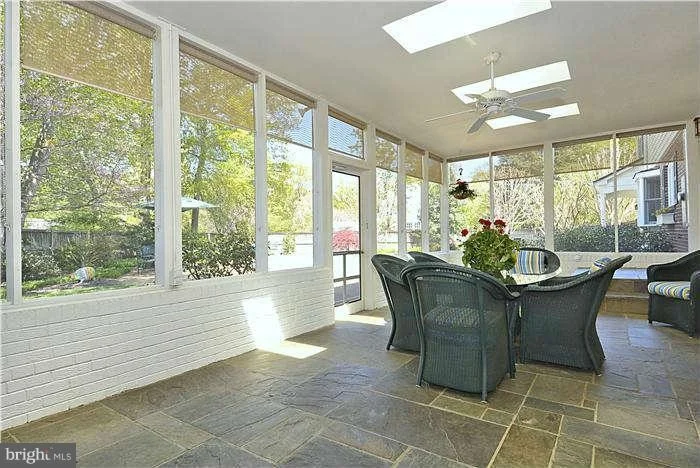
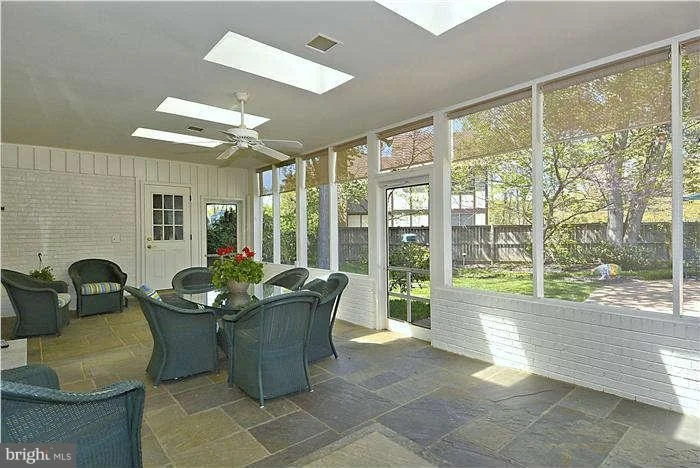
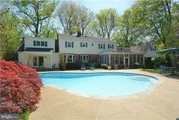
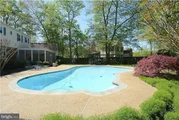
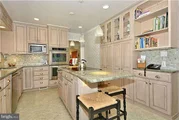
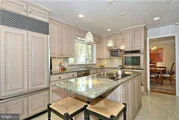
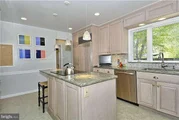
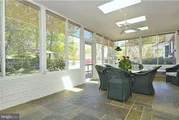
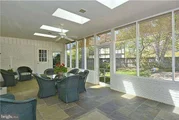
The backyard is a true retreat featuring a custom 25,000-gallon Gunite pool with underwater lighting, screened porch with beadboard ceiling and skylights, covered BBQ area, extensive landscape lighting, and lush privacy landscaping. Inside, the gourmet kitchen boasts custom cabinetry, Sub-Zero refrigerator, KitchenAid double ovens, warming drawer, granite countertops, center island with new gas cooktop, retractable exhaust fan, and illuminated glass cabinetry.
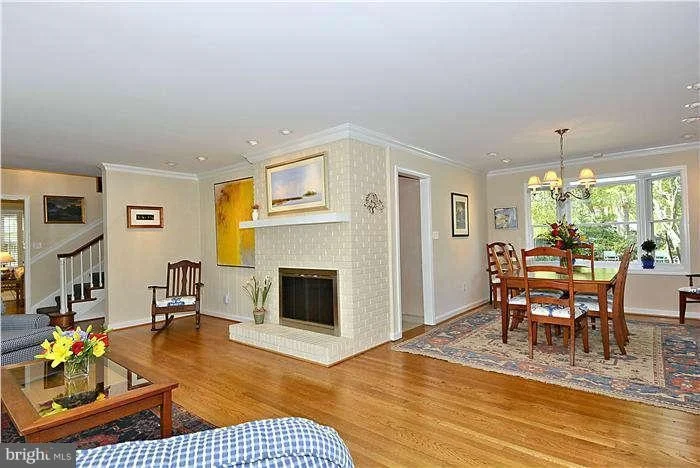
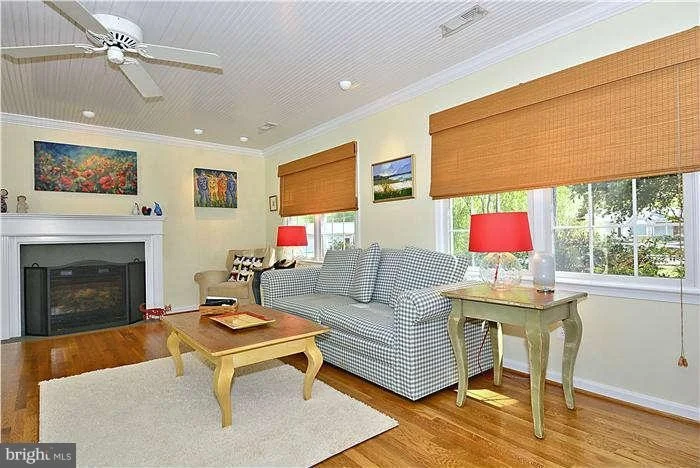
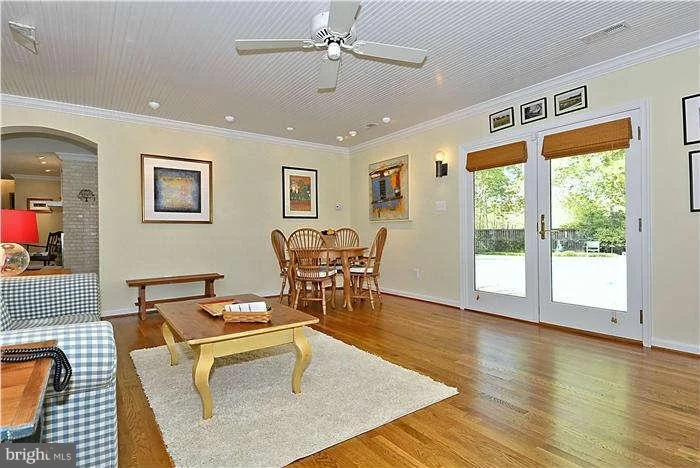
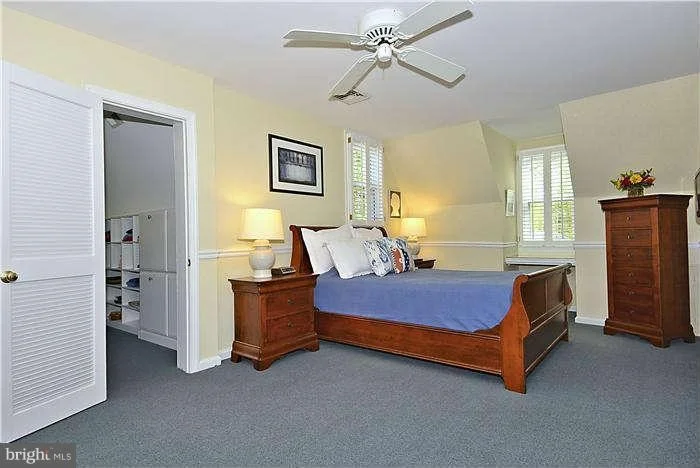
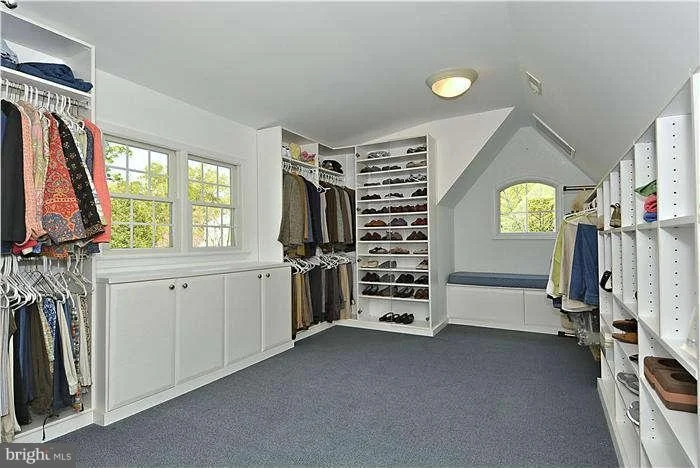
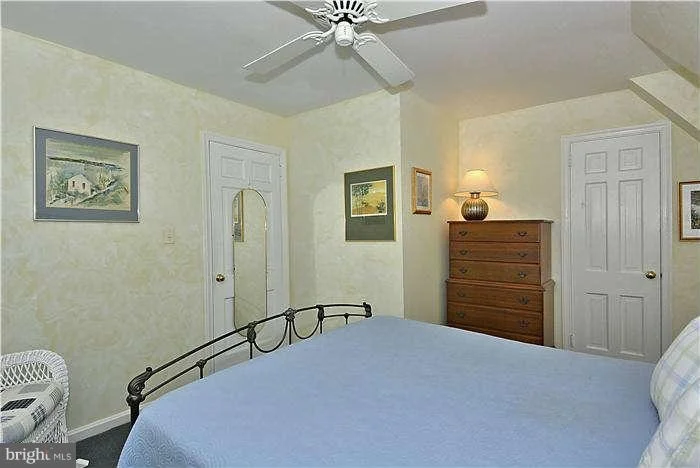
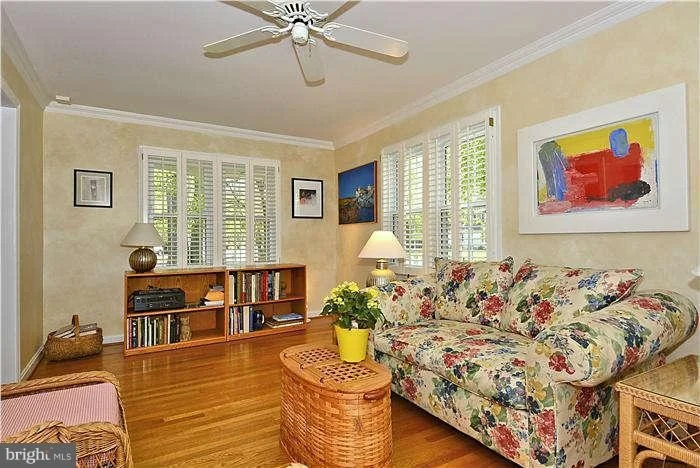
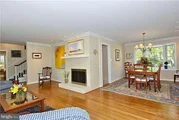
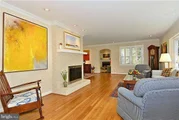
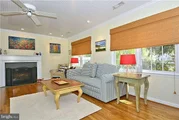
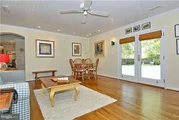
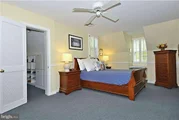
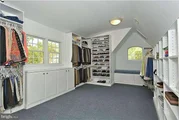
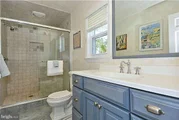
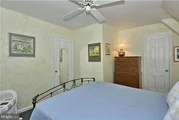
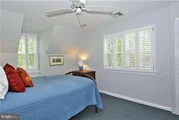
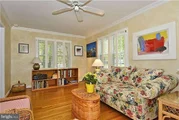
Main level features two fireplaces, a bedroom/office, full bath, and stunning library addition with gas fireplace and French doors opening to the pool area. Upstairs offers four spacious bedrooms including a luxurious primary suite with cedar closet and oversized walk-in closet with custom built-ins. A secondary bedroom with private exterior entrance is ideal for guests or home office use.
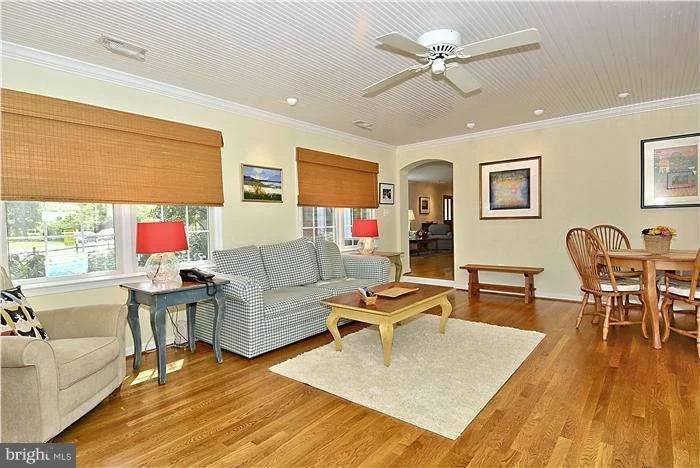
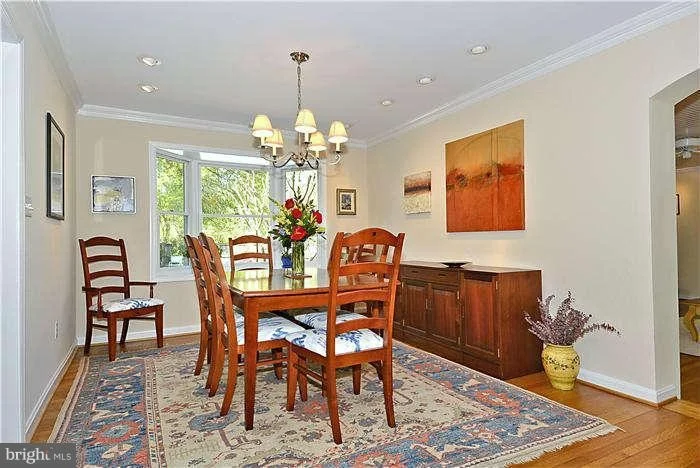
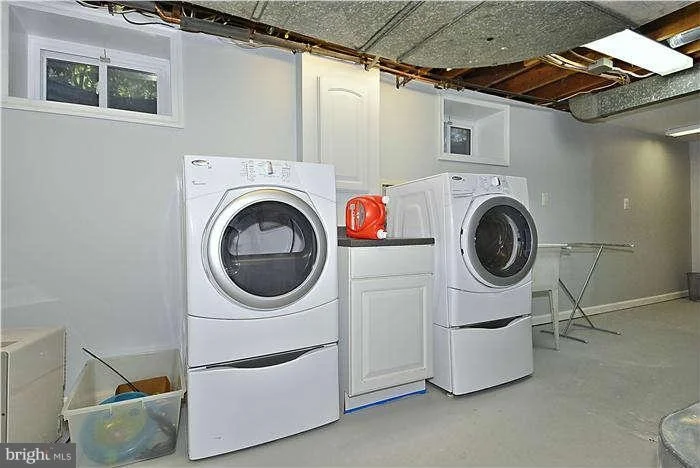
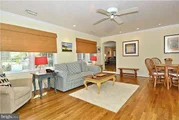
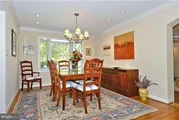
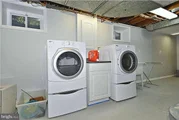
Additional highlights include refinished hardwood floors, crown molding, plantation shutters, custom lighting, window treatments and renovated lower level. Included is 10-zone irrigation system, whole-house generator, and extensive drainage improvements. Major infrastructure upgrades include updated HVAC systems with 3 heating zones and 4 cooling zones, new A/C in 2025, and renovated pool systems and tile.
The exceptional location further enhances the property’s appeal. The Mount Vernon Hike and Bike Trail begins at the end of the block, offering nearly 18 miles of scenic national parkland along the Potomac River and George Washington Parkway stretching to Washington, D.C. Nearby amenities include George Washington’s Mount Vernon Estate, the Mount Vernon Inn and Restaurant, Grist Mill Park with sports fields, trails, gardens, concerts, and dog park, as well as easy access to the Huntington Metro and Old Town Alexandria, both approximately 12 minutes away. The Mt. Vernon Yacht Club, Mansion House Swim and Tennis Club, and Mt. Vernon Country Club are all nearby, offering an unmatched lifestyle of recreation, history, and convenience.
| |||
| Jul 12, 2013 | Sold | ||
| Sold | |||
| May 1, 2013 | Listed by Weichert, REALTORS | $759,000 | |
| Listed by Weichert, REALTORS | |||

Property Highlights
Building Info
Comparables
Status
Price/ft²
Listed On
Sold On
About Mount Vernon
Similar Homes for Sale
Currently no similar homes aroundNearby Rentals
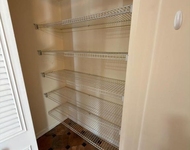
$2,550 /mo
- 2 Beds
- 2 Baths
- 1,495 ft²
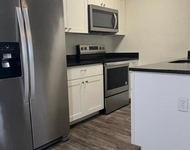
$2,000 /mo
- 2 Beds
- 2 Baths
- 825 ft²

Weichert, REALTORS
Last Updated: 5 hours ago
Data Source: Bright MLS , MLS# 1003485694





 Your Privacy Choices
Phone: 425-283-2930
Address: 335 Madison Avenue, New York, NY 10017