Check Availability
Berrien
9210 Painter School Road
$399,900
● House - For Sale

9210 Painter School Road

Berrien Center, MI 49102
bedrooms
3 Beds
bathrooms
3 Baths, 1 Half Bath
square feet
1,815 Ft²
$2,263
Est. Monthly

About This Property

Unit Size
1,815 Ft²
Days on Market
7 days
Land Size
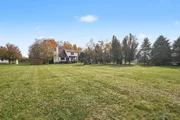
1.01 acres
Price per sqft
$220
Property Type
House
Property Taxes
$299
HOA Dues
-
Year Built
2001

Listed By

Howard McLauchlin
McLauchlin Realty, Inc.
Scott McLauchlin
McLauchlin Realty, Inc.

Payment Calculator

Cap Rate Calculator

Last updated: 4 days ago (MichRIC MLS #26057726)

Price History

Date / Event Date Event Price
Oct 29, 2026 Listed by McLauchlin Realty, Inc. $399,900
Listed by McLauchlin Realty, Inc.
Jun 6, 2025 Sold
Sold
Nov 10, 2024 In contract -
In contract
Nov 8, 2024 Listed by MI Realty, A Michigan RE Co. $350,000
Listed by MI Realty, A Michigan RE Co.
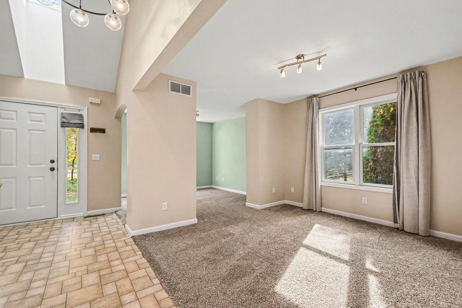
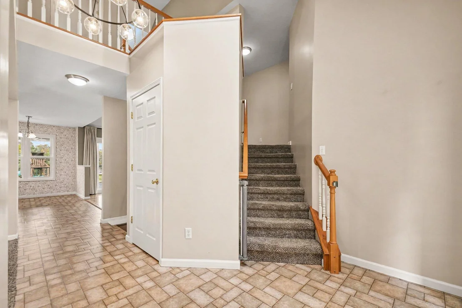
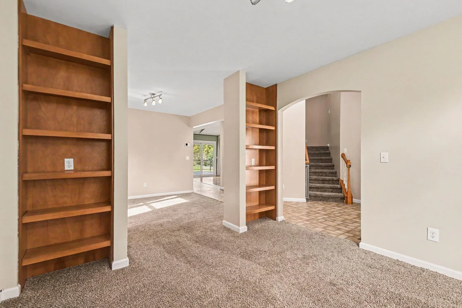
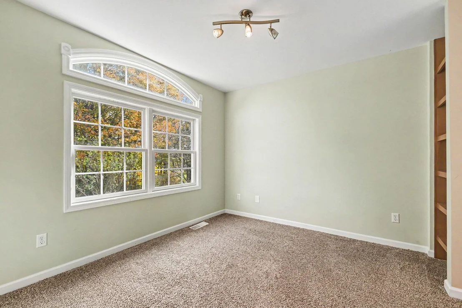
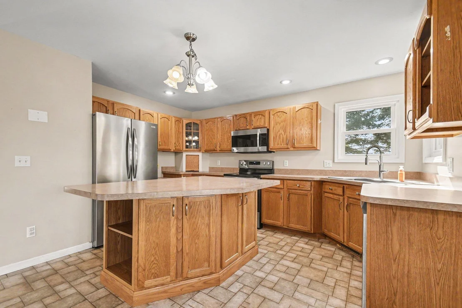
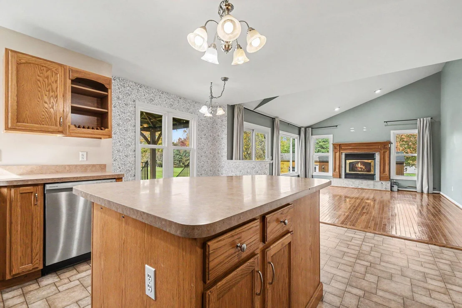
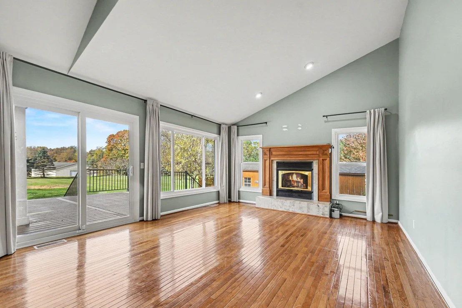
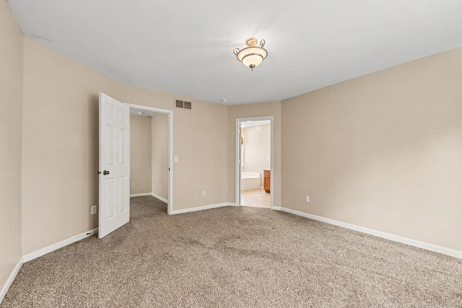
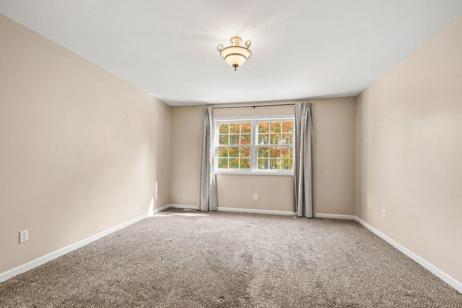
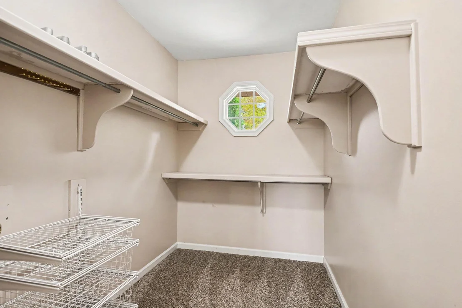
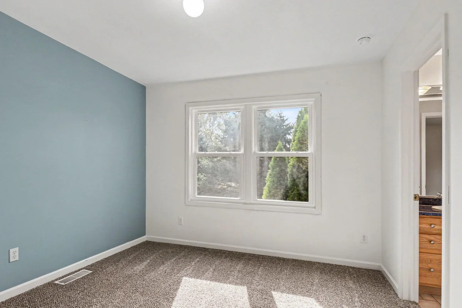
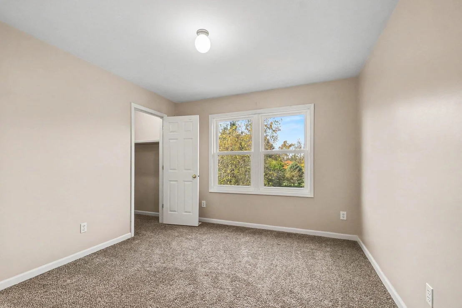
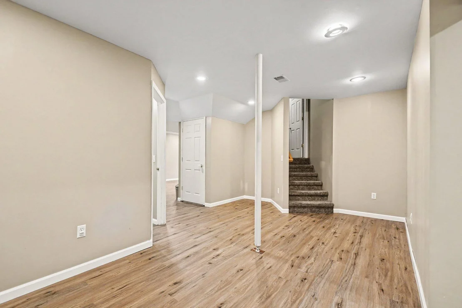
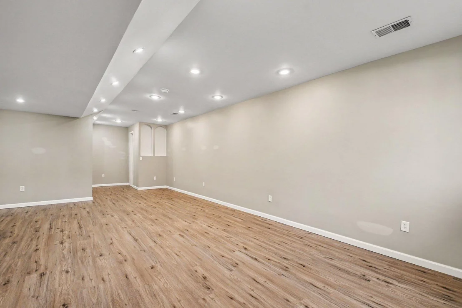
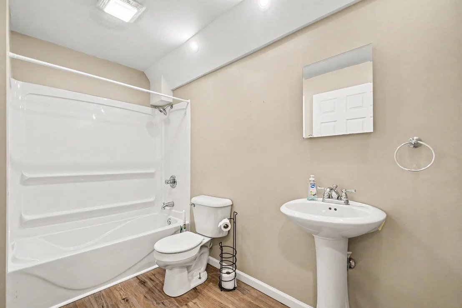
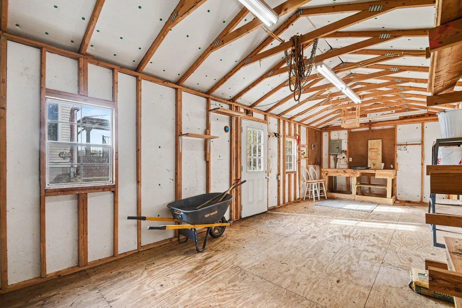
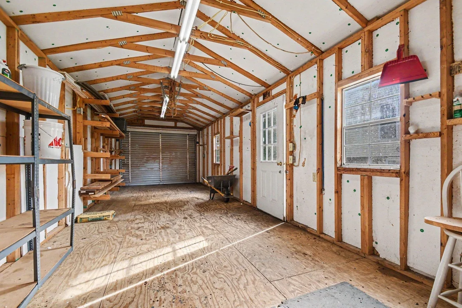
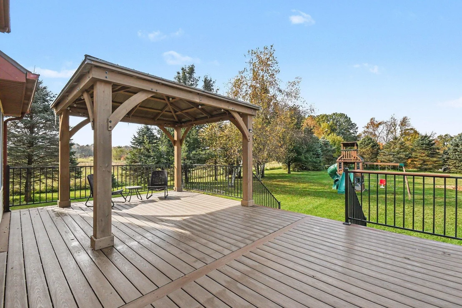
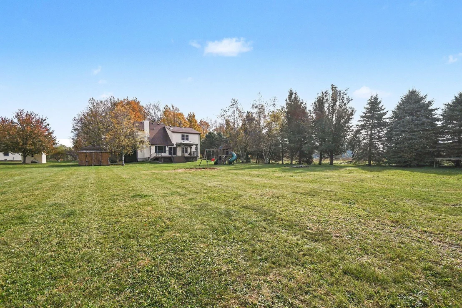
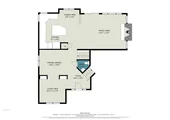
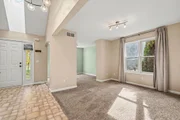
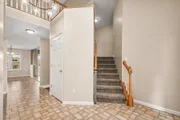
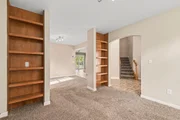
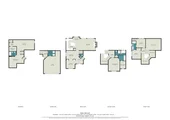
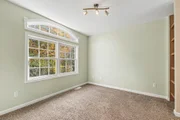
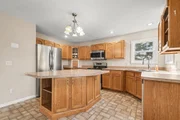
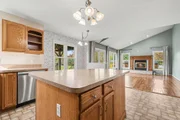
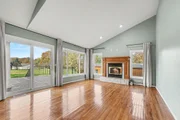
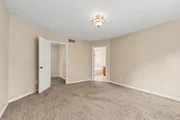
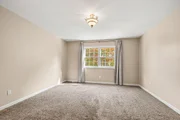
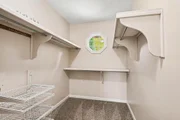
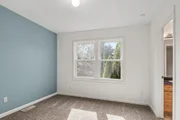
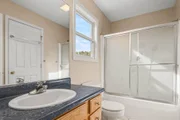
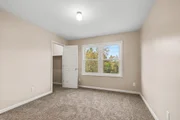
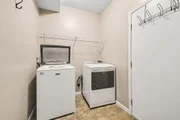
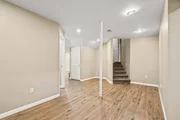
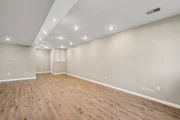
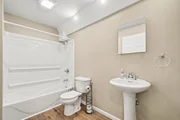
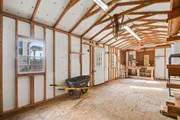
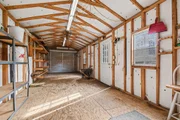
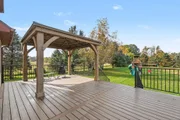
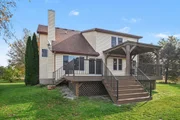
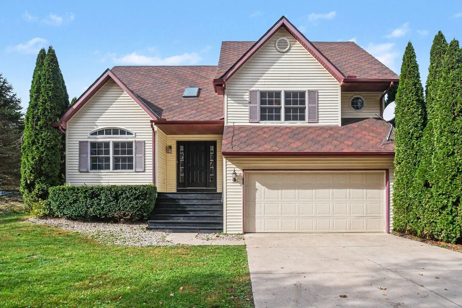
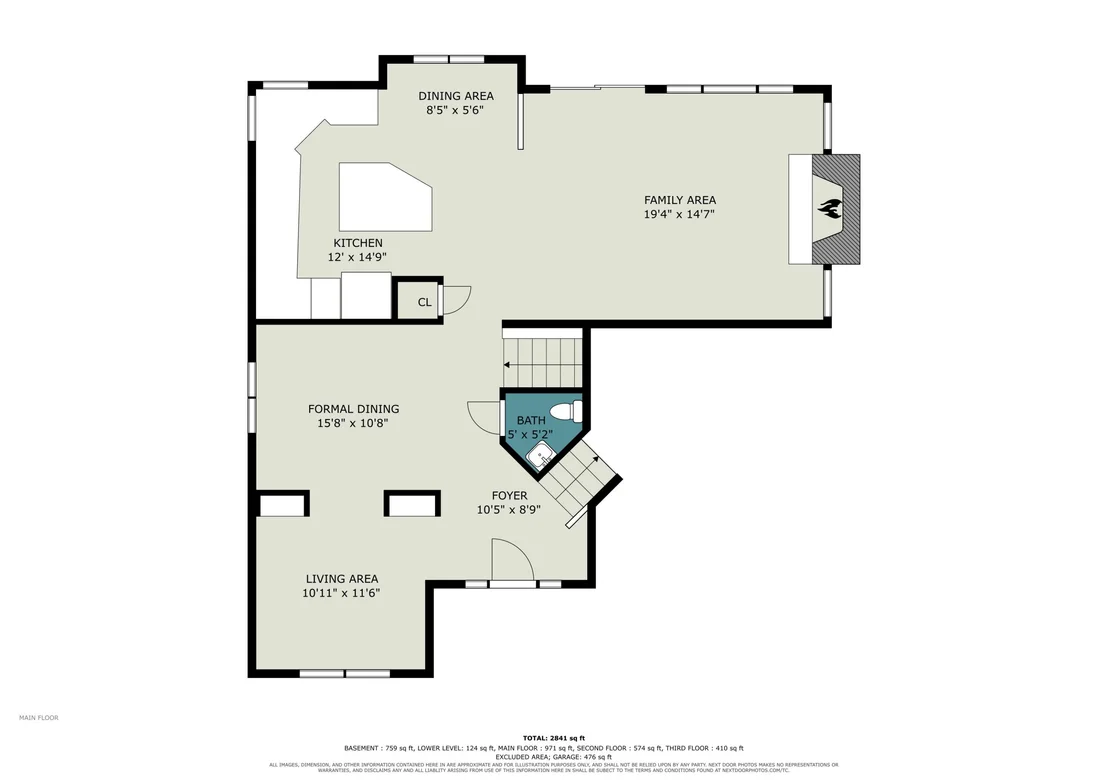
Country home on an acre. Set amongst rolling hills you'll find this 3BR, 3.5 bath sunny light-filled home w/vaulted ceilings & skylights. Very affordable $250 total monthly utility cost thru geothermal heating system/central air. Warm up by the fireplace this winter & beat the summer heat w/the cool pool! Main BR has a very spacious bathroom + walk in closet. Jack & Jill BRs share a full bath. Kitchen w/center island opens to the cheery family room. Glass doors lead to the deck & pergola, pool & yard. Finished basement with rec & media rooms, full bath, egress. New roof 2018 w/30yr warranty. Extra 1 stall garage used as a workshop. Home warranty. Close to Berrien Springs, Andrews University, Niles, the bypass & all of beautiful wine country. VA loan @ 2.75% is transferrable to Veteran.
Apr 30, 2020 Sold
Sold
Show More

Property Highlights

Garage
Air Conditioning
Fireplace
Parking Details
Has Garage
Attached Garage
Parking Features: Garage Faces Front, Garage Door Opener, Attached
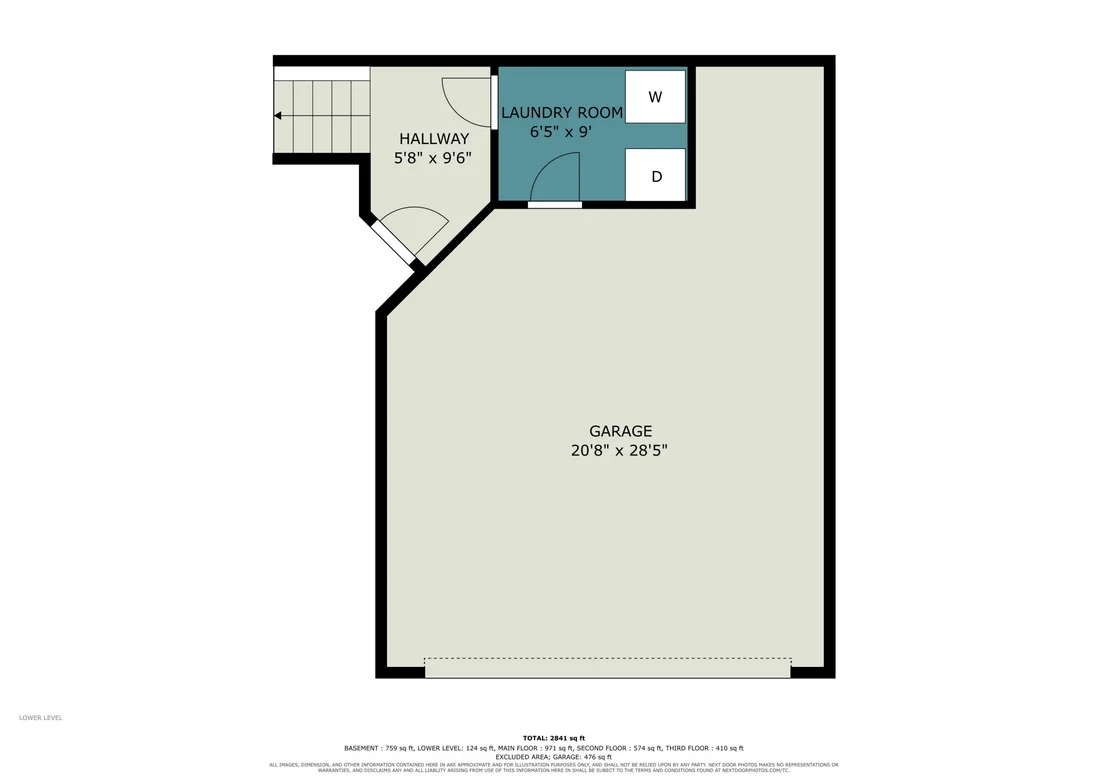
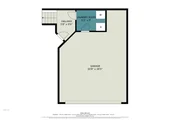
Garage Spaces: 2
Interior Details
Half Bathrooms: 1
Full Bathrooms: 3
Interior Features: Pantry, Garage Door Opener, Center Island
Appliances: Dishwasher, Disposal, Microwave, Oven, Range, Refrigerator, Water Softener Owned
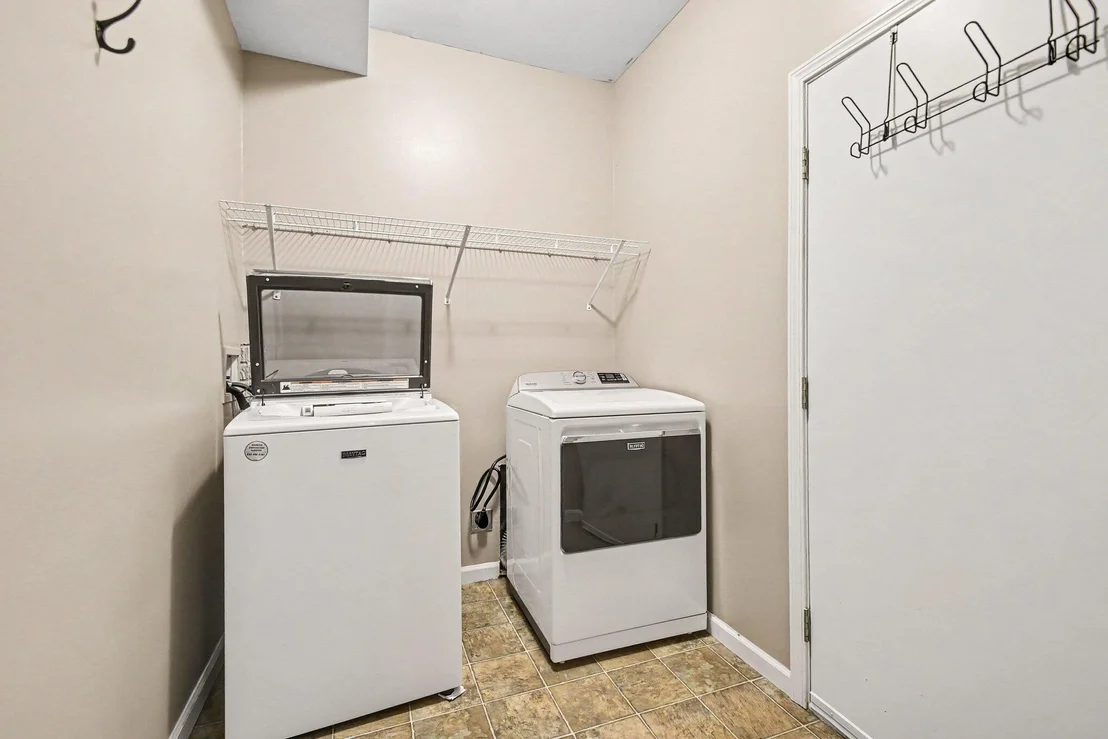
Laundry Features: Laundry Room
Rooms: 7
Has Fireplace
Fireplace Features: Family Room
Fireplaces: 1
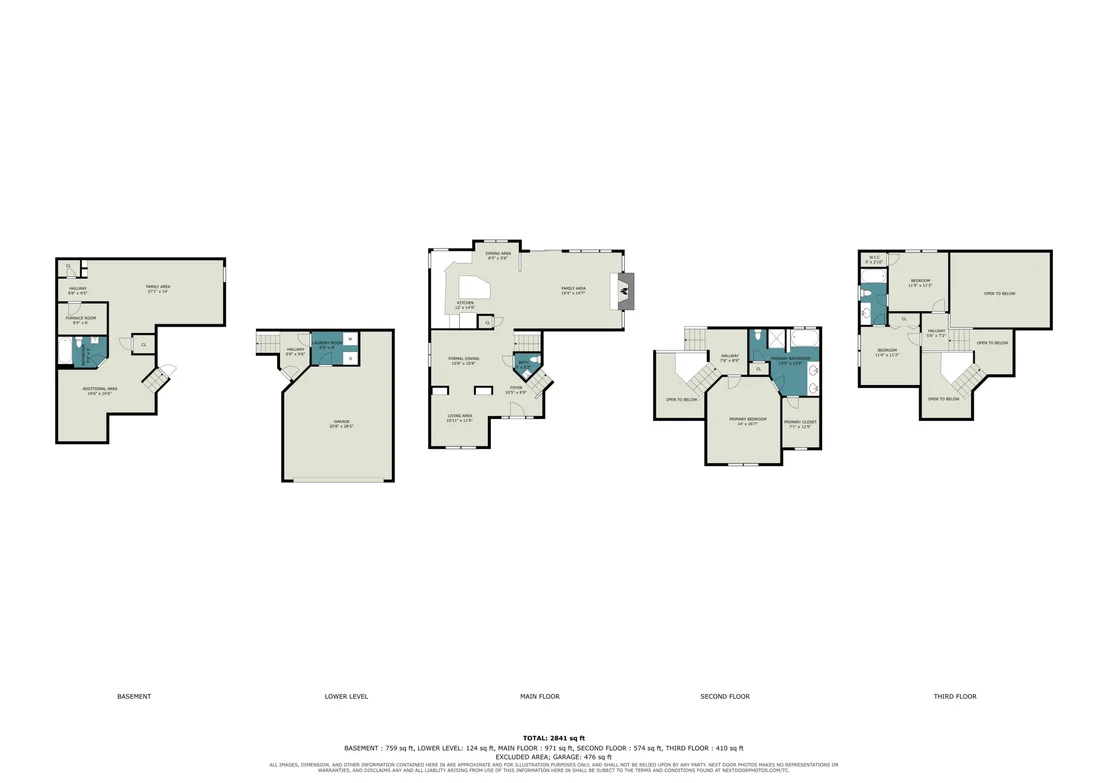
Basement: Full
Exterior Details
Square Footage: 1815
Architectural Style: Contemporary
Year Built: 2001
Building Area Total: 2115
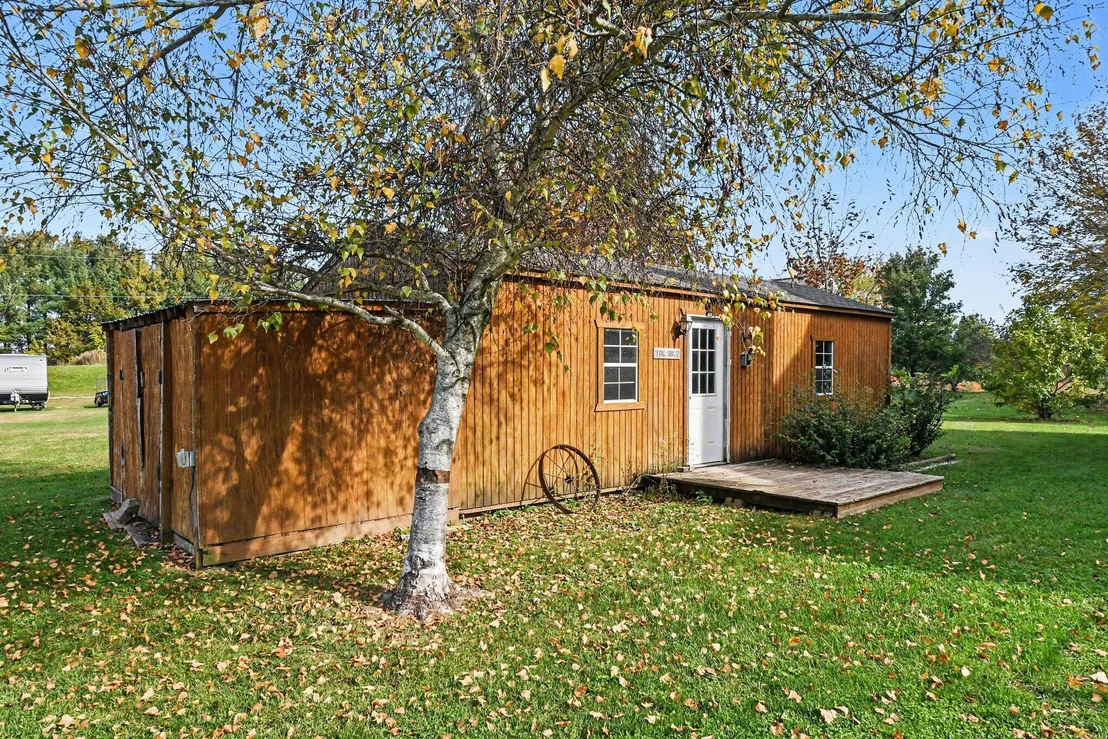
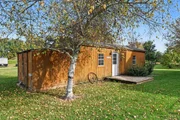
Other Structures: Shed(s)
Window Features: Screens, Insulated Windows
Construction Materials: Vinyl Siding
Patio and Porch Features: Deck
Pool Features: Above Ground, Outdoor/Above
Pool is Private
Lot Features: Level
Lot Size Area: 1.01
Lot Size Units: Acres
Lot Size Acres: 1.01
Lot Size Square Feet: 46174
Lot Size Dimensions: 110x396
Water Source: Well
Financial Details
Tax Assessed Value: $169,300
Tax Annual Amount: $3,586
Utilities Details
Cooling Type: Central Air
Heating Type: Forced Air
Sewer : Septic Tank

Building Info

Overview

    General

  • Year Built: 2001
  • Effective Year Built: 2001
  • Building Count: 3
  • Bedroom Count: 4
  • Bathroom Count: 3
  • Full Bathrooms: 3
  • Partial Bathrooms: 3
  • Building Condition: 0
  • Building Quality: 0
  • Construction Type: 0
  • Building Style: 0
  • Exterior Walls Type: 0
  • Interior Walls Type: 0
  • Roof Shape Type: 0
  • Roof Cover Type: 0
  • Floor Count: 200
  • Floor Cover: 0
  • Basement Type: 9
  • Basement Area: 838
  • Garage Type: 7
  • Garage Square Area: 520
  • Parking Space Count: 2
  • Patio Type: 0
  • Porch Type: 0
  • Pool Type: 0

    Dimensions

  • Lot Size Square Feet: 46,174
  • Total Building Area: 2,032
  • Building Area: 2,032
  • Building Area Measurement: L

    Heating and Cooling

  • Fireplace Count: 1
  • Air Conditioning: 13
  • Heating: 4
  • Heated Square Feet: 2,032
  • Heating Fuel Type: 0

    Utilities

  • Sewer System: 0
  • Water Service: 0

Building

  • Building Type: 0
  • Property Class: R
  • Land Acres: 0000001060
  • Standard Land Use Code: 1001
  • County Land Use Code: 401
  • Legal Description 1: BEG ON E LN SEC 15 T6S R17W 660' N OF E1/4 PST SEC 15 TH N89DEG47'11''W 420' TH N 110' TH S89DEG47'11''E 420' TO SEC LN TH S

Neighborhood

  • School District Name: Berrien Springs Public Schools
  • School Tax School District: BERRIEN SPRINGS
  • Census Tract: 010600

Zoning

  • Zoning: AGRI / RES

Geography

  • Assessors Map Reference: 015-2
  • District: 04
  • Parcel: 04-0015-0001-08-4
  • Meridian: SEC 15 TWN 06S RNG 17W
  • Municipality: BERRIEN TWP
  • Latitude: 41.9516
  • Longitude: -86.2628

    Address

  • Full Address: 9210 Painter School Rd
  • Address - House Number: 9210
  • Address - Street Name: Painter School
  • Address - Suffix Type: Rd
  • State: MI
  • City Name: Berrien Center
  • Carrier Code: R011
  • 4-Digit Zip Code: 8703
  • Zip Code: 49102

Valuation

    Tax

  • Tax Year: 2023
  • Tax Amount: $224,760

    Appraisal Valuation

  • Standard Deviation: 0.2058
  • Valuation Date: Nov 03, 2023
  • Confidence Score: 72
  • Final Value: 358,150
  • High Value: 431,889
  • Low Value: 284,411

    Market Valuation

  • Market Total Value: $254,400

    Assessments Valuation

  • Assessed Year: 2023
  • Assessed Total Value: $127,200

    Exemptions

  • Homeowner Exemption: Yes

    Sales

  • Current Sale Contract Date: Apr 06, 2021
  • Current Sale Recording Date: May 18, 2021
  • Current Sale Document Type: 40
  • Previous Sale Recording Date: Apr 30, 2020
  • Previous Sale Contract Date: Apr 30, 2020
  • Previous Sale Amount: $250,000
  • Previous Sale Document Type: 71
Data used for valuation calculations is provided by RealtyHop, and other third party sources

Comparables

Unit
Status
Type
Beds
Baths
ft²
Price/ft²
Asking Price
Listed On
Closing Price
Sold On
HOA + Taxes

About Berrien


Similar Homes for Sale

Currently no similar homes around

Nearby Rentals


Frequently Asked Questions

When was property at 9210 Painter School Road built and last sold?
The property at 9210 Painter School Road was built in 2001 and last sold on Apr 6, 2021 for $0.
How much is this home worth?
The estimated value of the home located at 9210 Painter School Road is $395,008.
What are some comparable homes to 9210 Painter School Road?
There are currently no comparable homes to 9210 Painter School Road.