See Home Value
$675,000
● House - Off Market

921 RIVERSIDE Drive

Park Ridge, IL 60068
bedrooms
4 Beds
bathrooms
3 Baths
square feet
4,464 Ft²
$738,605
RealtyHop Estimate
5.53%
Since Dec 1, 2022
National-US
Primary Model

About This Property

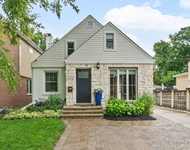
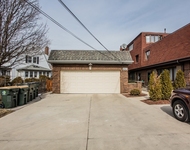
Welcome to the charm of New England in the midst of Park Ridge! This impeccably maintained Cape Cod is now available for the first time in 30 years. With 5 bedrooms and 3 full baths, there are endless possibilities; a split bedroom layout, huge living space and tons of storage are included. Sun-filled and cheery throughout, this home is made for large family gatherings and entertaining. The huge family room boasts authentic barn beams, reclaimed wood plank flooring and a massive 12' brick fireplace. The adjacent dining room includes a beamed cathedral ceiling, hand milled shutters and plate rail and an exposed brick wall. Warm cherry cabinets, original brick floor and granite countertops add to the charm of the up-dated eat-in kitchen. Crown molding, plantation shutters and can lighting add a modern touch to this home. Professional landscaping, a brick paver driveway, walk(s), patio(s) and mature trees provide for a beautiful outdoor space. The fully fenced-in backyard sits on a jumbo, 75'x115' landscaped lot, perfect for entertaining and family fun! A short walk to the Metra Dee Road Station, Maine Park/Wildwood Nature Center, bike trail, driving range and Oakton Sports Complex is an additional bonus.
Unit Size
4,464 Ft²
Days on Market
-
Land Size
-
Price per sqft
$157
Property Type
House
Property Taxes
$773
HOA Dues
-
Year Built
1949

Payment Calculator

Cap Rate Calculator

Last updated: 3 years ago (MRED MLS #11621846)

Price History

Date / Event Date Event Price
Nov 14, 2022 Sold
Sold
Sep 6, 2022 Listed by Dream Town Realty $699,900
Listed by Dream Town Realty
Aug 25, 2022 No longer available -
No longer available
Jul 19, 2022 Listed by Dream Town Realty $699,900
Listed by Dream Town Realty
Welcome to the charm of New England in the midst of Park Ridge! This impeccably maintained Cape Cod is now available for the first time in 30 years. With 5 bedrooms and 3 full baths, there are endless possibilities; a split bedroom layout, huge living space and tons of storage are included. Sun-filled and cheery throughout, this home is made for large family gatherings and entertaining. The huge family room boasts authentic barn beams, reclaimed wood plank flooring and a massive 12' brick fireplace. The adjacent dining room includes a beamed cathedral ceiling, hand milled shutters and plate rail and an exposed brick wall. Warm cherry cabinets, original brick floor and granite countertops add to the charm of the up-dated eat-in kitchen. Crown molding, plantation shutters and can lighting add a modern touch to this home. Professional landscaping, a brick paver driveway, walk(s), patio(s) and mature trees provide for a beautiful outdoor space. The fully fenced-in backyard sits on a jumbo, 75'x115' landscaped lot, perfect for entertaining and family fun! A short walk to the Metra Dee Road Station, Maine Park/Wildwood Nature Center, bike trail, driving range and Oakton Sports Complex is an additional bonus. The manager has listed the unit size as 4464 square feet.
Jul 15, 2022 No longer available -
No longer available
Show More

Property Highlights

Garage
Air Conditioning
Fireplace

Building Info

Overview

    General

  • Year Built: 1949
  • Effective Year Built: 1949
  • Building Count: 1
  • Total Rooms: 8
  • Bedroom Count: 4
  • Bathroom Count: 3
  • Full Bathrooms: 2
  • Partial Bathrooms: 3
  • Building Condition: 6
  • Building Quality: 7
  • Construction Type: 6
  • Building Style: 11
  • Exterior Walls Type: 24
  • Interior Walls Type: 0
  • Roof Shape Type: 0
  • Roof Cover Type: 15
  • Floor Count: 150
  • Living Units: 1
  • Floor Cover: 0
  • Basement Type: 7
  • Basement Area: 0
  • Garage Type: 1
  • Parking Space Count: 2
  • Patio Type: 0
  • Porch Type: 0
  • Pool Type: 0

    Dimensions

  • Lot Size Square Feet: 8,550
  • Lot Size Depth Feet: 1,140
  • Lot Size Frontage Feet: 750
  • Total Building Area: 2,232
  • Gross Building Area: 2,232
  • Building Area: 2,232
  • Building Area Measurement: L

    Heating and Cooling

  • Fireplace Count: 1
  • Air Conditioning: 1
  • Heating: 24
  • Heated Square Feet: 2,232
  • Heating Fuel Type: 0

    Utilities

  • Sewer System: 0
  • Water Service: 0

Building

  • Building Type: 0
  • Property Class: R
  • Subdivision: OAKTON MANOR TENTH
  • Land Acres: 0000000196
  • Standard Land Use Code: 1001
  • County Land Use Code: 2-04
  • Legal Description 1: (OAKTON)(MANOR)(TENTH) ADD SUB PT OF LT 1 IN OWNERS P ARTITION WH NW SEC 27-41-12

Neighborhood

  • School District Name: Park Ridge Consolidated Community School District 64
  • Census Tract: 805801

Geography

  • District: 22
  • Parcel: 09-27-100-026-0000
  • Block: 4,4
  • Lot: 1
  • Meridian: SEC 27 TWN 41N RNG 12E
  • Municipality: MAINE
  • Latitude: 42.0237
  • Longitude: -87.8645

    Address

  • Full Address: 921 Riverside Dr
  • Address - House Number: 921
  • Address - Street Name: Riverside
  • Address - Suffix Type: Dr
  • State: IL
  • City Name: Park Ridge
  • Carrier Code: C044
  • 4-Digit Zip Code: 2166
  • Zip Code: 60068

Valuation

    Tax

  • Tax Year: 2022
  • Tax Amount: $1,244,233
  • Tax Rate Code Area: 22031

    Appraisal Valuation

  • Standard Deviation: 0.1011
  • Valuation Date: Mar 20, 2024
  • Confidence Score: 90
  • Final Value: 684,451
  • High Value: 753,654
  • Low Value: 615,247

    Market Valuation

  • Market Total Value: $540,000
  • Market Land Value: $111,150
  • Market Improvement Value: $428,850

    Assessments Valuation

  • Assessed Year: 2023
  • Assessed Total Value: $54,000
  • Assessed Land Value: $11,115
  • Assessed Improvements Value: $42,885

    Sales

  • Current Sale Contract Date: Nov 05, 2022
  • Current Sale Recording Date: Nov 17, 2022
  • Current Sale Price:
  • Current Sale Document Type: 27
  • Current Sale Input Document Number: 28088
Data used for valuation calculations is provided by RealtyHop, and other third party sources

Comparables

Unit
Status
Type
Beds
Baths
ft²
Price/ft²
Asking Price
Listed On
Closing Price
Sold On
HOA + Taxes

About Park Ridge


Similar Homes for Sale

Currently no similar homes around

Nearby Rentals

Unit for rent at 1508 Potter Road, Park Ridge, IL, 60068

$3,950 /mo

  • 3 Beds
  • 3 Baths
  • 1,096 ft²
1508 Potter Road, Park Ridge, IL, 60068 Listing by David Gust
Unit for rent at 431 N Northwest Highway, Park Ridge, IL, 60068

$3,950 /mo

  • 3 Beds
  • 3 Baths
  • 2,100 ft²
431 N Northwest Highway #B, Park Ridge, IL, 60068 Listing by Srdan Sterleman


Frequently Asked Questions

When was property at 921 Riverside Drive built and last sold?
The property at 921 Riverside Drive was built in 1949 and last sold on Nov 5, 2022 for $675,000.
How much is this home worth?
The estimated value of the home located at 921 Riverside Drive is $0.
What are some comparable homes to 921 Riverside Drive?
There are currently no comparable homes to 921 Riverside Drive.