by Global Lifestyle Properties

Check Availability
$899,900
↓ $125K (12.2%)
● House - For Sale

921 POINT SEASIDE DRIVE

CRYSTAL BEACH, FL 34681
bedrooms
4 Beds
bathrooms
5 Baths, 1 Half Bath
square feet
3,612 Ft²
$5,601
Est. Monthly
$83
HOA / Fees

About This Property

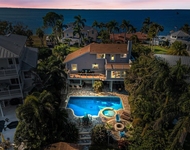
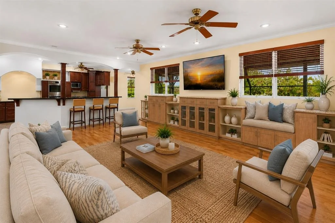
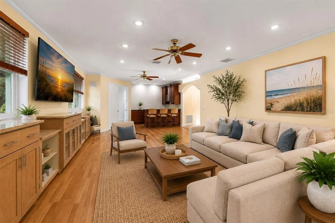
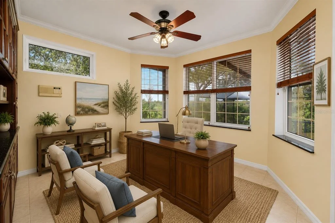
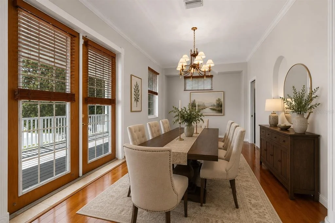
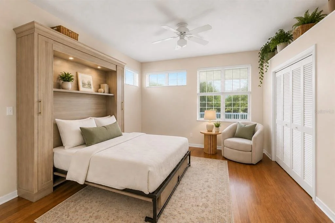
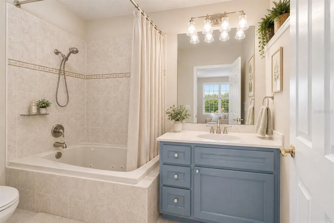
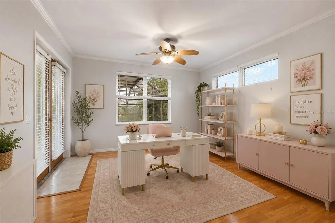
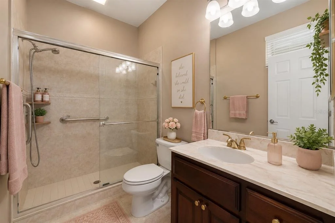
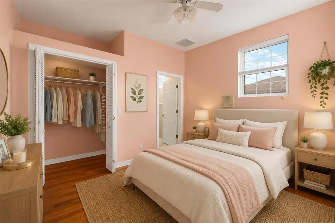
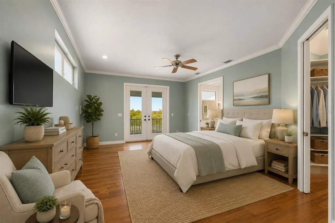
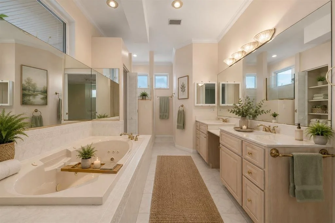
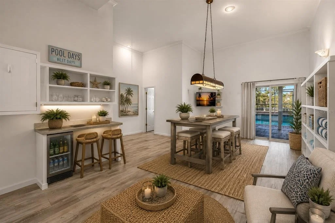
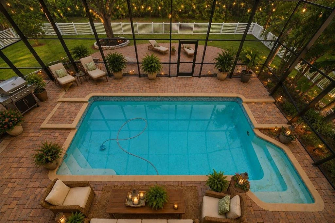
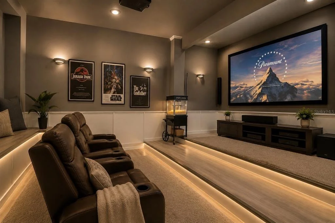
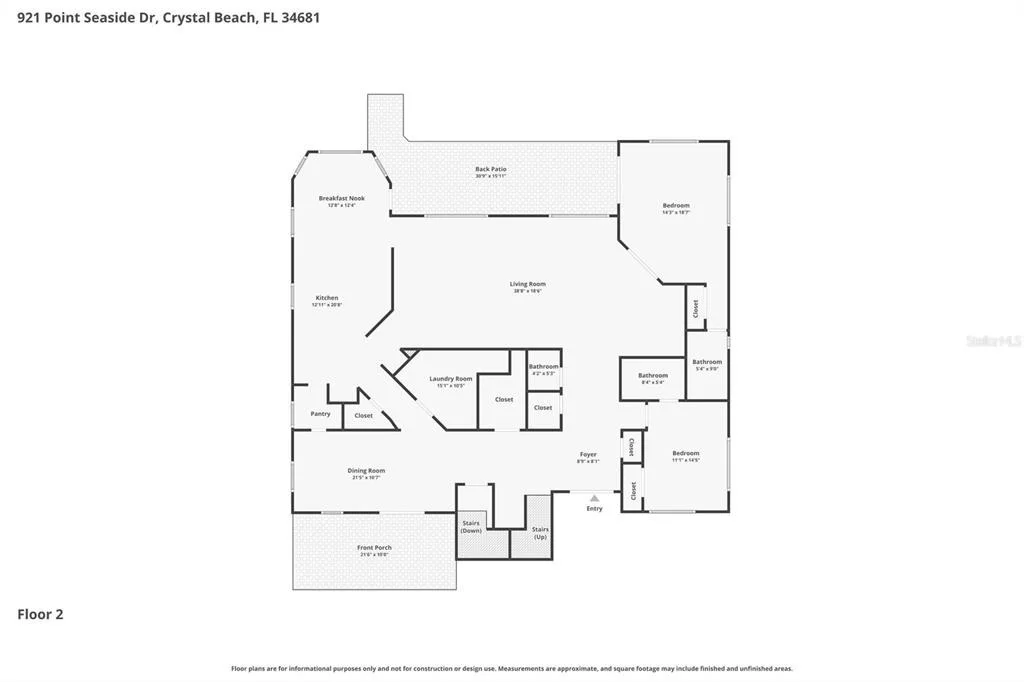
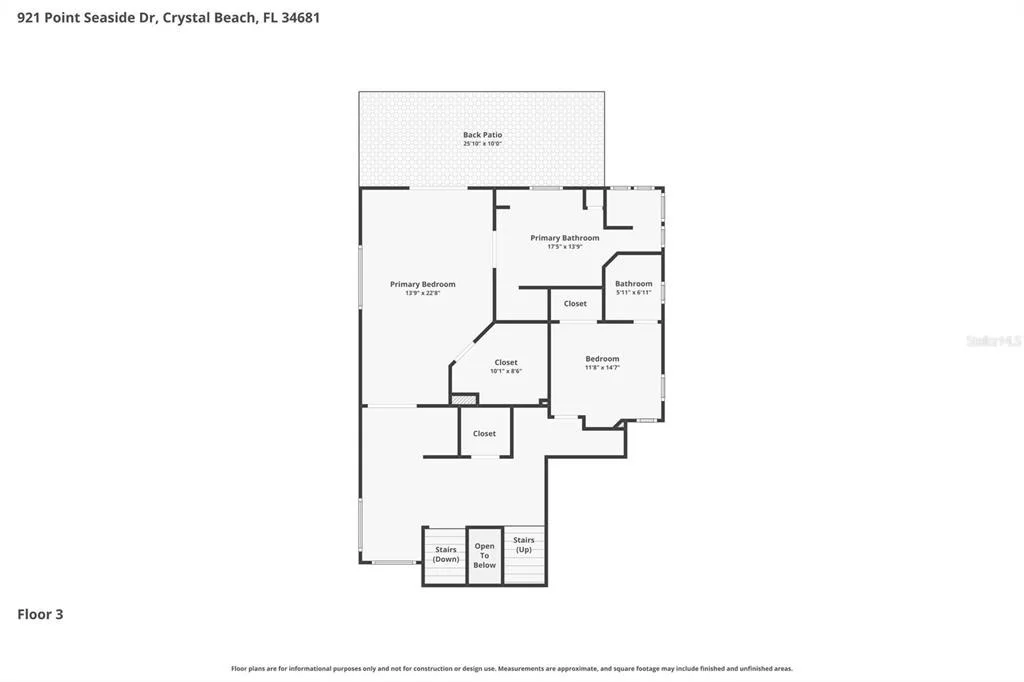
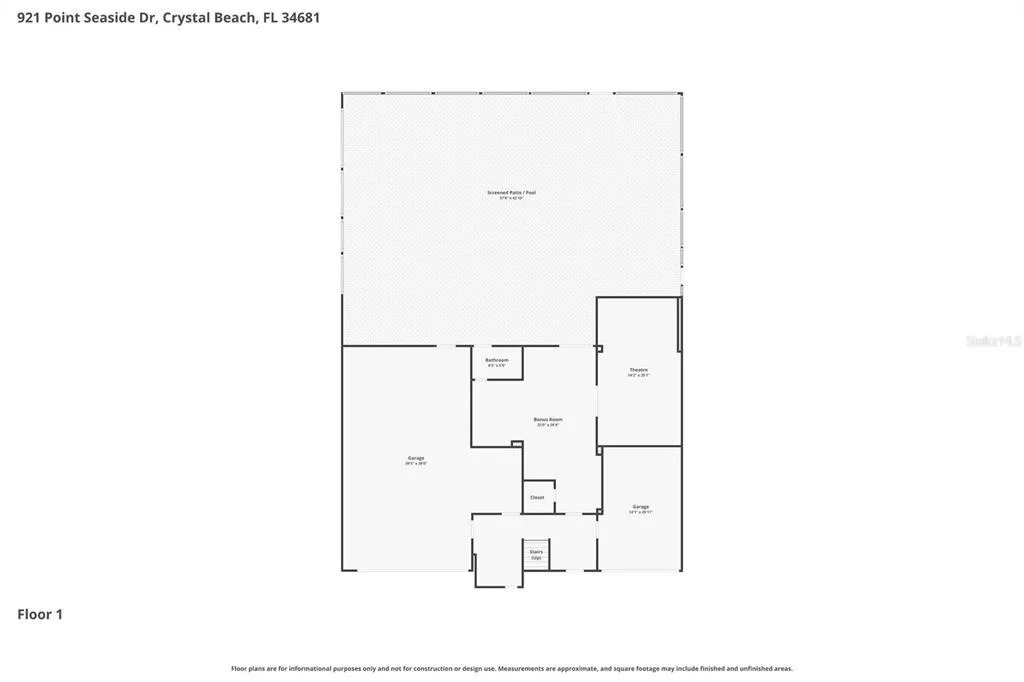
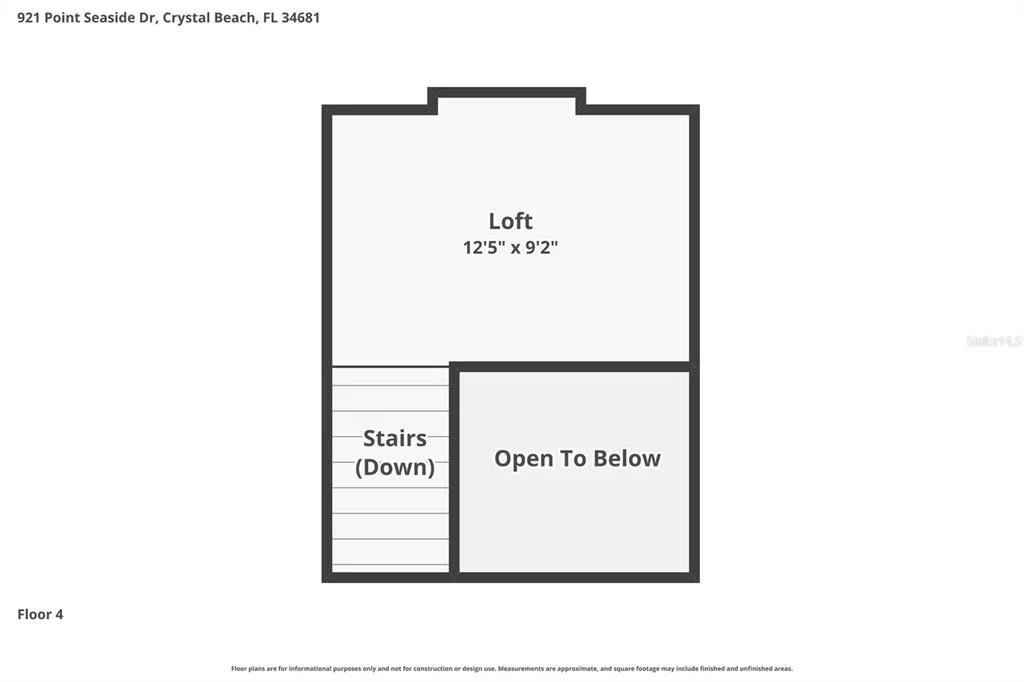
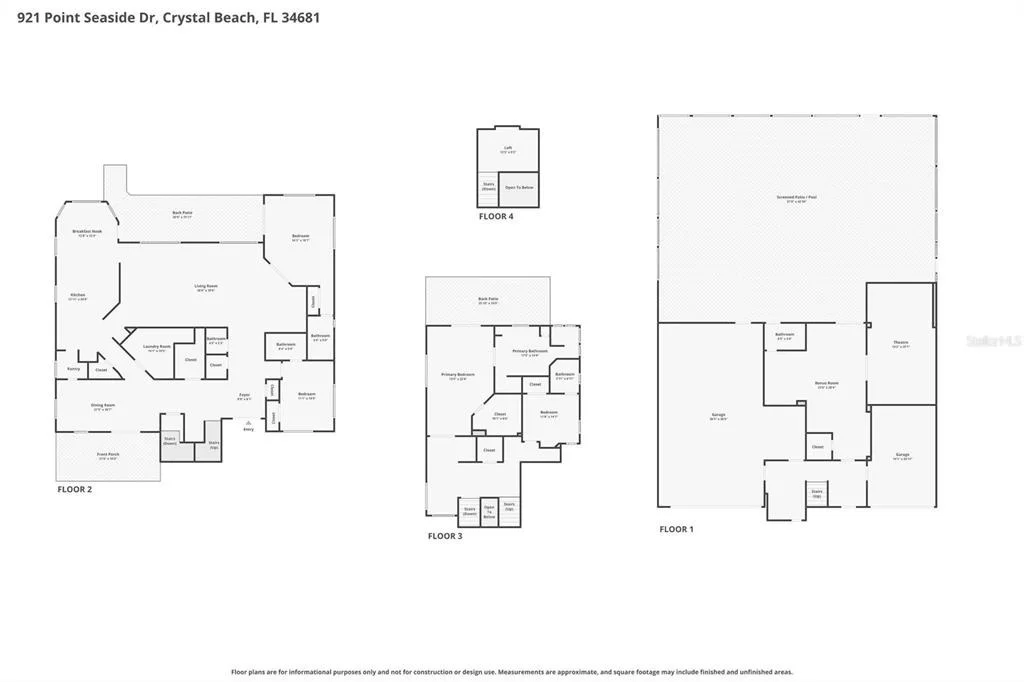
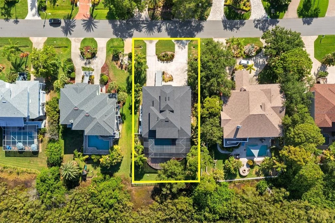
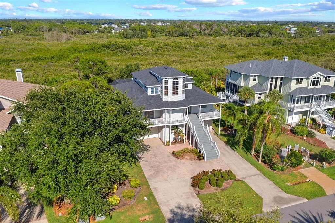
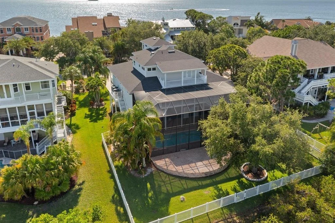
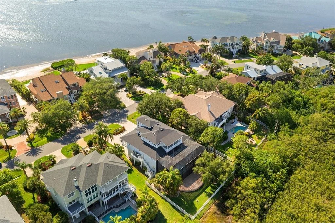
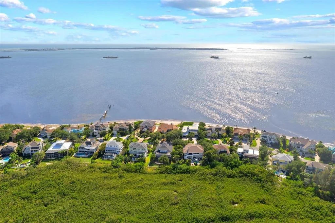
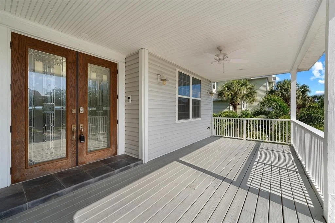
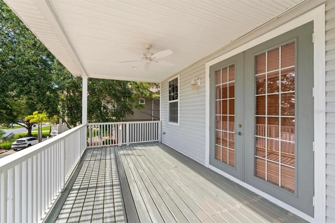
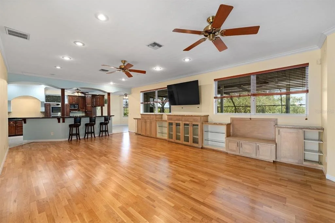
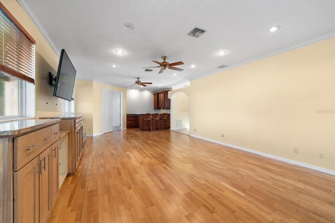
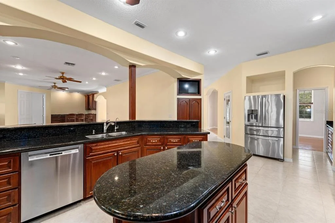
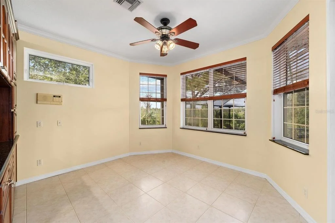
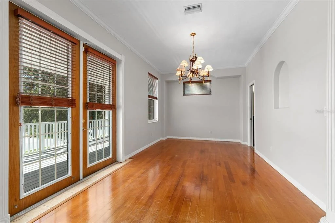
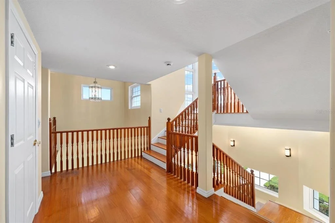
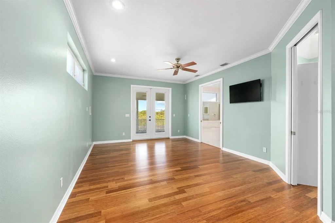
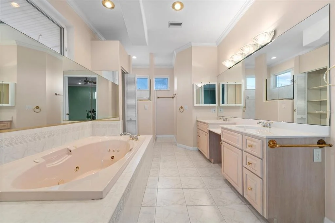
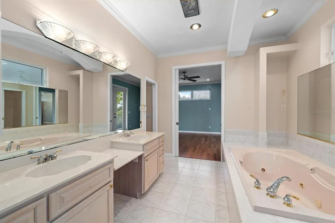
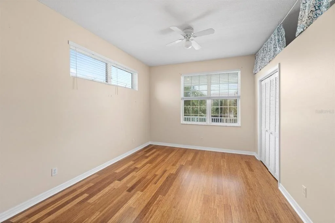
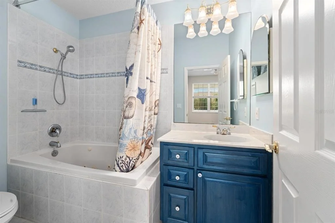
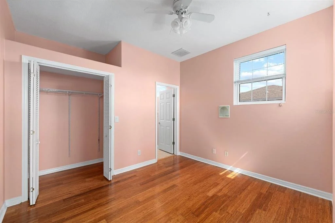
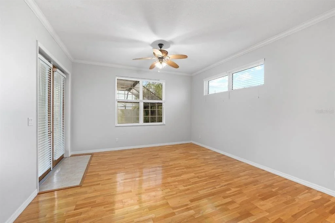
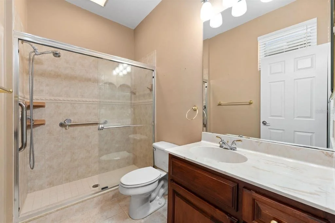
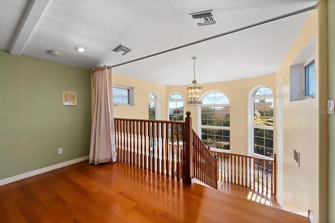
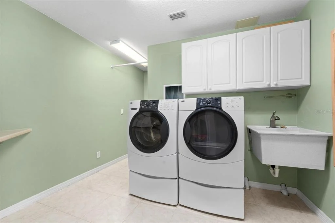
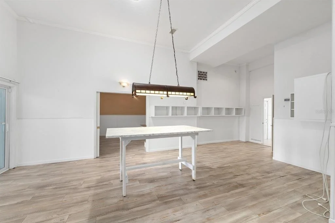
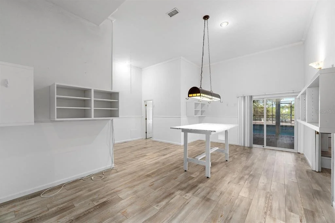
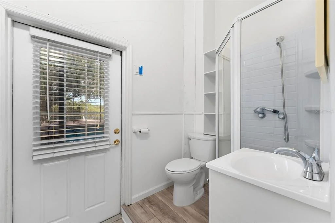
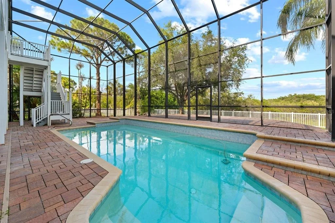
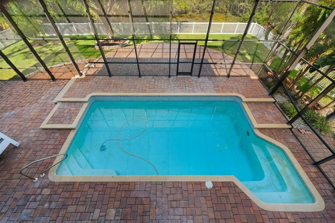
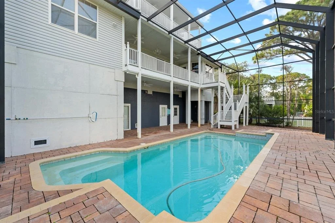
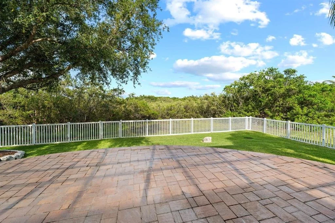
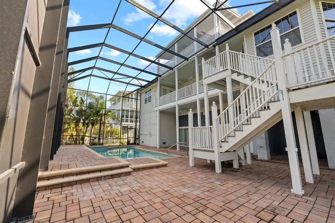
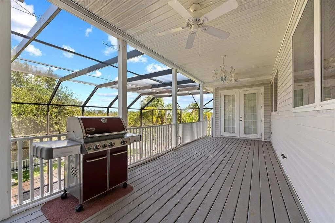
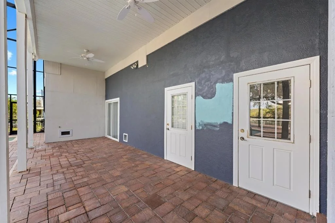
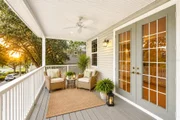
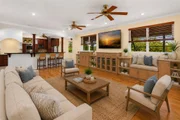
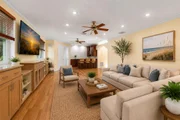
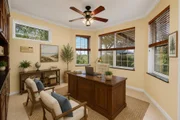
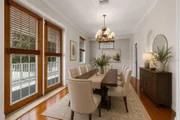
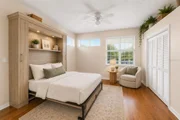
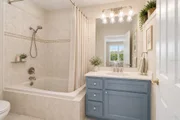
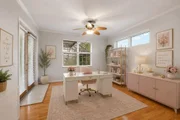
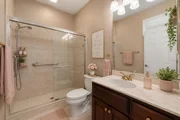
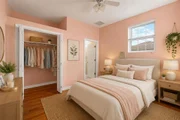
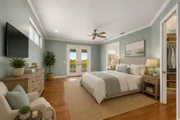
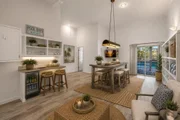
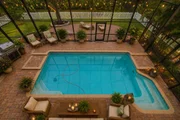
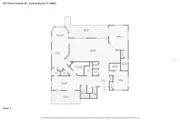
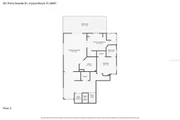
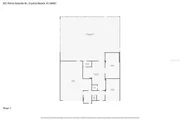
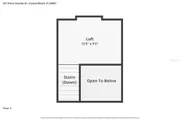
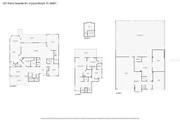
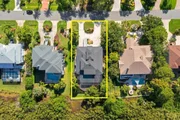
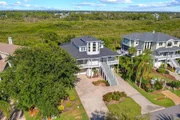
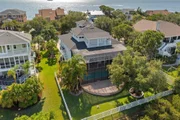
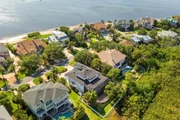
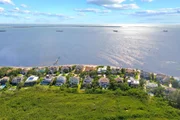
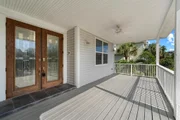
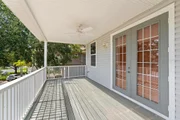
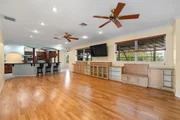
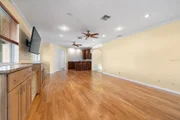
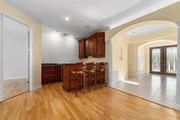
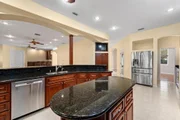
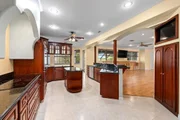
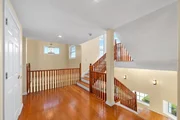
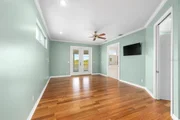
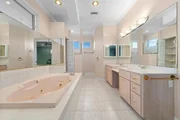
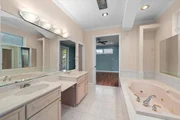
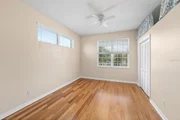
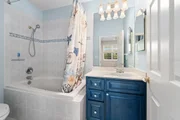
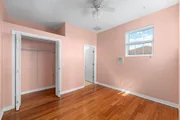
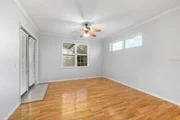
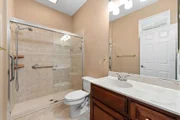
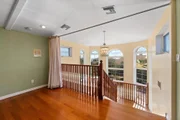
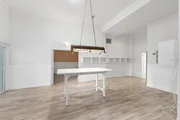
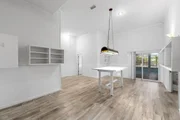
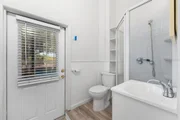
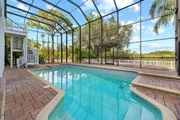
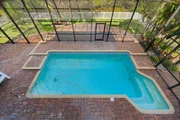
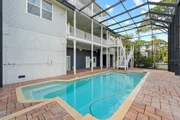
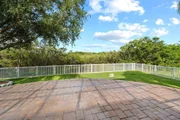
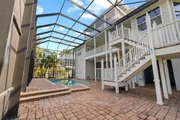
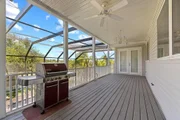
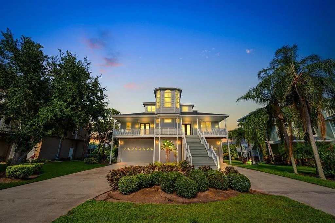
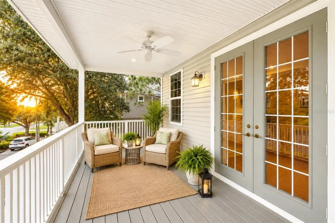
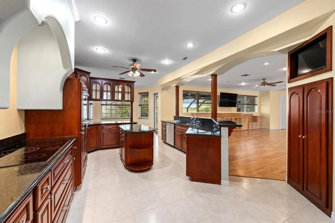
Virtually Staged. Short Sale. HUGE PRICE IMPROVEMENT! AMAZING VALUE AND OPPORTUNITY! PRIVATE COASTAL RETREAT WITH ELEVATOR, HOME THEATER, SUNSET VIEWS, AND NEARLY 5,000 SQ FT OF FINISHED SPACE IN POINT SEASIDE. Tucked away at the end of a quiet cul-de-sac and backing to a protected nature preserve and bird sanctuary, this exceptional residence offers a rare combination of privacy, space, functionality, and elevated coastal living in the highly sought-after Point Seaside community of Crystal Beach. Featuring 3,612 square feet of living area plus an additional 1,290 square feet of finished lower-level space, this home offers nearly 5,000 square feet of finished enjoyment and flexibility. Designed for both everyday comfort and entertaining, the home includes 4 bedrooms, a dedicated office or flex space, 5.5 bathrooms, soaring ceilings, and multiple indoor and outdoor living areas. A private elevator provides convenient access to all levels, creating long-term functionality and accessibility rarely found in homes of this caliber. The thoughtfully designed floor plan includes multiple gathering spaces, a dedicated home theater, bonus rooms, and direct access to the outdoor living areas. At the heart of the home, the kitchen is complemented by a butler's pantry, custom wet bar, wine storage, Bosch appliances, and generous entertaining spaces that make hosting effortless. Whether enjoying a quiet evening at home or gathering with family and friends, every space has been designed with comfort and connection in mind. The expansive finished lower level provides exceptional flexibility for a home theater, game room, fitness area, hobby space, guest retreat, workshop, multigenerational living, or additional entertainment space. While not included in the official heated living square footage, this finished area significantly enhances the home's overall usability and lifestyle appeal. Additional storage rooms provide ample space for seasonal items, hobbies, and equipment. Step outside to your private outdoor oasis featuring a screened, heated saltwater pool, paver patio, and tranquil preserve views. Multiple balconies capture coastal breezes, Gulf sunsets, and the surrounding natural beauty, creating a seamless indoor outdoor lifestyle that is difficult to replicate. Car enthusiasts, hobbyists, boaters, and golf cart owners will appreciate the oversized 5-car garage configuration, featuring a 4-car tandem garage plus a separate single-car bay ideal for a vehicle, golf cart, workshop, storage, recreational equipment, or waterfront toys. Recent capital improvements provide peace of mind and long-term value, including a new roof in 2023, updated HVAC systems, pool enclosure improvements, a newer water heater, water softener, and reverse osmosis system, and a regularly serviced elevator. Located in a golf cart-friendly community, residents enjoy convenient access to Crystal Beach, Live Oak Park, the waterfront, Pinellas Trail, downtown Palm Harbor, Ozona, Tarpon Springs, Gulf beaches, local restaurants, breweries, marinas, and top-rated schools. Rarely does a home combine privacy, flexibility, accessibility, storage, entertaining space, sunset views, and lifestyle in such a compelling package. This is a unique opportunity to own one of Crystal Beach's most versatile and feature-rich homes.
Unit Size
3,612 Ft²
Days on Market
129 days
Land Size
0.37 acres
Price per sqft
$249
Property Type
House
Property Taxes
$1,099
HOA Dues
$83
Year Built
2000

Listed By

Payment Calculator

Cap Rate Calculator

Last updated: 5 days ago (Stellar MLS #TB8513317)

Price History

Date / Event Date Event Price
Oct 1, 2026 Price Decreased $899,900
↓ $125K (12.2%)
Price Decreased
Sep 22, 2026 Relisted $1,024,900
Relisted
Sep 11, 2026 In contract -
In contract
Aug 23, 2026 Price Decreased $1,149,000
↓ $100K (8%)
Price Decreased
Aug 15, 2026 Price Decreased $1,249,000
↓ $50K (3.9%)
Price Decreased
Show More

Property Highlights

Elevator
Garage
Air Conditioning
Parking Details
Has Garage
Attached Garage
Has Open Parking
Parking Features: Driveway, Garage Door Opener, Golf Cart Garage, Oversized, Ground Level
Garage Spaces: 4
Interior Details
Half Bathrooms: 1
Full Bathrooms: 5
Interior Features: Built-in Features, Ceiling Fan(s), Crown Molding, Elevator, Walk-In Closet(s), Wet Bar, Accessibility Features, Thermostat
Appliances: Convection Oven, Dishwasher, Disposal, Dryer, Ice Maker, Microwave, Range, Range Hood, Refrigerator, Washer, Water Softener, Wine Refrigerator, Kitchen Reverse Osmosis System
Flooring Type: Tile, Vinyl
Door Features: French Doors
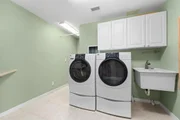
Laundry Features: Laundry Room
Rooms: 11
Exterior Details
Square Footage: 3612
Square Footage Source: $0
Year Built: 2000
Building Area Total: 7892
Levels: Three Or More
Building Area Units: Square Feet
Construction Materials: Vinyl Siding, Wood Siding
Patio and Porch Features: Front Porch, Rear Porch
Pool Features: Gunite, Pool Sweep
Pool is Private
Lot Features: Cul-De-Sac, Landscaped, Conservation Area, Flood Insurance Required, FloodZone, Sidewalk
Lot Size Area: 16405
Lot Size Units: Square Feet
Lot Size Acres: 0.37
Lot Size Square Feet: 16405
Lot Size Dimensions: 92 x 144
Tax Lot: 42
Water Source: Public
Financial Details
Tax Annual Amount: $13,187
Lease Considered: Yes
Utilities Details
Cooling Type: Central Air
Heating Type: Central, Electric
Sewer : Public Sewer
Location Details
HOA Fee: $1,000
HOA Fee Frequency: Annually

Building Info

Overview

    General

  • Year Built: 2000
  • Effective Year Built: 2000
  • Building Count: 1
  • Bedroom Count: 0
  • Bathroom Count: 5
  • Full Bathrooms: 5
  • Partial Bathrooms: 5
  • Bathroom Plumbing Fixtures: 16
  • Building Condition: 0
  • Building Quality: 4
  • Construction Type: 6
  • Building Style: 0
  • Exterior Walls Type: 23
  • Interior Walls Type: 17
  • Roof Shape Type: 7
  • Roof Cover Type: 14
  • Floor Count: 400
  • Living Units: 1
  • Floor Cover: 9
  • Basement Type: 2
  • Basement Area: 1,290
  • Garage Type: 1
  • Garage Square Area: 1,133
  • Parking Space Count: 4
  • Patio Type: 69
  • Porch Type: 102
  • Pool Type: 8

    Dimensions

  • Lot Size Square Feet: 16,405
  • Lot Size Depth Feet: 1,440
  • Lot Size Frontage Feet: 920
  • Total Building Area: 7,892
  • Gross Building Area: 7,892
  • Building Area: 4,902
  • Building Area Measurement: L

    Heating and Cooling

  • Fireplace Count: 1
  • Air Conditioning: 1
  • Heating: 3
  • Heated Square Feet: 4,902
  • Heating Fuel Type: 0

    Utilities

  • Sewer System: 0
  • Water Service: 0

Building

  • Building Type: 0
  • Property Class: R
  • Subdivision: POINT SEASIDE PHASE I
  • Land Acres: 0000000377
  • Standard Land Use Code: 1001
  • County Land Use Code: 0110
  • State Land Use Code: 001
  • Legal Description 1: POINT SEASIDE PHASE I LOT 42

Neighborhood

  • School District Name: Pinellas County School District
  • School Tax School District: 0011
  • Census Tract: 027202

Zoning

  • Zoning: RPD1

Geography

  • Assessors Map Reference: 35A
  • Account Number: R20891
  • District: PHMT
  • Subdivision Phase Number: 1
  • Subdivision Tract Number: 72379
  • Parcel: 03-28-15-72379-000-0420
  • Lot: 42
  • Meridian: SEC 3 TWN 28S RNG 15E
  • Municipality: PALM HARBOR COM SVC
  • Latitude: 28.0823
  • Longitude: -82.7826

    Address

  • Full Address: 921 Point Seaside Dr
  • Address - House Number: 921
  • Address - Street Name: Point Seaside
  • Address - Suffix Type: Dr
  • State: FL
  • City Name: Crystal Beach
  • Zip Code: 34681

Valuation

    Tax

  • Tax Year: 2022
  • Tax Amount: $1,203,148
  • Tax Rate Code Area: PHMT

    Appraisal Valuation

  • Standard Deviation: 0.1787
  • Valuation Date: Jan 03, 2024
  • Confidence Score: 76
  • Final Value: 1,457,187
  • High Value: 1,717,728
  • Low Value: 1,196,646

    Market Valuation

  • Market Total Value: $1,102,542
  • Market Land Value: $441,079
  • Market Improvement Value: $661,463

    Assessments Valuation

  • Assessed Year: 2022
  • Assessed Total Value: $691,780

    Exemptions

  • Homeowner Exemption: Yes

    Sales

  • Current Sale Contract Date: Feb 25, 2015
  • Current Sale Recording Date: Mar 06, 2015
  • Current Sale Price:
  • Current Sale Document Type: 71
  • Current Sale Input Document Number: 2015064010
  • Previous Sale Recording Date: Jun 22, 2012
  • Previous Sale Contract Date: Jun 18, 2012
  • Previous Sale Amount: $610,000
  • Previous Sale Document Type: 71
Data used for valuation calculations is provided by RealtyHop, and other third party sources

Comparables

Unit
Status
Type
Beds
Baths
ft²
Price/ft²
Asking Price
Listed On
Closing Price
Sold On
HOA + Taxes

About Point Seaside


Similar Homes for Sale

Currently no similar homes around

Nearby Rentals

Unit for rent at 110 Carlyle Circle, FL, 34683

$8,000 /mo

  • 3 Beds
  • 3 Baths
  • 2,702 ft²
110 Carlyle Circle, FL, 34683 Listing by Patrick Degnan
Unit for rent at 464 N Paula Drive N, FL, 34698

$2,450 /mo

  • 1 Bed
  • 1 Bath
  • 704 ft²
464 N Paula Drive N #323, FL, 34698 Listing by Muriel Murphy
Unit for rent at 182 Margie Street, PALM HARBOR, FL, 34683

$1,495 /mo

  • 2 Beds
  • 1 Bath
  • 800 ft²
182 Margie Street, PALM HARBOR, FL, 34683 Listing by Nabil Basta


Frequently Asked Questions

When was property at 921 Point Seaside Drive built and last sold?
The property at 921 Point Seaside Drive was built in 2000 and last sold on Feb 25, 2015 for $595,000.
How much is this home worth?
The estimated value of the home located at 921 Point Seaside Drive is $921,753.
What are some comparable homes to 921 Point Seaside Drive?
There are currently no comparable homes to 921 Point Seaside Drive.