Check Availability
Medina 78056
921 COUNTY ROAD 2801 E
$784,950
↓ $15K (1.8%)
● House - For Sale

921 COUNTY ROAD 2801 E

Mico, TX 78056
bedrooms
4 Beds
bathrooms
3 Baths, 2 Half Baths
square feet
3,993 Ft²
$5,439
Est. Monthly
$31
HOA / Fees

About This Property

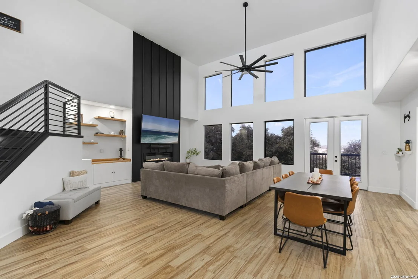
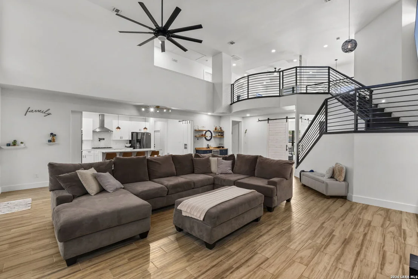
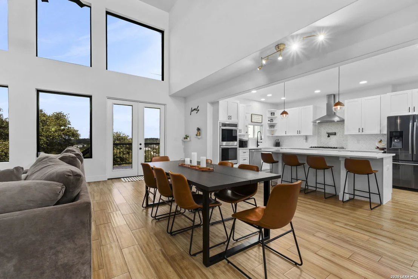
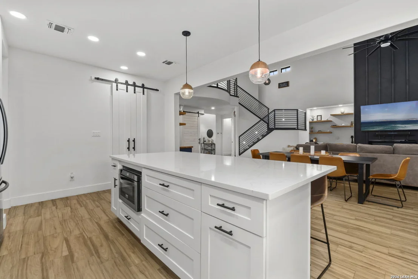
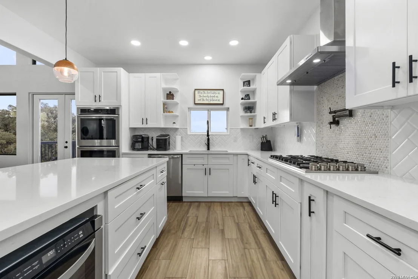
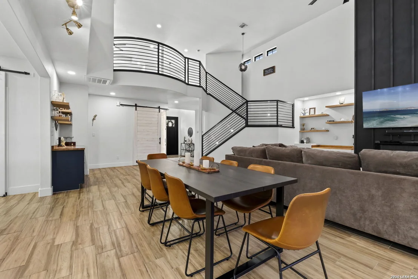
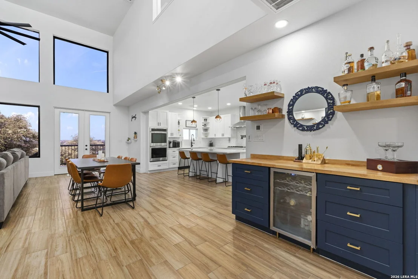
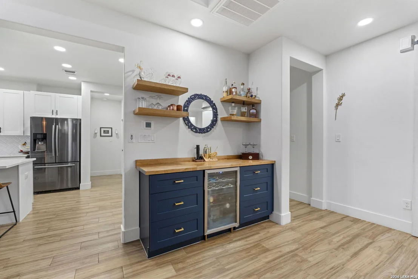
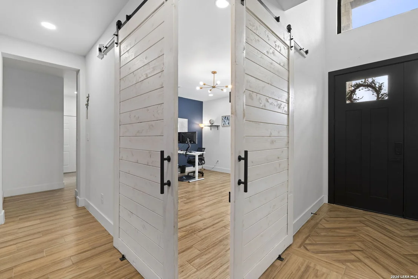
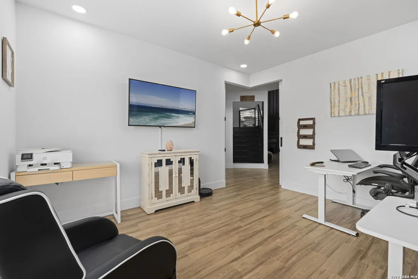
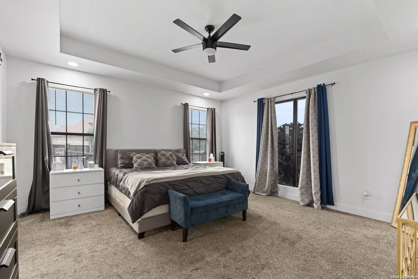
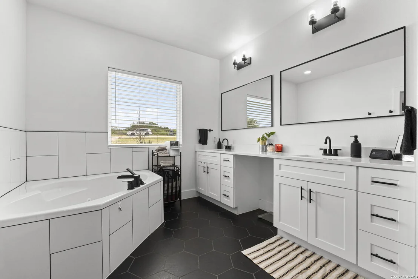
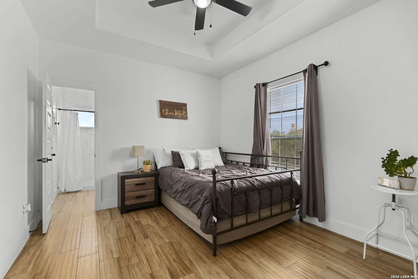
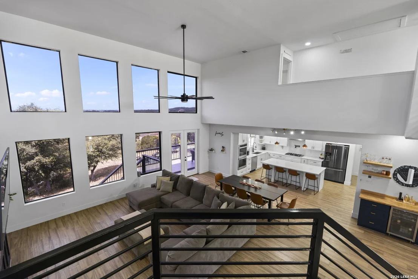
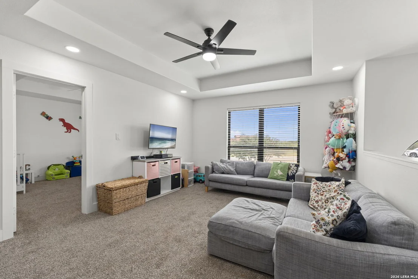
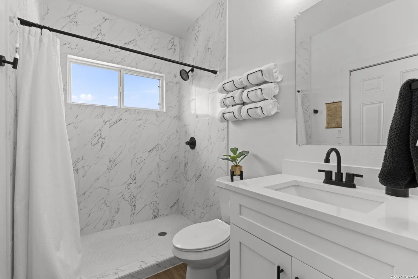
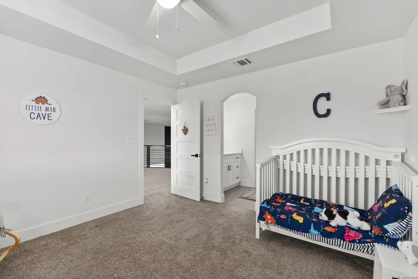
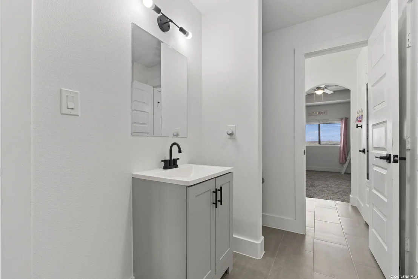
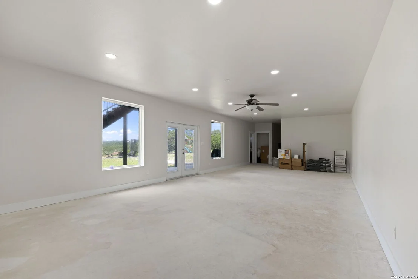
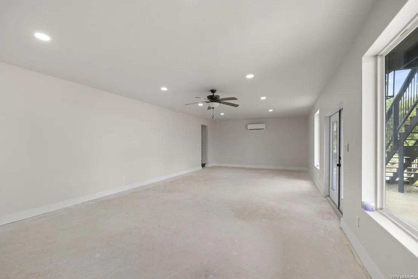
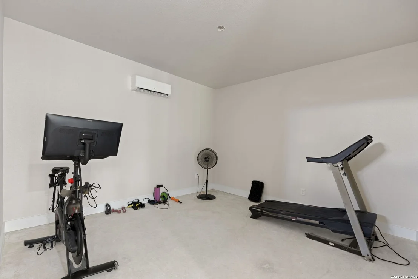
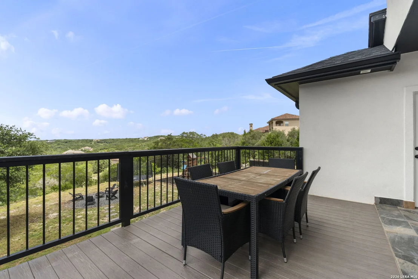
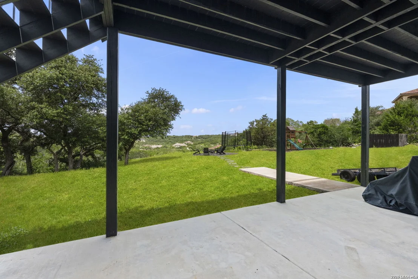
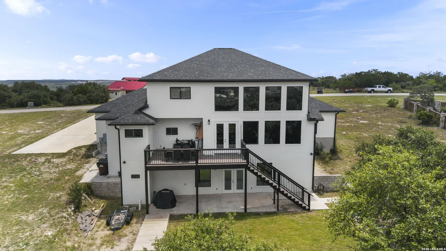
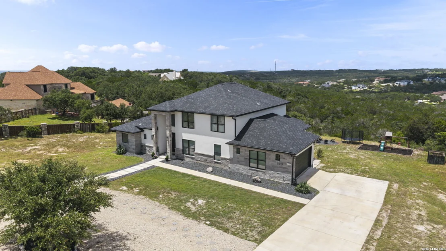
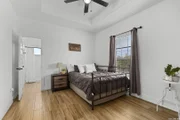
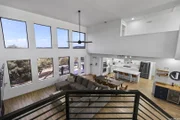
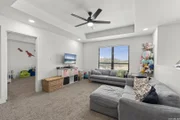
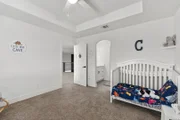
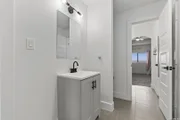
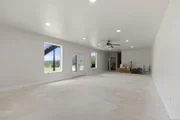
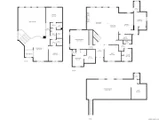
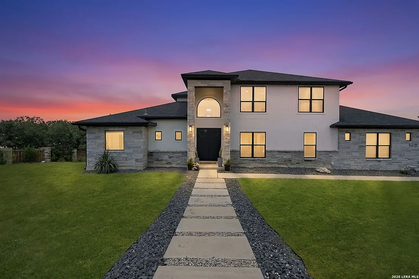
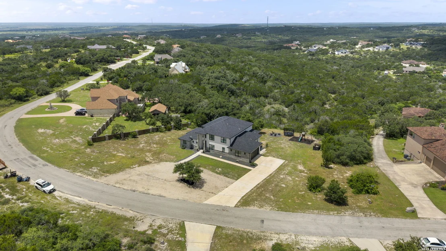
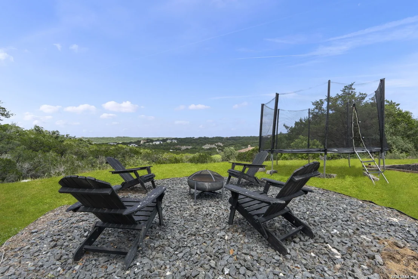
A Basement in Texas? YES this beauty offers main living on 1st and 2nd floor with a downstairs basement. Sitting on 2.3 private acres showcasing breathtaking Hill Country views, mature trees, and a peaceful setting tucked back from the street for ultimate privacy.  Designed with both elegance and functionality in mind, this rare three-story home with a true basement offers a unique floor plan seldom found in the area. The main living level features no interior steps, providing convenient everyday living with the primary suite, guest bedroom, study, kitchen, dining, and living areas all on the main floor.  Double door entry welcomes you inside into an impressive open-concept living space highlighted by soaring ceilings, dramatic windows, and stunning views. The private study showcases custom double barn doors that can be fully opened to connect with the living room or closed for quiet productivity.  Kitchen is the heart of the home, featuring built-in appliances, an oversized island, generous bar seating, Large walk in pantry with added space for kitchen electronics and a window perfectly framing the scenic landscape. The dining area flows seamlessly into the living room, creating an inviting space for entertaining.  Primary suite tucked away from living area with windows for natural light, garden tub, walk-in shower, separate vanities, and an oversized walk-in closet complete with extensive shoe storage. A guest suite and full bath are conveniently located on the main level split from Primary making it a perfect in law suite with access to the balcony.  Upstairs, a spacious game room overlooks the living area below and captures the home's incredible natural light and views. Two additional bedrooms share a Jack-and-Jill bath, providing comfort and privacy for family or guests. Let's highlight the finished out basement downstairs, the rare basement level opens directly to a walkout patio and offers endless possibilities for a media room, fitness space, game room, or multi-generational living. You have a separate nook being used as a workout room but can be built out or reconfigured to make it your own...so many possibilities! Main level has a deck that provides the perfect place to enjoy sunrise coffee, evening sunsets, and panoramic views of the surrounding Hill Country.  With 4 bedrooms, 3.5 bathrooms, 2.3 acres of privacy, A true Functional floorplan this extraordinary property delivers luxury living with features rarely found in Texas. A truly one-of-a-kind opportunity. Set up your showing today!
Unit Size
3,993 Ft²
Days on Market
-
Land Size
2.30 acres
Price per sqft
$197
Property Type
House
Property Taxes
$1,553
HOA Dues
$31
Year Built
-

Listed By

Angela Rodriguez
Coldwell Banker D'Ann Harper

Payment Calculator

Cap Rate Calculator

Last updated: 21 days ago (LERA #1994906)

Price History

Date / Event Date Event Price
Aug 31, 2026 Price Decreased $784,950
↓ $15K (1.8%)
Price Decreased
Aug 1, 2026 Price Decreased $799,500
↓ $20K (2.4%)
Price Decreased
Jun 25, 2026 Listed by Coldwell Banker D'Ann Harper $819,000
Listed by Coldwell Banker D'Ann Harper

Property Highlights

Garage
Air Conditioning
Fireplace
Parking Details
Parking Features: Garage Door Opener
Interior Details
Half Bathrooms: 2
Full Bathrooms: 3
Interior Features: Eat-in Kitchen, High Ceilings, Open Floorplan, High Speed Internet, Walk-In Closet(s), Chandelier, Three Living Area, Liv/Din Combo, Two Eating Areas, Island Kitchen, Walk-In Pantry, Study/Library, Game Room, Utility Room Inside, Secondary Bedroom Down
Appliances: Cooktop, Oven, Microwave, Disposal, Dishwasher, Washer Connection, Dryer Connection, Gas Cooking, Ice Maker Connection, Solid Counter Tops
Flooring Type: Carpet, Ceramic Tile
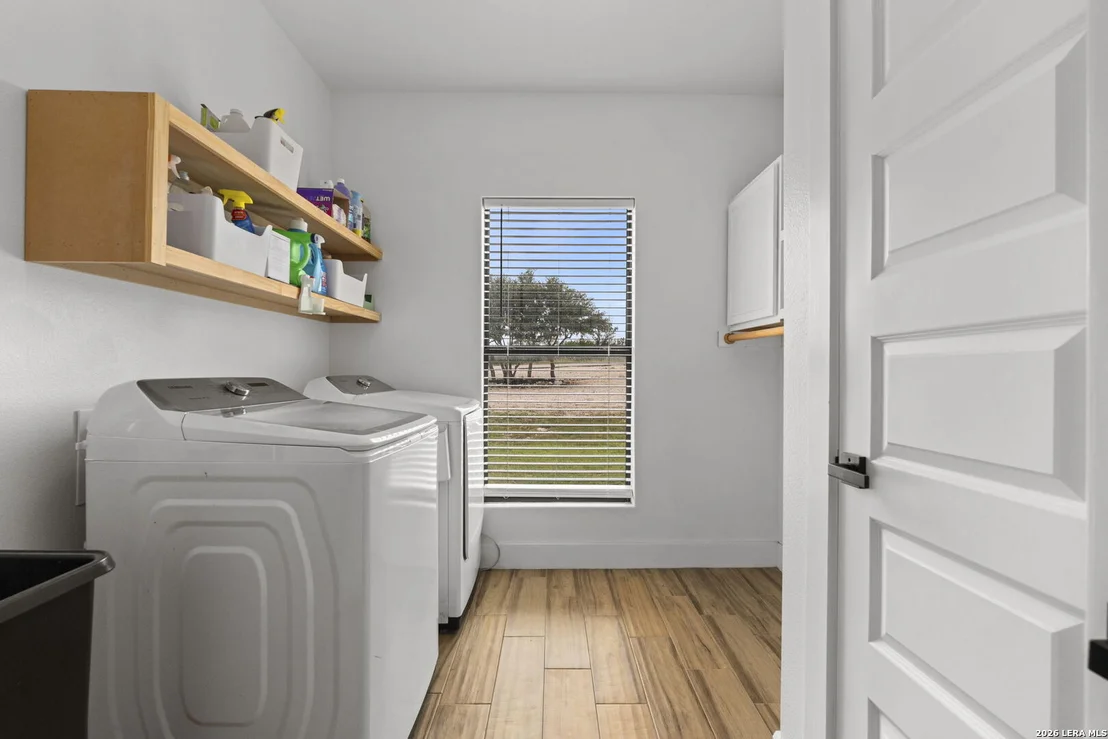
Laundry Features: Main Level
Has Fireplace
Fireplace Features: Living Room, One
Fireplaces: 1
Exterior Details
Square Footage: 3993
Security Features: Smoke Detector(s)
Property Condition: Pre-Owned
Architectural Style: Two Story
Year Built: 2022
Builder Name: JZ CUSTOM HOMES
Window Features: Double Pane Windows
Construction Materials: Stucco, Stone/Rock
Patio and Porch Features: Patio
Pool Features: None
Lot Features: On Greenbelt
Lot Size Area: 100188
Lot Size Units: Square Feet
Lot Size Acres: 2.3
Lot Size Square Feet: 100188
Financial Details
Tax Annual Amount: $18,631
Utilities Details
Cooling Type: Central Air, Other, Ceiling Fan(s)
Heating Type: Central, Heat Pump
Sewer : Aerobic Septic
Location Details
HOA/Condo/Coop Amenities: Jogging Path
HOA Fee: $375
HOA Fee Frequency: Annually

Building Info

Overview

    General

  • Bedroom Count: 0
  • Building Condition: 0
  • Building Quality: 0
  • Construction Type: 0
  • Building Style: 0
  • Exterior Walls Type: 0
  • Interior Walls Type: 0
  • Roof Shape Type: 0
  • Roof Cover Type: 0
  • Floor Cover: 0
  • Basement Type: 0
  • Basement Area: 0
  • Garage Type: 0
  • Parking Space Count: 0
  • Patio Type: 0
  • Porch Type: 0
  • Pool Type: 0

    Dimensions

  • Lot Size Square Feet: 100,188
  • Lot Size Frontage Feet: 0
  • Total Building Area: 0
  • Building Area: 0

    Heating and Cooling

  • Air Conditioning: 0
  • Heating: 0
  • Heating Fuel Type: 0

    Utilities

  • Sewer System: 0
  • Water Service: 0

Building

  • Building Type: 0
  • Property Class: R
  • Subdivision: LAUREL CANYON RANCH
  • Land Acres: 0000002300
  • Standard Land Use Code: 1000
  • County Land Use Code: C1
  • Legal Description 1: LAUREL CANYON RANCH UNIT 3 LOT 132

Neighborhood

  • School District Name: Medina Valley Independent School District
  • School Tax School District: RFM SMV
  • Census Tract: 000104

Geography

  • Account Number: 0S0347-00000-00132-69085
  • Parcel: 69085
  • Lot: 132
  • Municipality: MICO
  • Latitude: 29.5441
  • Longitude: -98.8336

    Address

  • Full Address: 921 County Road 2801 E
  • Address - House Number: 921
  • Street Segment Direction: E
  • Address - Street Name: County Road 2801
  • State: TX
  • City Name: Mico
  • Carrier Code: H001
  • 4-Digit Zip Code: 5511
  • Zip Code: 78056

Valuation

    Tax

  • Tax Year: 2023
  • Tax Amount: $1,737,480
  • Tax Rate Code Area: FED1 GME H

    Appraisal Valuation

  • Standard Deviation: 0.2446
  • Valuation Date: Mar 27, 2024
  • Confidence Score: 65
  • Final Value: 843,215
  • High Value: 1,049,476
  • Low Value: 636,955

    Market Valuation

  • Market Total Value: $1,035,220
  • Market Land Value: $142,600
  • Market Improvement Value: $892,620

    Assessments Valuation

  • Assessed Year: 2023
  • Assessed Total Value: $1,035,220
  • Assessed Land Value: $142,600
  • Assessed Improvements Value: $892,620

    Sales

  • Current Sale Contract Date: Apr 20, 2021
  • Current Sale Recording Date: Aug 27, 2021
  • Current Sale Document Type: 71
  • Current Sale Input Document Number: 9561
  • Previous Sale Recording Date: Jul 11, 2016
  • Previous Sale Contract Date: Jul 06, 2016
  • Previous Sale Document Type: 71
Data used for valuation calculations is provided by RealtyHop, and other third party sources

Comparables

Unit
Status
Type
Beds
Baths
ft²
Price/ft²
Asking Price
Listed On
Closing Price
Sold On
HOA + Taxes

About Medina


Similar Homes for Sale

Currently no similar homes around

Nearby Rentals


Frequently Asked Questions

When was property at 921 County Rd 2801 E East built and last sold?
The property at 921 County Rd 2801 E East was built in and last sold on Apr 20, 2021 for $0.
How much is this home worth?
The estimated value of the home located at 921 County Rd 2801 E East is $790,389.
What are some comparable homes to 921 County Rd 2801 E East?
There are currently no comparable homes to 921 County Rd 2801 E East.