



921 Black River Road


About This Property
Payment Calculator
Your Estimated Monthly Payment
Cap Rate Calculator
What does this mean?
Based on our analysis, the cap rate of this property is 1.25%. A negative cap rate indicates that the property might not be feasible as an income-producing asset. The median cap rate for a near zip code 11238 is 4.23%.
How much can I actually make?
Actual monthly rental income may vary between $4,760 and $7,140 depending on unit-specific characteristics. You can change the amount using the slider to further explore.
How is cap rate calculated?
Cap Rate = Net Operating Income (NOI) / Property Asset Value.
When calculating the cap rate, we assume 100% occupancy. Leverage (mortgage) is not considered.
Cap Rate provided by RealtyHop and RentHop, learn more about cap rate here.
Price History
| Date / Event | Date | Event | Price |
|---|---|---|---|
| Jun 12, 2026 | Sold | ||
| Sold | |||
| May 10, 2026 | In contract | - | |
| In contract | |||
| May 5, 2026 | Listed by Jaqua REALTORS | $399,900 | |
| Listed by Jaqua REALTORS | |||
| Jun 26, 2024 | Sold | ||
| Sold | |||
| Mar 22, 2024 | Listed by Cressy & Everett Real Estate | $395,000 | |
| Listed by Cressy & Everett Real Estate | |||
| | |||
|
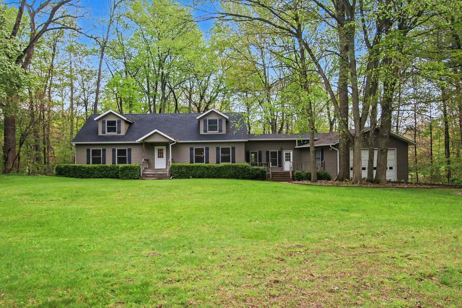
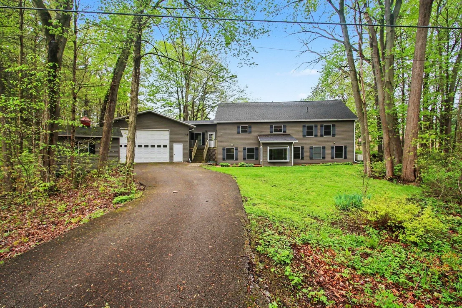
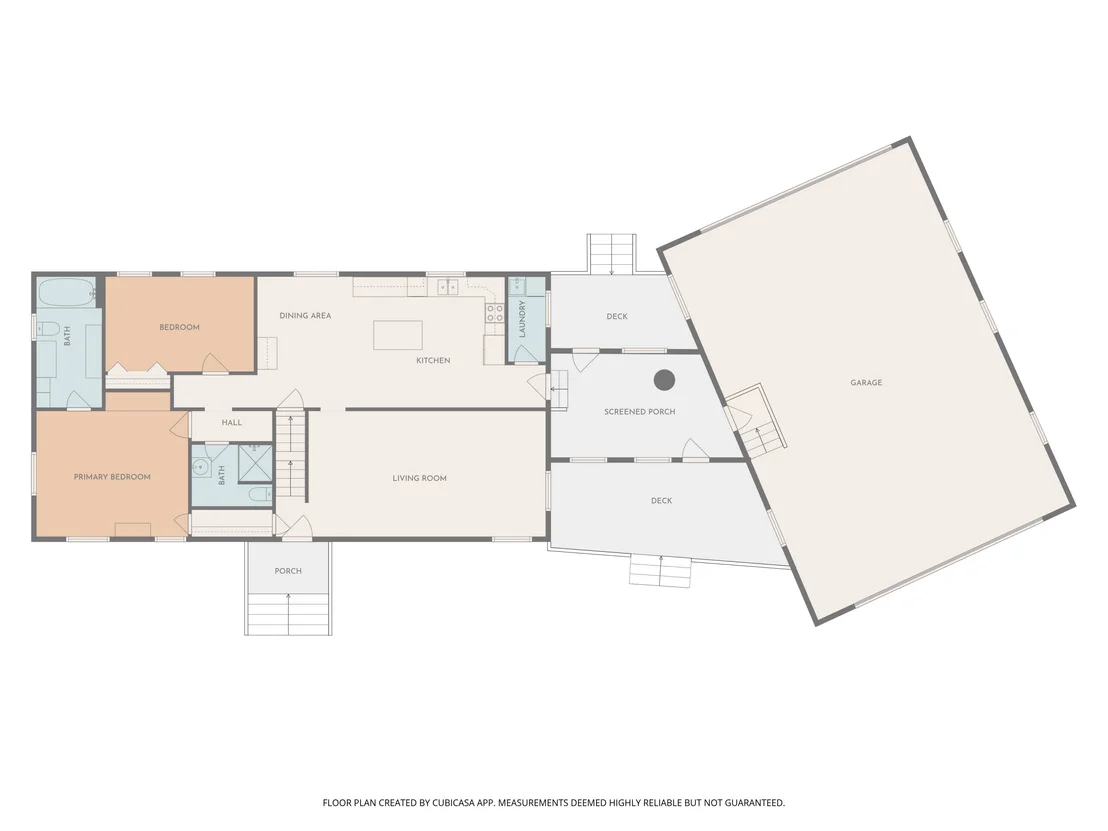
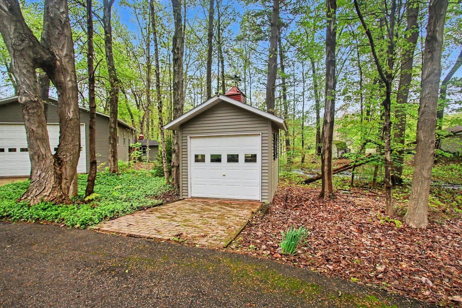
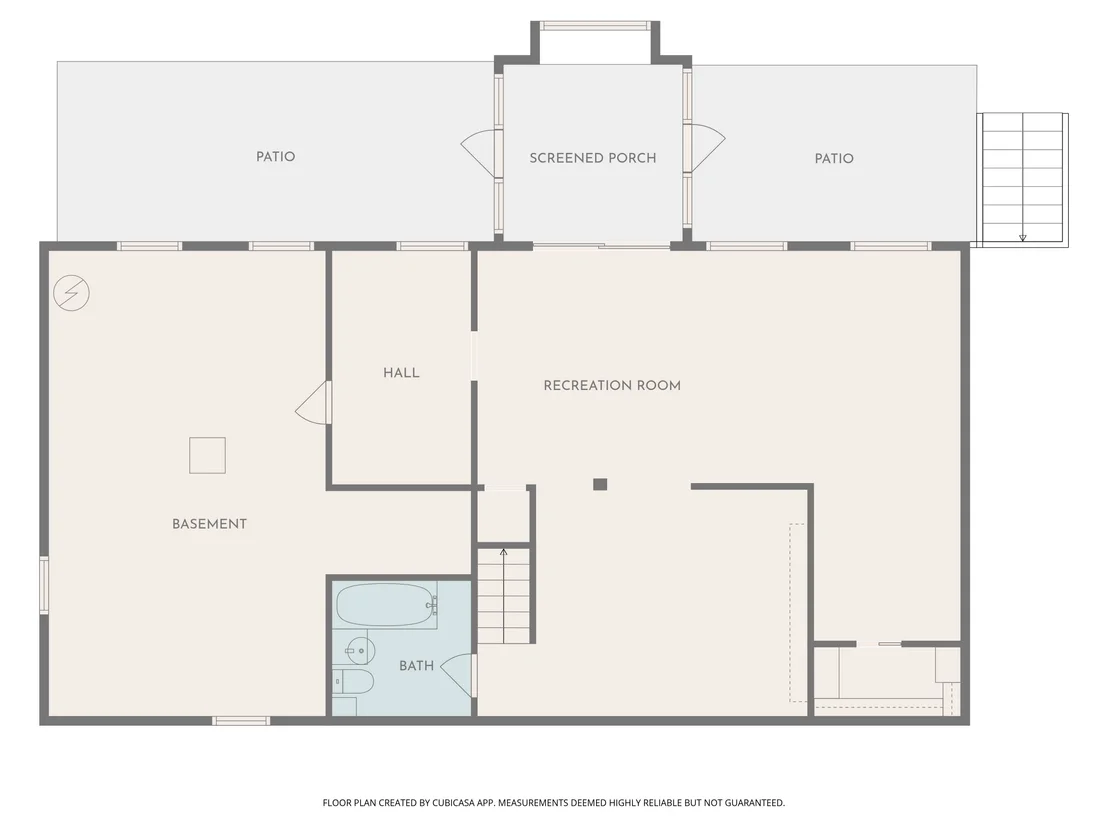
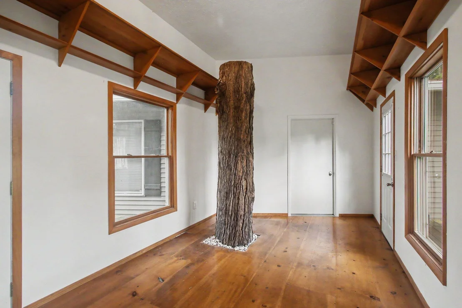
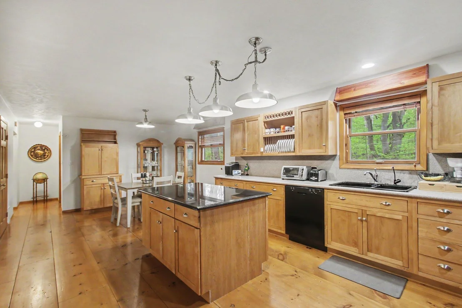
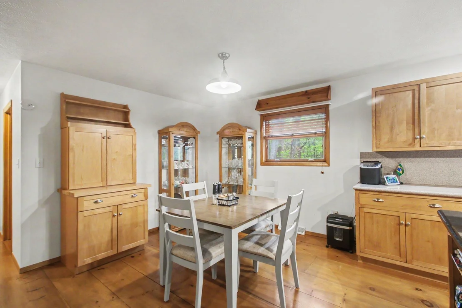
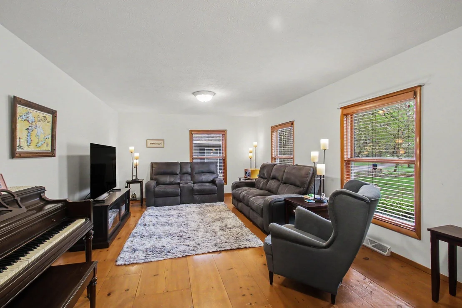
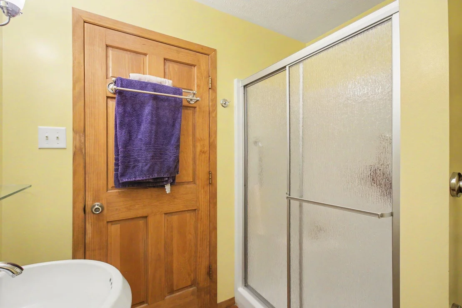
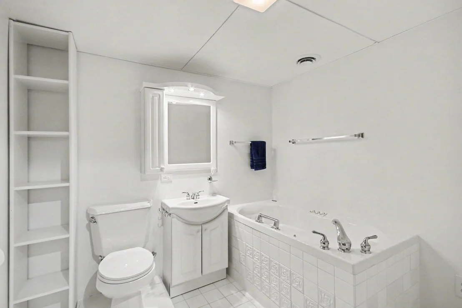
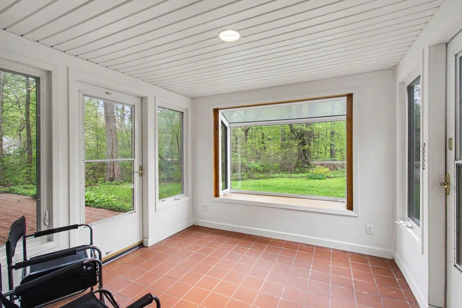
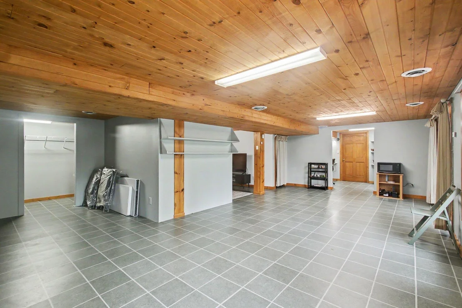
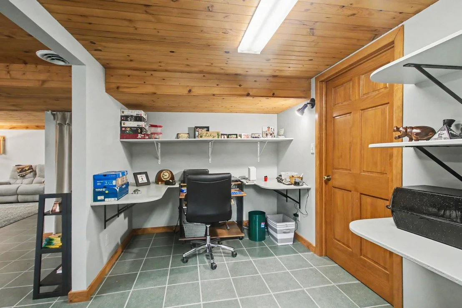
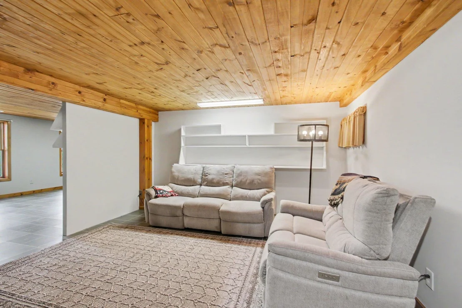
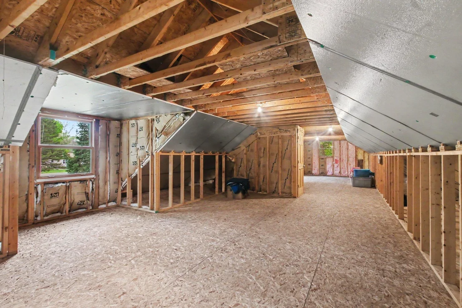
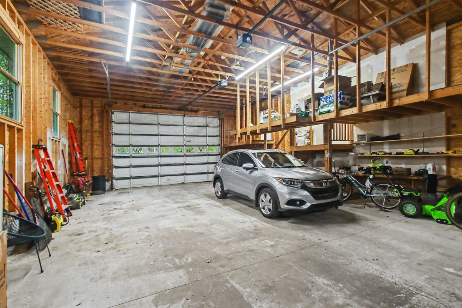
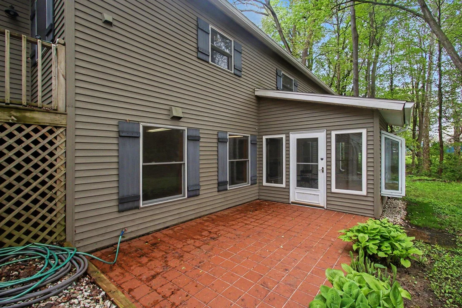
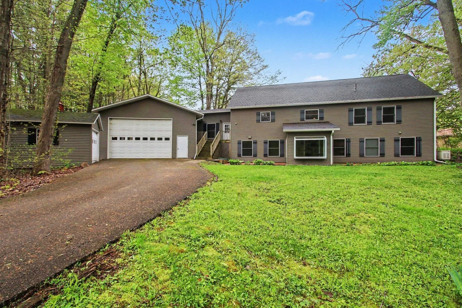
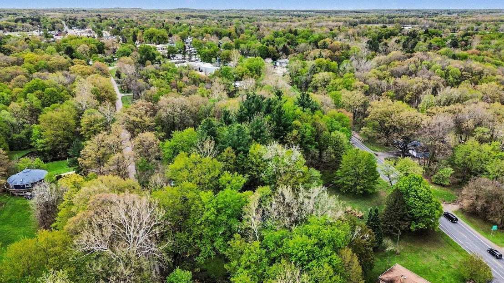
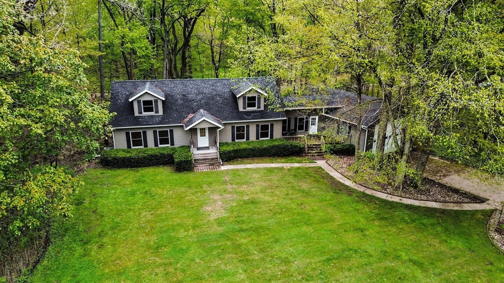
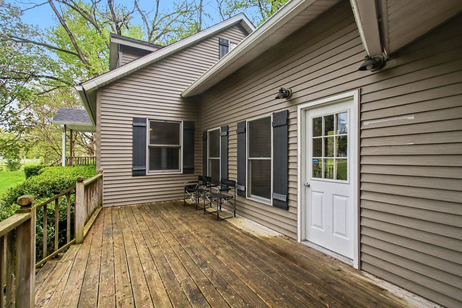
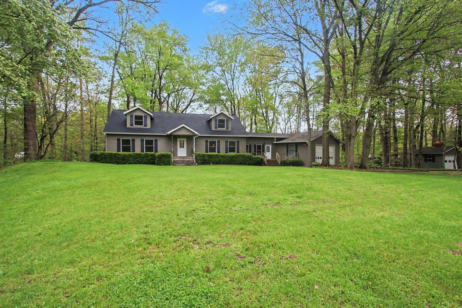
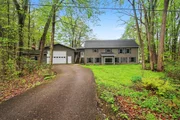
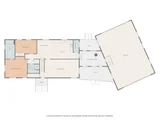
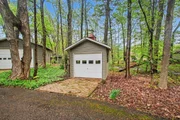
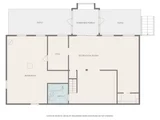
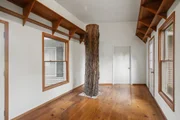
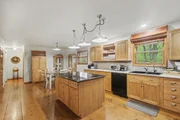
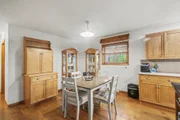
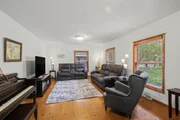
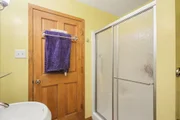
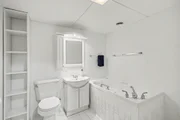
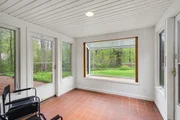
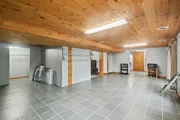
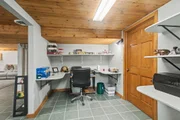
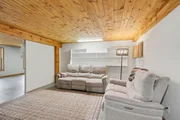
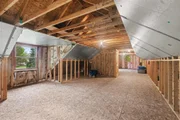
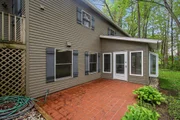
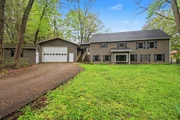
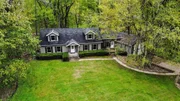
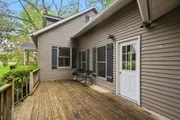
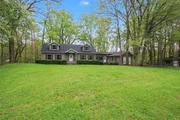
This stunning Cape Cod style home is nestled on a large lot with an additional wooded lot boarding the Black River. Entering two ways, one off the main highway or off the side road, this property offers a blend of luxury, functionality, and natural beauty. As you approach, you are greeted with a beautiful canvas for flower gardens, landscaping, mature trees, as well as, a long circle driveway, plenty of parking and beautiful brick pavers lining the home. The backyard features another driveway, two large outbuildings, and the attached 4 or 5 car garage with ingress/egress RV overhead doors. A picturesque breezeway welcomes you with a large beautiful tree trunk inside, that is waiting for your creativity. Solid Pine plank hardwood floors are throughout the home. A gourmet kitchen with a granite island and maple cabinets, make it ideal for culinary chefs or entertaining guests. The primary bedroom features a large walk-in closet, a lighted built-in shelf, en suite bathroom with jetted tub and a unique antique sink. The lower level beckons with multipurpose rooms adaptable to your lifestyle, whether it's a mother-in-law suite, home office, or additional bedrooms, complemented by a separate entrance for added convenience and privacy. Unwind in the inviting three-season room, boasting with tile floors and panoramic views of the expansive lot. The upper level offers the potential for two additional bedrooms and a bathroom, making the possibilities for customization endless in this captivating home. Embrace the essence of refined living, where every detail reflects a harmonious blend of luxury and natural splendor. Close to the downtown and school. This one is truly one of a kind!
| |||

Property Highlights
Building Info
Comparables
Status
Price/ft²
Listed On
Sold On
About Bangor
Similar Homes for Sale
Currently no similar homes aroundNearby Rentals

Last Updated: 5 months ago
Data Source: MichRIC, MLS# 26020048





















 Your Privacy Choices
Phone: 425-283-2930
Address: 335 Madison Avenue, New York, NY 10017