See Home Value
Darien 60561
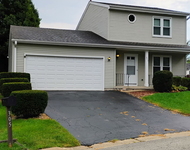
921 Belair Drive
$280,000
● House - Off Market

921 Belair Drive

Darien, IL 60561
bedrooms
3 Beds
bathrooms
2 Baths
square feet
1,360 Ft²
$281,228
RealtyHop Estimate
8.16%
Since Feb 1, 2022
National-US
Primary Model

About This Property

Renovation started home is being Sold AS-IS Cash Only
Unit Size
1,360 Ft²
Days on Market
-
Land Size
0.23 acres
Price per sqft
$191
Property Type
House
Property Taxes
$547
HOA Dues
-
Year Built
1966

Payment Calculator

Cap Rate Calculator

Last updated: 3 years ago (MRED MLS #11300754)

Price History

Date / Event Date Event Price
Dec 2, 2022 Sold
Sold
Oct 16, 2022 No longer available -
No longer available
Oct 14, 2022 Listed by RE/MAX Professionals Select $425,000
Listed by RE/MAX Professionals Select
**Completely rehabbed**Brand New Kitchen w Quartz Countertops** Brand New Bath Rooms ** Brand New Wood Floors THROUGHOUT ** ** TOTAL Living are 2472 sq ft ** Freshly Painted ** BRAND NEW ROOF ** Kitchen with Stainless Steel Appliances ** Built in Microwave ** Recessed Lights and attractive electrical fixtures Throughout ** Hardwood Floors in the Living, Dining Rooms, Kitchen and all 3 BRs ** ALL upper Level BRs have Ceiling fans with light and Recessed Lights** HUGE 4th BR in the Lower Level ideal for an in-law arrangement ** BRAND NEW Concrete Driveway ** Decent size Foyer with wood floors and new Light fixtures ** Exterior power washed** New landscaping ** Desirable School district ** Close to Shopping and Major expressways **
Sep 16, 2022 No longer available -
No longer available
Sep 14, 2022 Listed by RE/MAX Professionals Select $430,000
Listed by RE/MAX Professionals Select
** Completely rehabbed ** Brand New Kitchen w Quartz Countertops ** Brand New Bath Rooms ** Brand New Wood Floors THROUGHOUT ** Freshly Painted Throughout ** Newer Windows ** BRAND NEW ROOF being installed on 8/22 ** Kitchen with Stainless Steel Appliances ** Built in Microwave ** Recessed Lights and attractive electrical fixtures Throughout ** Hardwood Floors in the Living, Dining Rooms, Kitchen and all 3 BRs ** ALL upper Level BRs have Ceiling fans with light and Recessed Lights** HUGE 4th BR in the Lower Level ideal for an in-law arrangement ** BRAND NEW Concrete Driveway ** Decent size Foyer with wood floors and new Light fixtures ** Exterior power washed** New landscaping ** Desirable School district ** Close to Shopping and Major expressways **
Show More

Property Highlights

Garage
Air Conditioning

Building Info

Overview

    General

  • Year Built: 1966
  • Effective Year Built: 1966
  • Building Count: 1
  • Bedroom Count: 0
  • Bathroom Count: 2
  • Full Bathrooms: 2
  • Partial Bathrooms: 2
  • Bathroom Plumbing Fixtures: 1
  • Building Condition: 0
  • Building Quality: 0
  • Construction Type: 6
  • Building Style: 0
  • Exterior Walls Type: 0
  • Interior Walls Type: 0
  • Roof Shape Type: 0
  • Roof Cover Type: 0
  • Floor Count: 100
  • Living Units: 1
  • Floor Cover: 0
  • Basement Type: 2
  • Basement Area: 1,170
  • Garage Type: 7
  • Garage Square Area: 518
  • Parking Space Count: 2
  • Patio Type: 0
  • Porch Type: 0
  • Pool Type: 0

    Dimensions

  • Lot Size Square Feet: 10,019
  • Lot Size Depth Feet: 750
  • Lot Size Frontage Feet: 1,410
  • Total Building Area: 2,472
  • Gross Building Area: 2,472
  • Building Area: 1,302
  • Building Area Measurement: L

    Heating and Cooling

  • Fireplace Count: 1
  • Air Conditioning: 1
  • Heating: 0
  • Heated Square Feet: 1,302
  • Heating Fuel Type: 0

    Utilities

  • Sewer System: 0
  • Water Service: 0

Building

  • Building Type: 0
  • Property Class: R
  • Subdivision: HINSBROOK
  • Land Acres: 0000000230
  • Standard Land Use Code: 1001
  • County Land Use Code: R
  • Legal Description 1: HINSBROOK UNIT 3

Neighborhood

  • School District Name: Hinsdale Township High School District 86
  • School Tax School District: TRI-STATE
  • Census Tract: 845507

Zoning

  • Zoning: A

Geography

  • Assessors Map Reference: 3207-C1
  • Parcel: 09-27-107-004
  • Lot: 247
  • Municipality: DOWNERS GROVE
  • Latitude: 41.7566
  • Longitude: -87.9682

    Address

  • Full Address: 921 Belair Dr
  • Legal Unit: 3
  • Address - House Number: 921
  • Address - Street Name: Belair
  • Address - Suffix Type: Dr
  • State: IL
  • City Name: Darien
  • Carrier Code: C010
  • 4-Digit Zip Code: 4009
  • Zip Code: 60561

Valuation

    Tax

  • Tax Year: 2022
  • Tax Amount: $692,692
  • Initial Tax Delinquent Year: 2021
  • Tax Rate Code Area: 9064

    Appraisal Valuation

  • Standard Deviation: 0.1616
  • Valuation Date: Mar 20, 2024
  • Confidence Score: 79
  • Final Value: 426,750
  • High Value: 495,735
  • Low Value: 357,764

    Market Valuation

  • Market Total Value: $343,410
  • Market Land Value: $122,310
  • Market Improvement Value: $221,100

    Assessments Valuation

  • Assessed Year: 2022
  • Assessed Total Value: $114,470
  • Assessed Land Value: $40,770
  • Assessed Improvements Value: $73,700

    Sales

  • Current Sale Contract Date: Dec 01, 2022
  • Current Sale Recording Date: Dec 02, 2022
  • Current Sale Price:
  • Current Sale Document Type: 71
  • Current Sale Input Document Number: 105384
  • Previous Sale Recording Date: Feb 03, 2022
  • Previous Sale Contract Date: Jan 26, 2022
  • Previous Sale Amount: $280,000
  • Previous Sale Document Type: 71
Data used for valuation calculations is provided by RealtyHop, and other third party sources

Comparables

Unit
Status
Type
Beds
Baths
ft²
Price/ft²
Asking Price
Listed On
Closing Price
Sold On
HOA + Taxes

About Darien


Similar Homes for Sale

Currently no similar homes around

Nearby Rentals

Unit for rent at 1610 Durham Court, Darien, IL, 60561

$2,700 /mo

  • 3 Beds
  • 1 Bath
  • 1,195 ft²
1610 Durham Court #D, Darien, IL, 60561 Listing by Katerina Pavlova
Unit for rent at 6675 S Cass Avenue, Westmont, IL, 60559

$2,800 /mo

  • 2 Beds
  • 2 Baths
  • 1,652 ft²
6675 S Cass Avenue #2A, Westmont, IL, 60559 Listing by Laura Bauske
Unit for rent at 303 Fernwood Court, Westmont, IL, 60559

$2,850 /mo

  • 3 Beds
  • 1 Bath
  • 1,494 ft²
303 Fernwood Court, Westmont, IL, 60559 Listing by Claire VanHorn


Frequently Asked Questions

When was property at 921 Belair Drive built and last sold?
The property at 921 Belair Drive was built in 1966 and last sold on Dec 1, 2022 for $430,000.
How much is this home worth?
The estimated value of the home located at 921 Belair Drive is $0.
What are some comparable homes to 921 Belair Drive?
There are currently no comparable homes to 921 Belair Drive.