Check Availability
$464,900
↓ $15K (3.1%)
● House - For Sale

9207 Putnam Dr

Helotes, TX 78023
bedrooms
4 Beds
bathrooms
3 Baths, 1 Half Bath
square feet
2,926 Ft²
$3,241
Est. Monthly
$31
HOA / Fees

About This Property

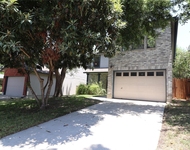
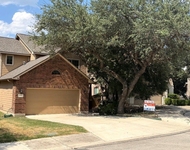
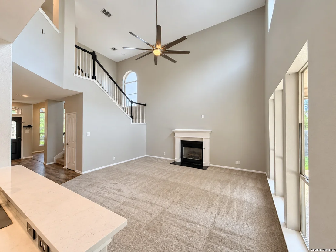
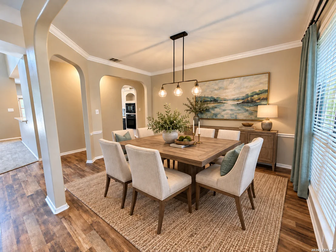
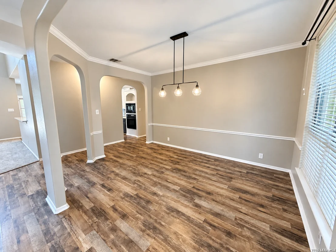
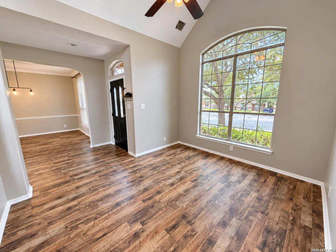
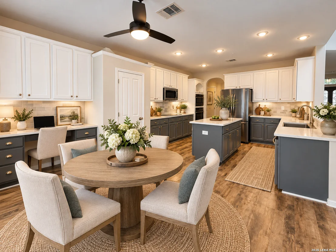
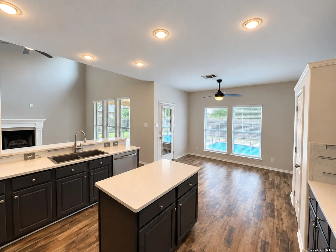
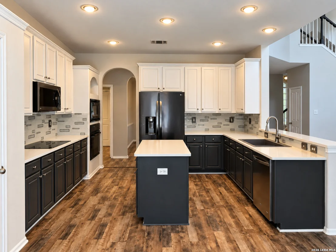
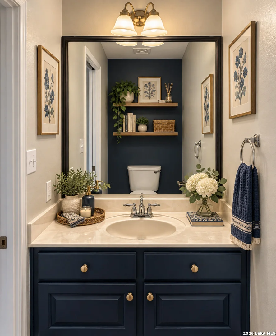
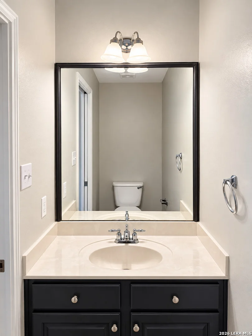
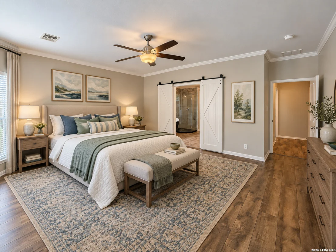
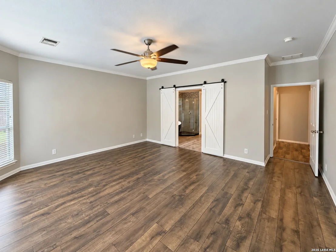
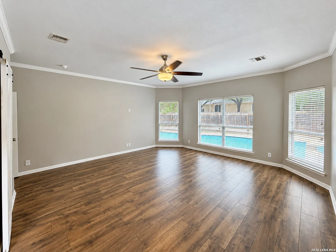
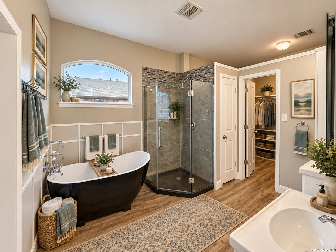
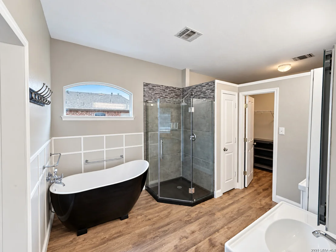
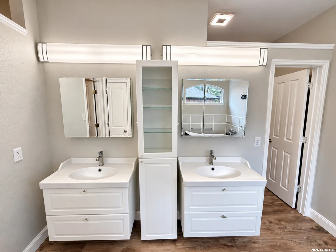
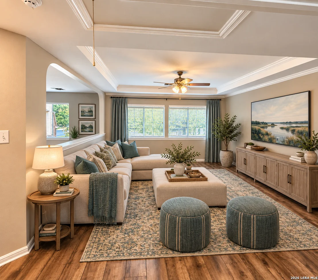
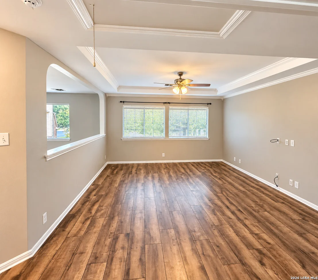
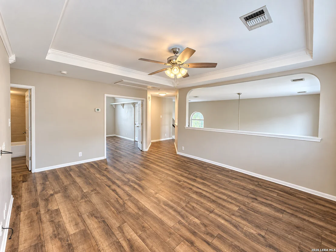
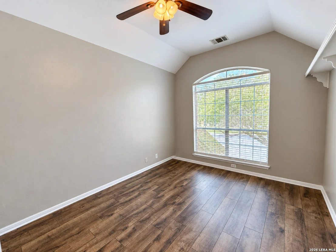
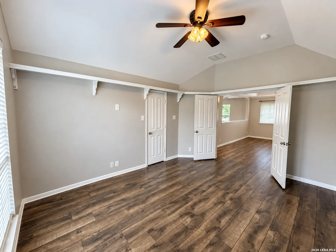
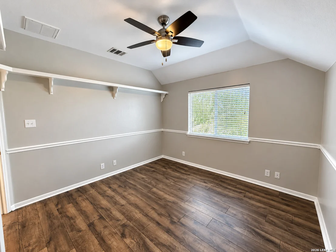
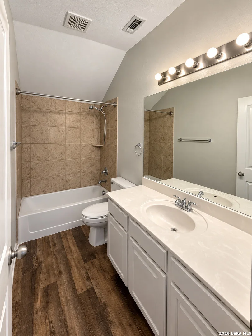
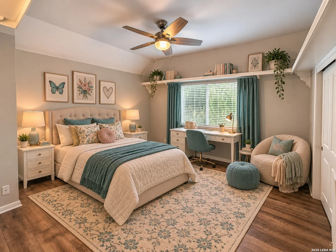
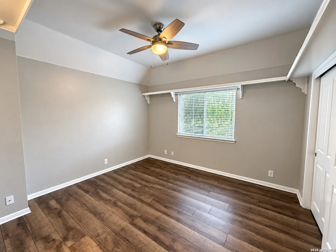
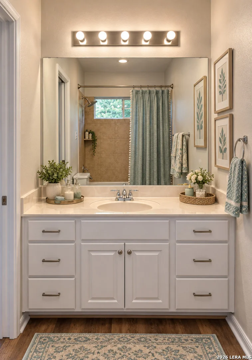
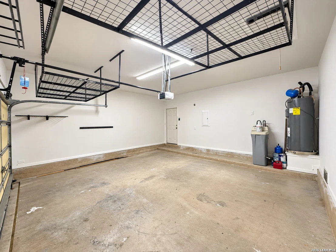
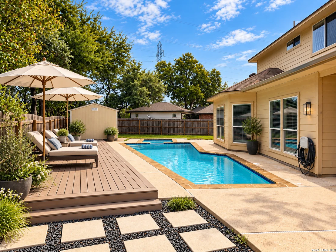
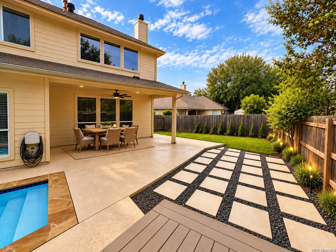
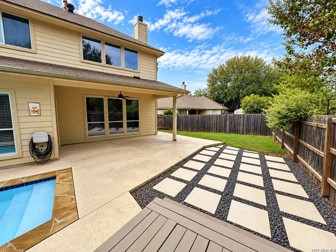
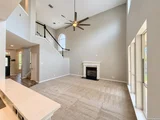
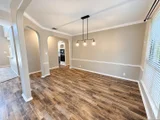
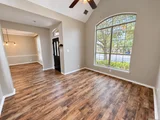
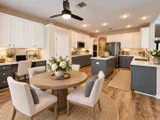
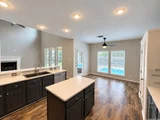
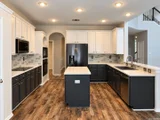
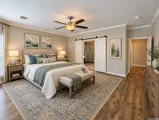
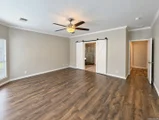
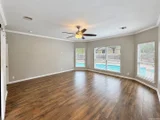
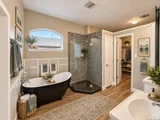
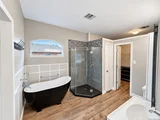
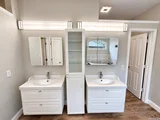
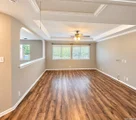
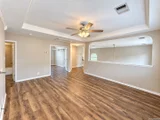
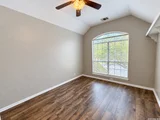
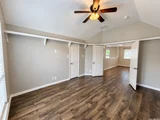
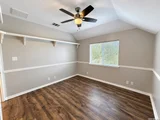
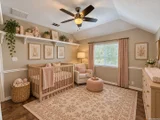
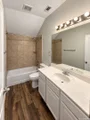
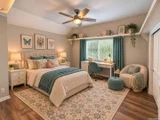
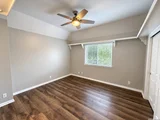
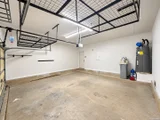
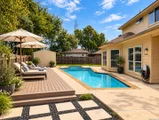
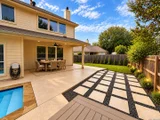
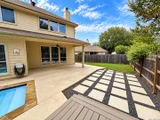
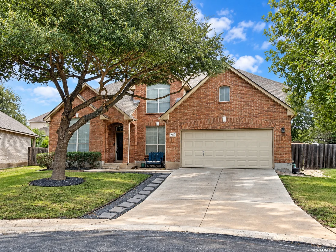
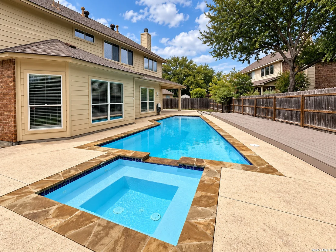
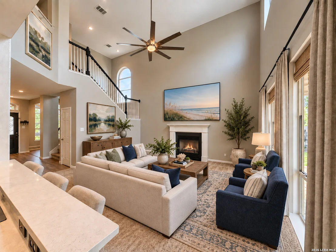
Spacious 4-bedroom, 3.5-bath home with a heated pool and spa, ideally located at the end of a cul-de-sac in Fossil Springs in Helotes, TX. This nearly 3,000-square-foot home features a 2-car garage, high ceilings, multiple living spaces, LVP flooring, and an updated kitchen with quartz countertops and updated cabinetry. The primary suite includes a remodeled, spa-like bath with dual vanities, soaking tub, and glass-enclosed shower. Upstairs, a large game room/loft offers additional flexible living space, while a second-floor junior primary suite with its own ensuite bath provides added privacy and flexibility for guests, extended family, or multi-generational living. The backyard features a deck overlooking the heated swimming pool and spa, with plenty of space for outdoor living and entertaining. Neighborhood amenities include sports courts and playgrounds. Conveniently located near Loop 1604 with easy access to UTSA, La Cantera, The Rim, shopping, dining, and major employers.
Unit Size
2,926 Ft²
Days on Market
-
Land Size
0.18 acres
Price per sqft
$159
Property Type
House
Property Taxes
$927
HOA Dues
$31
Year Built
2004

Listed By

Payment Calculator

Cap Rate Calculator

Last updated: 3 days ago (LERA #2021292)

Price History

Date / Event Date Event Price
Nov 7, 2026 Price Decreased $464,900
↓ $15K (3.1%)
Price Decreased
Oct 4, 2026 Listed by Keller Williams Coastal Bend $479,900
Listed by Keller Williams Coastal Bend
Sep 9, 2021 No longer available -
No longer available
Aug 26, 2021 Listed by eXp Realty, LLC $440,000
Listed by eXp Realty, LLC
Gorgeous 4/3.5th home in Fossil Springs with Heated Pool!!This beautiful home sits on a cul-de-sac and is ready for all of your entertaining needs. High ceilings with a recently updated kitchen that showcases quartz countertops and designer-like cabinets.Recently painted from top to bottom and newly installed wood flooring.Master bathroom will feel like your in a spa with new his and her vanities and new designer tub and glass shower enclosure.Large Game-Room/loft for all your gaming needs. Recently Installed outdoor deck for gazing out at your pool and entertaining friends. The manager has listed the unit size as 2926 square feet.
Sep 4, 2013 Sold
Sold
Show More

Property Highlights

Garage
Air Conditioning
Fireplace
Interior Details
Half Bathrooms: 1
Full Bathrooms: 3
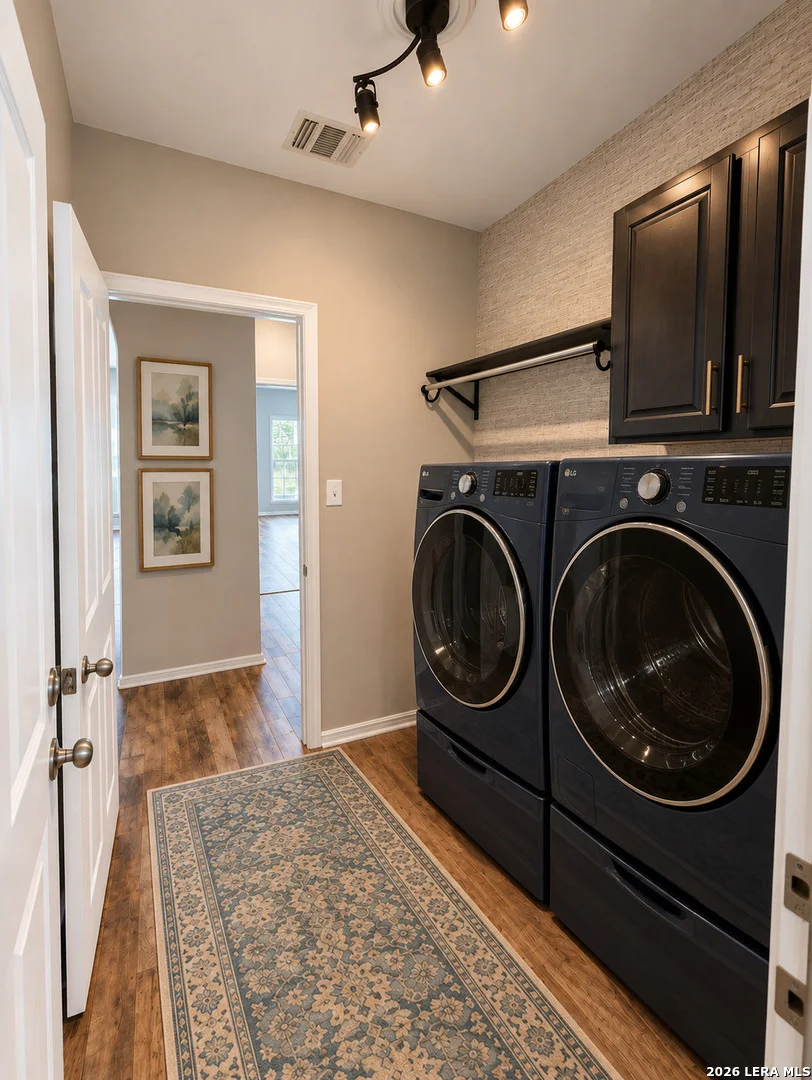
Interior Features: Eat-in Kitchen, Breakfast Bar, High Ceilings, High Speed Internet, Walk-In Closet(s), Three Living Area, Separate Dining Room, Two Eating Areas, Island Kitchen, Study/Library, Game Room, Media Room, Loft, Utility Room Inside, Cable TV Available
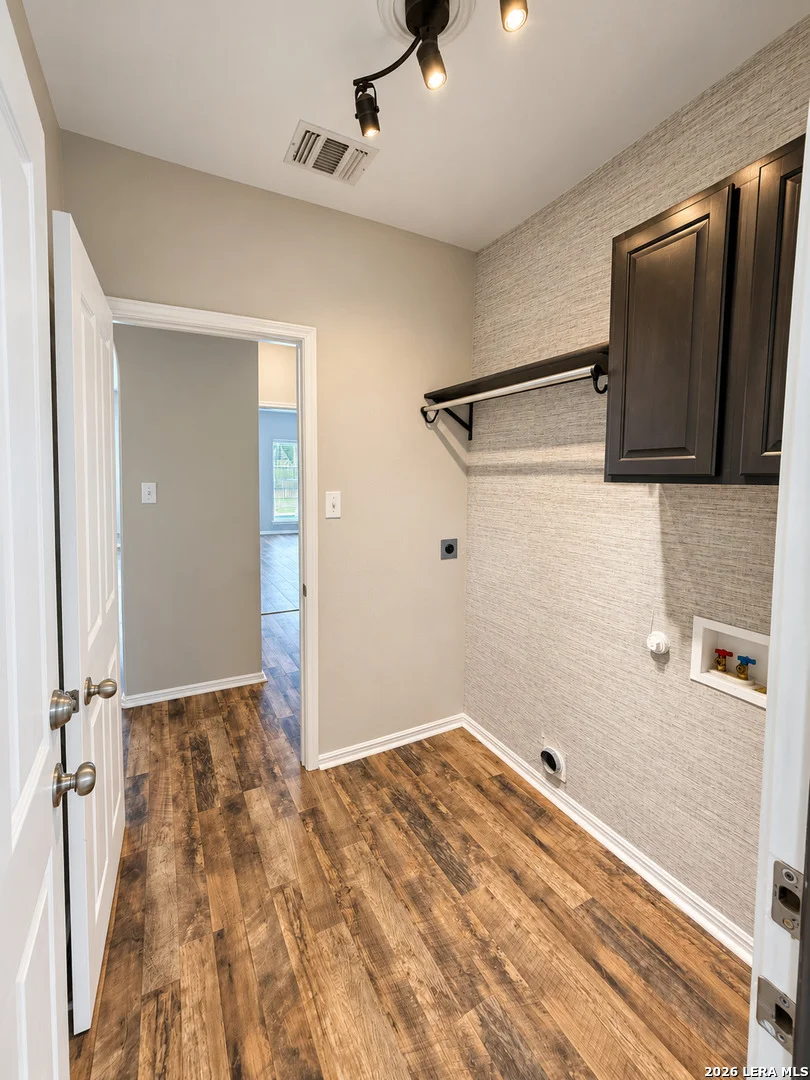
Appliances: Oven, Microwave, Disposal, Gas Water Heater, Washer Connection, Dryer Connection, Ice Maker Connection, Solid Counter Tops, Private Garbage Service
Flooring Type: Carpet, Ceramic Tile, Laminate
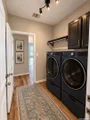
Laundry Features: Main Level
Fireplace Features: Not Applicable
Exterior Details
Square Footage: 2926
Security Features: Smoke Detector(s)
Property Condition: Pre-Owned
Architectural Style: Two Story
Year Built: 2004
Builder Name: UNK
Construction Materials: Brick, Siding
Patio and Porch Features: Patio
Pool Features: In Ground, Heated, Hot Tub
Pool is Private
Lot Size Area: 7862.58
Lot Size Units: Square Feet
Lot Size Acres: 0.1805
Lot Size Square Feet: 7862.58
Financial Details
Tax Annual Amount: $11,126
Utilities Details
Cooling Type: Central Air, Ceiling Fan(s)
Heating Type: Central
Location Details
HOA/Condo/Coop Amenities: Pool, Jogging Path, Cable TV, Park/Playground, Sports Court, Volleyball Court
HOA Fee: $370
HOA Fee Frequency: Annually

Building Info

Overview

    General

  • Year Built: 2004
  • Effective Year Built: 2004
  • Building Count: 1
  • Total Rooms: 7
  • Bedroom Count: 4
  • Bathroom Count: 4
  • Full Bathrooms: 3
  • Partial Bathrooms: 4
  • Building Condition: 0
  • Building Quality: 0
  • Construction Type: 0
  • Building Style: 21
  • Exterior Walls Type: 23
  • Interior Walls Type: 0
  • Roof Shape Type: 0
  • Roof Cover Type: 15
  • Floor Count: 200
  • Floor Cover: 0
  • Basement Type: 0
  • Basement Area: 0
  • Garage Type: 1
  • Garage Square Area: 420
  • Parking Space Count: 2
  • Patio Type: 59
  • Porch Type: 102
  • Pool Type: 8

    Dimensions

  • Lot Size Square Feet: 7,864
  • Total Building Area: 3,346
  • Gross Building Area: 3,346
  • Building Area: 2,926
  • Building Area Measurement: L

    Heating and Cooling

  • Fireplace Count: 1
  • Air Conditioning: 1
  • Heating: 4
  • Heated Square Feet: 2,926
  • Heating Fuel Type: 0

    Utilities

  • Sewer System: 0
  • Water Service: 0

Building

  • Building Type: 0
  • Property Class: R
  • Subdivision: LOS CEDROS HARVARD UT-4 SUB
  • Land Acres: 0000000181
  • Standard Land Use Code: 1001
  • County Land Use Code: A1
  • State Land Use Code: A1
  • Legal Description 1: CB 4527A BLK 18 LOT 35 LOS CEDROS HARVARD UT-4 SUBD

Neighborhood

  • School District Name: Northside Independent School District
  • School Tax School District: 56
  • Census Tract: 182002

Geography

  • Subdivision Tract Number: 35
  • Parcel: 04527-118-0350
  • Block: 18
  • Lot: 35
  • Municipality: SAN ANTONIO
  • Latitude: 29.5781
  • Longitude: -98.6634

    Address

  • Full Address: 9207 Putnam Dr
  • Address - House Number: 9207
  • Address - Street Name: Putnam
  • Address - Suffix Type: Dr
  • State: TX
  • City Name: Helotes
  • Carrier Code: R011
  • 4-Digit Zip Code: 4516
  • Zip Code: 78023

Valuation

    Tax

  • Tax Year: 2023
  • Tax Amount: $1,175,139
  • Tax Rate Code Area: 56

    Appraisal Valuation

  • Standard Deviation: 0.1897
  • Valuation Date: Jan 17, 2024
  • Confidence Score: 74
  • Final Value: 500,685
  • High Value: 595,683
  • Low Value: 405,687

    Market Valuation

  • Market Total Value: $511,670
  • Market Land Value: $72,590
  • Market Improvement Value: $439,080

    Assessments Valuation

  • Assessed Year: 2023
  • Assessed Total Value: $511,670
  • Assessed Land Value: $72,590
  • Assessed Improvements Value: $439,080

    Sales

  • Current Sale Contract Date: Sep 15, 2021
  • Current Sale Recording Date: Sep 15, 2021
  • Current Sale Document Type: 71
  • Current Sale Input Document Number: 257527
  • Previous Sale Recording Date: Dec 18, 2018
  • Previous Sale Contract Date: Dec 18, 2018
  • Previous Sale Amount: $362,200
  • Previous Sale Document Type: 70
Data used for valuation calculations is provided by RealtyHop, and other third party sources

Comparables

Unit
Status
Type
Beds
Baths
ft²
Price/ft²
Asking Price
Listed On
Closing Price
Sold On
HOA + Taxes

About Northwest Side


Similar Homes for Sale

Currently no similar homes around

Nearby Rentals

Unit for rent at 13026 Cavern Park Drive, San Antonio, TX, 78249

$1,800 /mo

  • 3 Beds
  • 2 Baths
  • 1,916 ft²
13026 Cavern Park Drive, San Antonio, TX, 78249 Listing by Thana Turner
Unit for rent at 7315 Eagle Hills, San Antonio, TX, 78249

$2,000 /mo

  • 3 Beds
  • 2 Baths
  • 1,738 ft²
7315 Eagle Hills, San Antonio, TX, 78249 Listing by Cheryl Wheeler


Frequently Asked Questions

When was property at 9207 Putnam Drive built and last sold?
The property at 9207 Putnam Drive was built in 2004 and last sold on Sep 15, 2021 for $0.
How much is this home worth?
The estimated value of the home located at 9207 Putnam Drive is $472,378.
What are some comparable homes to 9207 Putnam Drive?
There are currently no comparable homes to 9207 Putnam Drive.