


9207 Lake Pointe DR


About This Property
Payment Calculator
Your Estimated Monthly Payment
Cap Rate Calculator
What does this mean?
Based on our analysis, the cap rate of this property is 1.25%. A negative cap rate indicates that the property might not be feasible as an income-producing asset. The median cap rate for a near zip code 11238 is 4.23%.
How much can I actually make?
Actual monthly rental income may vary between $4,760 and $7,140 depending on unit-specific characteristics. You can change the amount using the slider to further explore.
How is cap rate calculated?
Cap Rate = Net Operating Income (NOI) / Property Asset Value.
When calculating the cap rate, we assume 100% occupancy. Leverage (mortgage) is not considered.
Cap Rate provided by RealtyHop and RentHop, learn more about cap rate here.
Price History
| Date / Event | Date | Event | Price |
|---|---|---|---|
| Apr 18, 2026 | Withdrawn | - | |
| Withdrawn | |||
| Mar 4, 2026 | Price Increased |
$380,000
↑ $25K
(7.1%) | |
| Price Increased | |||
| Feb 3, 2026 | Listed by Vylla Home | $354,900 | |
| Listed by Vylla Home | |||
   | |||
|
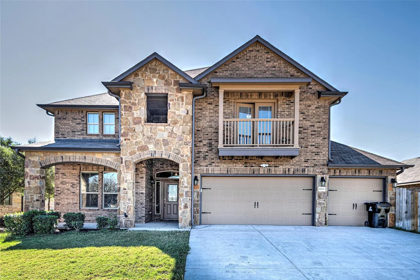
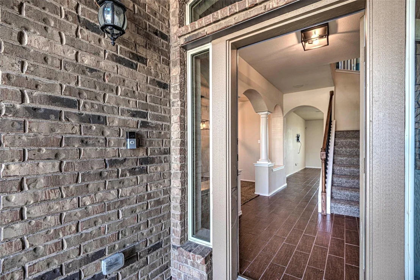
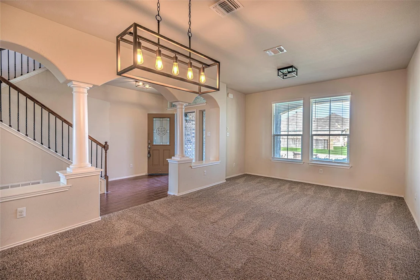
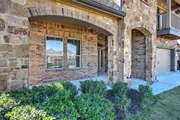
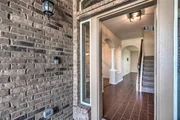
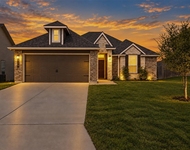
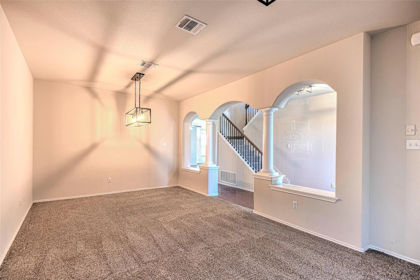
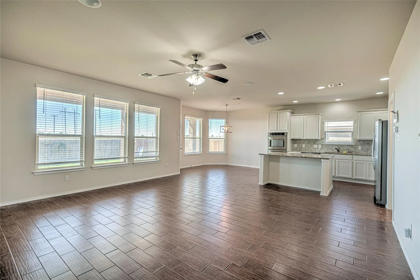
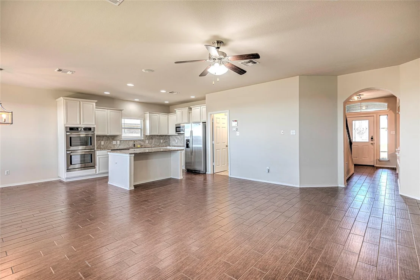
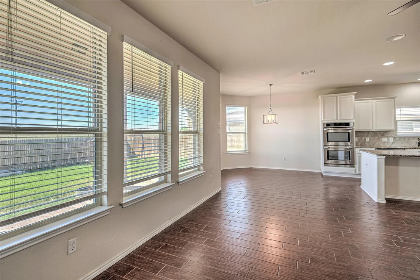
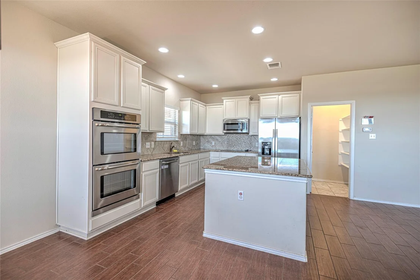
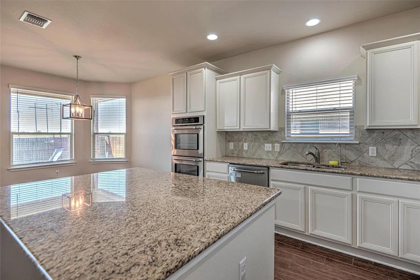
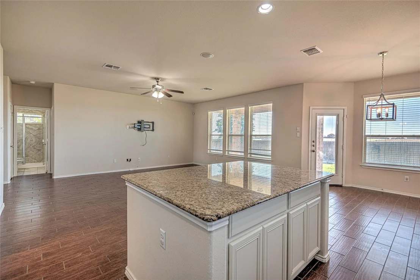
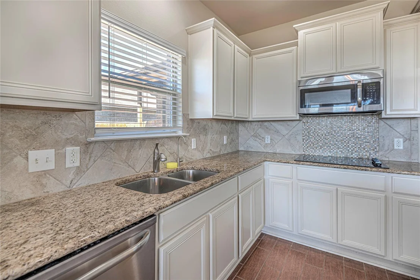
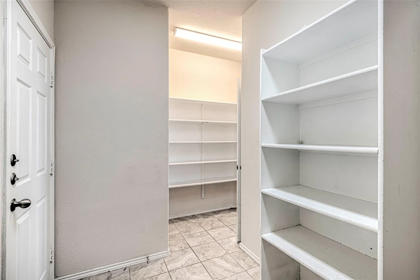
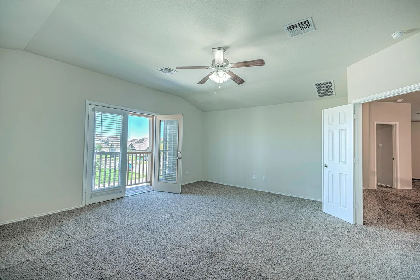
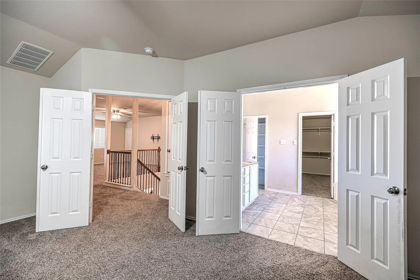
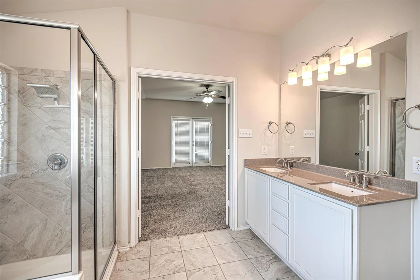
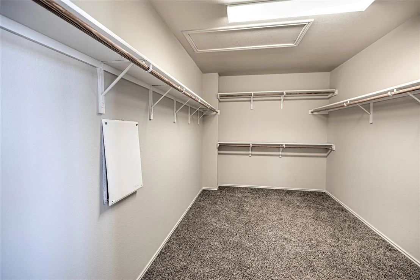
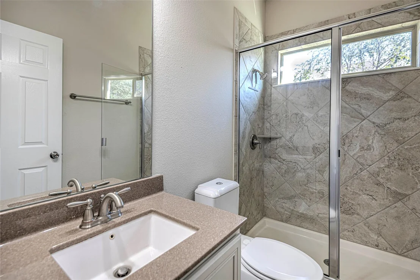
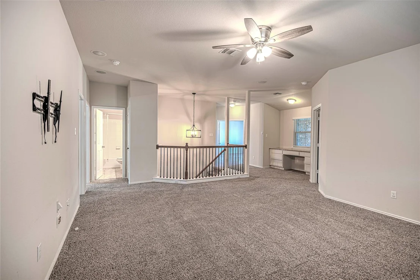
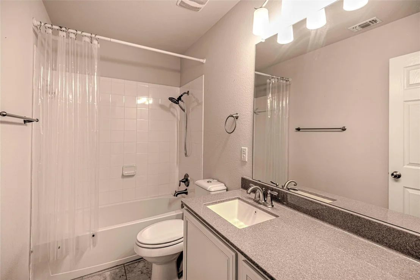
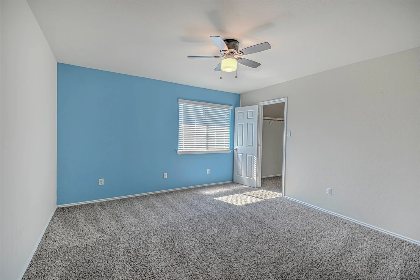
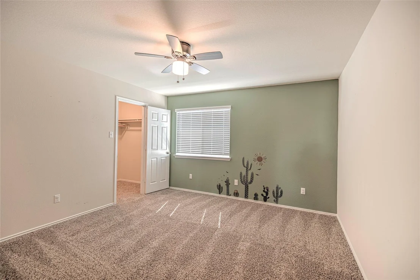
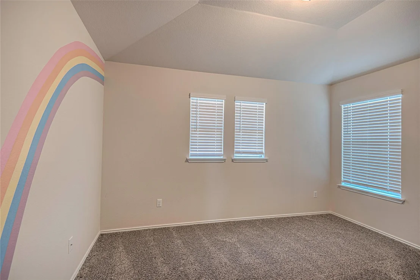
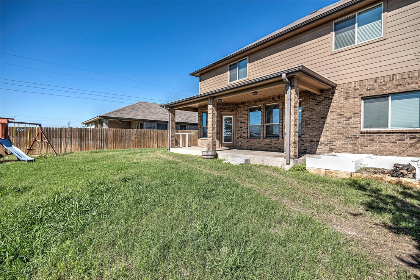
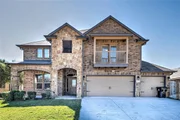
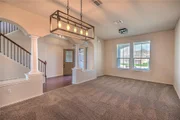
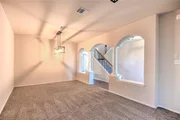
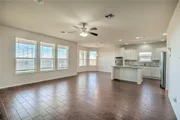
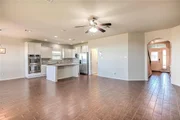
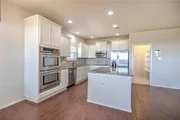
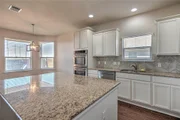
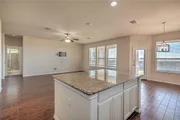
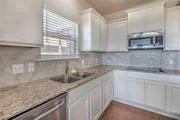
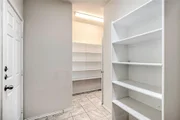
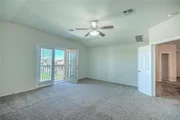
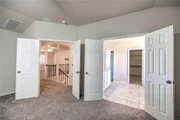
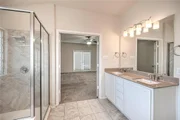
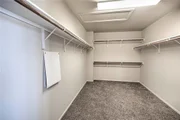
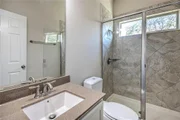
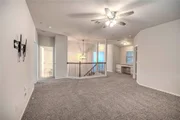
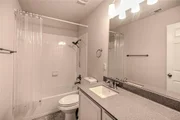
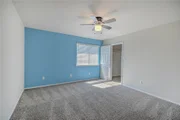
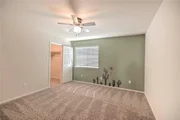
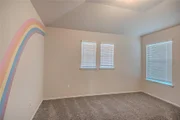
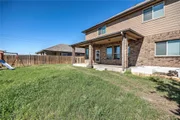
Price Raised to meet $380050 1/2026 appraisal - ASSUMABLE VA LOAN (Low Low Interest Rate) Please ask your agent or contact me for more information Spacious 5-Bedroom Home with Over 3,100 Sq Ft, 3-Car Garage & Premium Upgrades. Kiawa floor plan—one of D.R. Horton’s largest, offering 3,118 square feet of thoughtfully designed living space. This stunning 5-bedroom, 3-bathroom home includes a 3-car garage with extra space and a built-in workbench. Exterior Features: Built for durability and curb appeal with 4-side brick veneer, native stone accents, low-maintenance Hardi board, and full guttering. A charming front porch leads to a custom leaded-glass wood front door. NOTE: Formal living and dining rooms located just off the entry Spacious family room open to the kitchen and overlooking the covered back patio Upgraded lighting throughout Surround sound speakers throughout Gourmet Kitchen: Granite countertops & island with breakfast bar 12” tile backsplash Upgraded cabinetry Stainless steel appliances, including built-in double ovens, smooth glass cooktop, built-in microwave, dishwasher, and side-by-side refrigerator (plumbed for ice/water) Reverse osmosis drinking water system connected to the kitchen sink and refrigerator Primary Suite: Expansive bedroom with private walk-out covered balcony Ensuite bath with jetted tub, separate walk-in shower, double marble vanity, and an oversized walk-in closet Upstairs: Three additional bedrooms and a full bath with marble vanity Large game room with built-in full-size granite-topped desk—ideal for work or play Set up for Movie room Main-Level 5th Bedroom: Perfect for guests or multi-generational living, with direct access to a full bath featuring a marble vanity. Outdoors: Covered back patio Wood privacy fence Dog run, planter boxes, and swing set Zoned in-ground sprinkler system Ring-style doorbell and whole-house water softener system.
| |||
| Jun 15, 2025 | Listed | $419,900 | |
| Listed | |||
| | |||
|
Fully Revamped & Ready for New Owners! This stunning home has been completely refreshed and is ready to impress! While it may have previously been on the market, every inch has been thoughtfully updated to create a bright, inviting, and move-in-ready space. From the open-concept living area with modern finishes to the luxurious primary suite and versatile upstairs media room, this home offers comfort, style, and functionality.
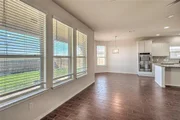
Step outside to a fresh cut with the potential to be a beautifully landscaped backyard retreat, perfect for relaxing or entertaining. The spacious kitchen features granite countertops, stainless appliances, and an oversized island ideal for gatherings. Natural light pours through large windows, highlighting the fresh updates throughout.
Priced competitively for today's market! Plus, seller concessions are available, making this an incredible opportunity for buyers looking for extra flexibility. Don’t miss your chance to own this turn-key beauty — schedule your private tour today and make this your new home!
| |||
| Dec 31, 2024 | Withdrawn | - | |
| Withdrawn | |||

Property Highlights
Building Info
Comparables
Status
Price/ft²
Listed On
Sold On
About Temple
Similar Homes for Sale
Currently no similar homes aroundNearby Rentals

Listed Office: BNT Real Estate, LLC - Listing courtesy of Unlock MLS
Phone: (254) 230-4949
Last Updated: 2026-05-31 06:19:34
Data Source: Unlock MLS, MLS# ACT2682712
Based on information from Unlock MLS (alternatively, from ACTRIS). Neither the Board nor ACTRIS guarantees or is in any way responsible for its accuracy. All data is provided “AS IS” and with all faults. Data maintained by the Board or ACTRIS may not reflect all real estate activity in the market. Information being provided is for consumers’ personal, non-commercial use and may not be used for any purpose other than to identify prospective properties consumers may be interested in purchasing. Some IDX listings have been excluded from this website.
















 Your Privacy Choices
Phone: 425-283-2930
Address: 335 Madison Avenue, New York, NY 10017