


9206 SHAFERS MILL DRIVE


About This Property
Payment Calculator
Your Estimated Monthly Payment
Cap Rate Calculator
What does this mean?
Based on our analysis, the cap rate of this property is 1.25%. A negative cap rate indicates that the property might not be feasible as an income-producing asset. The median cap rate for a near zip code 11238 is 4.23%.
How much can I actually make?
Actual monthly rental income may vary between $4,760 and $7,140 depending on unit-specific characteristics. You can change the amount using the slider to further explore.
How is cap rate calculated?
Cap Rate = Net Operating Income (NOI) / Property Asset Value.
When calculating the cap rate, we assume 100% occupancy. Leverage (mortgage) is not considered.
Cap Rate provided by RealtyHop and RentHop, learn more about cap rate here.
Price History
| Date / Event | Date | Event | Price |
|---|---|---|---|
| Jul 23, 2025 | Sold | ||
| Sold | |||
| Jun 13, 2025 | In contract | - | |
| In contract | |||
| Jun 1, 2025 | Listed by Keller Williams Capital Properties | $1,165,000 | |
| Listed by Keller Williams Capital Properties | |||
| | |||
|
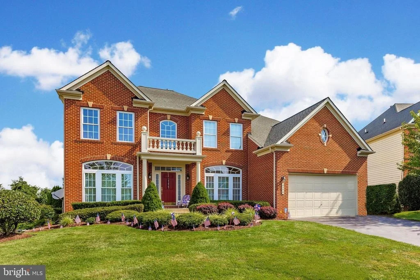
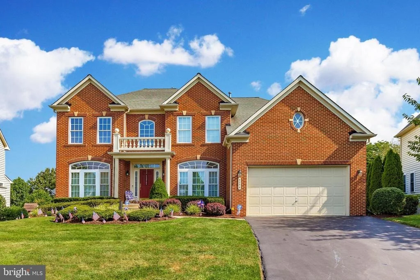
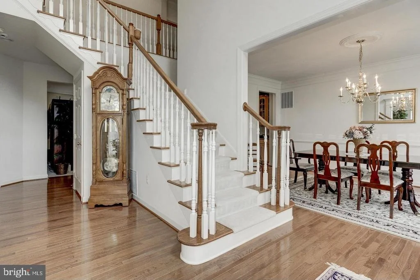
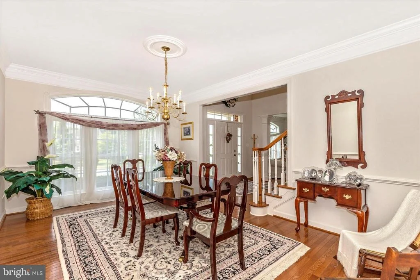
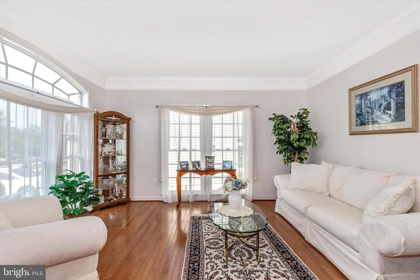
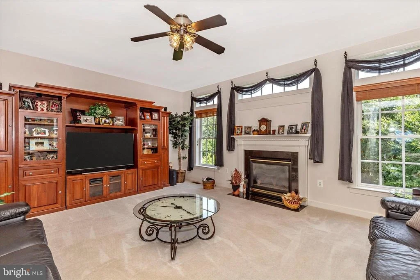
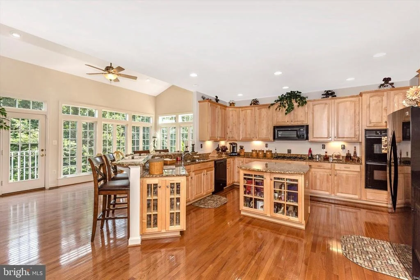
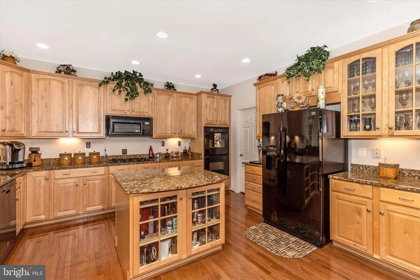
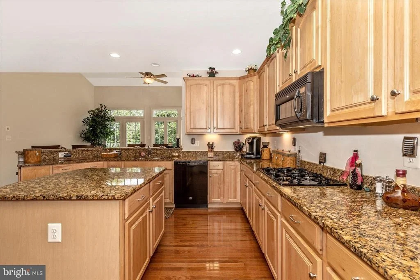
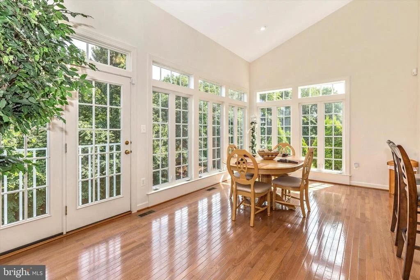
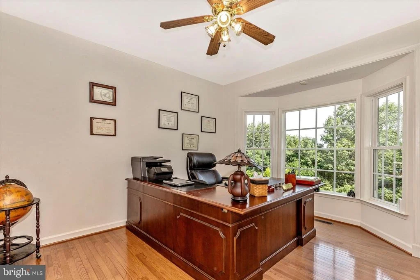
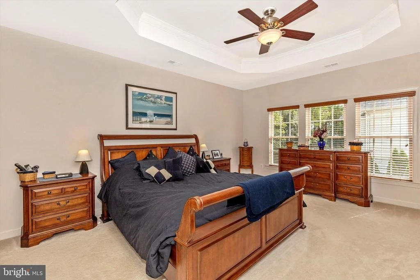
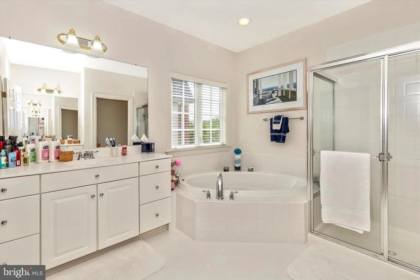
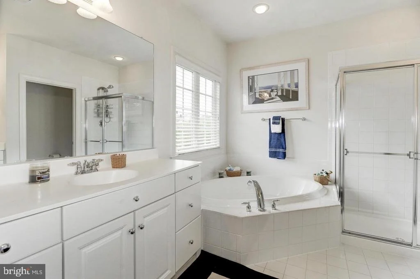
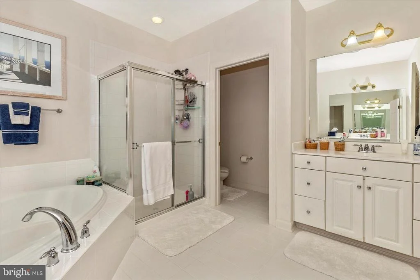
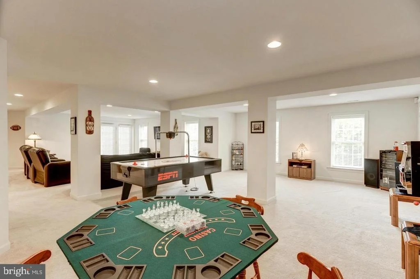
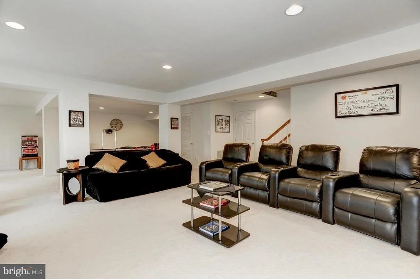
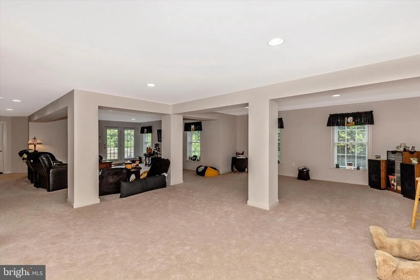
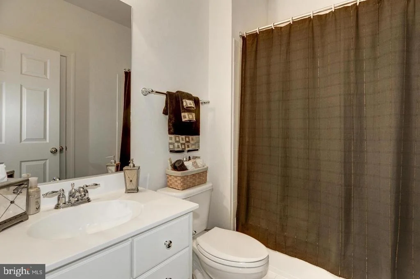
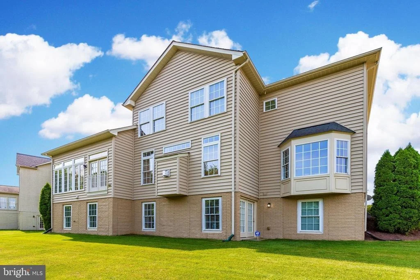
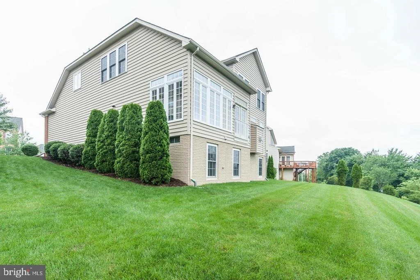
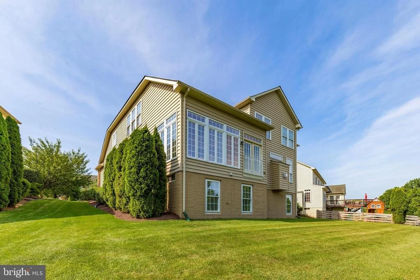
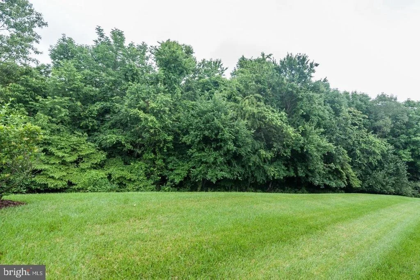
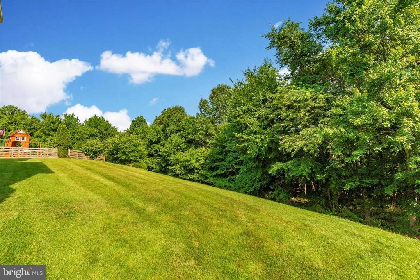
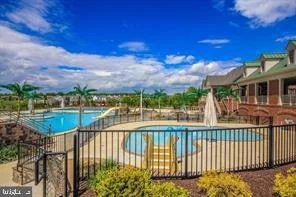
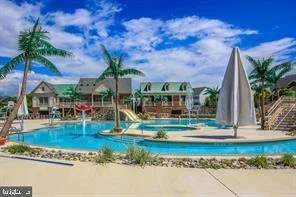
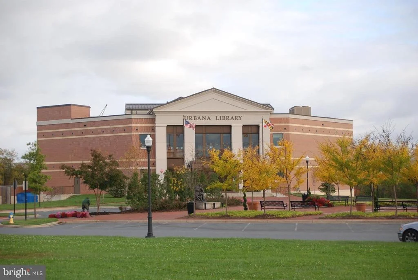
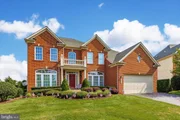
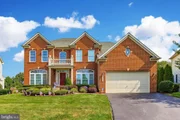
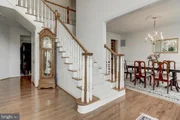
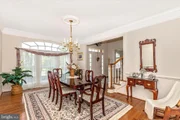
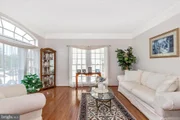
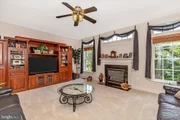
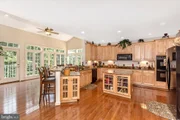
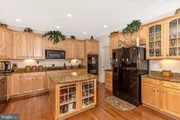
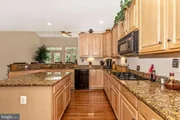
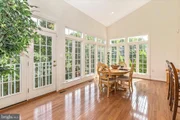
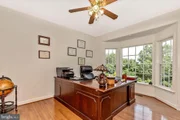
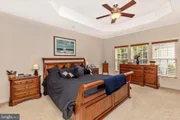
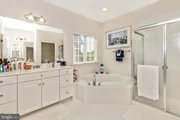
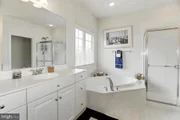
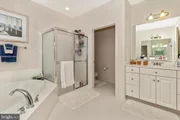
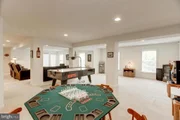
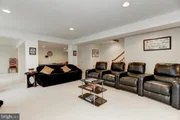
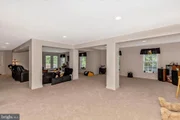
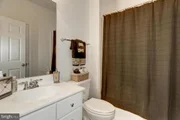
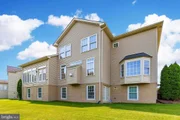
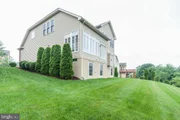
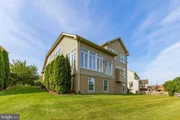
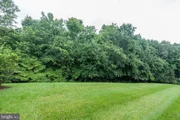
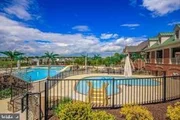
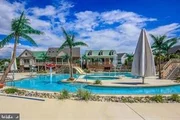
STUNNING, PICTURE PERFECT HOME IN HIGHLY SOUGHT-AFTER VILLAGES OF URBANA. Fully fenced, Premium Lot backing to Forest Conservation Area with spectacular nature views from the new massive Screened Porch and Deck. Spacious, luxurious, and remodeled brick home with Five True Bedrooms, each connecting to one of the Five Full Bathrooms! Covered front porch opens to soaring two-story foyer with center stairway & elegant dining room on one side and large office on the other side. Entire main level has hardwood floors! Plus 10-foot ceilings on main level including in the large family room with brand new Brazilian Cherry hardwood floors, floor to ceiling windows, gas fireplace with mantle, opening to updated kitchen and sun-filled breakfast room. Also on main level is a bedroom or 2nd office with adjoining Full Bathroom & bay window overlooking yard & trees. A beautifully renovated gourmet kitchen is a chef's delight with brand new stainless steel appliances, center island, white cabinetry with upgraded features including glass doors & roll-out shelves, granite countertops, and a huge walk-in pantry. The kitchen opens up to a massive 20-foot by 12-foot bright and sunny breakfast room / sunroom with two walls of windows, vaulted ceiling, and breakfast bar countertop. The breakfast room in turn opens to an amazing 20-foot by 12-foot screened porch with 16-foot, cedar ceiling with ceiling fan and dimmable recessed lighting and breathtaking views of sun and nature! Exit the screened porch onto your massive 20-foot by 14-foot deck overlooking trees with steps to the large lawn. Enjoy summer games in the large lush grassy areas in the level yard, thanks to the 70-foot long retaining wall with seating along the entire length, and wrapping to a circular firepit area on one side. Also on the main level is a laundry room/mud room leading out to the large, finished two-car garage with built-in storage cabinets, upgraded flooring, and new video garage door opener with motion sensors, and a new video keypad with programmable key codes and video views of the driveway and front walkway. The upper level offers an impressive primary suite with sitting room, two large walk-in closets, tray ceiling, ceiling fan and an updated luxurious primary bathroom. Relax in the primary bath soaking tub bathed in natural light; two brand new 4-foot and 5-foot vanities with Carrara Marble countertops, polished Stainless Steel faucets, and soft-close doors and drawers; and separate walk-in glass shower with upgraded shower head. Also upstairs is a Princess bedroom with double closets and a private full bath; and two additional bedrooms, one with its own dressing area, each connecting to private large sink areas attached to the Jack-and-Jill bathroom. The walk-out level basement has a massive great room with an extra-large full bathroom and linen closet, plus two extra large storage rooms. One storage room is insulated and has a full-sized window opening to the backyard and can be easily finished to create a sixth bedroom! Upgraded features include updated kitchen (2025), stainless steel appliances (2025), remodeled primary bathroom (2025), refinished hardwood floors (2025), freshly painted (2025), dining room and foyer chandeliers (2025), hot water heater (2022), Screened Porch & Deck (2022), Exterior motion-detector flood lights (2022) and additional exterior electrical (2022), retaining wall and fence (2021), and New HVAC system (2020). Enjoy the best the Villages of Urbana has to offer including access to three swimming pools. Two blocks away, the Shafers Mill Pool is a water park featuring a Lazy River, water slides, fountains, and a separate lap pool! You also have access to three community centers, which include party rooms, exercise facilities, and outdoor activities including basketball & tennis courts, hiking/biking trails. Blue Ribbon Urbana public schools!
| |||
| Aug 17, 2020 | Sold | ||
| Sold | |||
| Mar 1, 2020 | Listed by Keller Williams Realty Centre | $719,900 | |
| Listed by Keller Williams Realty Centre | |||

Property Highlights
Building Info
Comparables
Status
Price/ft²
Listed On
Sold On
About Urbana
Similar Homes for Sale
Currently no similar homes aroundNearby Rentals


Keller Williams Realty Centre
Last Updated: 9 hours ago
Data Source: Bright MLS , MLS# MDFR260672




 Your Privacy Choices
Phone: 425-283-2930
Address: 335 Madison Avenue, New York, NY 10017