


9206 NORTHEDGE DRIVE


About This Property
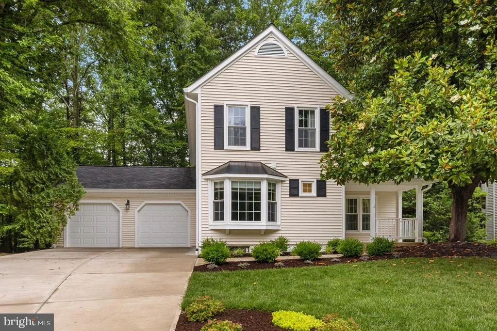
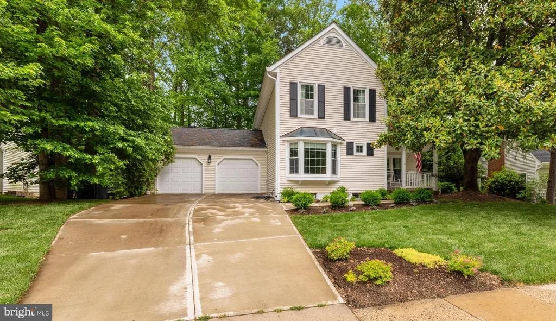
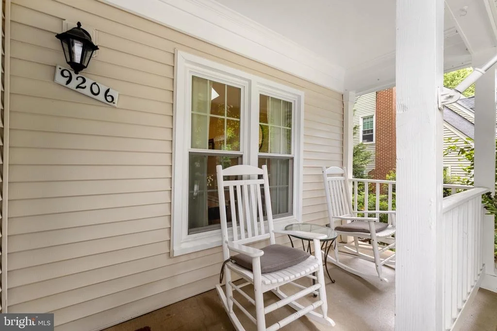
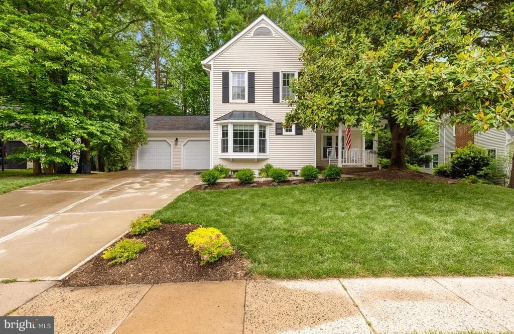
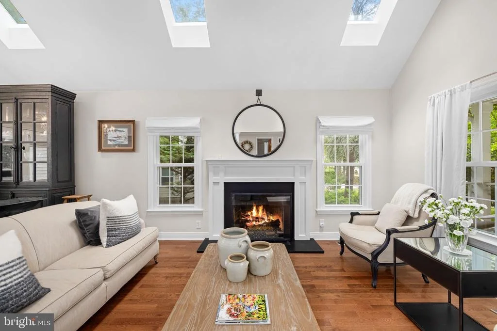
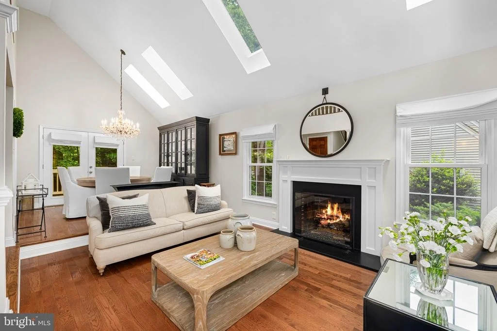
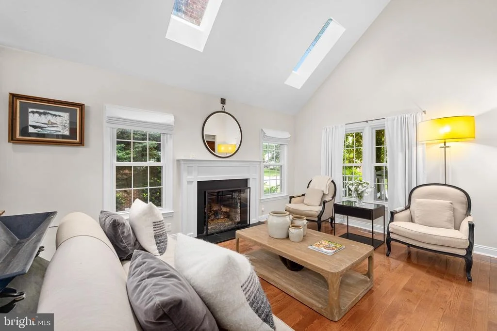
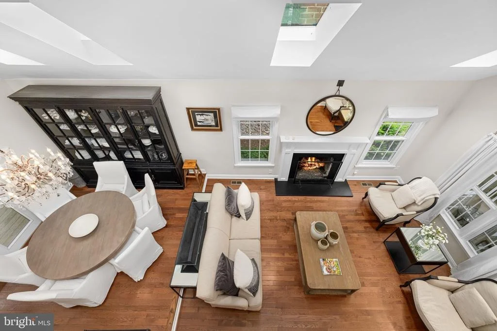
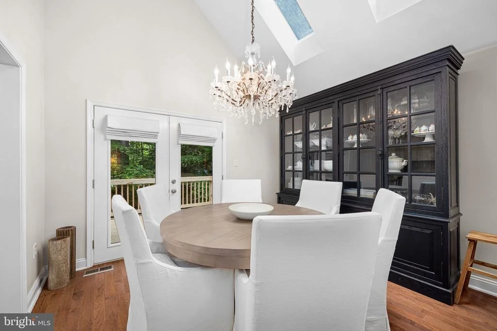
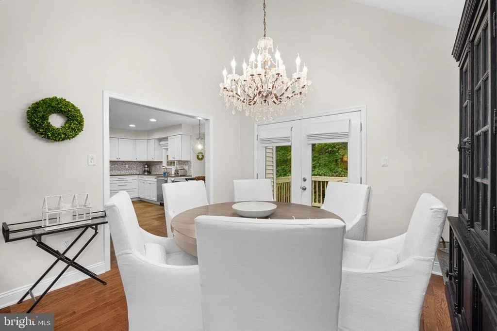
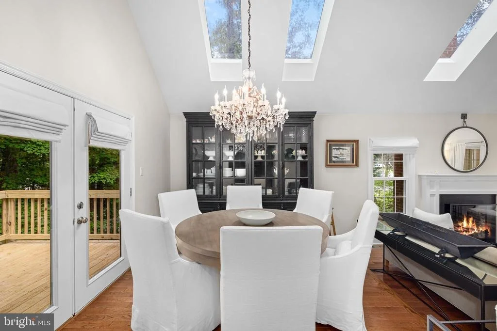
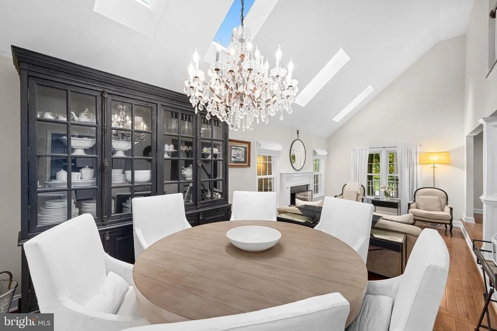
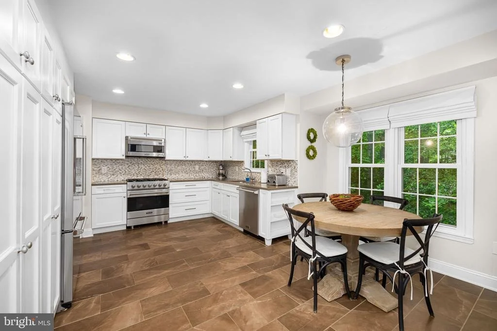
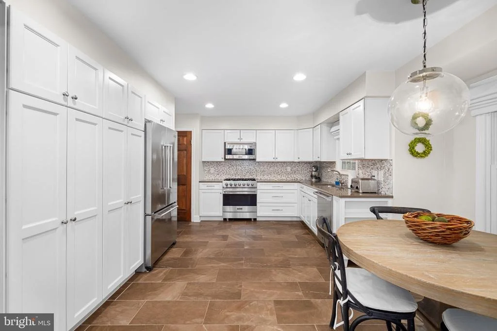
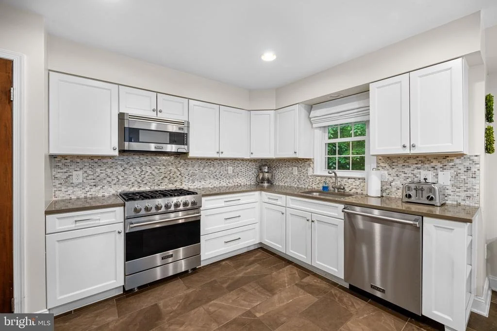
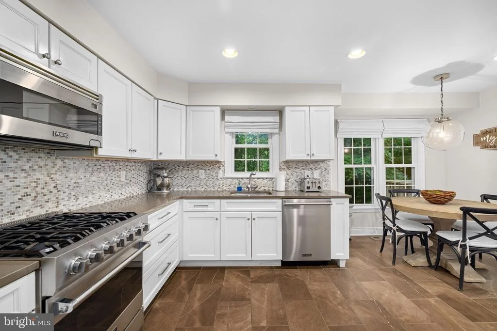
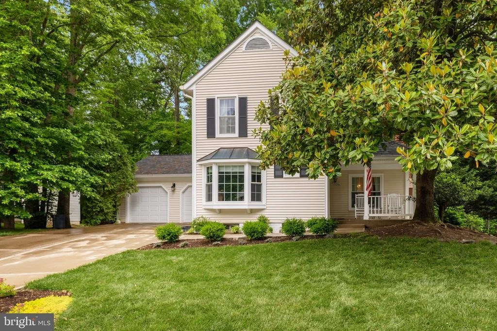
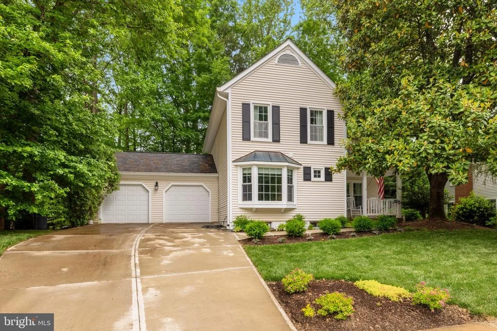
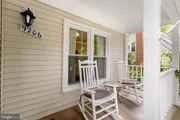
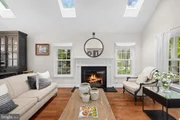
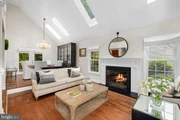
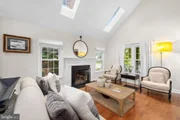
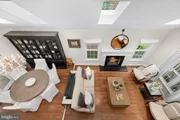
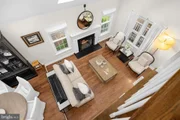
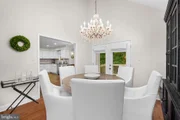
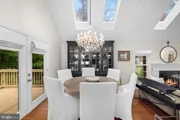
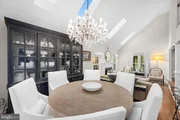
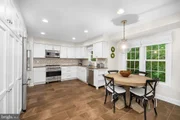
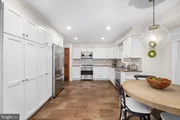
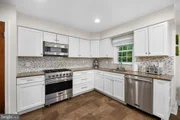
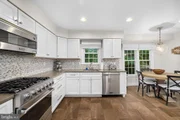
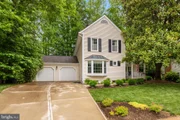
Step inside from the charming front porch into a dramatic, sun-drenched living room featuring a gas fireplace with matte granite surround and gleaming hardwood floors. The show-stopping eat-in kitchen is a chef's dream, complete with quartz countertops, a stylish tile backsplash, oversized pot drawers, stainless steel Viking appliances, and a custom pantry.
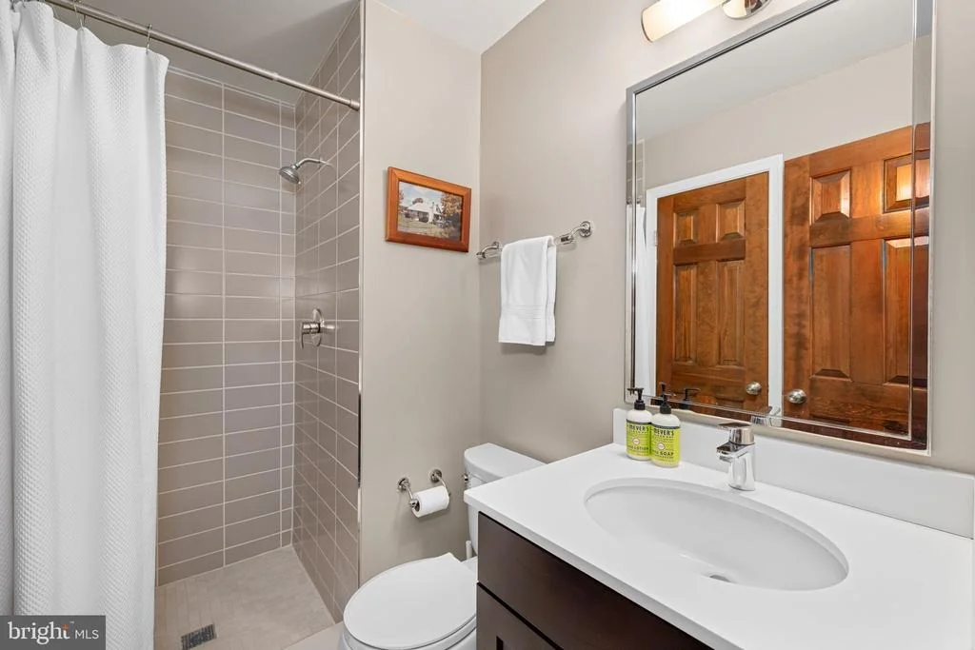
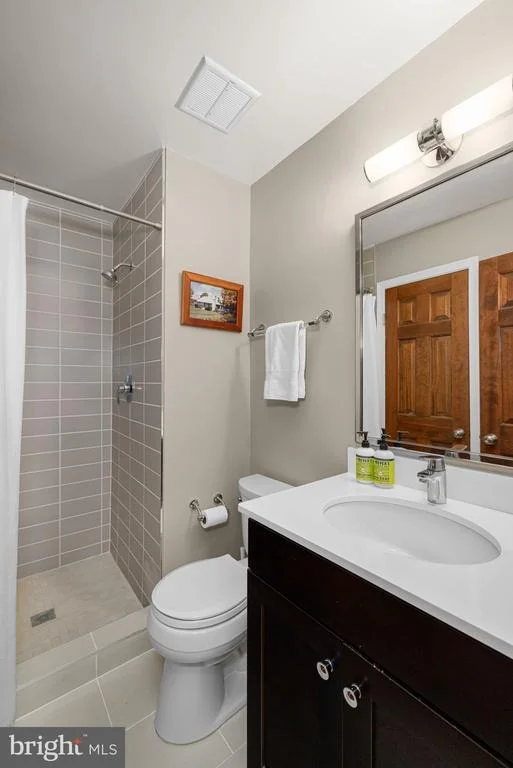
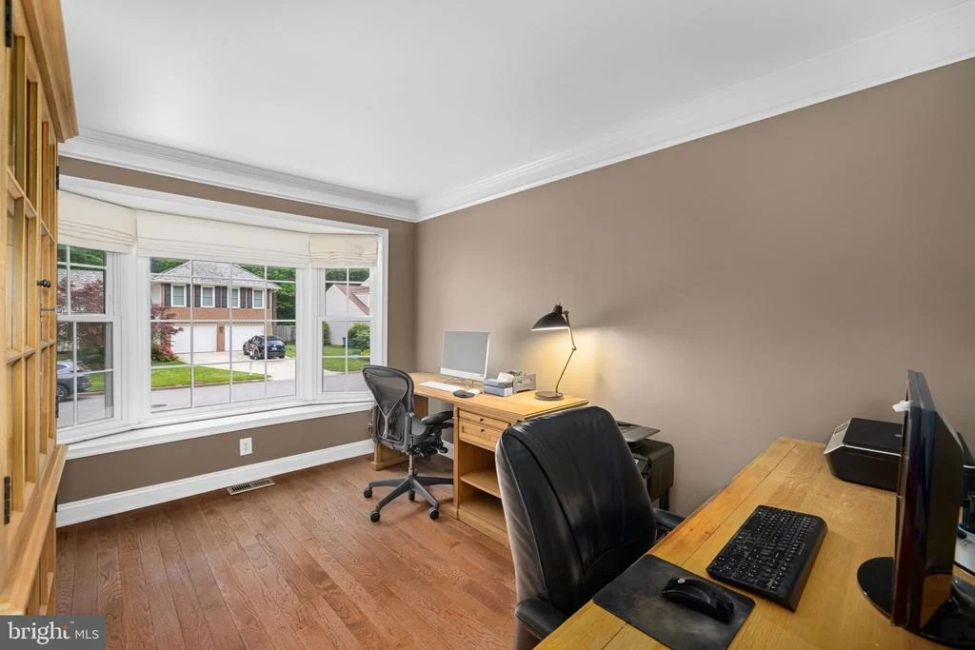
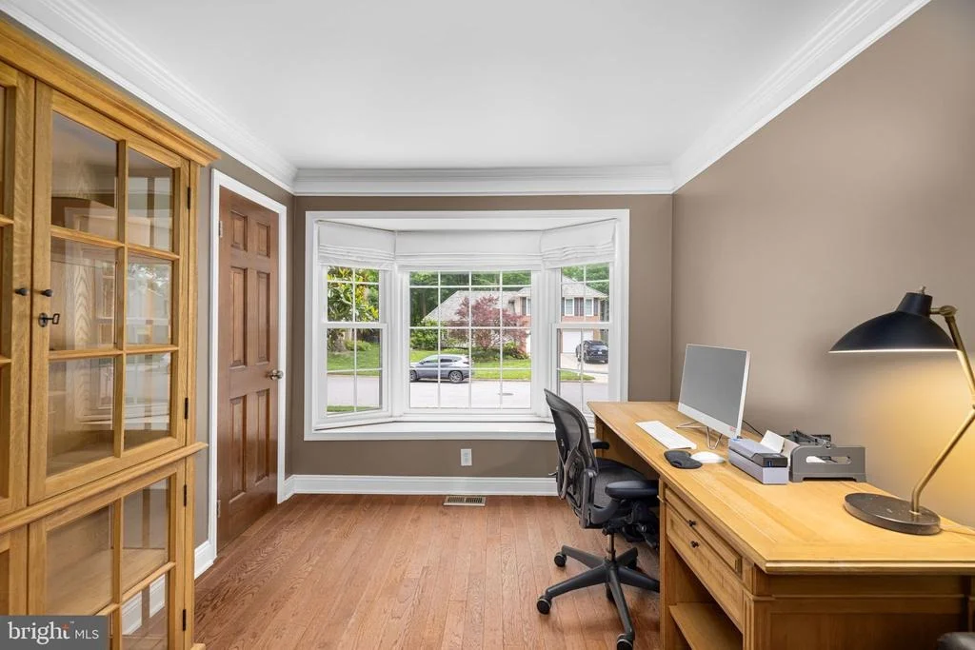
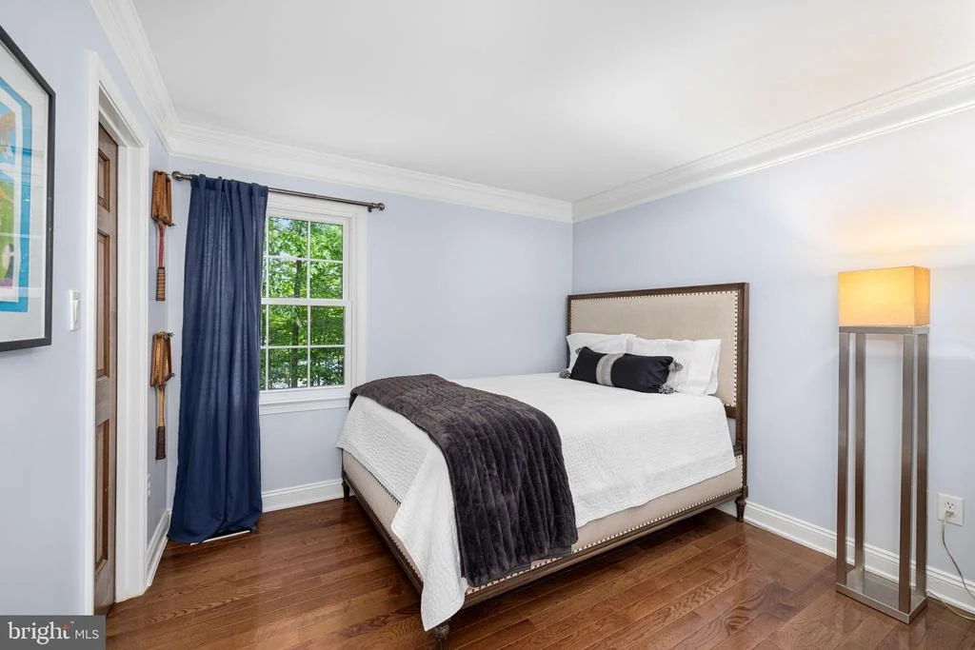
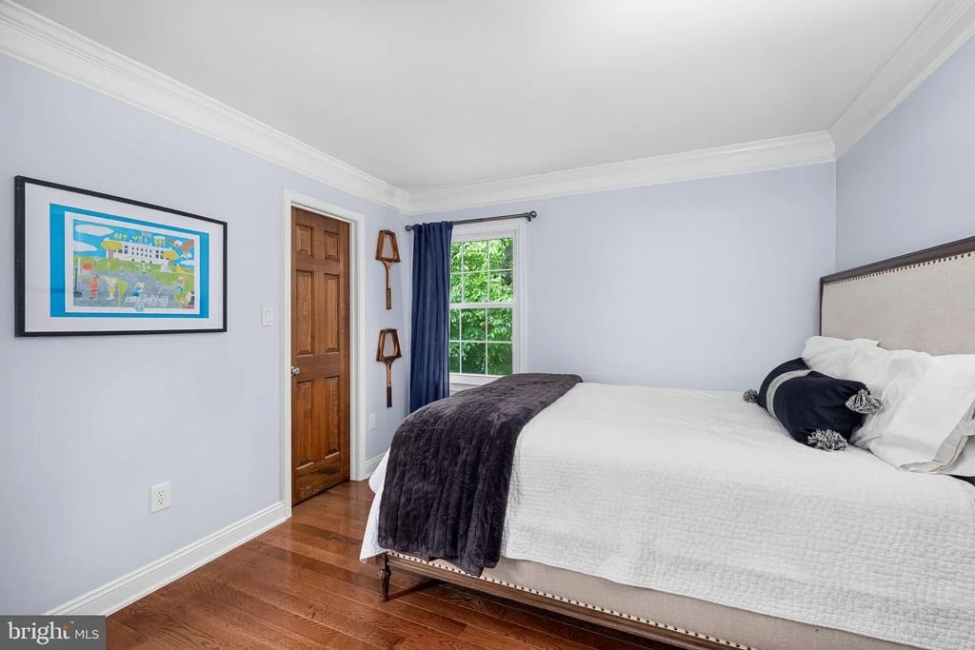
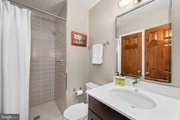
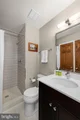
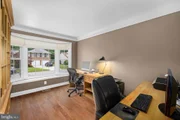
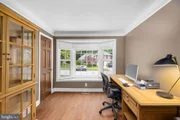
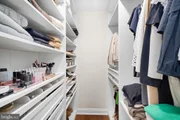
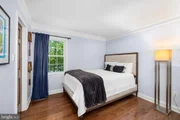
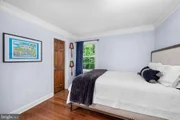
The main-level bedroom offers exceptional flexibility-ideal for an in-law suite, guest quarters, or a private home office-with a walk-in closet and beautifully renovated full bath.
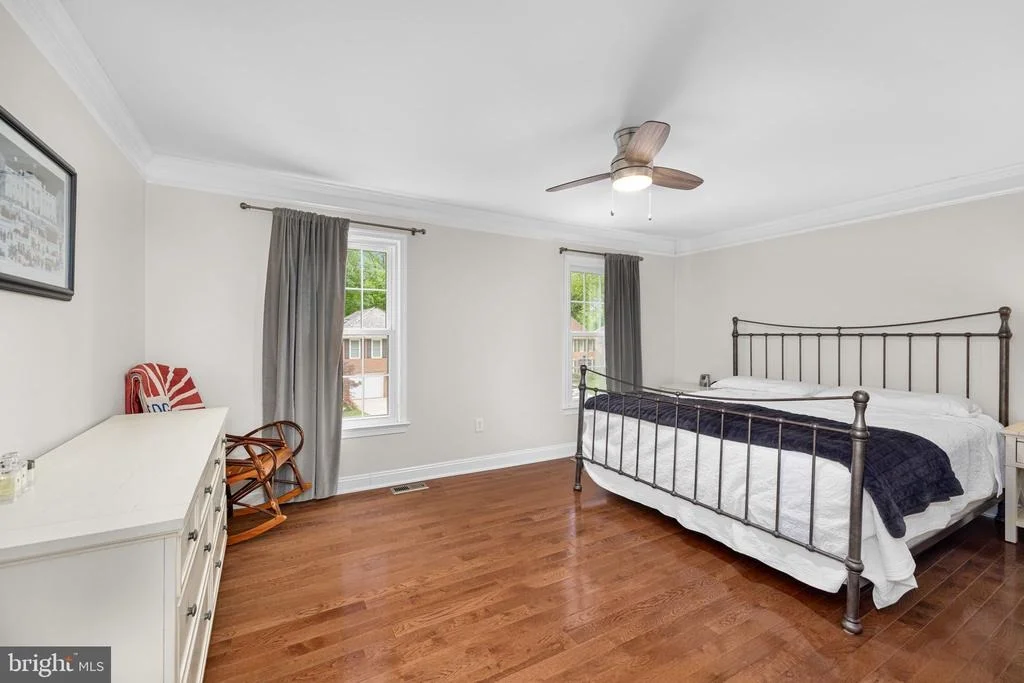
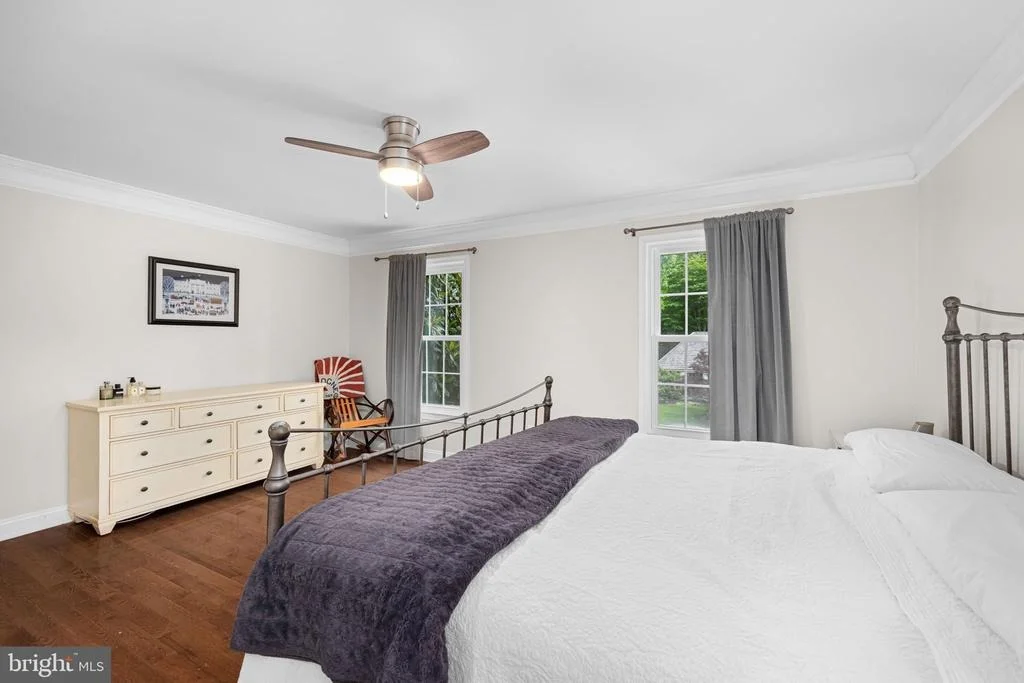
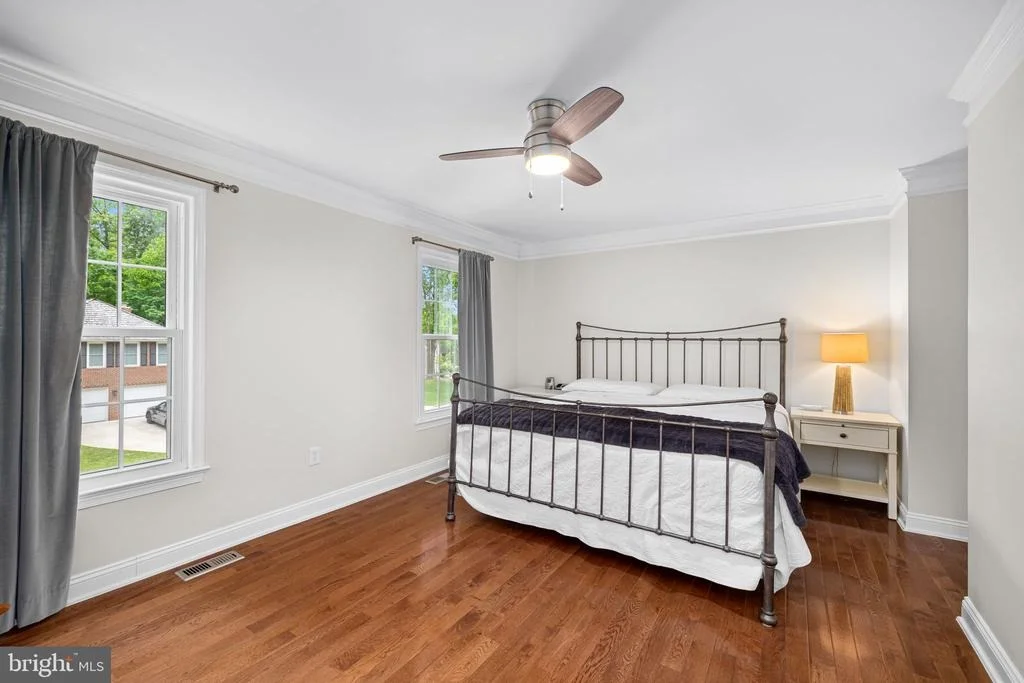
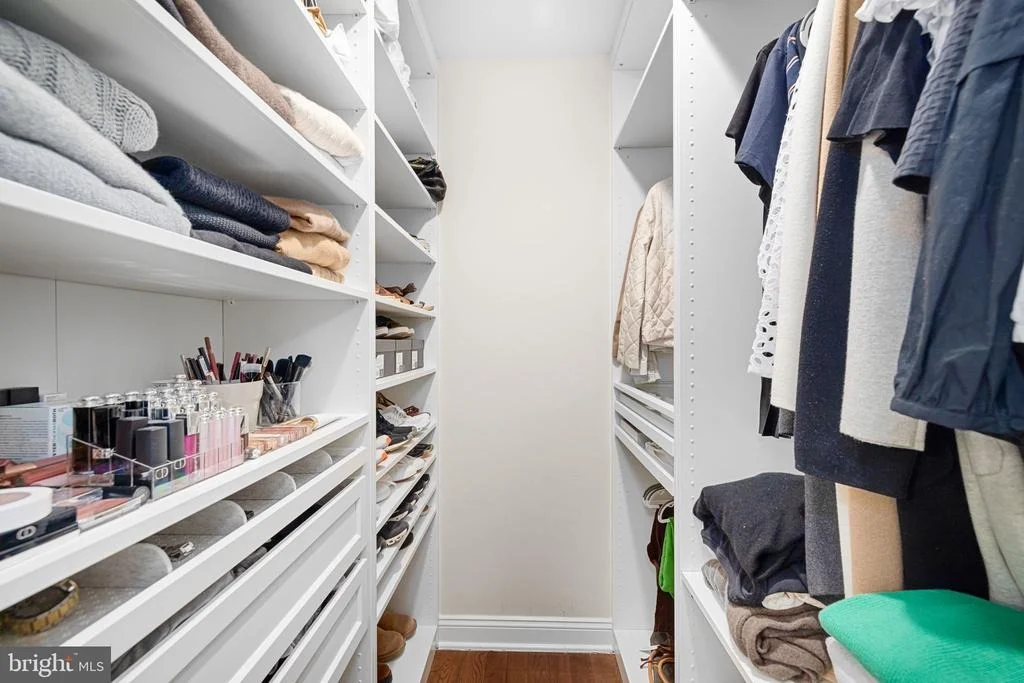
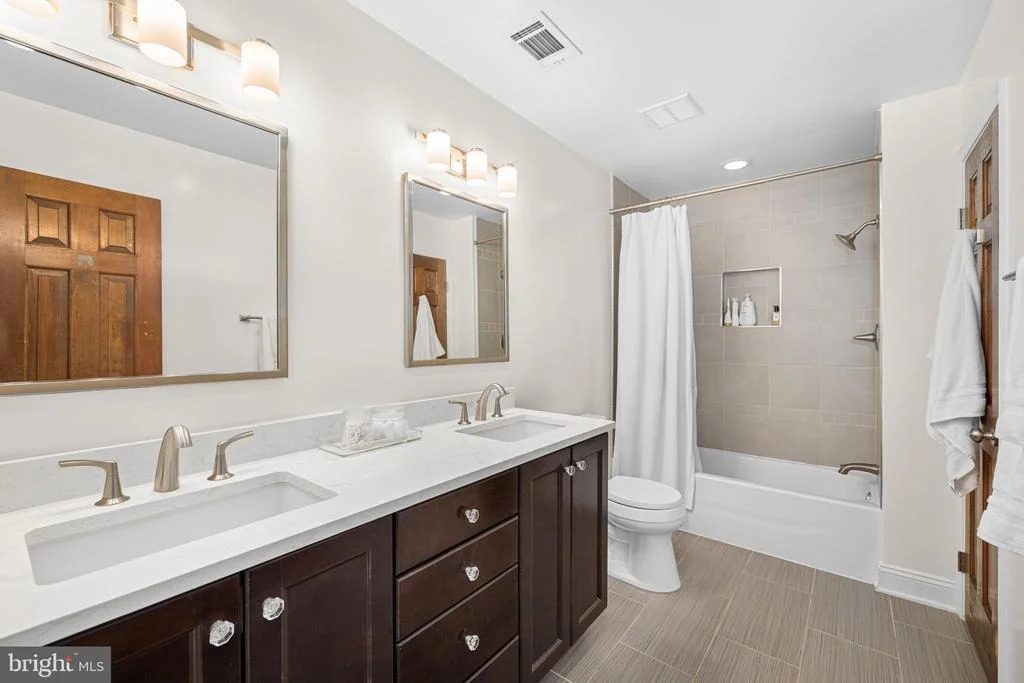
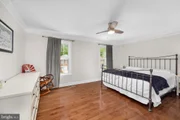
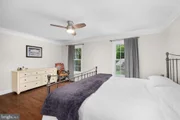
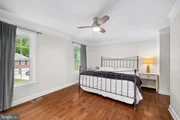
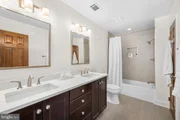
Upstairs, a striking catwalk overlooks the main level and leads to the luxurious primary suite. This serene retreat boasts hardwood floors, crown molding, a walk-in closet with custom organizers, and a stunning modern en-suite bathroom with double quartz vanities and sleek contemporary finishes.
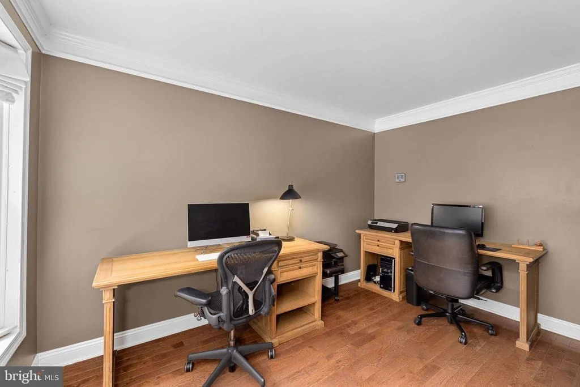
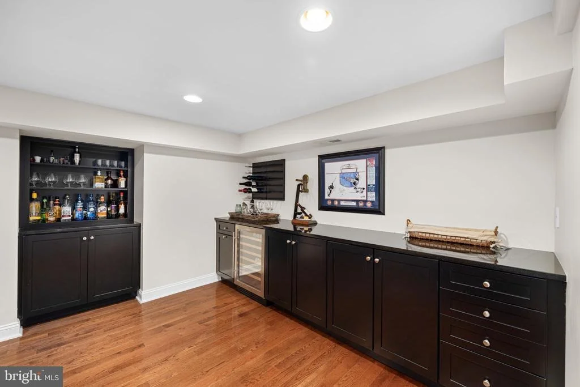
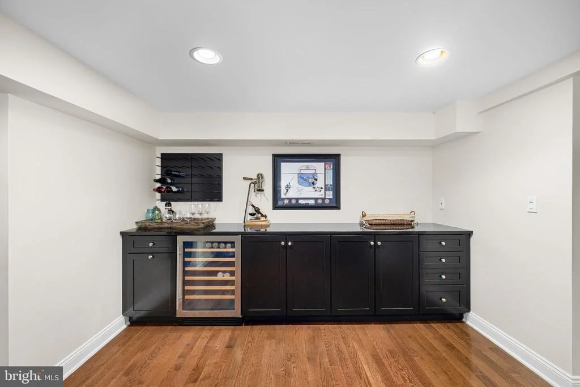
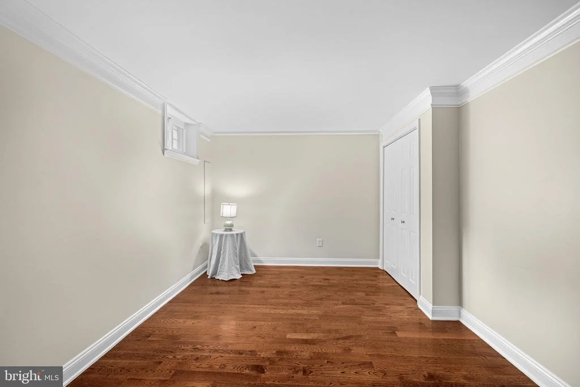
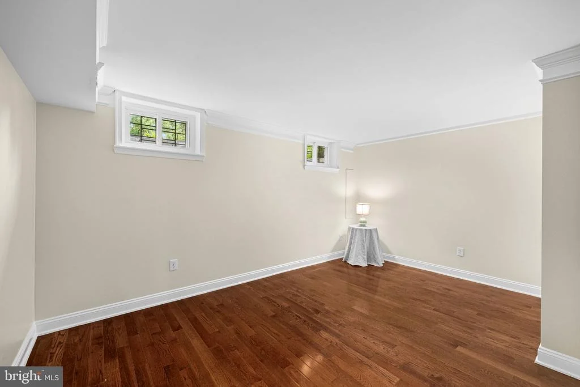
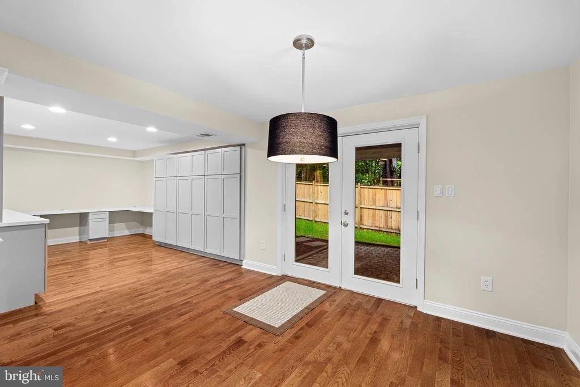
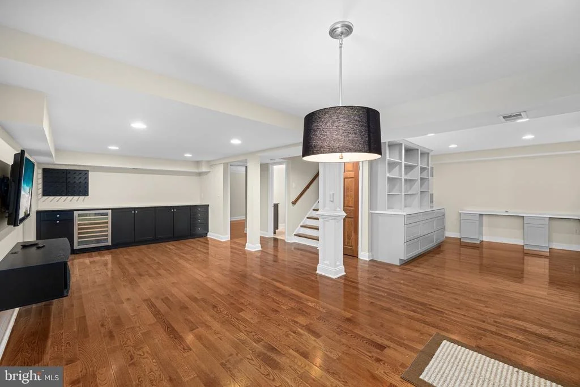
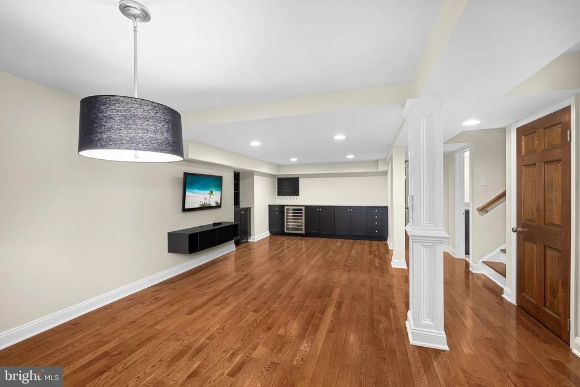
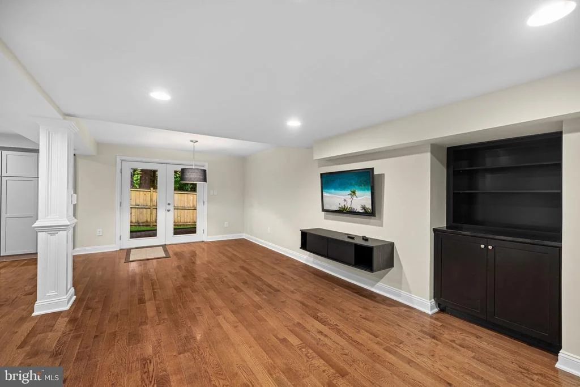
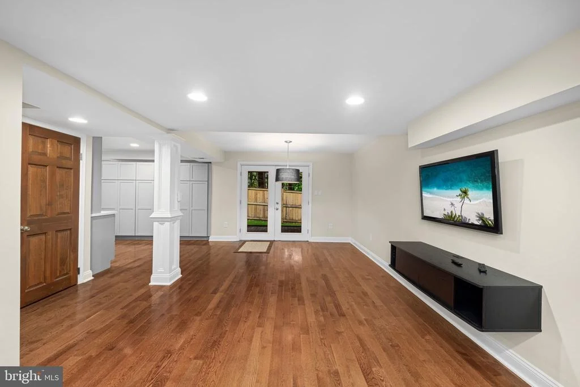
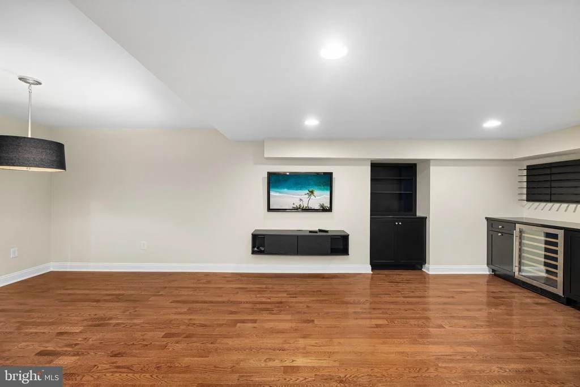
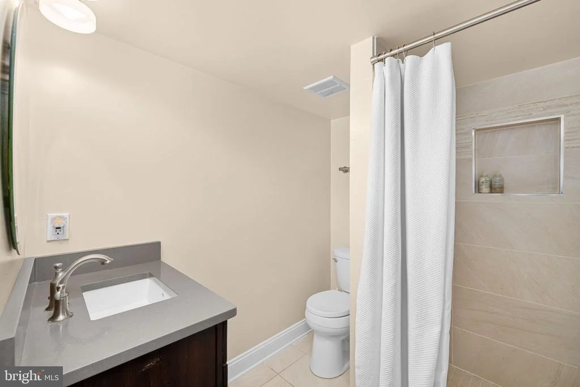
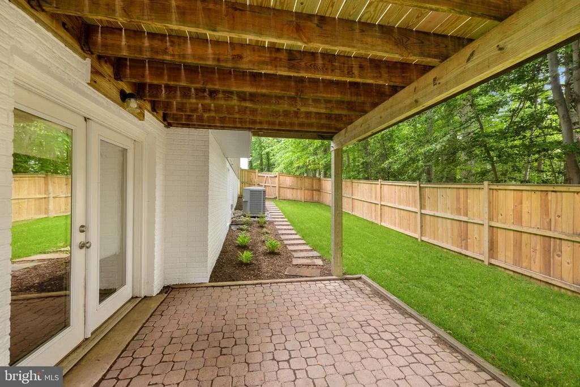
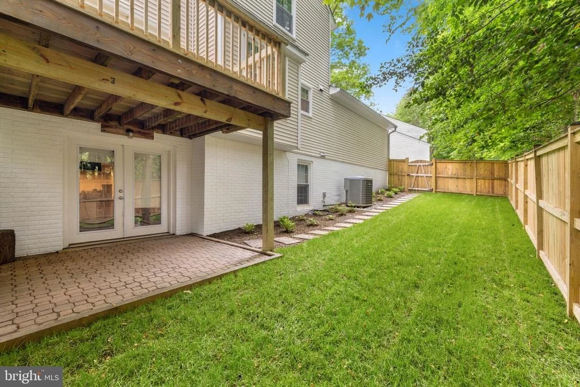
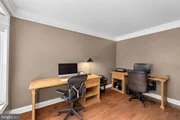
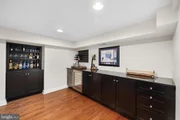
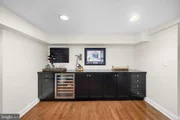
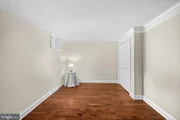
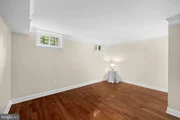
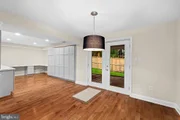
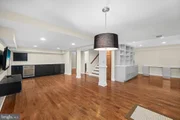
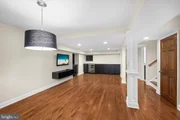
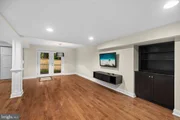
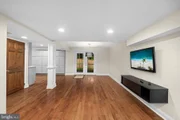
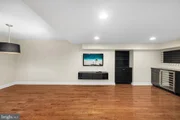
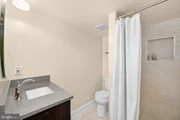
The finished walkout lower level elevates this home even further. Enjoy a stylish custom bar with granite countertops, slide-out shelving, and a built-in wine and beverage refrigerator-perfect for entertaining. A cozy den which could be used as a 4th bedroom and another beautifully updated full bath make this level ideal for guests or multigenerational living. You'll also find a spacious craft room or executive home office outfitted with floor-to-ceiling KraftMaid cabinetry, quartz counters, two built-in desks, and a built-in filing cabinet-combining function with sophistication.
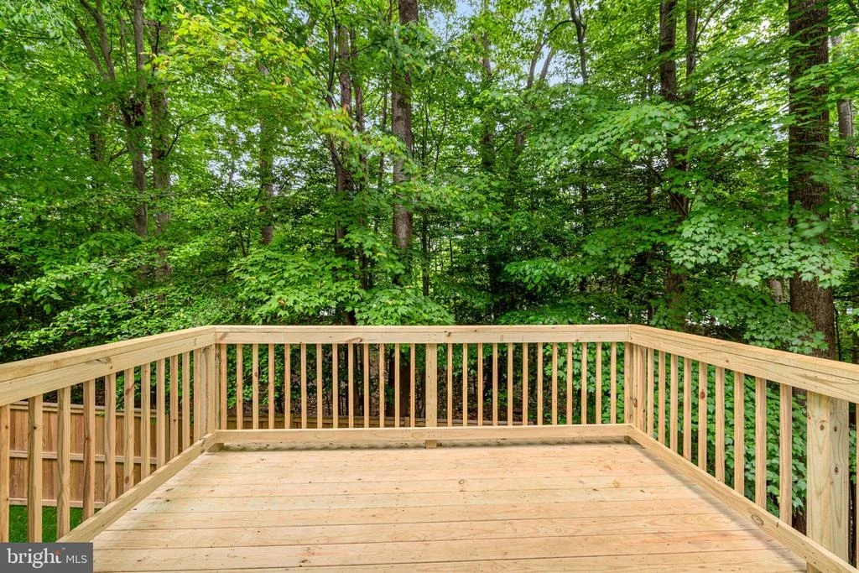
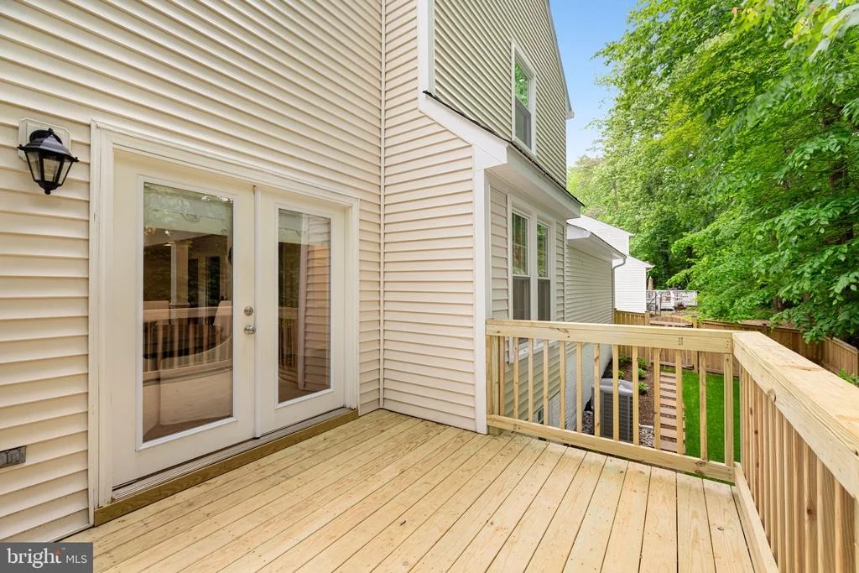
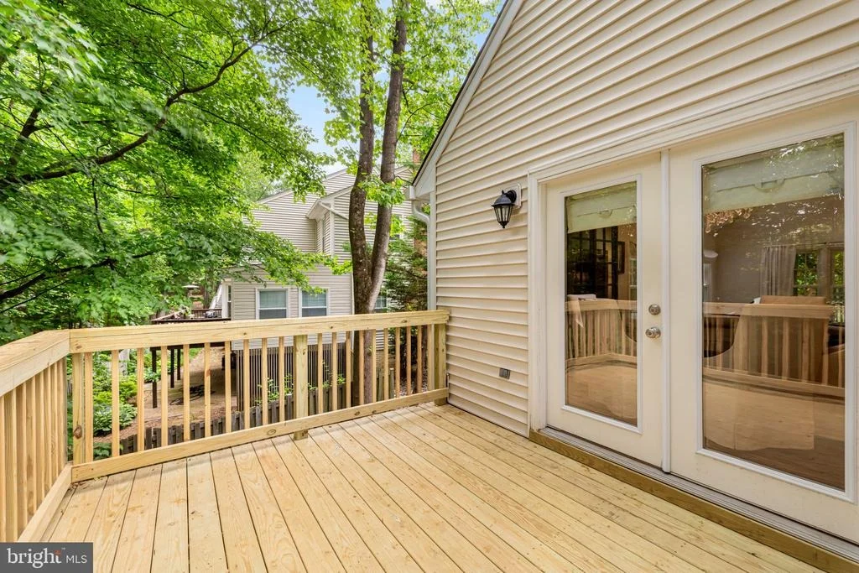
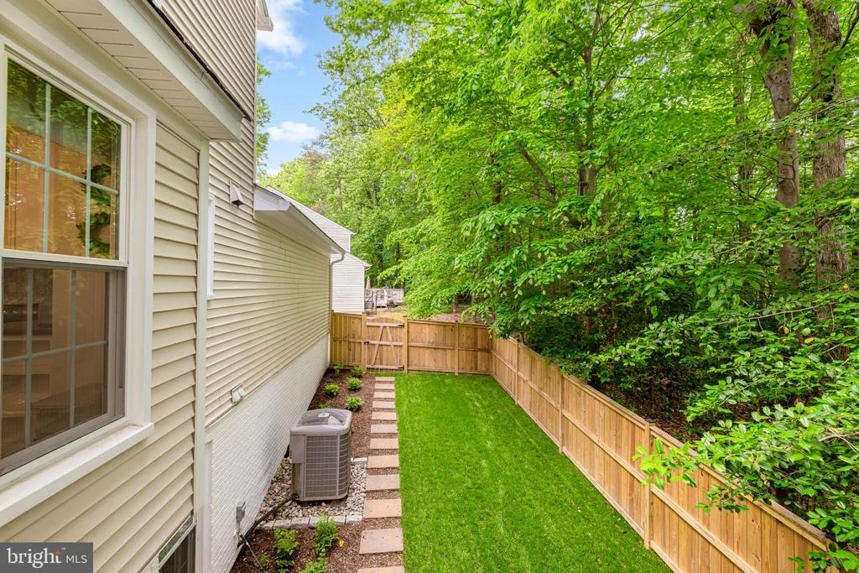
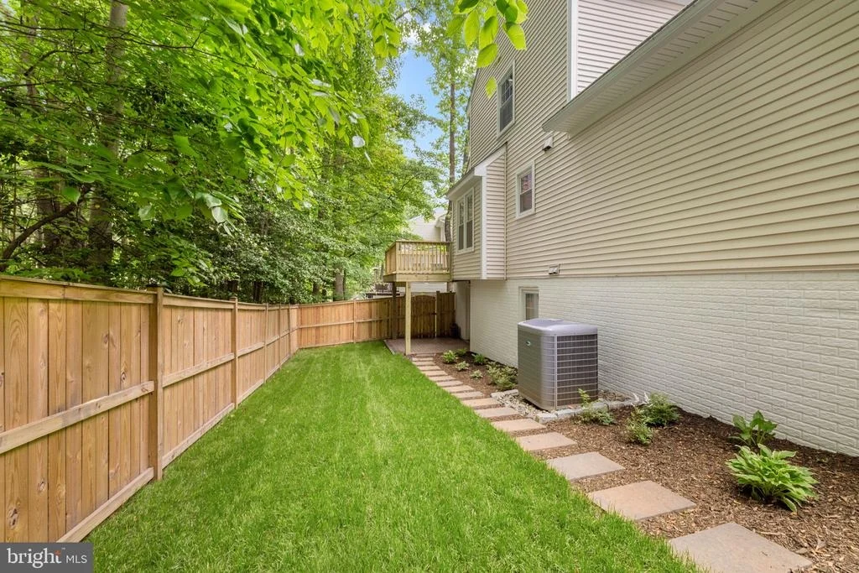
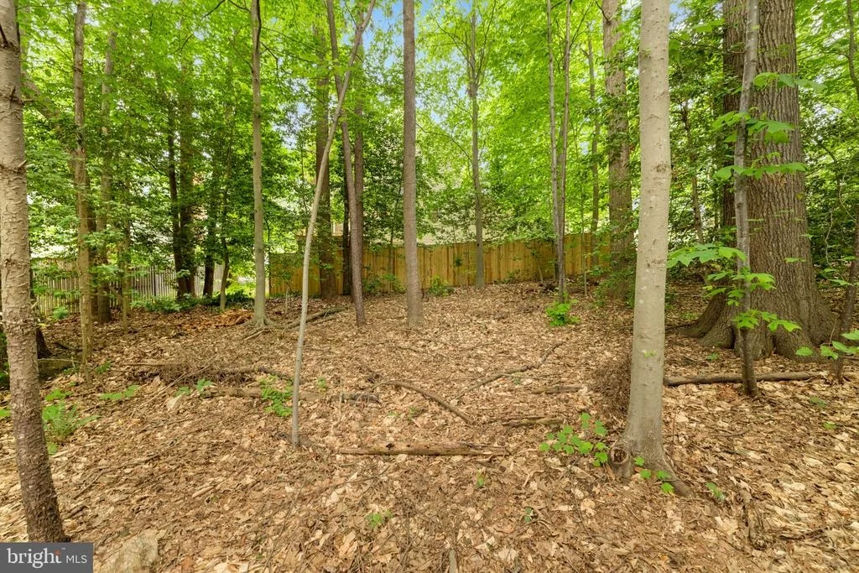
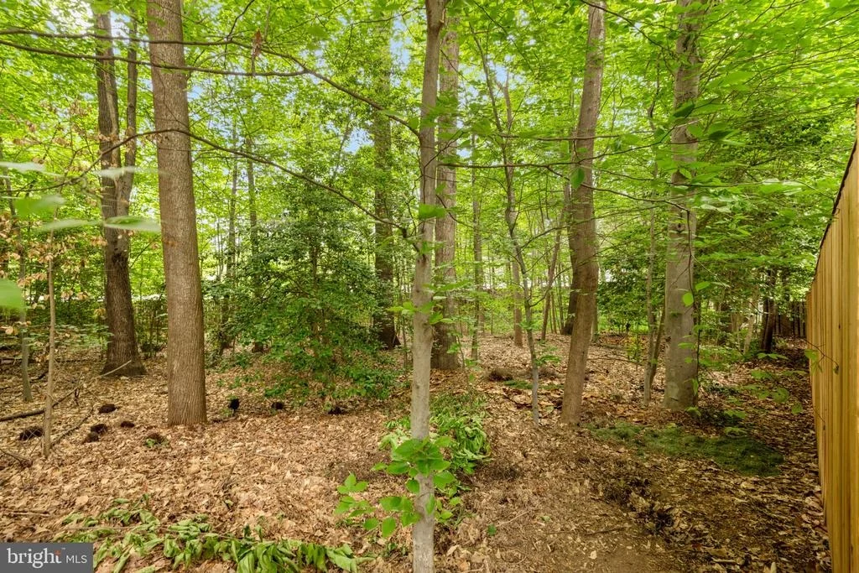
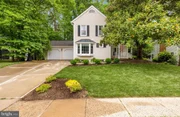
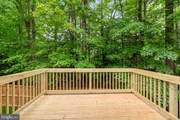
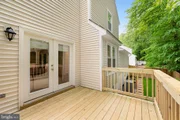
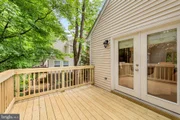
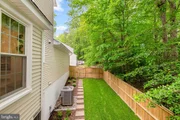
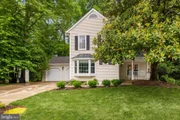
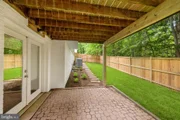
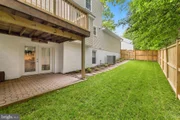
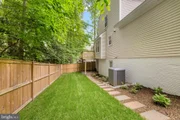
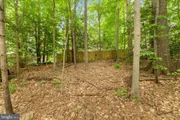
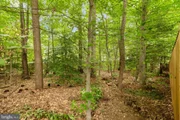
Outside, the home is nestled on an oversized, wooded 1/3-acre lot in a quiet, sought-after neighborhood. The brand-new deck overlooks a fenced area perfect for pets, while the expansive backyard extends well beyond the fence-flat, private, and pool-ready.
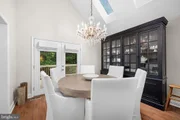
Additional noteworthy features: new roof and four skylights (2020), New HVAC, Thompson Creek windows, gutters and trim wrapped (2014), new garage doors (2016), new deck (2025), new concrete driveway and walk (2021), all bathroom remodeled, light fixtures replaced, hardwood floors on 3 levels, loaded with crown moldings and so much more.
With high-end finishes, custom upgrades throughout, and thoughtful attention to every detail, this move-in-ready home offers luxury, comfort, and versatility in a peaceful, private setting.
Located in the sought-after South Run Forest community, this home offers direct access to scenic Lake Mercer and a network of trails connecting you to South Run Recreation Center and Burke Lake Park. Commuting is a breeze with convenient access to Fairfax County Parkway, I-95, I-395, I-495, the VRE train station, and the Springfield Metro.
Families will appreciate the nearby bus stop serving Sangster Elementary and Lake Braddock Secondary School-just steps from your front door. Everyday errands are easy with Huntsman Shopping Center within walking distance, and for leisure and fitness, memberships are available at several nearby swim and racquet clubs.
Payment Calculator
Your Estimated Monthly Payment
Cap Rate Calculator
What does this mean?
Based on our analysis, the cap rate of this property is 1.25%. A negative cap rate indicates that the property might not be feasible as an income-producing asset. The median cap rate for a near zip code 11238 is 4.23%.
How much can I actually make?
Actual monthly rental income may vary between $4,760 and $7,140 depending on unit-specific characteristics. You can change the amount using the slider to further explore.
How is cap rate calculated?
Cap Rate = Net Operating Income (NOI) / Property Asset Value.
When calculating the cap rate, we assume 100% occupancy. Leverage (mortgage) is not considered.
Cap Rate provided by RealtyHop and RentHop, learn more about cap rate here.
Price History
| Date / Event | Date | Event | Price |
|---|---|---|---|
| Sep 22, 2025 | Sold | ||
| Sold | |||
| Aug 21, 2025 | In contract | - | |
| In contract | |||
| Jul 19, 2025 | Price Decreased |
$874,950
↓ $25K
(2.8%) | |
| Price Decreased | |||
| Jul 3, 2025 | Price Decreased |
$899,950
↓ $25K
(2.7%) | |
| Price Decreased | |||
| Jun 12, 2025 | Listed by Weichert, REALTORS | $924,950 | |
| Listed by Weichert, REALTORS | |||

Property Highlights
Building Info
Comparables
Status
Price/ft²
Listed On
Sold On
About South Run
Similar Homes for Sale
Currently no similar homes aroundNearby Rentals
$2,850 /mo
- 3 Beds
- 3 Baths
- 1,460 ft²
$3,300 /mo
- 3 Beds
- 3 Baths
- 2,748 ft²

Weichert, REALTORS
Last Updated: 3 hours ago
Data Source: Bright MLS , MLS# VAFX2237628







 Your Privacy Choices
Phone: 425-283-2930
Address: 335 Madison Avenue, New York, NY 10017