


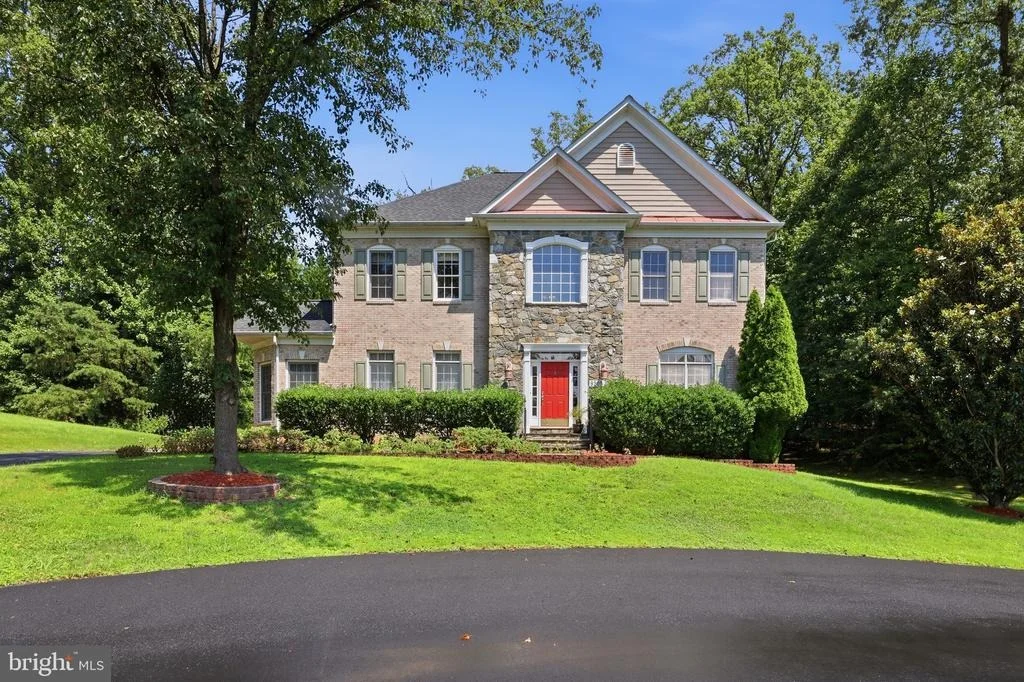

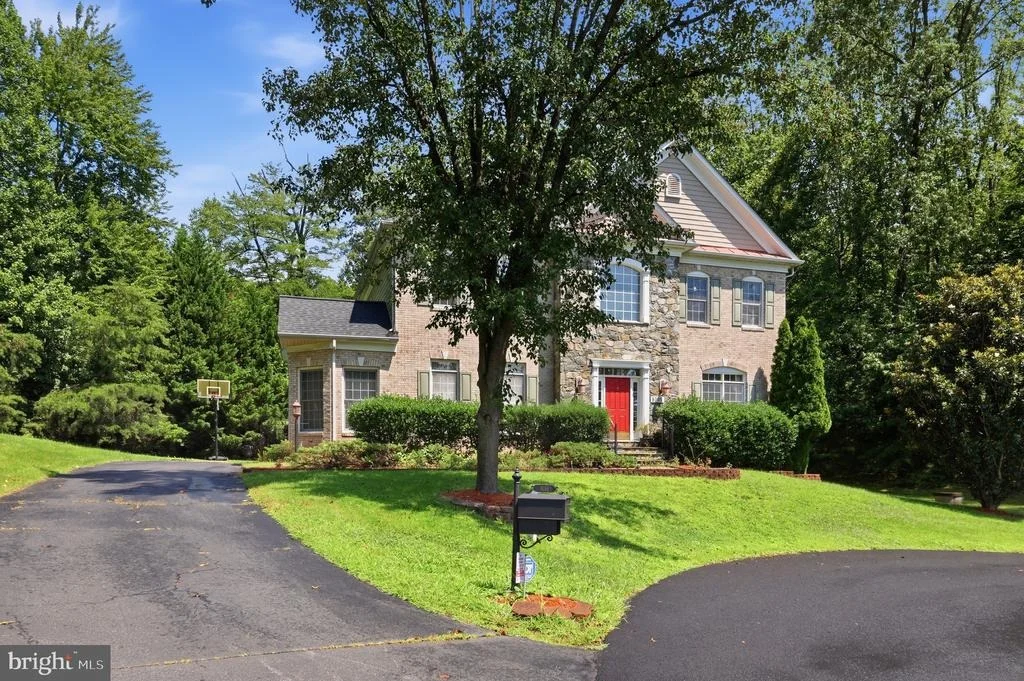
9205 FOREST GREENS DRIVE


About This Property
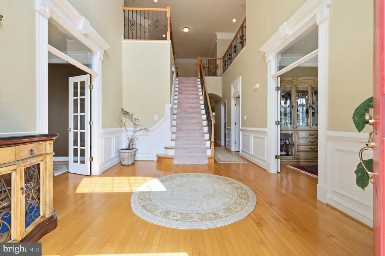
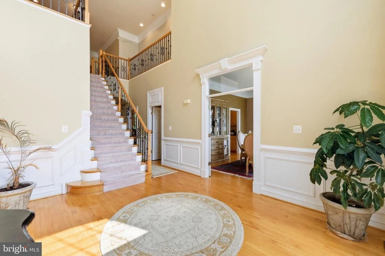
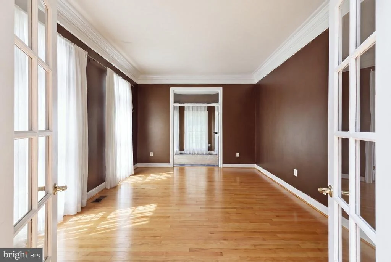
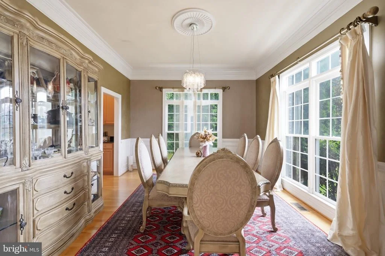
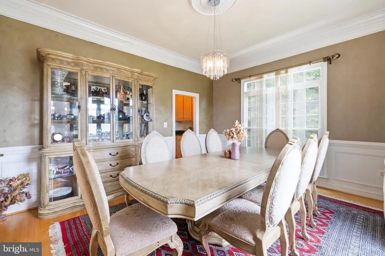
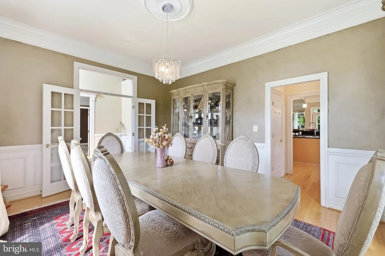
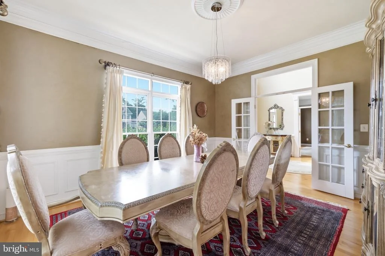
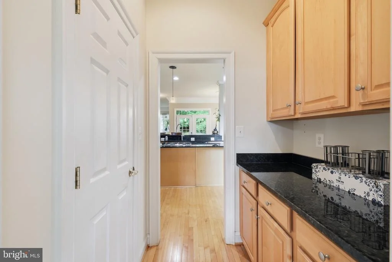
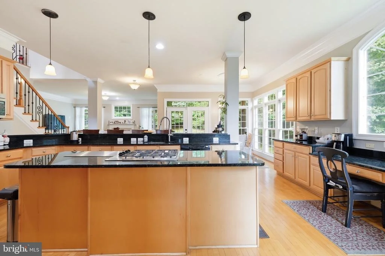
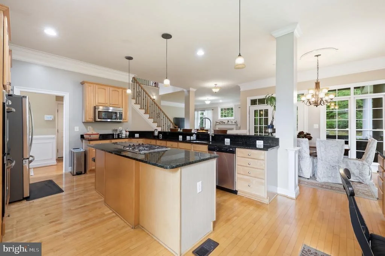
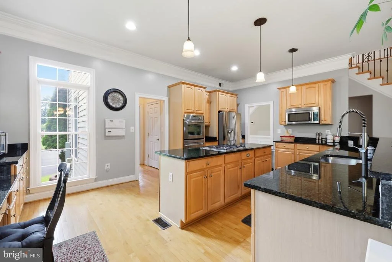
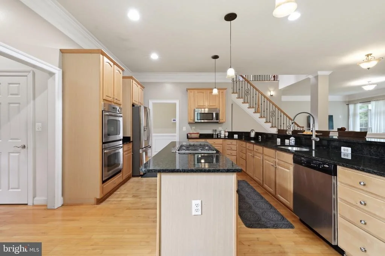
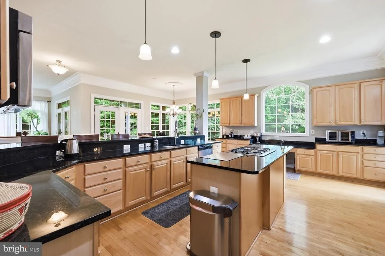
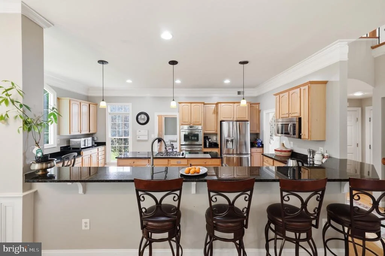
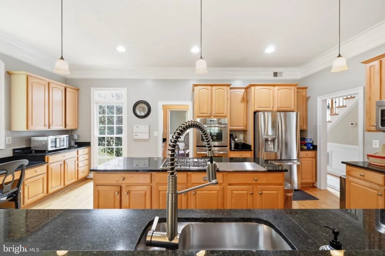
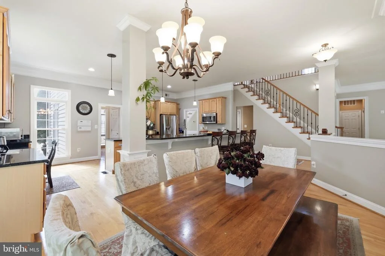
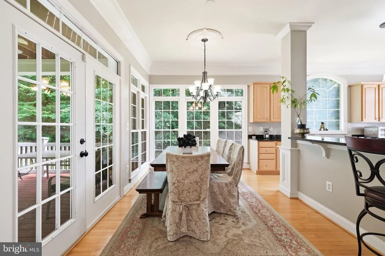
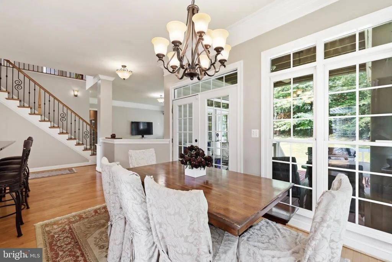
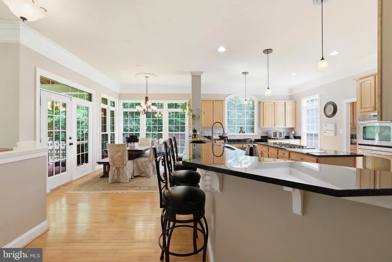
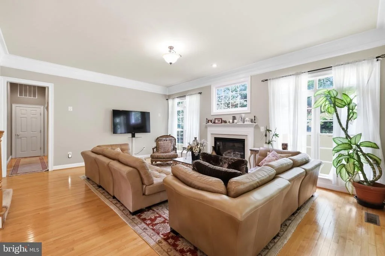
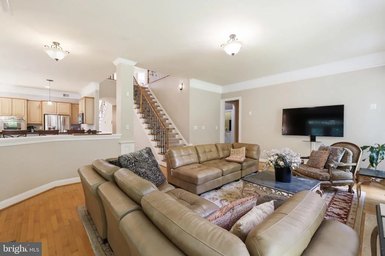
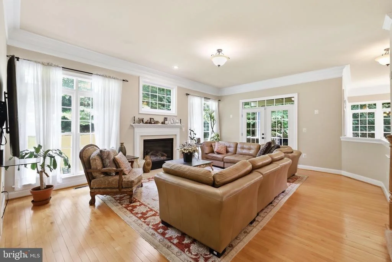
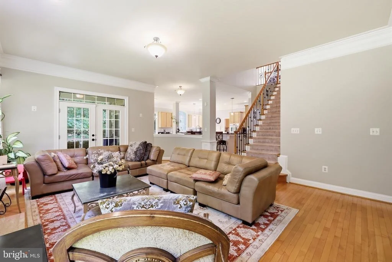
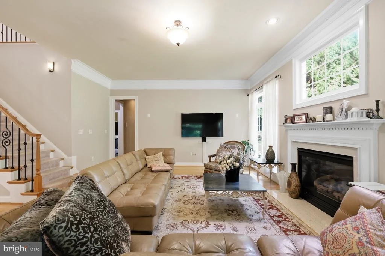
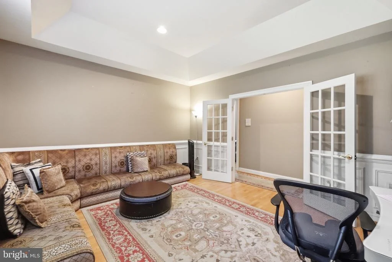
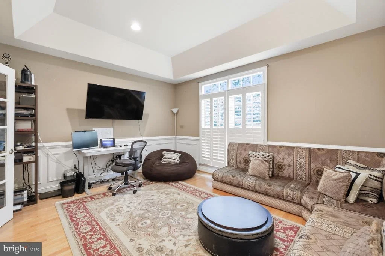
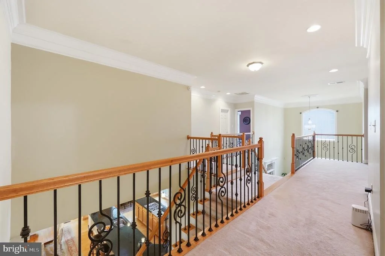
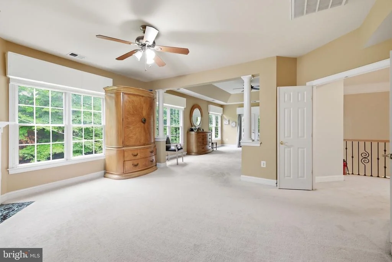
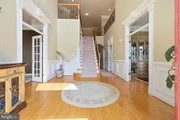
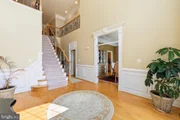
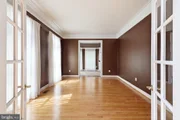
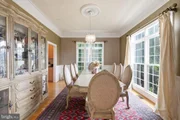
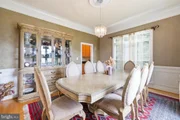
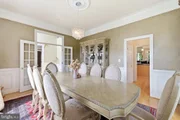
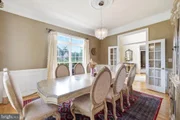
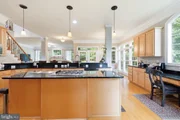
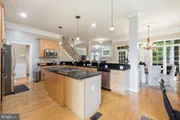
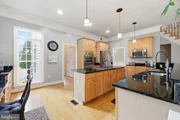
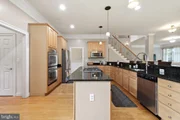
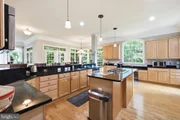
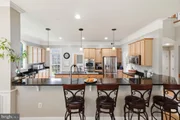
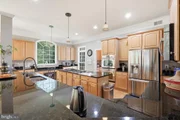
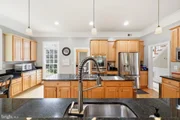
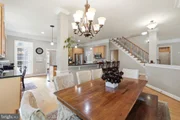
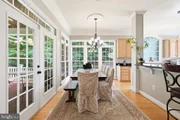
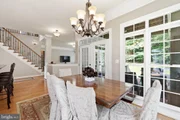
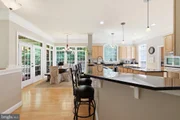
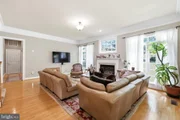
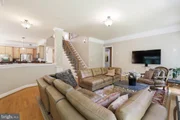
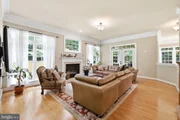
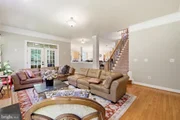
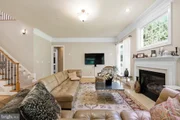
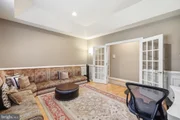
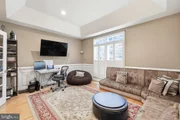
Step through the front door into a grand two-story foyer, where a dual staircase and solid oak flooring anchor the main level, joined by rich moulding and wainscoting throughout. A dedicated home office offers a workspace that feels as polished as it does functional. At the heart of the home, an ample chef's kitchen offers plenty of room to cook and entertain in equal measure, flowing effortlessly into the spacious living room and dining area beyond.
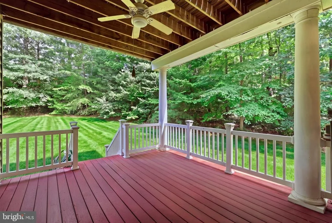
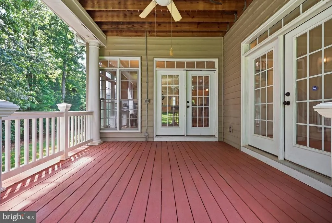
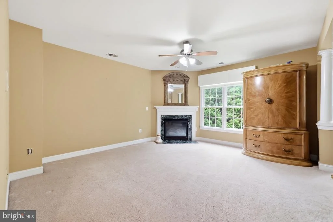
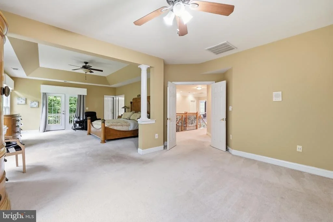
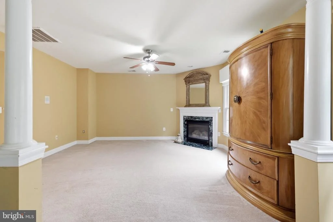
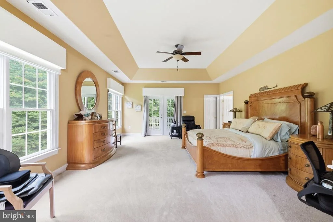
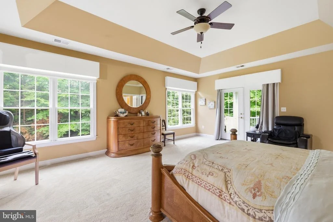
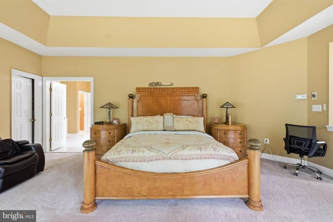
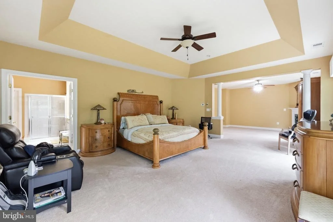
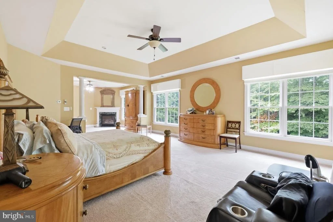
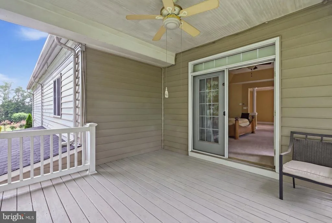
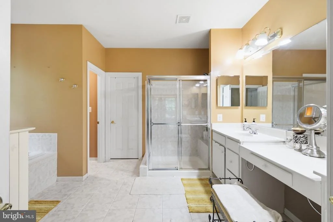
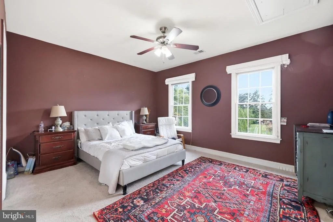
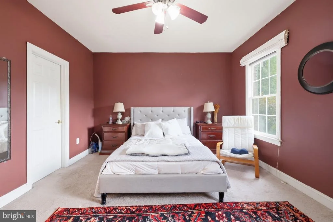
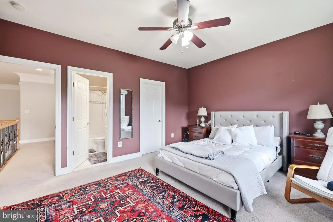
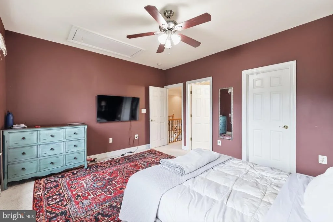
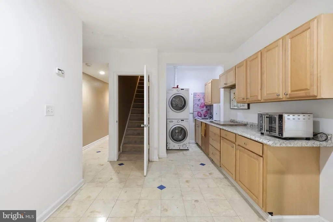
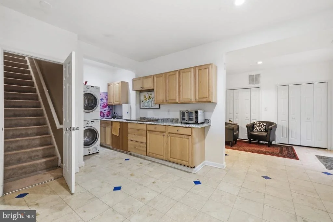
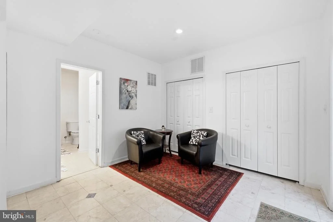
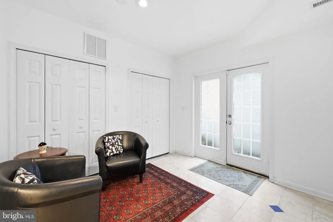
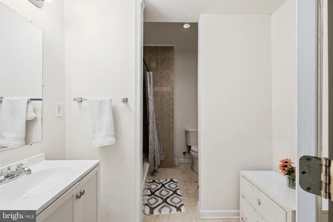
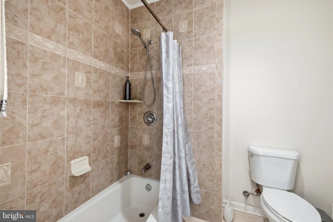
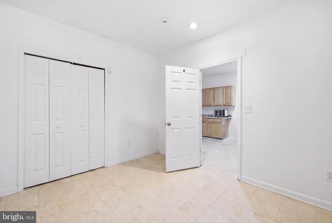
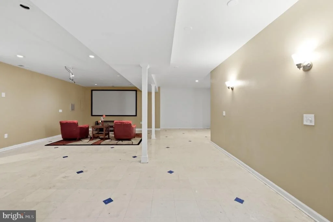
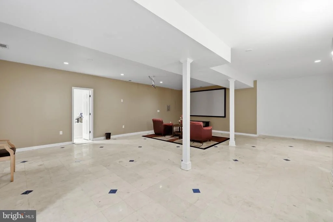
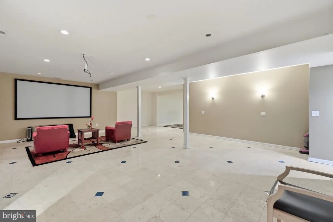
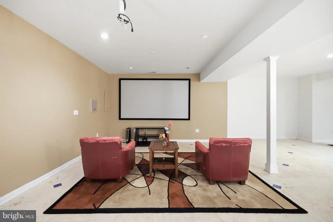
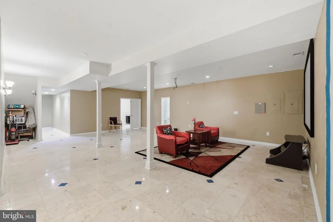
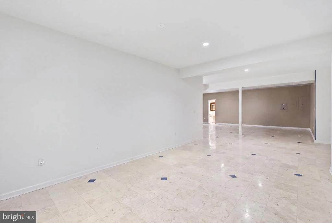
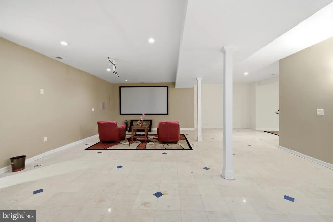
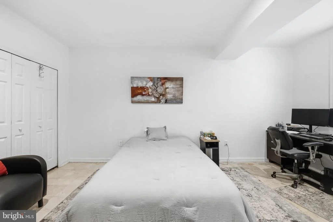
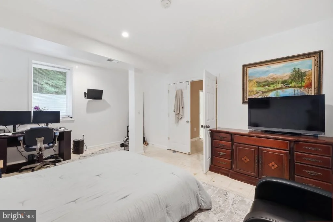
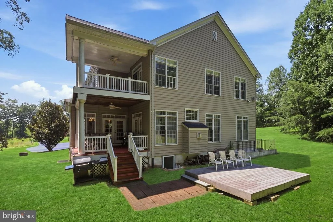
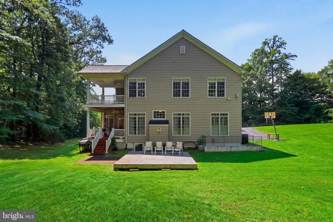
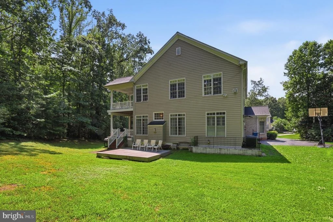
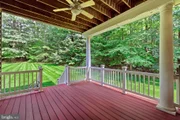
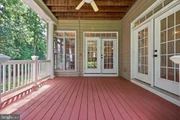
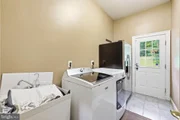
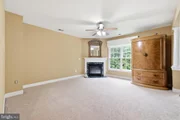
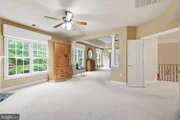
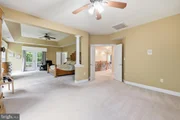
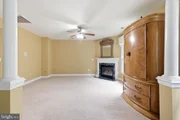
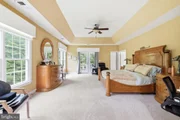
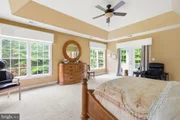
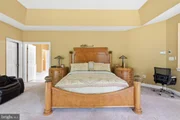
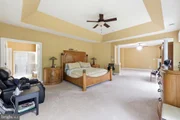
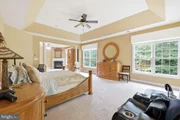
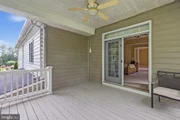
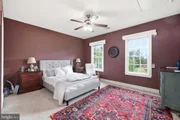
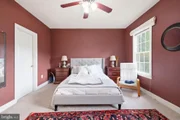
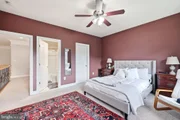
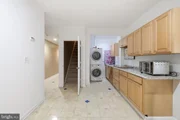
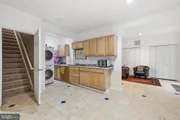
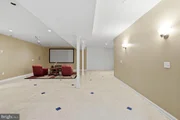
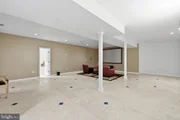
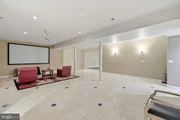
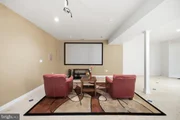
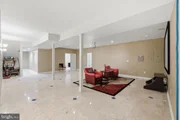
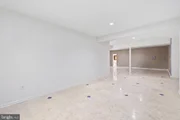
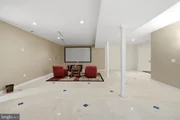
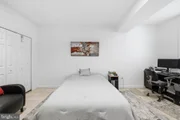
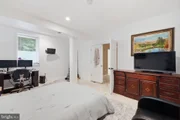
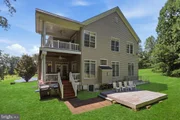
From there, step out onto an expansive deck overlooking a wooded backyard retreat, made for morning coffee, sunset gatherings, or hosting a crowd. The primary suite serves as its own private escape, complete with a sitting room and a covered deck of its own. Downstairs, the finished lower level adds even more flexibility, with updated electrical and plumbing, a private storage setup, an additional washer and dryer, and a fire-code compliant mechanical room.
Every detail has been considered, including a brand-new roof and new HVAC systems throughout - bringing true peace of mind and move-in-ready comfort from day one.
All of this is set just minutes from commuter routes, shopping, dining, and some of the area's top-rated schools.
Listed By
Payment Calculator
Your Estimated Monthly Payment
Cap Rate Calculator
What does this mean?
Based on our analysis, the cap rate of this property is 1.25%. A negative cap rate indicates that the property might not be feasible as an income-producing asset. The median cap rate for a near zip code 11238 is 4.23%.
How much can I actually make?
Actual monthly rental income may vary between $4,760 and $7,140 depending on unit-specific characteristics. You can change the amount using the slider to further explore.
How is cap rate calculated?
Cap Rate = Net Operating Income (NOI) / Property Asset Value.
When calculating the cap rate, we assume 100% occupancy. Leverage (mortgage) is not considered.
Cap Rate provided by RealtyHop and RentHop, learn more about cap rate here.
Price History
| Date / Event | Date | Event | Price |
|---|---|---|---|
| Aug 10, 2026 | Listed by Real Broker, LLC - Gaithersburg | $1,449,999 | |
| Listed by Real Broker, LLC - Gaithersburg | |||
| Jul 17, 2026 | Listed by Seven Real Estate Associates, LLC | $1,499,000 | |
| Listed by Seven Real Estate Associates, LLC | |||
   | |||
|
Former Executive Model Home. 5 bedroom / 7 bathroom, single family home. 6,777 finished living area square feet. At end of cul-de-sac, lots of privacy. In 2025, tax assessment was $1,650,000.
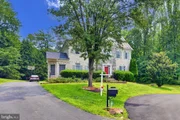
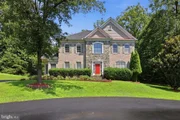
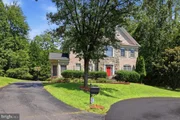
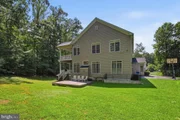
Welcome to a former Model Home, 9205 Forest Greens Drive, a spectacular Colonial masterpiece tucked away on a quiet cul-de-sac in the sought-after Marovelli Forest community of Lorton, Virginia. Set back on nearly an acre of beautifully landscaped, tree-lined grounds, this home is a rare blend of serene seclusion and everyday convenience.
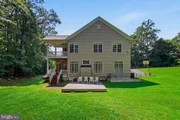
As you approach, the long, private driveway draws you in toward a timeless Colonial facade surrounded by lush greenery. Step inside the grand two-story foyer, where you’ll immediately sense the elegance and craftsmanship that define this home. The home sports a richly detailed home office with custom crown molding offers a professional yet comfortable workspace. Entertain effortlessly in the spacious living room or step out onto the expansive deck overlooking your wooded backyard retreat—perfect for morning coffee or sunset gatherings.
All this, just minutes from commuter routes, shopping, dining, and top-rated schools. 9205 Forest Greens Drive isn’t just a home—it’s a lifestyle. Don’t miss your chance to experience luxury, privacy, and location in one extraordinary property.
Schedule your private showing today—before someone else does.
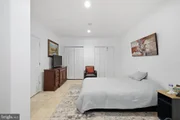
HOA only $50 per month. Dual staircase. Main floors have solid oak flooring. Details are amazing as former Model Home has extensive ceiling moulding and wainscoating on walls. Garage is side loading and very large at 21 feet x 20 feet. Primary Bedroom has large Sitting Room and a orivate covered deck (15 ft x 14 ft).
Lots of recent home improvements total over $106K.
1). New roof, 3 years ago, and this is large home. $32,240
2). Both HVAC systems replaced, 4 years ago. $19,100
3). Septic system upgraded, and distribution box replaced 5 years
ago. $26,400
4). Basement windows replaced 2 years ago. $5,150
5). Basement repainted l2 years ago. $4,600
6). Installed in Basement new set of cabinets for storage, $ 1,800.
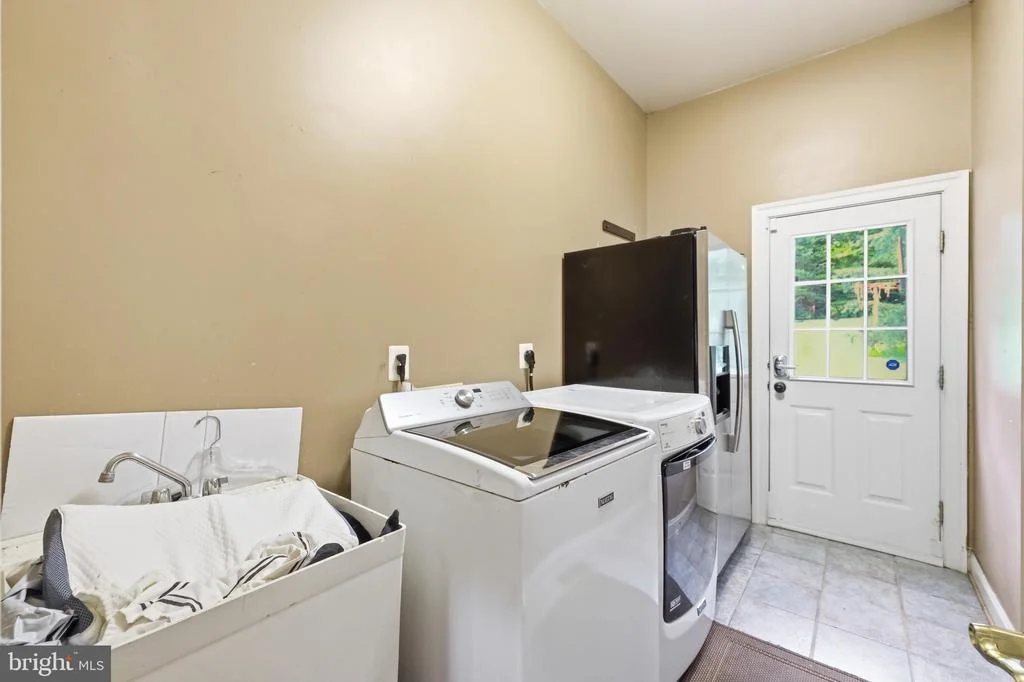
7). Installed additional set of washer & dryer for basement, $1,400
8). Added new electrical and plumbing for basement, $5,200
9). Installed self-closing metal door in the mechanical room that
meets fire code: $800.
10). Main floor repainted, $9,600
Sellers need 7-day rentback after settlement.
| |||
| Jun 10, 2026 | Price Decreased |
$1,499,000
↓ $76K
(4.8%) | |
| Price Decreased | |||
| May 1, 2026 | Listed by Seven Real Estate Associates, LLC | $1,575,000 | |
| Listed by Seven Real Estate Associates, LLC | |||
   | |||
|
Price adjustment. Former Executive Model Home. 5 bedroom / 7 bathroom, single family home. 6,777 finished living area square feet. At end of cul-de-sac, lots of privacy. In 2025, tax assessment was $1,650,000.
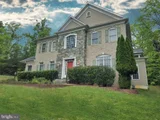
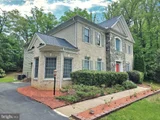
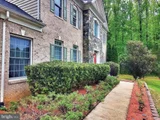
Welcome to a former Model Home, 9205 Forest Greens Drive, a spectacular Colonial masterpiece tucked away on a quiet cul-de-sac in the sought-after Marovelli Forest community of Lorton, Virginia. Set back on nearly an acre of beautifully landscaped, tree-lined grounds, this home is a rare blend of serene seclusion and everyday convenience.
As you approach, the long, private driveway draws you in toward a timeless Colonial facade surrounded by lush greenery. Step inside the grand two-story foyer, where you’ll immediately sense the elegance and craftsmanship that define this home. The home sports a richly detailed home office with custom crown molding offers a professional yet comfortable workspace. Entertain effortlessly in the spacious living room or step out onto the expansive deck overlooking your wooded backyard retreat—perfect for morning coffee or sunset gatherings.
All this, just minutes from commuter routes, shopping, dining, and top-rated schools. 9205 Forest Greens Drive isn’t just a home—it’s a lifestyle. Don’t miss your chance to experience luxury, privacy, and location in one extraordinary property.
Schedule your private showing today—before someone else does.
HOA only $50 per month. Dual staircase. Main floors have solid oak flooring. Details are amazing as former Model Home has extensive ceiling moulding and wainscoating on walls. Garage is side loading and very large at 21 feet x 20 feet. Primary Bedroom has large Sitting Room and a orivate covered deck (15 ft x 14 ft).
Lots of recent home improvements total over $106K.
1). New roof, 3 years ago, and this is large home. $32,240
2). Both HVAC systems replaced, 4 years ago. $19,100
3). Septic system upgraded, and distribution box replaced 5 years
ago. $26,400
4). Basement windows replaced 2 years ago. $5,150
5). Basement repainted l2 years ago. $4,600
6). Installed in Basement new set of cabinets for storage, $ 1,800.
7). Installed additional set of washer & dryer for basement, $1,400
8). Added new electrical and plumbing for basement, $5,200
9). Installed self-closing metal door in the mechanical room that
meets fire code: $800.
10). Main floor repainted, $9,600
Sellers need 7-day rentback after settlement.
| |||
| Aug 27, 2025 | Price Decreased |
$1,550,000
↓ $25K
(1.6%) | |
| Price Decreased | |||

Property Highlights
Building Info
Comparables
Status
Price/ft²
Listed On
Sold On
About Lorton
Similar Homes for Sale
Currently no similar homes aroundNearby Rentals

Real Broker, LLC - Gaithersburg
Last Updated: 7 hours ago
Data Source: Bright MLS , MLS# VAFX2333640
















 Your Privacy Choices
Phone: 425-283-2930
Address: 335 Madison Avenue, New York, NY 10017