


9204 HUNTMASTER ROAD


About This Property
From the moment you arrive, the stylish steel double-door entry and stone front patio set the tone. Inside, a sun-filled two-story foyer with a Palladian window fills the home with natural light. The main level flows effortlessly, featuring a bay-window dining room, private office with custom built-ins, gourmet kitchen, sunroom with skylights and cathedral ceiling, and inviting family room with stone-wall fireplace.
At the heart of the home, the chef's kitchen is both stunning and highly functional. A marble center island with Viking 6-burner gas cooktop and bar seating anchors the space, complemented by a built-in 48" Sub-Zero refrigerator (2025), Viking double wall ovens and warming drawer, wine refrigerator, dishwasher (2025), built-in microwave, custom cabinetry with glass inserts, wine cubbies, and abundant storage, including the built-in pantry.
Upstairs, the primary suite is a true retreat, featuring a sitting area, tray ceiling, and custom walk-in closet. The updated spa-like bath with a double vanity and storage cabinet, freestanding soaking tub, walk-in steam shower, bidet, skylights, and private water closet. Three additional bedrooms and an updated full bath complete the upper level. The fully finished walk-up lower level provides incredible flexibility, with expansive recreation space, secondary family room with wet bar, exercise room or den, and 5th bedroom with updated ensuite full bath.
Step outside to the expansive covered rear porch with vaulted paneled ceiling, Trex decking, recessed lighting, ceiling fan, and modern wired railings-overlooking a picturesque backyard retreat. Designed for both relaxation and entertaining, this outdoor space features multiple patio areas, additional rear Trex deck, fire pit, playground (2026), storage shed, separate detached garage, and beautifully landscaped gardens with peonies, roses, and mature plantings.
Additional features include renovated powder room (2025), laundry room off garage and kitchen with new washer and dryer (2025), upgraded water system (2023), water heater (2023), updated light fixtures, custom window treatments, custom moldings, hardwood flooring, recessed lighting, hardscaping, attached 2-car garage-and more.
Experience the perfect blend of luxury, functionality, and thoughtful design. Don't miss this exceptional opportunity!
Payment Calculator
Your Estimated Monthly Payment
Cap Rate Calculator
What does this mean?
Based on our analysis, the cap rate of this property is 1.25%. A negative cap rate indicates that the property might not be feasible as an income-producing asset. The median cap rate for a near zip code 11238 is 4.23%.
How much can I actually make?
Actual monthly rental income may vary between $4,760 and $7,140 depending on unit-specific characteristics. You can change the amount using the slider to further explore.
How is cap rate calculated?
Cap Rate = Net Operating Income (NOI) / Property Asset Value.
When calculating the cap rate, we assume 100% occupancy. Leverage (mortgage) is not considered.
Cap Rate provided by RealtyHop and RentHop, learn more about cap rate here.
Price History

Property Highlights
Building Info
Comparables
Status
Price/ft²
Listed On
Sold On
About Montgomery
Similar Homes for Sale
Currently no similar homes aroundNearby Rentals
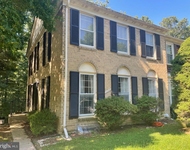
$2,950 /mo
- 3 Beds
- 3 Baths
- 2,376 ft²
$2,550 /mo
- 3 Beds
- 2 Baths
- 1,093 ft²

Compass
Last Updated: 3 hours ago
Data Source: Bright MLS , MLS# MDMC2230064
 Your Privacy Choices
Phone: 425-283-2930
Address: 335 Madison Avenue, New York, NY 10017