Check Availability
$499,900
↓ $25K (4.8%)
● House - For Sale

9203 TWIN HILL LANE

LAUREL, MD 20708
bedrooms
5 Beds
bathrooms
3 Baths
square feet
2,414 Ft²
$3,107
Est. Monthly
$35
HOA / Fees

About This Property

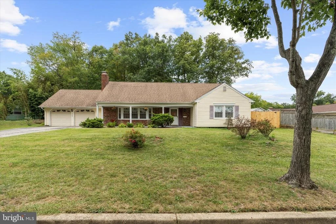
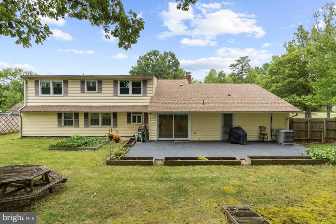
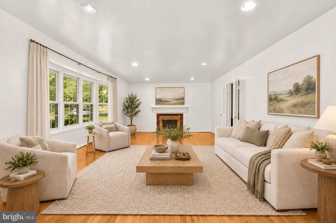
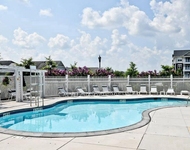
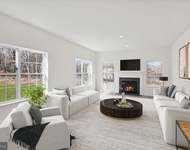
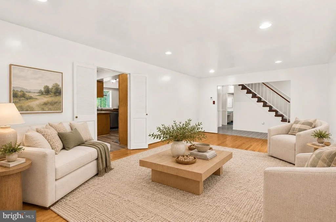
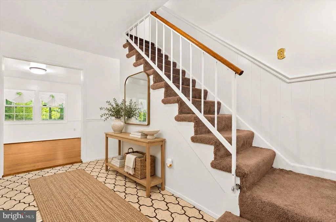
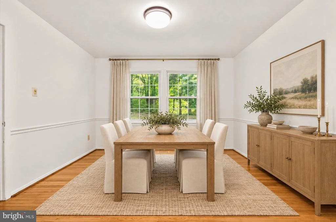
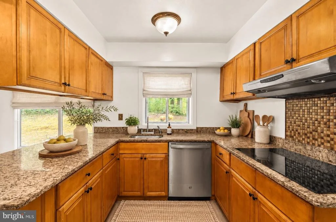
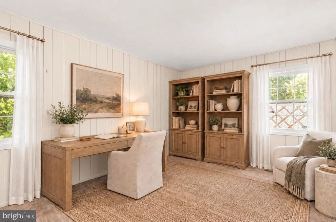
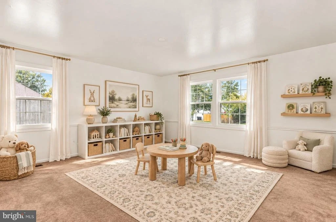
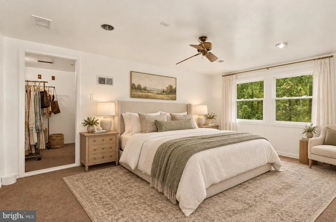
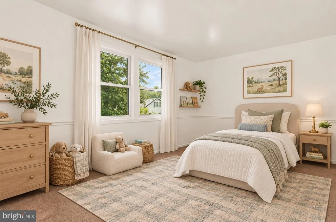
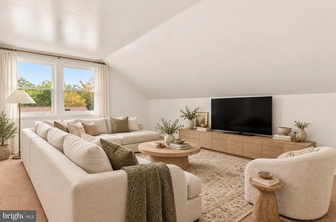
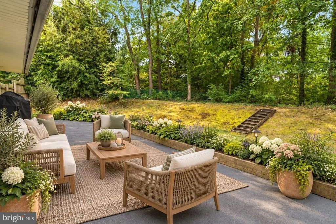
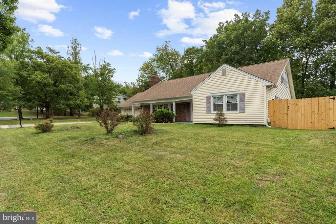
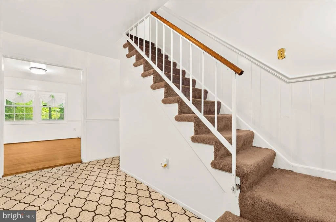
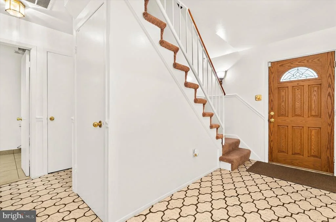
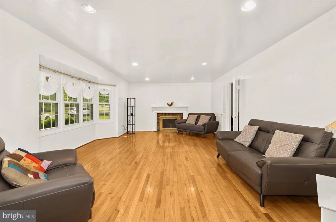
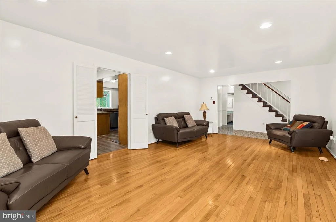
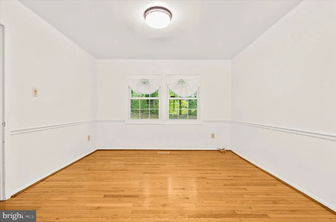
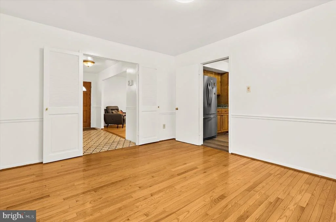
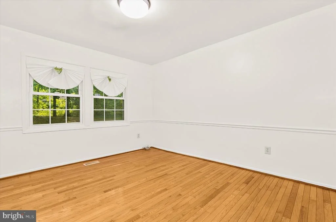
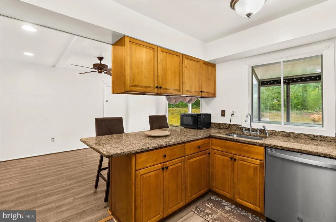
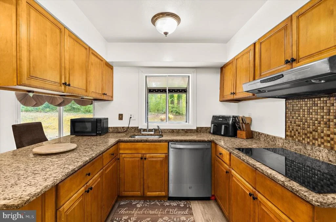
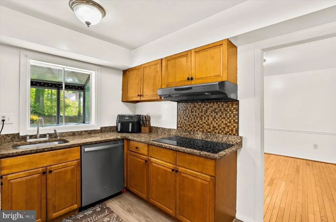
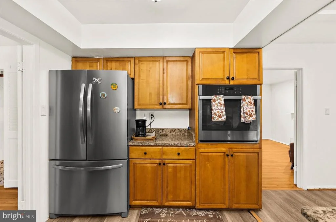
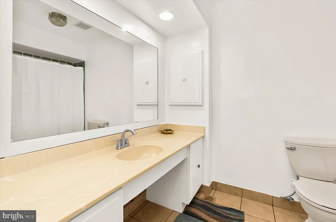
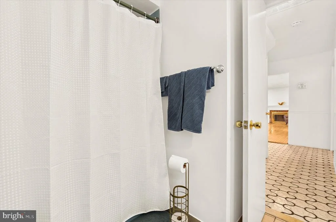
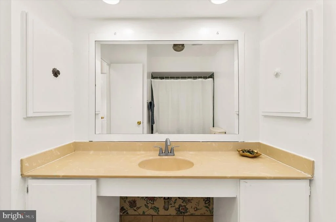
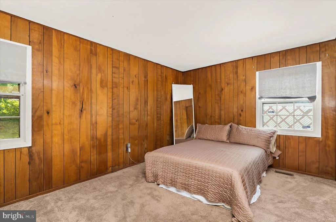
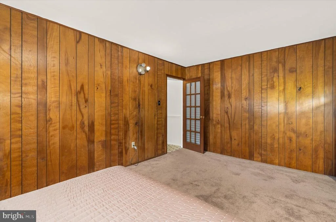
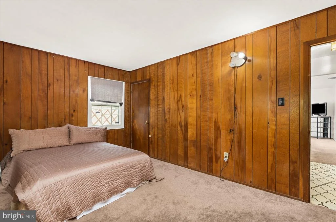
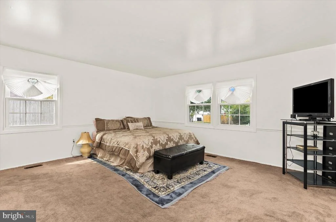
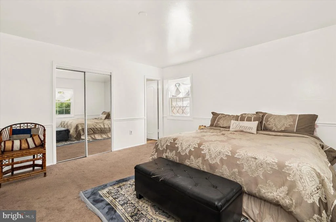
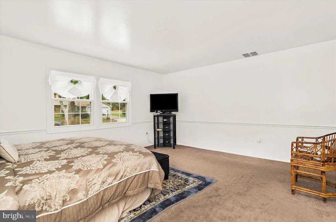
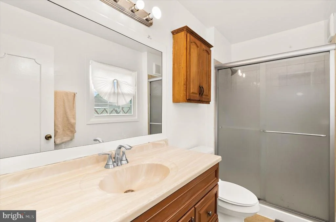
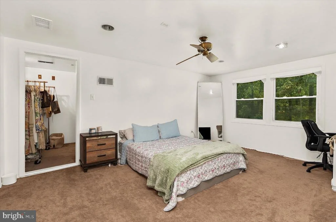
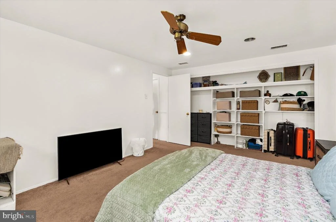
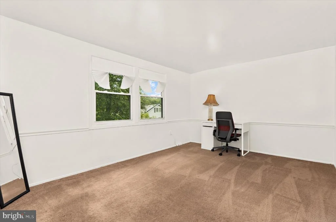
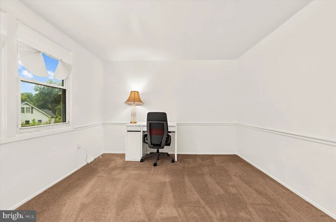
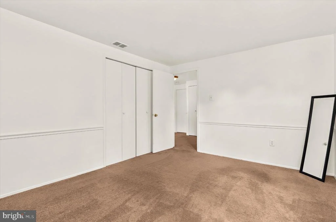
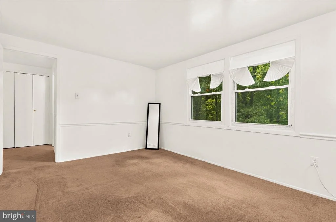
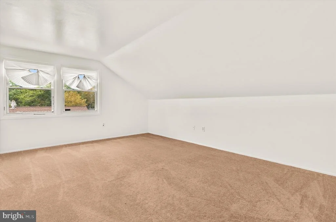
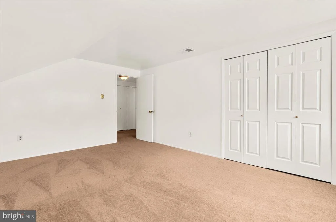
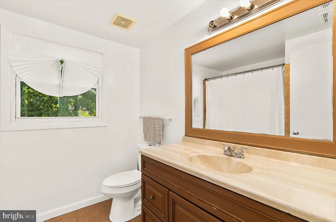
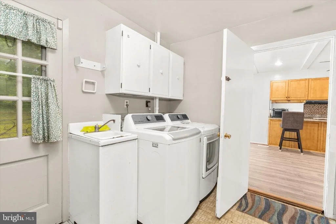
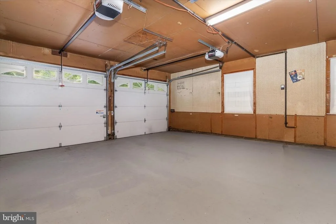
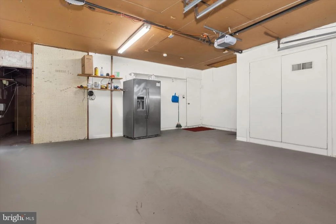
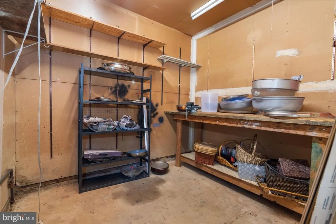
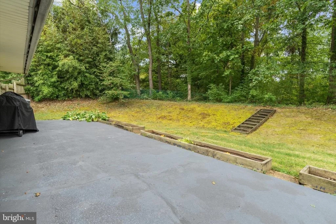
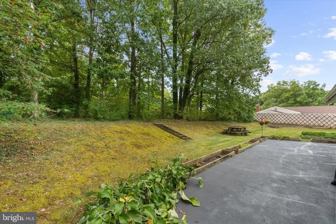
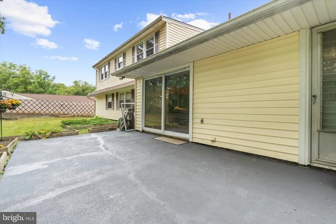
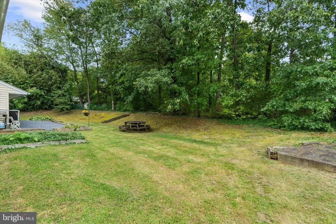
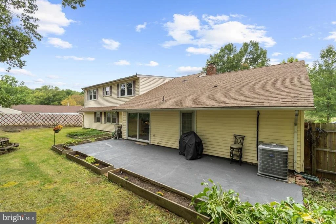
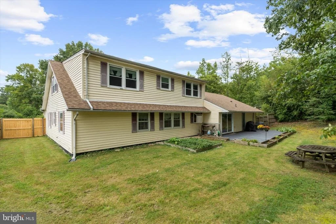
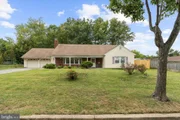
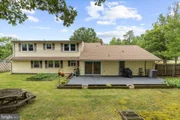
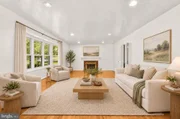
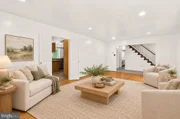
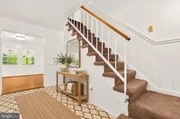
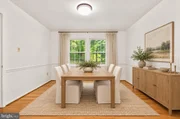
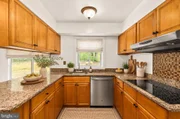
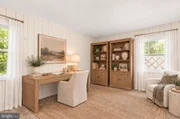
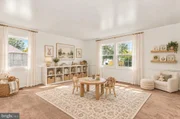
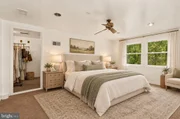
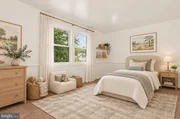
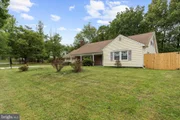
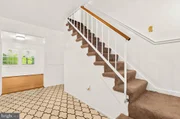
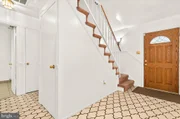
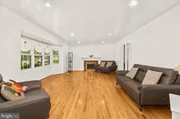
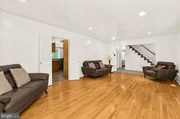
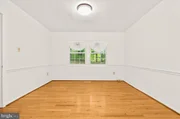
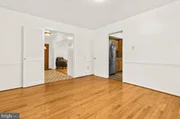
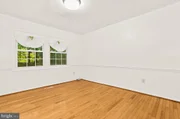
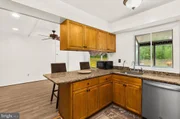
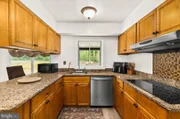
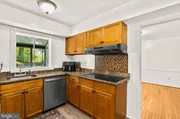
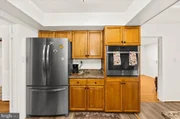
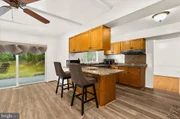
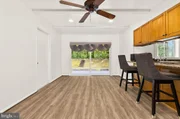
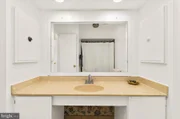
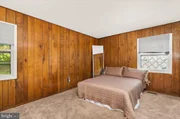
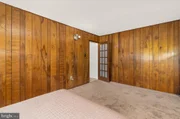
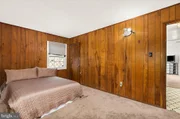
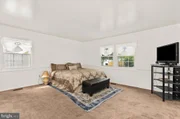
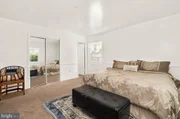
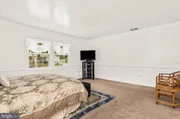
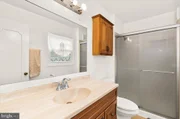
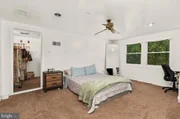
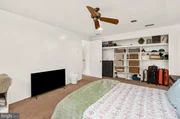
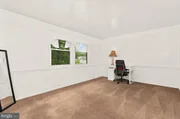
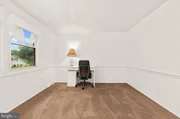
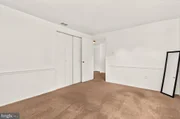
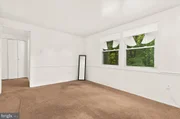
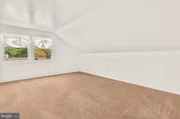
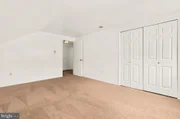
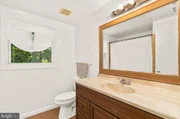
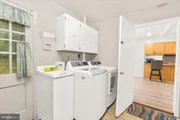
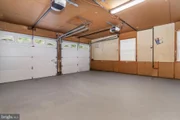
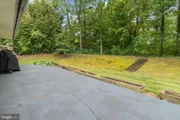
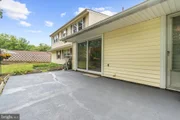
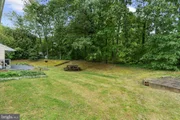
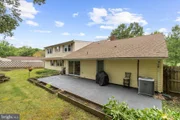
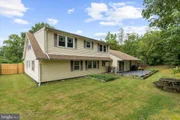
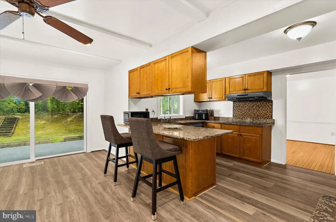
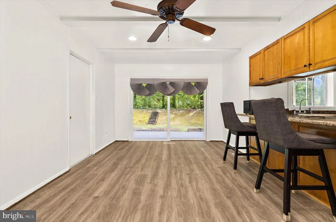
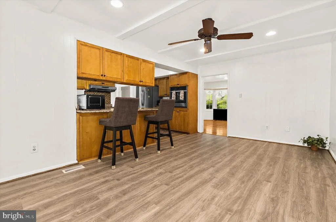
Lender financing special on this home with interest rates in the mid-high 6s- call for details! Spacious 5-bedroom, 3-bath Cape Cod backing to majestic trees in the sought-after Montpelier community, featuring a charming front porch, two-car garage, large patio, and fresh paint and new carpet. The main level offers two bedrooms and two full baths including the primary suite, while the upper level includes three additional bedrooms and a full bath. The open foyer welcomes you and ushers you into the expansive living room where a large bay window fills the space with natural light illuminating gleaming hardwood floors, recessed lighting and a cozy fireplace. The dining room with hardwood flooring is accented by chair rail adding refined style. The kitchen features granite countertops, stainless steel appliances, abundant cabinetry and a breakfast bar opening to the family room with sliding glass doors opening to the large concrete patio and private fenced backyard backing to mature trees, ideal for indoor and outdoor gatherings and simple relaxation. The primary suite boasts windows on two walls, chair rail, and an ensuite bath with a glass enclosed walk-in shower. A second generously sized bedroom and an additional full bath add versatility and convenience. A laundry room with cabinets, sink and backyard access round out the main level.  Upstairs, you'll find three additional bright and cheerful bedrooms sharing access to the hall bath with a tub/shower combo. A large walk-in attic provides lots of storage space. Major updates include the roof (2020), furnace (2016), air conditioner (2021) and water heater (2021). Montpelier offers exceptional amenities, including an outdoor pool with waterslides and a diving board, a baby pool, a playground, tennis and basketball courts, soccer, football and baseball fields, sand volleyball and walking paths. Conveniently located near shopping and entertainment, the MARC train station, Fort Meade, Baltimore and Washington, D.C., with easy access to I-95, the Baltimore-Washington Parkway and ICC/Route 200. Beginning photos are virtually staged.
Unit Size
2,414 Ft²
Days on Market
-
Land Size
0.38 acres
Price per sqft
$207
Property Type
House
Property Taxes
$616
HOA Dues
$35
Year Built
1970

Listed By

Jennifer Young
Keller Williams Chantilly Ventures, LLC
Jennifer L. Coleman
Keller Williams Chantilly Ventures, LLC

Payment Calculator

Cap Rate Calculator

Last updated: 9 days ago (Bright MLS #MDPG2218972)

Price History
Date / Event Date Event Price
Oct 24, 2026 Price Decreased $499,900
↓ $25K (4.8%)
Price Decreased
Oct 13, 2026 Price Decreased $525,000
↓ $25K (4.6%)
Price Decreased
Sep 20, 2026 Listed by Keller Williams Realty $550,000
Listed by Keller Williams Realty
Aug 30, 2006 Sold
Sold
Nov 1, 2004 Sold
Sold

Property Highlights

Garage
Air Conditioning
Fireplace
Parking Details
Has Garage
Parking Features: Attached, Garage, Driveway, Paved Driveway
Garage Spaces: 2
Interior Details
Full Bathrooms: 3
Interior Features: Breakfast Bar, Ceiling Fan(s), Eat-in Kitchen, Recessed Lighting, Attic, Bathroom - Tub Shower, Bathroom - Walk-In Shower, Carpet, Chair Railings, Dining Area, Entry Level Bedroom, Family Room Off Kitchen, Floor Plan - Open, Formal/Separate Dining Room, Primary Bath(s), Upgraded Countertops, Wood Floors, Stain/Lead Glass
Appliances: Cooktop, Dishwasher, Dryer, Exhaust Fan, Microwave, Range Hood, Refrigerator, Stainless Steel Appliance(s), Washer, Oven - Wall
Flooring Type: Hardwood, Carpet, Ceramic Tile, Luxury Vinyl Plank
Door Features: Sliding Glass, Storm, Double Entry
Has Fireplace
Fireplace Features: Glass Doors, Brick, Mantel(s), Wood
Fireplaces: 1
Exterior Details
Square Footage: 2414
Square Footage Source: $0
Architectural Style: Cape Cod
Year Built Source: Assessor
Year Built: 1970
Builder Model: FRAMINGHAM
Levels: 2
Other Structures: Above Grade, Below Grade
Window Features: Bay/Bow, Green House
Construction Materials: Brick, Vinyl Siding
Patio and Porch Features: Patio, Porch
Lot Features: Front Yard, Wooded, Private, Backs to Trees, Landscaping, Premium, Rear Yard, SideYard(s)
Lot Size Area: 16547
Lot Size Units: Square Feet
Lot Size Acres: 0.38
Lot Size Square Feet: 16547
Tax Lot: 2
Water Source: Public
Financial Details
Tax Assessed Value: $514,367
Tax Annual Amount: $7,392
Utilities Details
Cooling Type: Central Air, Ceiling Fan(s)
Heating Type: Forced Air
Sewer : Public Sewer
Location Details
HOA/Condo/Coop Fee Includes: Maintenance Grounds, Pool(s), Recreation Facility, Management
HOA/Condo/Coop Amenities: Playground, Tennis Court(s), Basketball Court, Maintenance Grounds, Pool - Outdoor, Soccer Field, Baseball Field, Volleyball Courts, Jog/Walk Path
HOA Fee: $425
HOA Fee Frequency: Annually

Building Info

Overview

    General

  • Year Built: 1970
  • Effective Year Built: 1970
  • Bedroom Count: 0
  • Bathroom Count: 3
  • Full Bathrooms: 3
  • Partial Bathrooms: 3
  • Building Condition: 3
  • Building Quality: 4
  • Construction Type: 6
  • Building Style: 0
  • Exterior Walls Type: 0
  • Interior Walls Type: 0
  • Roof Shape Type: 0
  • Roof Cover Type: 3
  • Floor Count: 150
  • Floor Cover: 0
  • Basement Type: 5
  • Basement Area: 0
  • Garage Type: 1
  • Garage Square Area: 534
  • Parking Space Count: 2
  • Patio Type: 20
  • Porch Type: 0
  • Pool Type: 0

    Dimensions

  • Lot Size Square Feet: 16,547
  • Total Building Area: 2,414
  • Gross Building Area: 2,414
  • Building Area: 2,414
  • Building Area Measurement: T

    Heating and Cooling

  • Fireplace Count: 1
  • Air Conditioning: 13
  • Heating: 4
  • Heated Square Feet: 2,414
  • Heating Fuel Type: 0

    Utilities

  • Sewer System: 5
  • Water Service: 0

Building

  • Building Type: 0
  • Property Class: R
  • Subdivision: MONTPELIER SEC 2
  • Land Acres: 0000000380
  • Standard Land Use Code: 1001
  • County Land Use Code: R-B001
  • Legal Description 1: MONTPELIER

Neighborhood

  • School District Name: Prince George's County Public Schools
  • Census Tract: 800217

Zoning

  • Zoning: RR

Geography

  • Assessors Map Reference: 14 D1 0
  • Account Number: 1009232
  • District: 10
  • Section: 2
  • Parcel: 10-1009232
  • Block: 6
  • Lot: 2
  • Latitude: 39.063
  • Longitude: -76.8471

    Address

  • Full Address: 9203 Twin Hill Ln
  • Address - House Number: 9203
  • Address - Street Name: Twin Hill
  • Address - Suffix Type: Ln
  • State: MD
  • City Name: Laurel
  • Carrier Code: C012
  • 4-Digit Zip Code: 2547
  • Zip Code: 20708

Valuation

    Tax

  • Tax Year: 2023
  • Tax Amount: $470,562

    Appraisal Valuation

  • Standard Deviation: 0.1682
  • Valuation Date: Oct 11, 2023
  • Confidence Score: 78
  • Final Value: 518,846
  • High Value: 606,162
  • Low Value: 431,529

    Market Valuation

  • Market Total Value: $497,500
  • Market Land Value: $127,500
  • Market Improvement Value: $370,000

    Assessments Valuation

  • Assessed Year: 2023
  • Assessed Total Value: $423,167

    Exemptions

  • Homeowner Exemption: Yes

    Sales

  • Current Sale Contract Date: Aug 16, 2006
  • Current Sale Recording Date: Aug 30, 2006
  • Current Sale Price:
  • Current Sale Document Type: 27
  • Previous Sale Recording Date: Nov 01, 2004
  • Previous Sale Amount: $350,000
  • Previous Sale Document Type: 27
Data used for valuation calculations is provided by RealtyHop, and other third party sources

Comparables

Unit
Status
Type
Beds
Baths
ft²
Price/ft²
Asking Price
Listed On
Closing Price
Sold On
HOA + Taxes

About South Laurel


Similar Homes for Sale

Currently no similar homes around

Nearby Rentals

Unit for rent at 14111 William Street, LAUREL, MD, 20707

$1,500 /mo

  • 1 Bed
  • 1 Bath
  • 712 ft²
14111 William Street #17F, LAUREL, MD, 20707 Listing by Brian C Coester
Unit for rent at 13851 Belle Chasse Boulevard, LAUREL, MD, 20707

$2,950 /mo

  • 3 Beds
  • 2 Baths
  • 1,703 ft²
13851 Belle Chasse Boulevard #213, LAUREL, MD, 20707 Listing by Lan Yin
Unit for rent at 10640 Gross Lane, BELTSVILLE, MD, 20705

$4,100 /mo

  • 4 Beds
  • 3 Baths
  • 3,500 ft²
10640 Gross Lane, BELTSVILLE, MD, 20705 Listing by Roma Elhabashy


Frequently Asked Questions

When was property at 9203 Twin Hill Lane built and last sold?
The property at 9203 Twin Hill Lane was built in 1970 and last sold on Aug 16, 2006 for $435,000.
How much is this home worth?
The estimated value of the home located at 9203 Twin Hill Lane is $504,899.
What are some comparable homes to 9203 Twin Hill Lane?
There are currently no comparable homes to 9203 Twin Hill Lane.