Check Availability
$739,000
● House - In Contract

9203 Owari

Riverside, CA 92508
bedrooms
4 Beds
bathrooms
2 Baths
square feet
1,840 Ft²
$3,629
Est. Monthly

About This Property

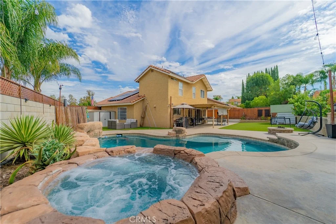
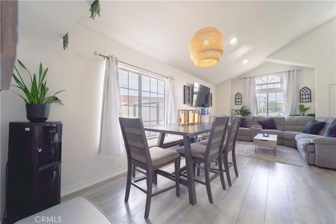
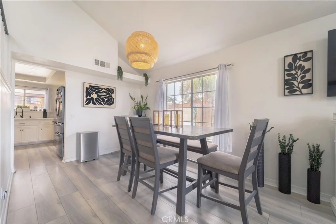
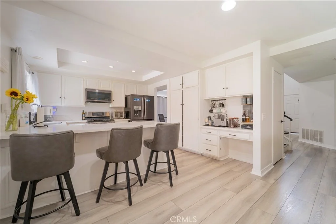
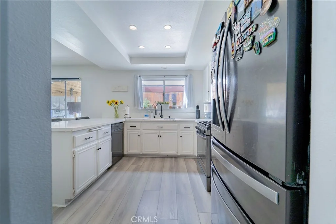
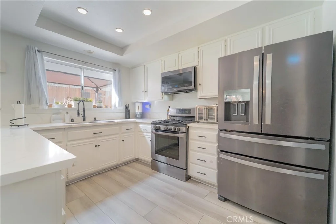
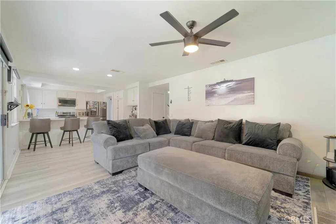
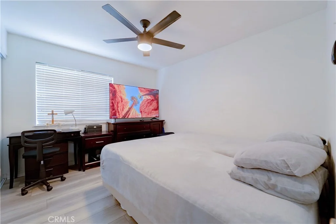
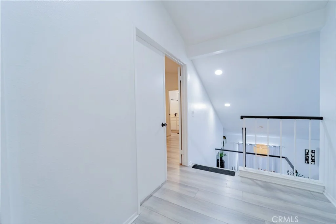
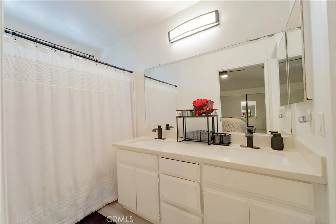
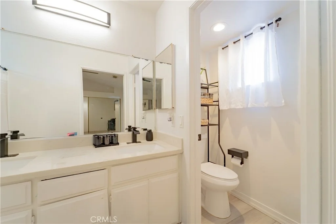
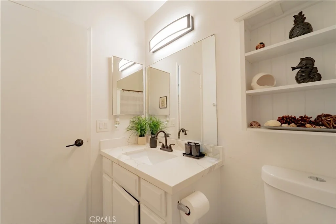
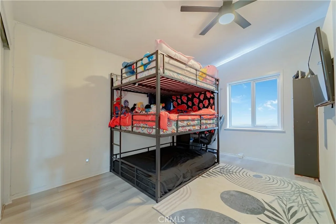
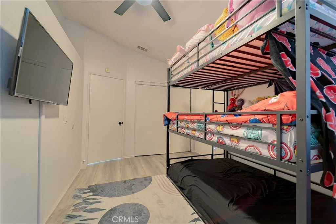
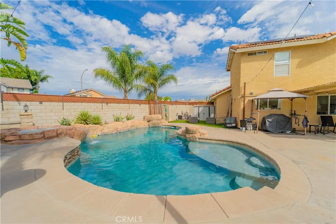
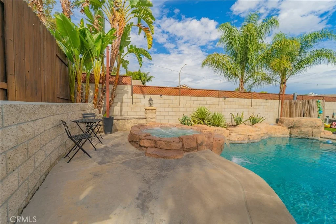
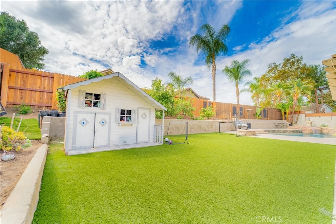
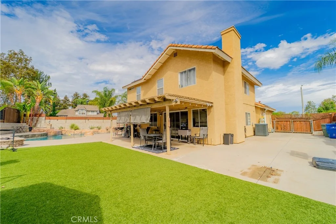
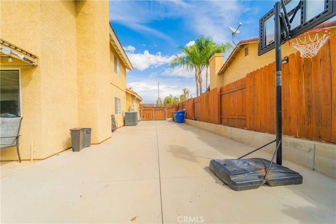
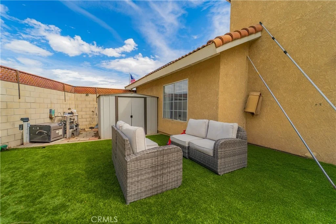
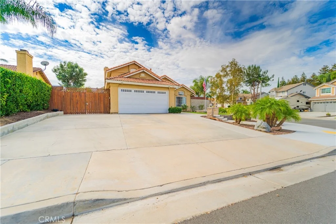
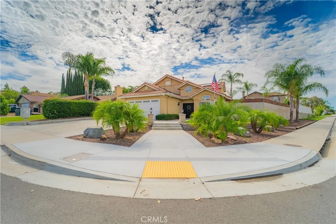
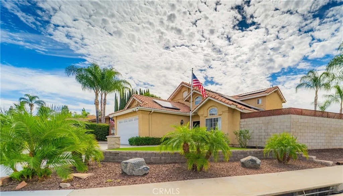
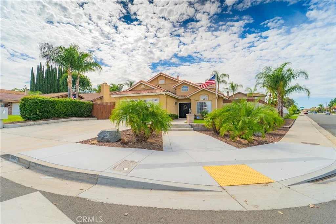
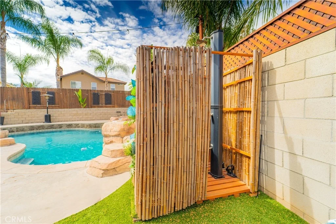
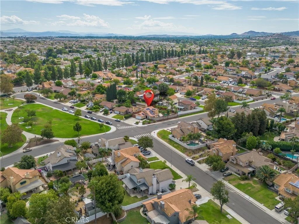
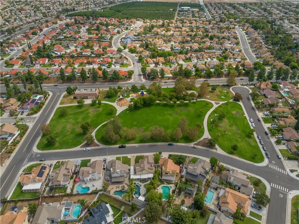
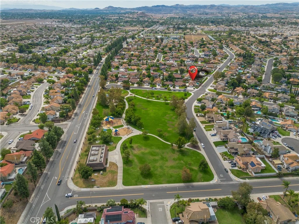
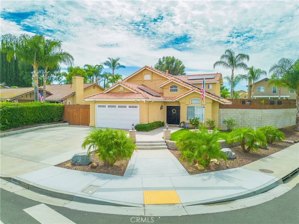
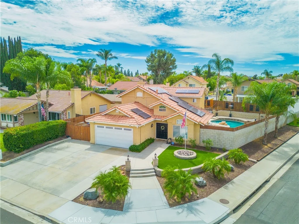
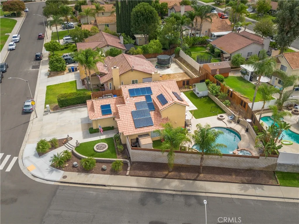
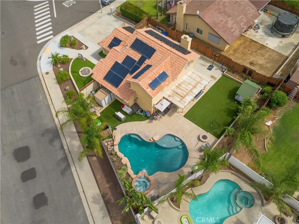
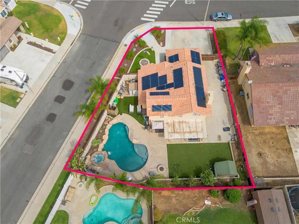
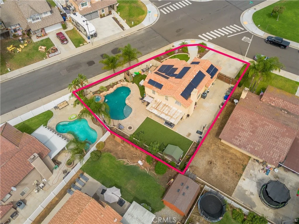
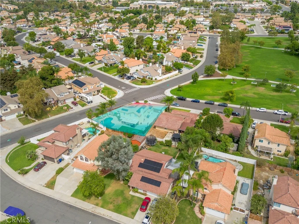
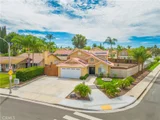
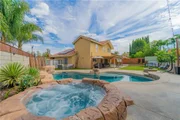
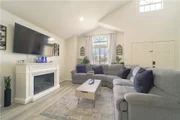
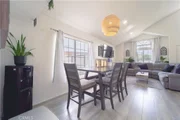
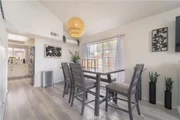
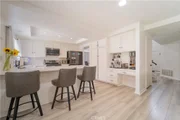
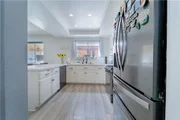
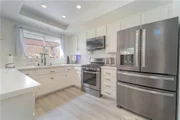
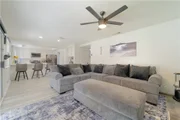
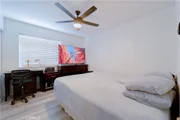
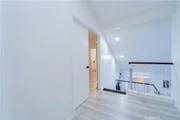
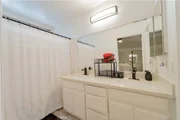
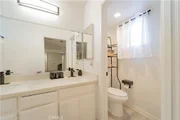
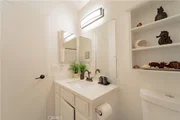
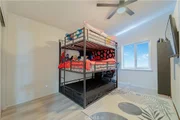
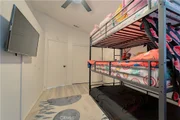
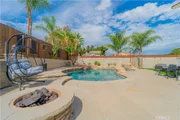
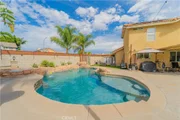
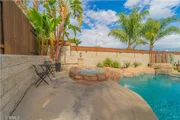
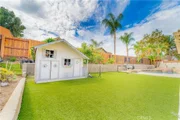
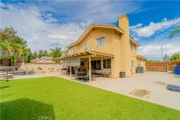
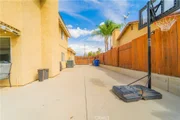
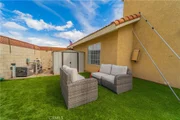
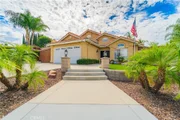
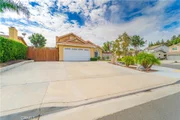
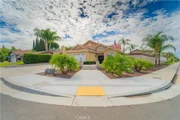
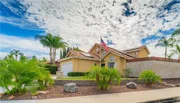
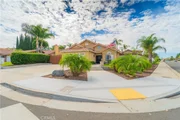
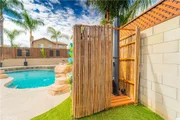
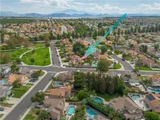
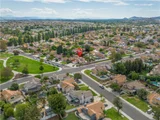
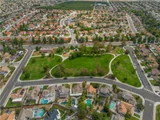
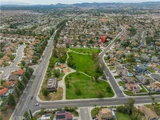
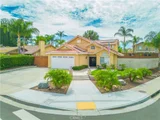
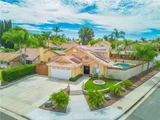
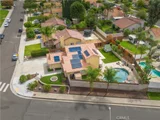
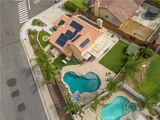
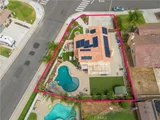
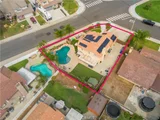
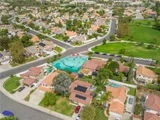
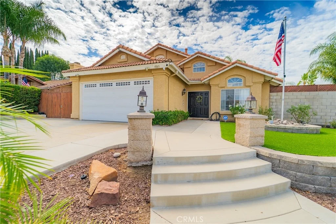
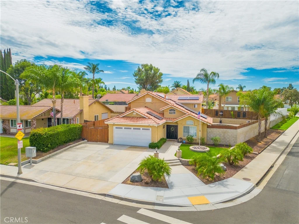
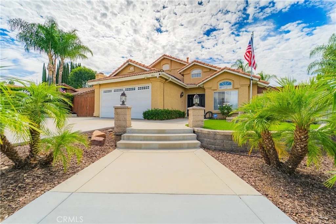
WELCOME TO ORANGECREST LIVING AT ITS BEST!** Ideally situated on a desirable corner lot directly across from Bergamont Park.  This cul-de-sac home combines location, lifestyle and exceptional entertaining features. This two-story home is 4 bedrooms, 3 bathrooms and approximately 1,840 sq ft includes the convenience of a main-level bedroom and bathroom. Step inside to a bright, welcoming interior enhanced by new laminate flooring throughout, soaring ceilings and abundant natural light. The kitchen features quartz countertops and opens to the family room with a cozy gas fireplace.  SoCal lifestyle! Enjoy a private fenced in-ground pool and spa with waterfall, covered patio and a convenient outdoor shower-perfect after a swim. New wood fencing accented with decorative lighting adds privacy and creates an inviting atmosphere for evening entertaining. RV access/parking and an attached 2-car epoxy garage adds even more versatility. Then there's the location! Green space and recreation just steps from your front door. Located in the highly desirable **Orangecrest community**, within the Riverside Unified School District and convenient to neighborhood amenities, shopping and dining. **NO HOA!**  WELCOME HOME !!!
Unit Size
1,840 Ft²
Days on Market
-
Land Size
0.16 acres
Price per sqft
$402
Property Type
House
Property Taxes
-
HOA Dues
-
Year Built
1989

Listed By

Payment Calculator

Cap Rate Calculator

Last updated: 2 months ago (CRMLS #DW26198866)

Price History

Date / Event Date Event Price
Sep 23, 2026 In contract -
In contract
Sep 10, 2026 Listed by RE/MAX Dynasty $739,000
Listed by RE/MAX Dynasty
Oct 23, 2021 No longer available -
No longer available
Aug 25, 2021 In contract -
In contract
Aug 19, 2021 Price Decreased $645,999
↓ $29K (4.3%)
Price Decreased
Show More

Property Highlights

Garage
Parking Available
Air Conditioning
Fireplace
With View
Parking Details
Has Garage
Attached Garage
Has Carport
Has Open Parking
Parking Features: Boat, Concrete, Detached Carport, Direct Access, Driveway, Garage Faces Front, Garage, RV Access/Parking, On Street, DoorMulti, PullThrough, RvPotential
Garage Spaces: 2
Interior Details
Full Bathrooms: 2
Interior Features: Tray Ceiling(s), Ceiling Fan(s), Cathedral Ceiling(s), In-Law Floorplan, Open Floorplan, Stone Counters, Recessed Lighting, BedroomOnMainLevel
Appliances: Dishwasher, Free-Standing Range, Disposal, Gas Range, Microwave, Refrigerator
Flooring Type: Laminate
Laundry Features: Washer Hookup, Electric Dryer Hookup, Gas Dryer Hookup, In Garage
Has Fireplace
Fireplace Features: Family Room, Gas
Exterior Details
Square Footage: 1840
Square Footage Source: $0
Security Features: Carbon Monoxide Detector(s), Smoke Detector(s)
Property Condition: Turnkey
Year Built Source: Assessor
Year Built: 1989
Levels: Two
Construction Materials: Stucco
Patio and Porch Features: Covered, Patio, Concrete, Open
Pool Features: Heated, Private, Solar Heat, Waterfall
Pool is Private
Lot Features: Corner Lot, Cul-De-Sac, Front Yard, Garden, Sprinklers In Rear, Level, ZeroToOneUnitAcre, NearPark, SprinklerSystem, Yard
Lot Size Area: 6970
Lot Size Units: Square Feet
Lot Size Acres: 0.16
Lot Size Square Feet: 6970
Tax Lot: 1
Water Source: Public
Utilities Details
Cooling Type: Central Air
Heating Type: Central
Sewer : Public Sewer

Building Info

Overview

    General

  • Year Built: 1989
  • Effective Year Built: 1990
  • Building Count: 1
  • Bedroom Count: 5
  • Bathroom Count: 2
  • Full Bathrooms: 1
  • Partial Bathrooms: 2
  • Building Condition: 0
  • Building Quality: 7
  • Construction Type: 17
  • Building Style: 0
  • Exterior Walls Type: 0
  • Interior Walls Type: 0
  • Roof Shape Type: 0
  • Roof Cover Type: 18
  • Floor Count: 100
  • Living Units: 1
  • Floor Cover: 0
  • Basement Type: 0
  • Basement Area: 0
  • Garage Type: 1
  • Garage Square Area: 420
  • Parking Space Count: 2
  • Patio Type: 0
  • Porch Type: 0
  • Pool Type: 8

    Dimensions

  • Lot Size Square Feet: 6,970
  • Total Building Area: 1,995
  • Gross Building Area: 1,995
  • Building Area: 1,525
  • Building Area Measurement: L

    Heating and Cooling

  • Fireplace Count: 1
  • Air Conditioning: 1
  • Heating: 3
  • Heated Square Feet: 1,525
  • Heating Fuel Type: 3

    Utilities

  • Sewer System: 5
  • Water Service: 6

Building

  • Building Type: 0
  • Property Class: R
  • Subdivision: TRACT NO 21638 5
  • Land Acres: 0000000160
  • Standard Land Use Code: 1001
  • County Land Use Code: 20
  • State Land Use Code: R01
  • Legal Description 1: LOT 1 MB 180/080 TR 21638-5

Neighborhood

  • School District Name: Riverside Unified School District
  • Census Tract: 042017

Zoning

  • Zoning: A110

Geography

  • Subdivision Tract Number: 21638-5
  • Parcel: 266-411-001
  • Lot: 1
  • Municipality: RIVERSIDE
  • Latitude: 33.8846
  • Longitude: -117.325

    Address

  • Full Address: 9203 Owari Ln
  • Address - House Number: 9203
  • Address - Street Name: Owari
  • Address - Suffix Type: Ln
  • State: CA
  • City Name: Riverside
  • Carrier Code: R020
  • 4-Digit Zip Code: 6233
  • Zip Code: 92508

Valuation

    Tax

  • Total Area: 1,525
  • Tax Year: 2023
  • Tax Amount: $750,930
  • Initial Tax Delinquent Year: 2018
  • Tax Rate Code Area: 009-071

    Appraisal Valuation

  • Standard Deviation: 0.1648
  • Valuation Date: Jan 31, 2024
  • Confidence Score: 79
  • Final Value: 704,373
  • High Value: 820,516
  • Low Value: 588,229

    Market Valuation

  • Market Total Value: $578,070

    Assessments Valuation

  • Assessed Year: 2023
  • Assessed Total Value: $670,650
  • Assessed Land Value: $142,800
  • Assessed Improvements Value: $527,850

    Sales

  • Current Sale Contract Date: Oct 19, 2021
  • Current Sale Recording Date: Oct 21, 2021
  • Current Sale Price:
  • Current Sale Document Type: 36
  • Current Sale Input Document Number: 2021-0621239
  • Previous Sale Recording Date: May 10, 2018
  • Previous Sale Contract Date: Apr 16, 2018
  • Previous Sale Amount: $450,000
  • Previous Sale Document Type: 36
Data used for valuation calculations is provided by RealtyHop, and other third party sources

Comparables

Unit
Status
Type
Beds
Baths
ft²
Price/ft²
Asking Price
Listed On
Closing Price
Sold On
HOA + Taxes

About Orangecrest


Similar Homes for Sale

Currently no similar homes around

Nearby Rentals

Unit for rent at 9698 Babaco Street, RIVERSIDE, CA, 92508

$3,500 /mo

  • 3 Beds
  • 2 Baths
  • 1,618 ft²
9698 Babaco Street, RIVERSIDE, CA, 92508 Listing by Rosa Gallegos
Unit for rent at 19059 Weathervane, RIVERSIDE, CA, 92508

$3,800 /mo

  • 4 Beds
  • 2 Baths
  • 2,929 ft²
19059 Weathervane, RIVERSIDE, CA, 92508 Listing by Syed Reza
Unit for rent at 18415 Whitewater, RIVERSIDE, CA, 92508

$3,850 /mo

  • 5 Beds
  • 3 Baths
  • 3,186 ft²
18415 Whitewater, RIVERSIDE, CA, 92508 Listing by Deborah Knight


Frequently Asked Questions

When was property at 9203 Owari Lane built and last sold?
The property at 9203 Owari Lane was built in 1989 and last sold on Oct 19, 2021 for $657,500.
How much is this home worth?
The estimated value of the home located at 9203 Owari Lane is $721,762.
What are some comparable homes to 9203 Owari Lane?
There are currently no comparable homes to 9203 Owari Lane.