| Date / Event | Date | Event |
Price
|
| Oct 6, 2026 | Price Decreased |
$437,000
↓ $1K
(0.2%) |
|
Price Decreased
|
| Oct 2, 2026 | No longer available |
-
|
|
No longer available
|
| Oct 2, 2026 | Listed by Redfin Corporation |
$438,000
|
|
Listed by Redfin Corporation
|
| Sep 22, 2026 | Price Decreased |
$438,000
↓ $1K
(0.2%) |
|
Price Decreased
|
| Sep 8, 2026 | Price Decreased |
$439,000
↓ $5K
(1.1%) |
|
Price Decreased
|
| Sep 1, 2026 | Price Decreased |
$444,000
↓ $1K
(0.2%) |
|
Price Decreased
|
| Aug 25, 2026 | Price Decreased |
$445,000
↓ $1K
(0.2%) |
|
Price Decreased
|
| Aug 20, 2026 | Relisted |
$446,000
|
|
Relisted
|
| Aug 18, 2026 | In contract |
-
|
|
In contract
|
| Aug 11, 2026 | Price Decreased |
$446,000
↓ $1K
(0.2%) |
|
Price Decreased
|
| Aug 3, 2026 | Price Decreased |
$447,000
↓ $1K
(0.2%) |
|
Price Decreased
|
| Jul 28, 2026 | Price Decreased |
$448,000
↓ $1K
(0.2%) |
|
Price Decreased
|
| Jul 22, 2026 | Price Decreased |
$449,000
↓ $1K
(0.2%) |
|
Price Decreased
|
| Jun 24, 2026 | Price Decreased |
$450,000
↓ $12K
(2.6%) |
|
Price Decreased
|
| Jun 17, 2026 | No longer available |
-
|
|
No longer available
|
| Jun 17, 2026 | Listed by Redfin Corporation |
$462,000
|
|
Listed by Redfin Corporation
|
| |
|
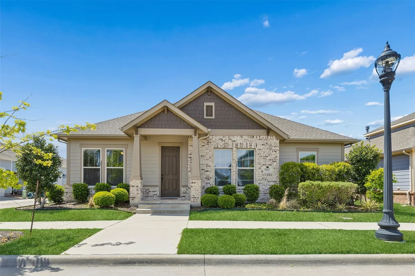
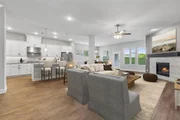
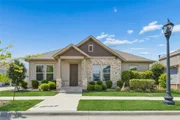
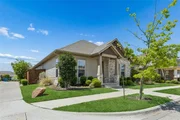
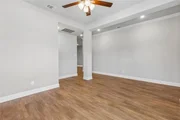
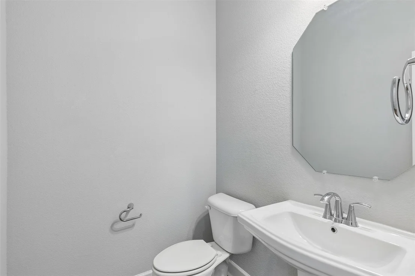
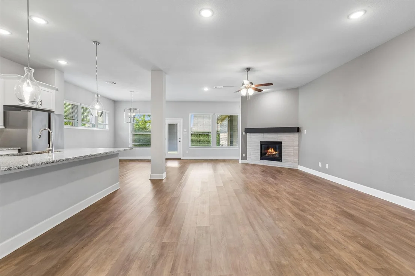
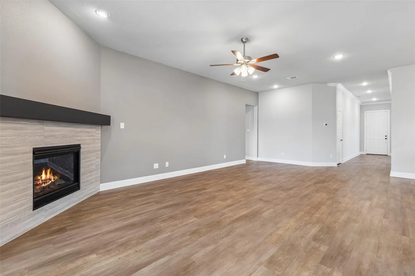
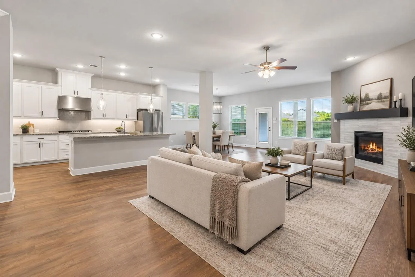
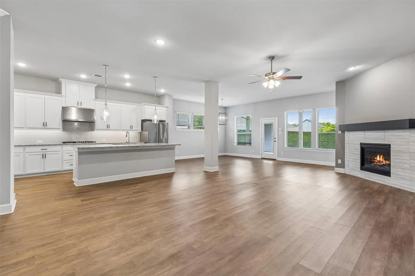
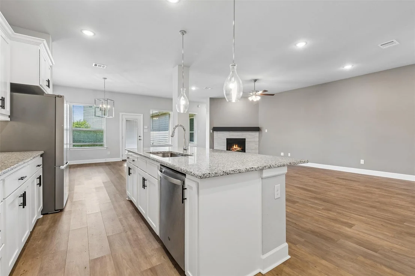
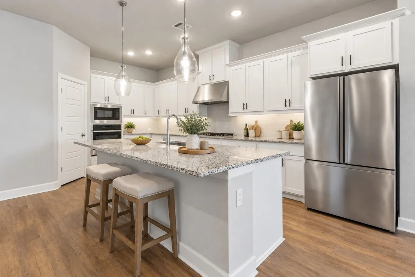
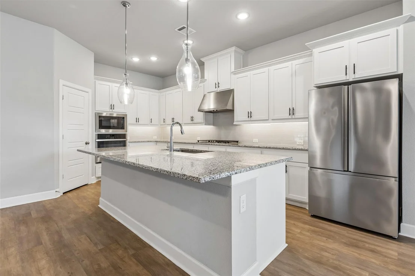
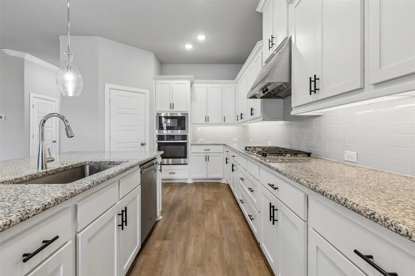
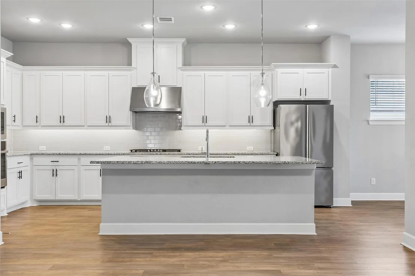
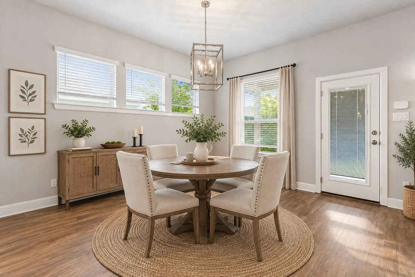
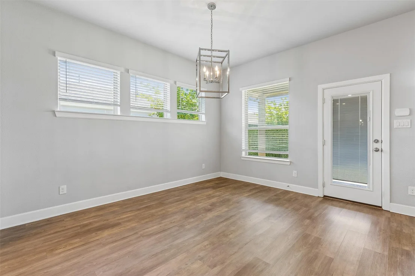
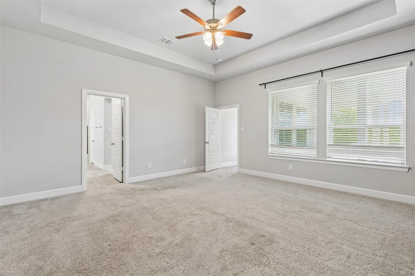
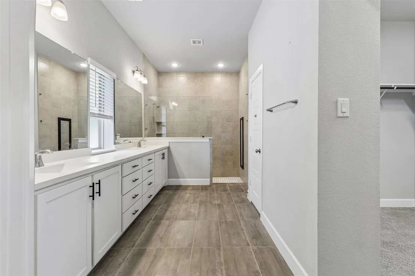
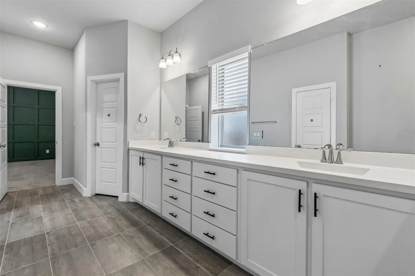
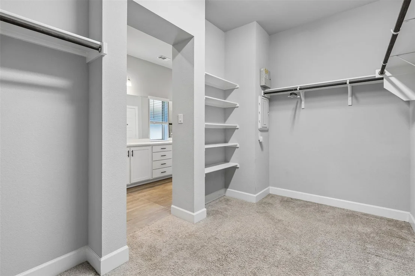
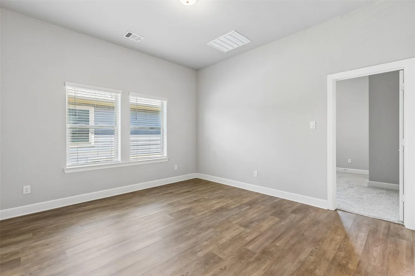
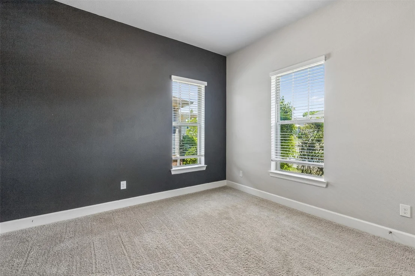
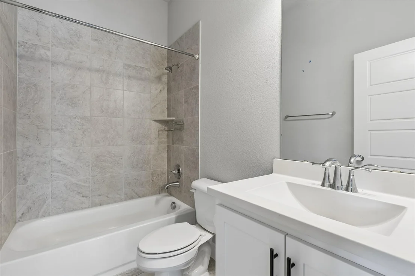
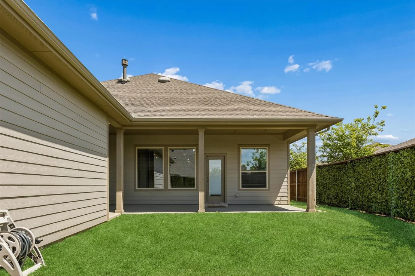
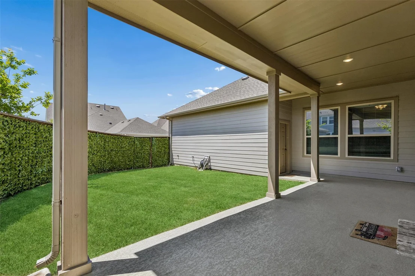
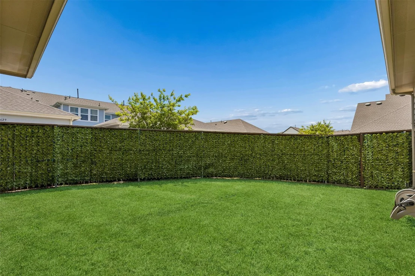
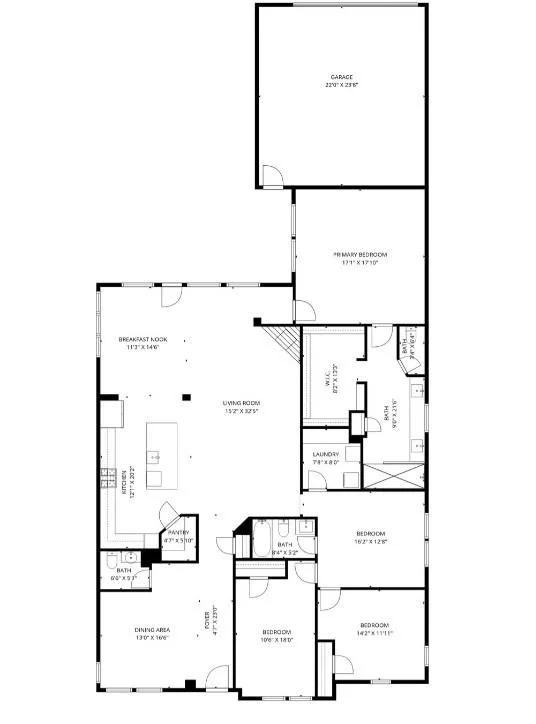
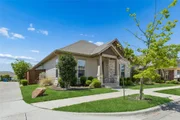
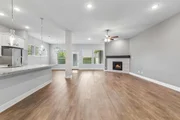
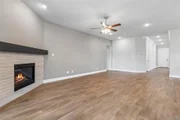
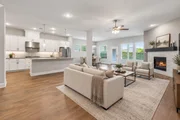
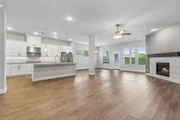
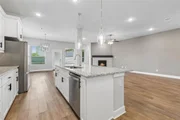
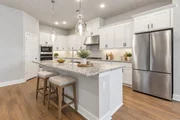
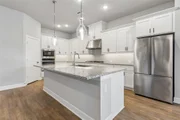
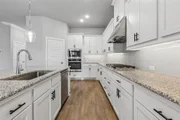
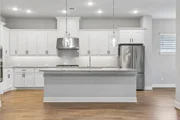
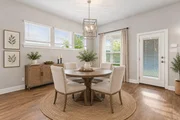
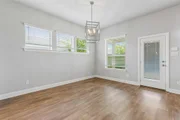
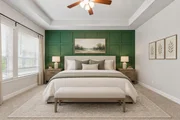
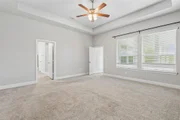
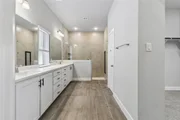
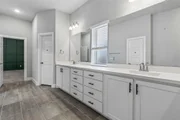
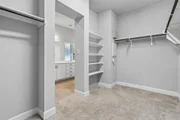
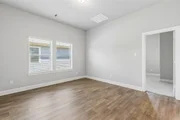
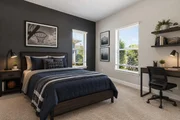
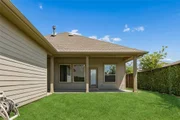
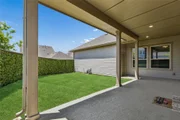
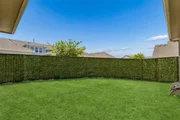
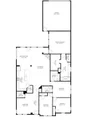
Motivated sellers! Located in the Homestead at Liberty Grove community of Rowlett Texas in Dallas County & zoned to Garland ISD, this 3 bedroom, 2 full bathroom & 1 half bathroom home offers approximately 2,660 square feet of single story living near President George Bush Turnpike, Highway 66 & Highway 78. The location provides convenient access toward Firewheel Town Center, Downtown Rockwall & Lake Ray Hubbard, while remaining close to shopping, dining & entertainment. Buyers exploring homes in Homestead at Liberty Grove in Rowlett Texas may appreciate the balance of neighborhood living with access to a community pool, trails, playground, fishing pond & greenbelt areas. If you are searching for single story homes in Rowlett Texas, the layout offers multiple flexible living spaces including a dedicated office, secondary living area & split bedroom design. The main living area features an open concept design with a gas fireplace, abundant natural light & seamless flow into the kitchen and dining areas, creating a comfortable gathering space. The kitchen is designed for functionality with a large island, granite countertops, built-in gas range, electric oven, pantry storage & generous cabinetry. The primary suite is privately positioned at the rear of the home & includes an ensuite bath with dual sinks, oversized shower, sitting area & walk-in closet. Secondary bedrooms are located in a separate wing alongside a flexible living space ideal for a game room, study area, media nook or additional living area. Outdoor living includes a covered patio & landscaped backyard with room for recreation, entertaining or future customization. Additional features include a tankless water heater, oversized rear entry garage & 2020 construction. The home benefits from Garland ISD's school choice program. This property offers a strong combination of single story living, flexible space & positioning within the Rowlett Texas market near Lake Ray Hubbard.
|
| Jun 9, 2026 | Price Decreased |
$462,000
↓ $1K
(0.2%) |
|
Price Decreased
|
| Jun 4, 2026 | Price Decreased |
$463,000
↓ $5K
(1.1%) |
|
Price Decreased
|
| Jun 2, 2026 | Price Decreased |
$468,000
↓ $1K
(0.2%) |
|
Price Decreased
|
| May 28, 2026 | Price Decreased |
$469,000
↓ $1K
(0.2%) |
|
Price Decreased
|
| May 21, 2026 | Price Decreased |
$470,000
↓ $1K
(0.2%) |
|
Price Decreased
|
| May 19, 2026 | Price Decreased |
$471,000
↓ $1K
(0.2%) |
|
Price Decreased
|
| May 15, 2026 | Price Decreased |
$472,000
↓ $1K
(0.2%) |
|
Price Decreased
|
| May 2, 2026 | Price Decreased |
$473,000
↓ $1K
(0.2%) |
|
Price Decreased
|
| Apr 23, 2026 | Price Decreased |
$474,000
↓ $1K
(0.2%) |
|
Price Decreased
|
| Apr 9, 2026 | Listed by Redfin Corporation |
$475,000
|
|
Listed by Redfin Corporation
|
| |
|
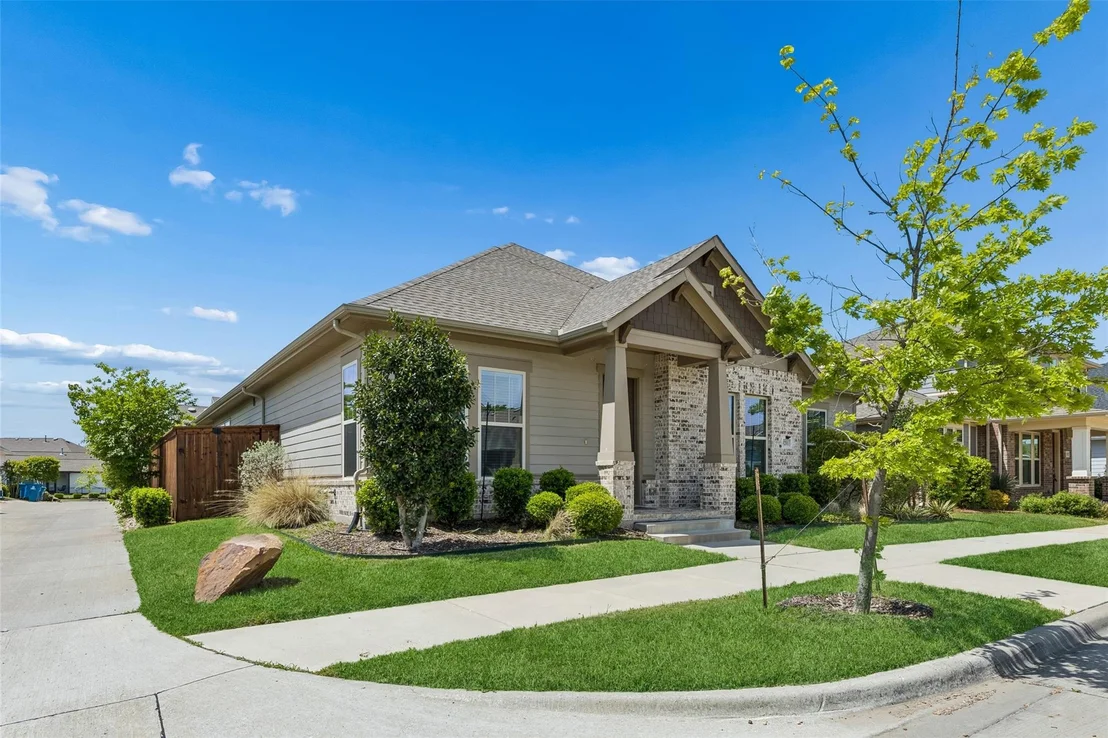
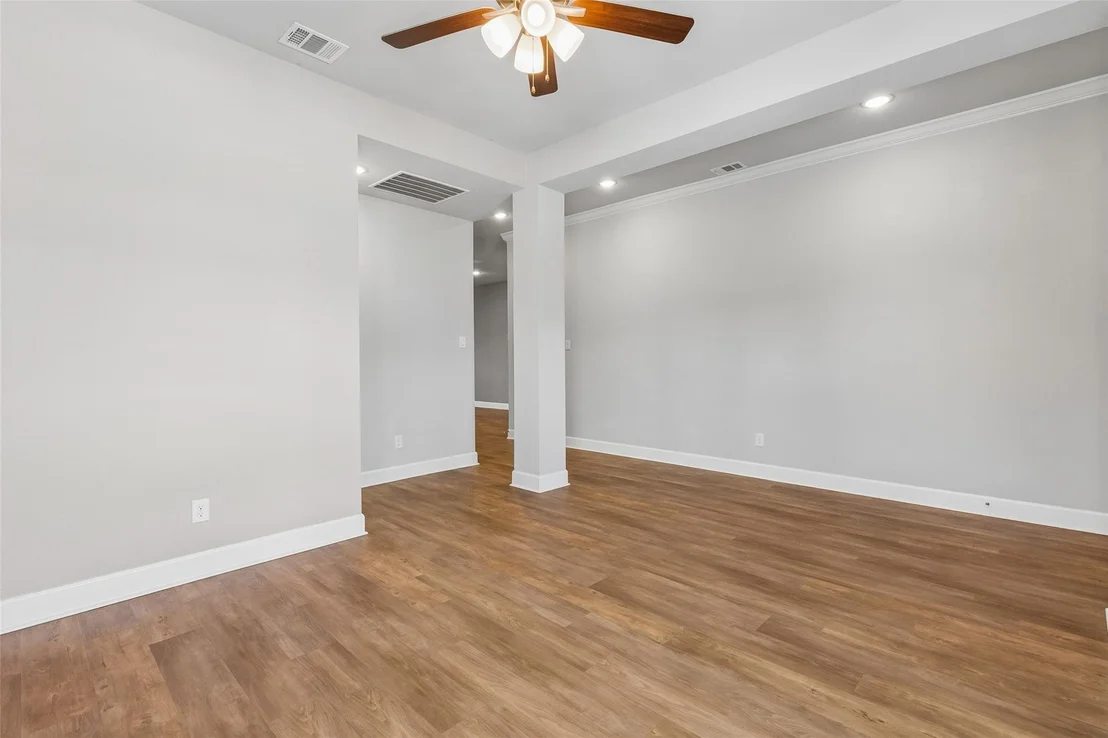
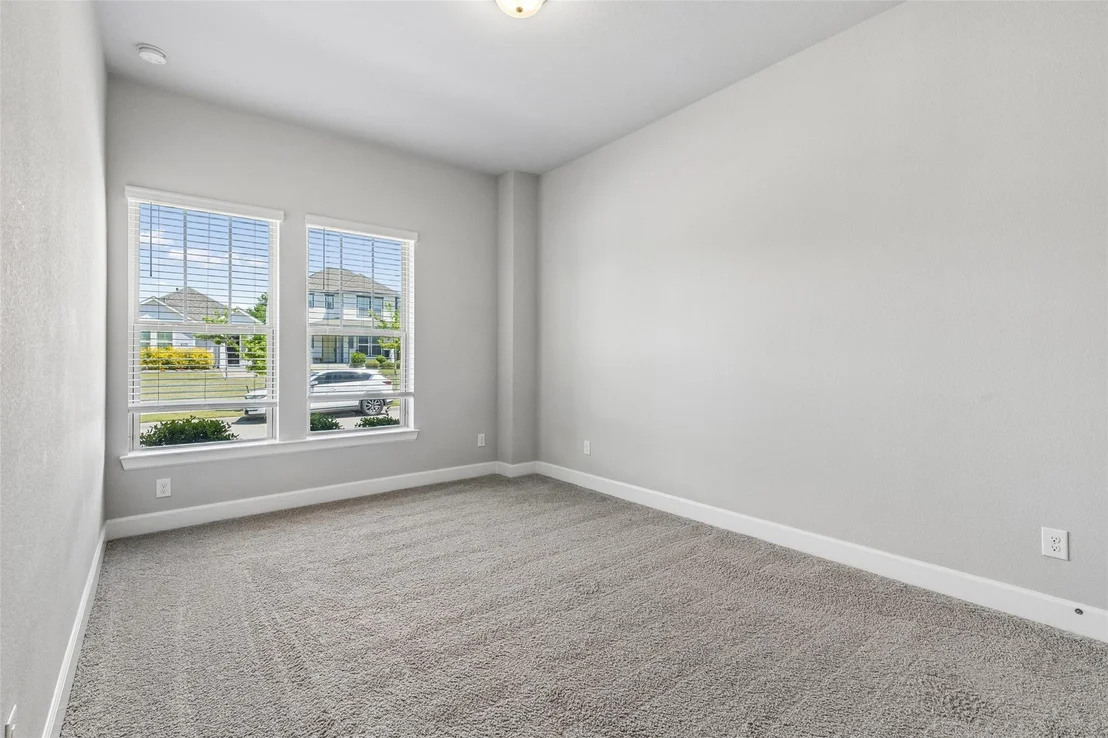
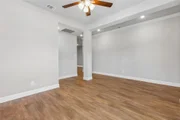
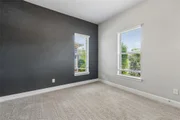
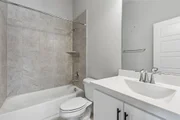
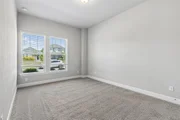
One-story home featuring 3 bedrooms, 2 baths, and a 2-car garage, thoughtfully designed with an open floorplan that offers functional space for both everyday living and entertaining. The kitchen serves as the heart of the home and features a large island with seating, pantry for additional storage, and stainless steel appliances, including a gas cooktop, all overlooking the main living and dining areas to create a seamless gathering space. The primary suite is privately located at the back of the home, offering separation from the secondary bedrooms. The ensuite bath includes a large walk-in shower and a spacious walk-in closet designed to provide generous storage. Secondary bedrooms are positioned in their own private wing, accompanied by a full-size bathroom and an adjacent flex space that can be used as a game area, study space, media nook, or additional living area to fit a variety of needs. Near the front of the home, an additional flexible room provides a great option for a home office, reading room, or sitting area to welcome guests. The layout offers multiple areas that can easily adapt to changing lifestyle needs. Step outside to the covered patio, providing space for outdoor seating, grilling, or simply enjoying time outside. The backyard layout allows room to personalize the outdoor living area. Located in a master-planned community featuring a pool, walking and jogging trails, a stocked catch-and-release pond, and a dog park. Perfectly situated with convenient access to George Bush Turnpike, Highway 78, and Highway 66, and just a quick drive across the lake to the Downtown Rockwall area for shopping, dining, and entertainment, as well as close to the Firewheel Town Center area. The community also offers school choice options. Schedule your home tour today!
|
| Jun 29, 2023 | No longer available |
-
|
|
No longer available
|
| Jun 17, 2023 | Price Decreased |
$500,000
↓ $25K
(4.8%) |
|
Price Decreased
|
| Apr 28, 2023 | Listed by Dallas Home Realty Inc. |
$525,000
|
|
Listed by Dallas Home Realty Inc.
|
| |
|
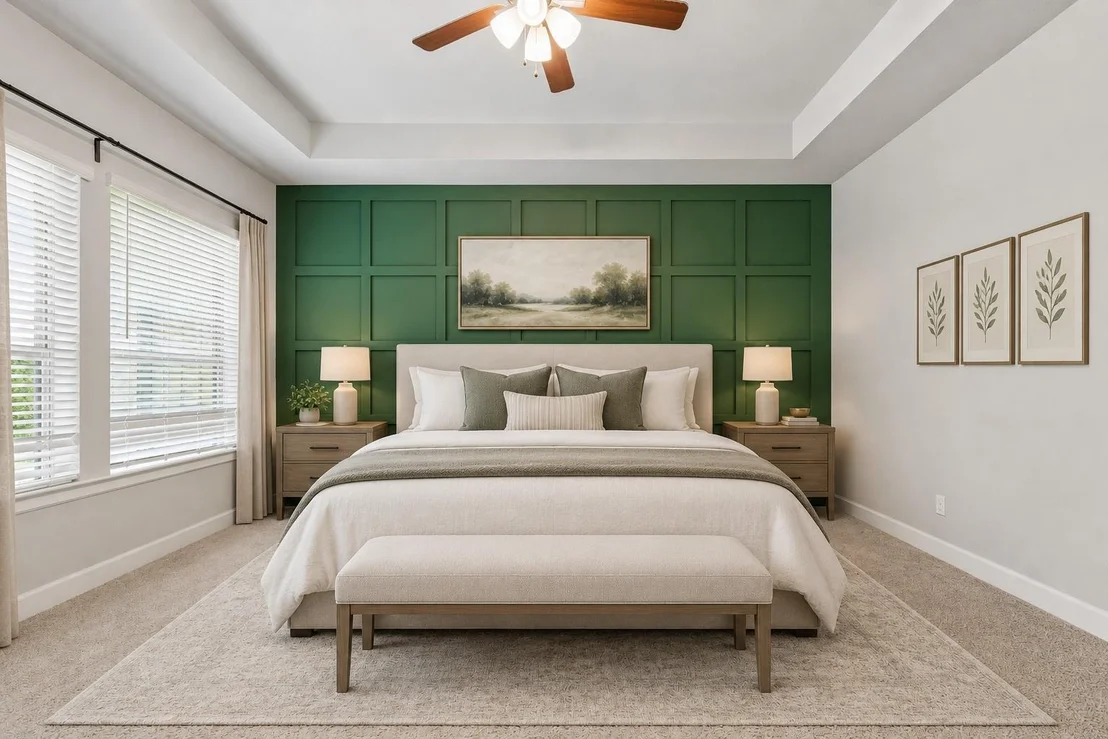
Like-new 2020 build sitting on a greenbelt with tons of modern upgrades! Gather around the tiled fireplace that adds contemporary character to the primary living room, which flows seamlessly into the brilliantly designed eat-in kitchen featuring white cabinetry, sleek granite counters, a spacious island with a breakfast bar, and subway tile backsplash. A stylish, timeless board-and-batten accent wall steals the show in the primary suite. The ensuite bathroom has a premium upgrade walk-in shower, dual vanities, and a roomy walk-in closet. The home's luxury vinyl plank flooring offers the perfect combination of beauty and durability, providing an attractive, low-maintenance flooring option. A tankless hot water heater adds efficiency and a natural gas line on the private back patio makes grilling a breeze! This tight-knit community features a community pool, clubhouse, and fishing pond, and is minutes away from Waterview Golf Course and Lake Ray Hubbard! The manager has listed the unit size as 2689 square feet.
|
| Sep 16, 2021 | No longer available |
-
|
|
No longer available
|
| Jul 19, 2021 | Listed by Berkshire HathawayHS PenFed TX |
$475,000
|
|
Listed by Berkshire HathawayHS PenFed TX
|
| |
|
Don't want to wait for new construction? Come check out this gently lived-in David Weekley home still under the 1-2-10 builder's warranty located on a corner lot. This functional floorplan offers an office space or dining room off the front entry with an open kitchen & living space anchored by a modern fireplace. The kitchen boasts a large island with granite countertops & white cabinets. The master bedroom is spacious with a beautiful on-suite & large walk-in closet. The secondary bedrooms are off a second living area perfect for another office space, gym, or kids play area. The secondary bedrooms are a generous size as well. Relax on the covered backyard patio or community pool. This home won't last long! The manager has listed the unit size as 2662 square feet.
|
| Mar 26, 2021 | Sold | |
|
Sold
|
| Mar 8, 2021 | Listed by David M. Weekley |
$431,140
|
|
Listed by David M. Weekley
|
| |
|
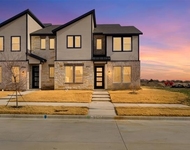
Exquisite design and innovative comforts combine to become The Centennial luxury home. Escape to the serenity of the master bedroom suite, with its deluxe bathroom and enough closet space to expand your wardrobe. Each upstairs bedroom provides plenty of living and closet space for growing minds. The study presents a versatile opportunity to craft your ideal home office, fun and games room, or a social parlor. Your open floor plan offers the freedom to create your perfect lifestyle space and features a distinguished corner fireplace. Sleek refinements include a covered porch, bonus spaces, and a downstairs powder room. Start planning your house warming party while we get your dream home ready for you!
|
| Mar 3, 2021 | No longer available |
-
|
|
No longer available
|
| Feb 24, 2021 | Price Decreased |
$421,990
↓ $2K
(0.5%) |
|
Price Decreased
|
| Jan 26, 2021 | Price Increased |
$423,884
↑ $6K
(1.4%) |
|
Price Increased
|
| Oct 21, 2020 | Price Increased |
$417,884
↑ $7K
(1.7%) |
|
Price Increased
|
| Aug 29, 2020 | Listed |
$410,884
|
|
Listed
|
| |
|
Exquisite design and innovative comforts combine to become The Centennial luxury home. Escape to the serenity of the master bedroom suite, with its deluxe bathroom and enough closet space to expand your wardrobe. Each upstairs bedroom provides plenty of living and closet space for growing minds. The study presents a versatile opportunity to craft your ideal home office, fun and games room, or a social parlor. Your open floor plan offers the freedom to create your perfect lifestyle space and features a distinguished corner fireplace. Sleek refinements include a covered porch, bonus spaces, and a downstairs powder room. Start planning your house warming party while we get your dream home ready for you! The manager has listed the unit size as 2689 square feet.
|










 Your Privacy Choices
Phone: 425-283-2930
Address: 335 Madison Avenue, New York, NY 10017