


9201 COPENHAVER DRIVE


About This Property
Set on a .35-acre lot, the home provides 3,976 total square feet of living space over two finished levels, with 5 bedrooms, 2 full bathrooms, and a powder room.
An abundance of high-end upgrades by the current owners include: NEW HOT WATER HEATER (2026), KITCHEN RENOVATION (2023), NEW KITCHEN APPLIANCES (2023), SUBPANEL AND NEW ELECTRICAL WITH EV CAPACITY (2023), RADON SYSTEM INSTALLED (2023), NEW HARDWOOD AND ENGINEERED HARDWOOD FLOORS (2022), WHOLE HOUSE VENTILATION SYSTEM (2022), SPRAY FOAM INSULATION ADDED (2022), SECURITY SYSTEM (2022), NEW SHADOWBOX FENCE (2022), NEW RETAINING WALL, EXTENSIVE LANDSCAPING, AND MORE!
One of the home's standout features is the private, fully fenced backyard retreat with multiple access points. This tranquil space features extensive greenspace, rear and side patios, and two new garden sheds. The impressive landscaping offers an irrigation system, raised solid cedar garden beds, an abundance of flowering varieties, and numerous fruit trees and berry bushes-apple, pear, plum, nectarine, fig, raspberry, blueberry, blackberry, gooseberry, and more-perfect for relaxing or entertaining!
A flagstone walk and double doors welcome you to this spacious home. The 2023 gourmet kitchen renovation showcases quartzite countertops, custom solid-wood cabinetry by Watkins Cabinet Company, stainless steel Cafe appliances, and a high-end range with induction cooktop and convection oven. A pantry, breakfast area, and large matching island with bar seating add everyday convenience and style. A sliding glass door opens to the side patio, where a remote-controlled awning helps keep both indoor and outdoor spaces cooler and more comfortable. The kitchen opens to a sitting room with a cozy gas fireplace set in a brick accent wall. The family room/great room sits at the heart of the home. It opens to the formal dining room and is showcased by a cathedral ceiling, a wall of windows, recessed lighting, and access to the rear deck.
Privately situated on the opposite side of the home, the primary suite offers a walk-in closet and a contemporary en-suite bathroom with a glass-enclosed shower and stylish tile finishes. Three additional bedrooms and a hall bath complete the main level.
The expansive walk-out lower level is designed for fun and function, featuring a rec room with a wood-burning stove and a full bar-a pocket door and shutters can be closed to transform the space into an office or private bedroom suite. The fifth bedroom and powder room are found on the lower level, in addition to a large utility room/storage area with a workshop.
Ideally located with easy access to dining, shopping, entertainment, and major commuter routes, this home is also close to parks, recreation facilities, and golf courses. Top-rated Montgomery County schools further enhance the appeal. This exceptional property offers a rare opportunity to own a luxurious home in a truly coveted neighborhood.
Payment Calculator
Your Estimated Monthly Payment
Cap Rate Calculator
What does this mean?
Based on our analysis, the cap rate of this property is 1.25%. A negative cap rate indicates that the property might not be feasible as an income-producing asset. The median cap rate for a near zip code 11238 is 4.23%.
How much can I actually make?
Actual monthly rental income may vary between $4,760 and $7,140 depending on unit-specific characteristics. You can change the amount using the slider to further explore.
How is cap rate calculated?
Cap Rate = Net Operating Income (NOI) / Property Asset Value.
When calculating the cap rate, we assume 100% occupancy. Leverage (mortgage) is not considered.
Cap Rate provided by RealtyHop and RentHop, learn more about cap rate here.
Price History
| Date / Event | Date | Event | Price |
|---|---|---|---|
| Apr 27, 2026 | Sold | ||
| Sold | |||
| Mar 19, 2026 | In contract | - | |
| In contract | |||
| Mar 5, 2026 | Listed by Long & Foster Real Estate, Inc. | $1,198,000 | |
| Listed by Long & Foster Real Estate, Inc. | |||
| May 6, 2022 | Sold | ||
| Sold | |||
| May 1, 2022 | No longer available | - | |
| No longer available | |||

Property Highlights
Building Info
Comparables
Status
Price/ft²
Listed On
Sold On
About Potomac
Similar Homes for Sale
Currently no similar homes aroundNearby Rentals
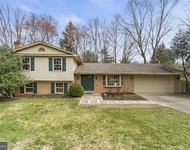
$5,200 /mo
- 4 Beds
- 2 Baths
- 2,315 ft²
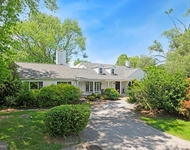
$8,500 /mo
- 5 Beds
- 4 Baths
- 5,908 ft²
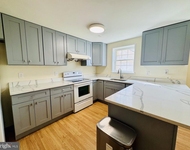

Long & Foster Real Estate, Inc.
Last Updated: 0 hours ago
Data Source: Bright MLS , MLS# MDMC2218276
 Your Privacy Choices
Phone: 425-283-2930
Address: 335 Madison Avenue, New York, NY 10017