


40
Map

9200 Stallion DR


About This Property
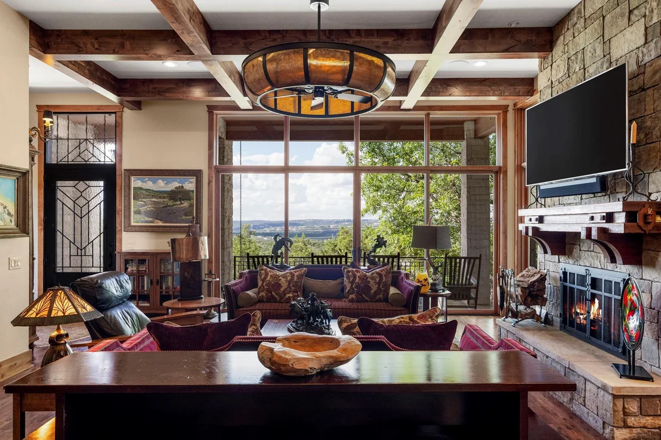
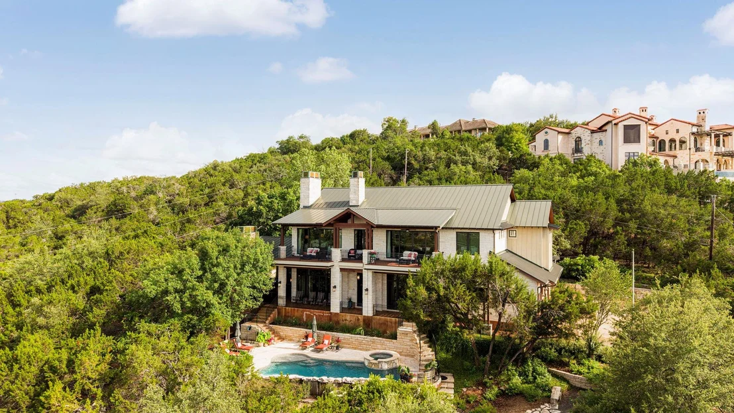
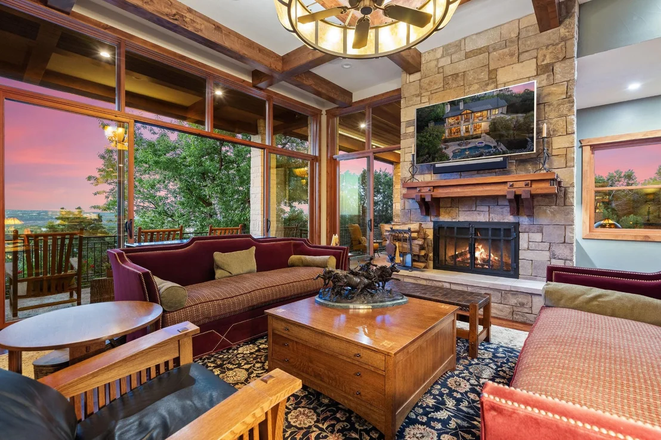
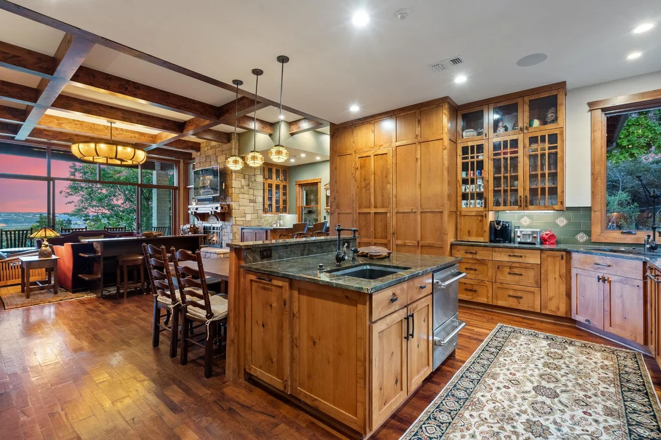
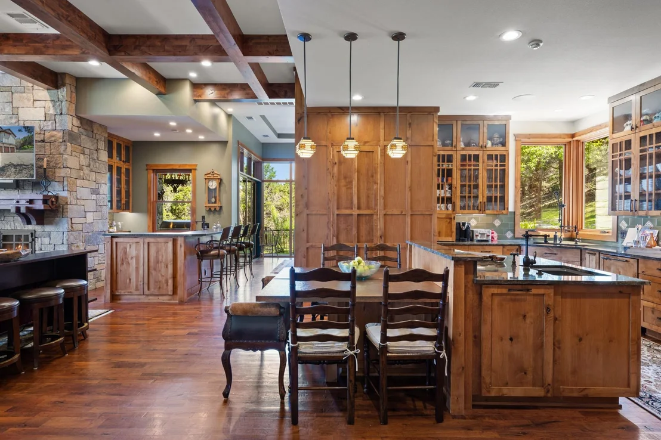
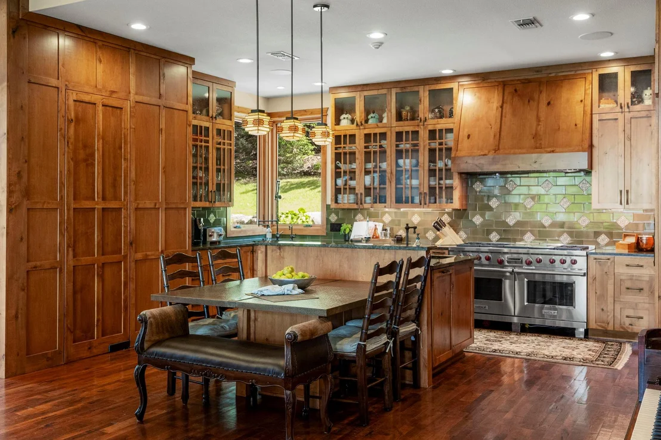
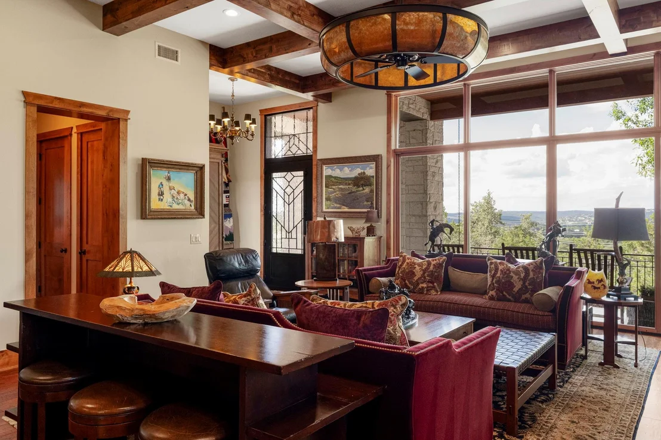
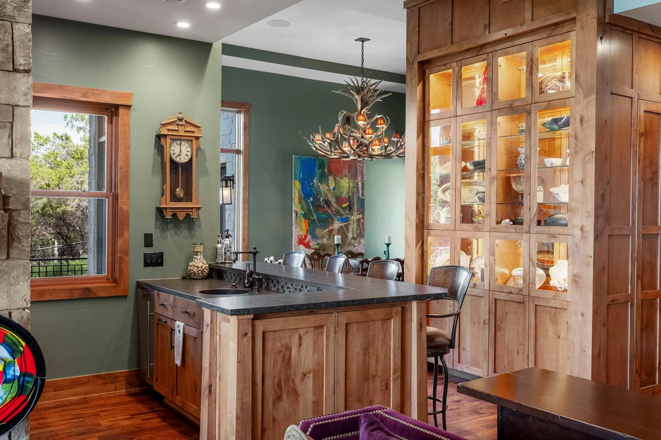
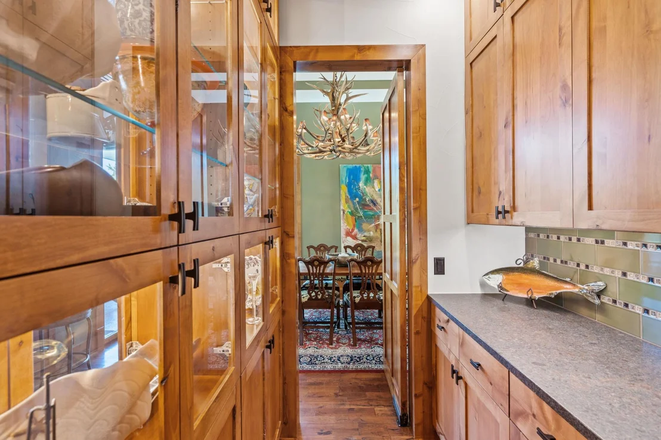
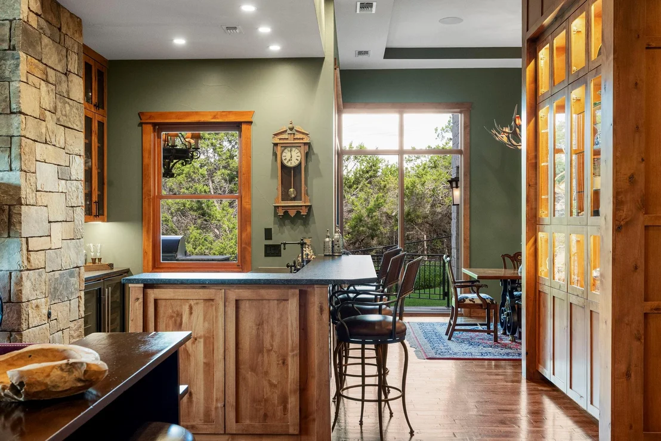
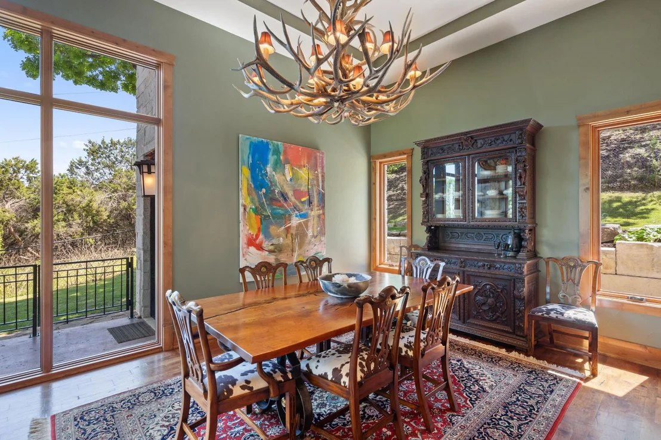
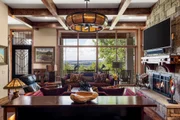
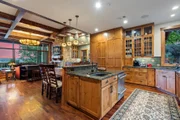
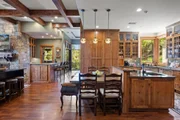
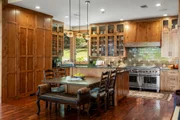
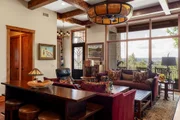
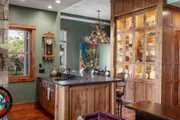
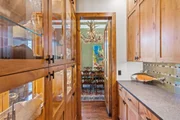
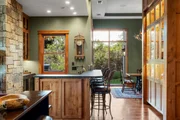
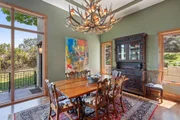
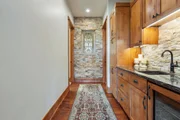
Set beneath a metal roof and framed by hand-hewn mesquite hardwoods, solid alder doors, and oversized windows, the home was designed to celebrate natural light, privacy, and ever-changing Texas sunsets. Expansive living, dining, and entertaining spaces flow seamlessly, anchored by a chef's kitchen outfitted with Wolf, Bosch, and Fisher & Paykel appliances, multiple bar areas, beverage refrigeration, and gathering spaces throughout.
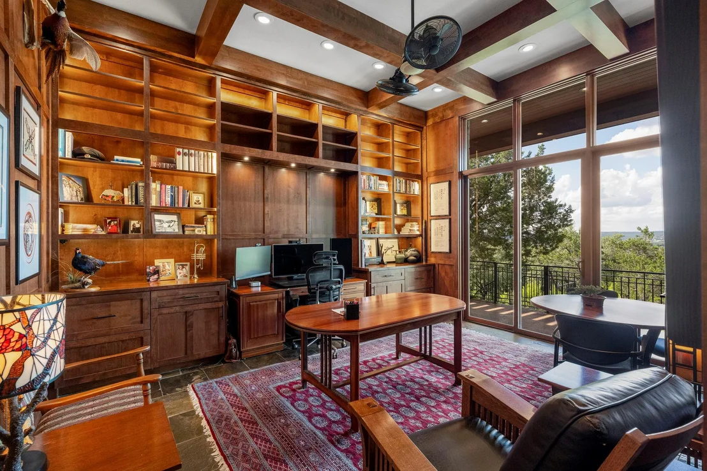
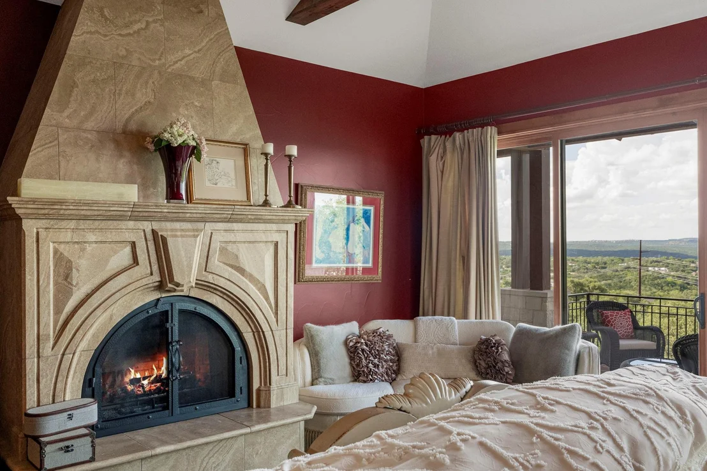
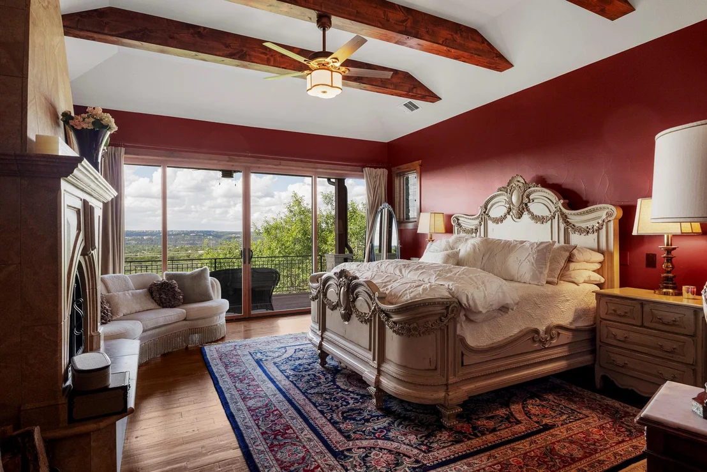
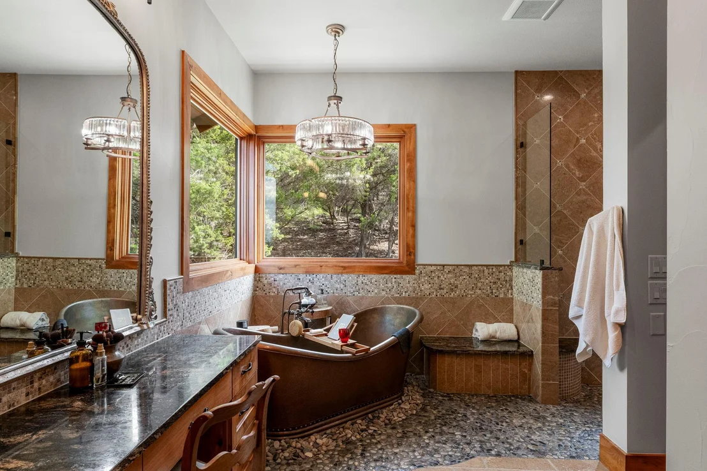
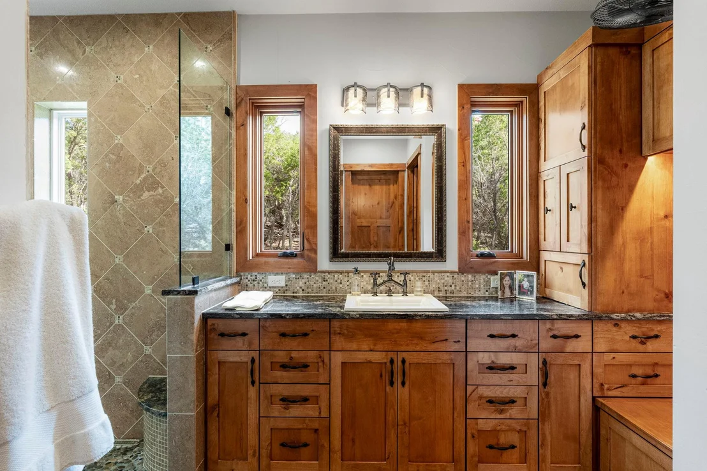
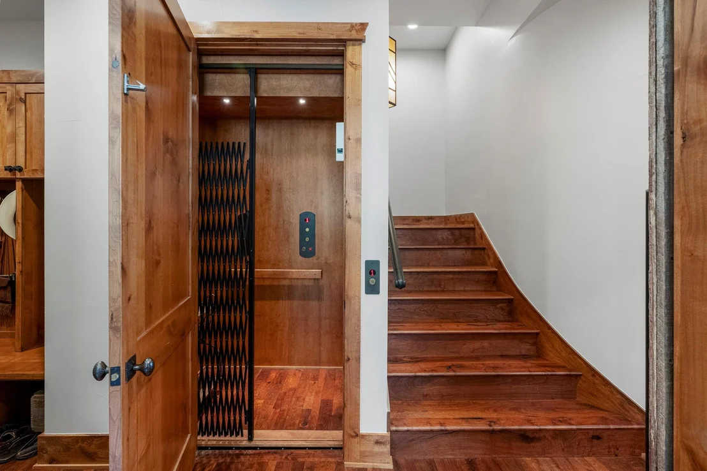
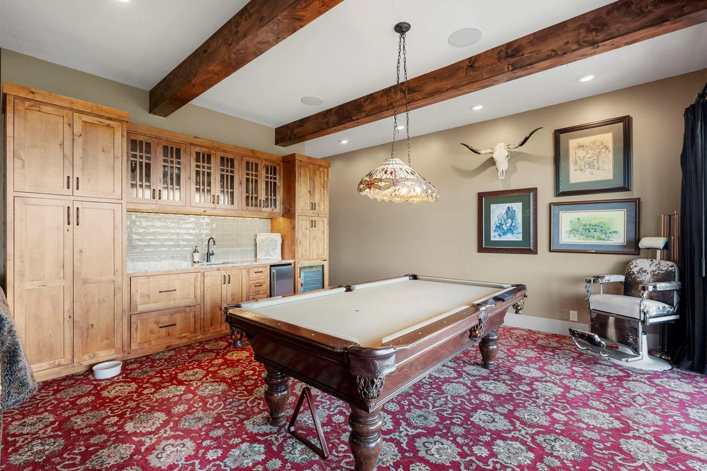
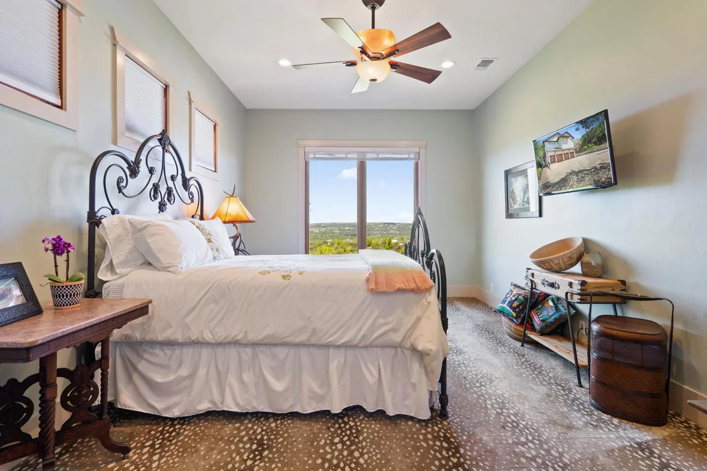
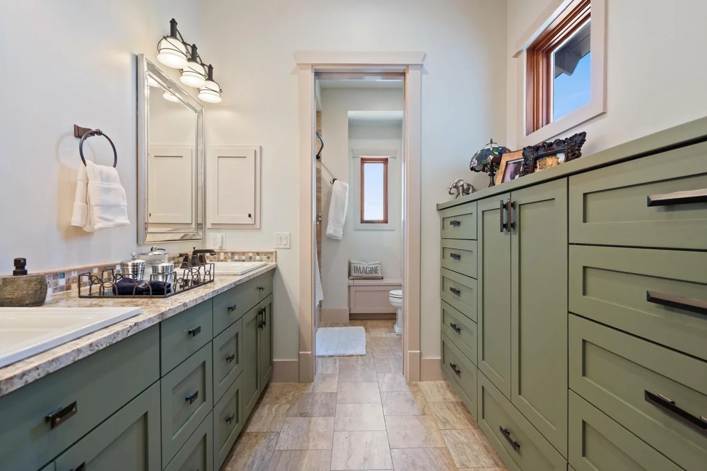
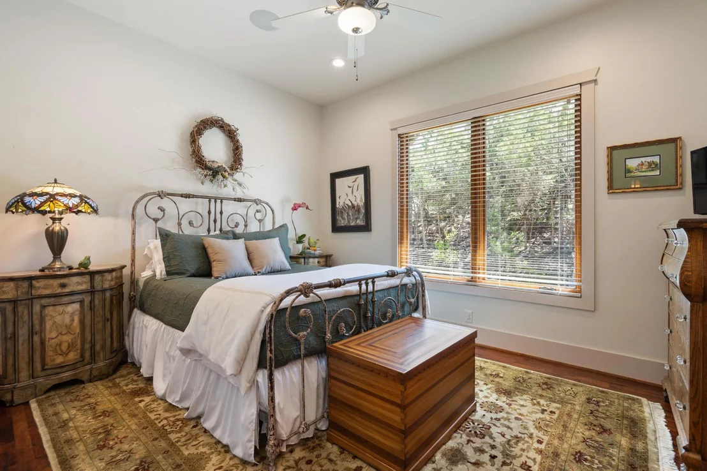
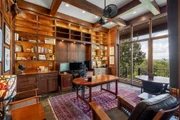
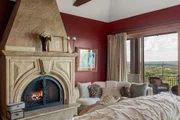
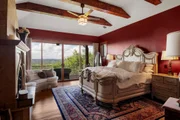
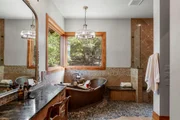
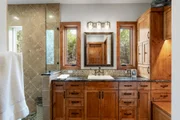
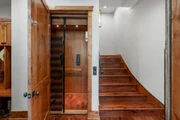
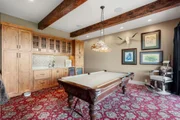
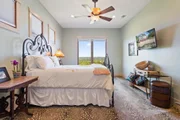
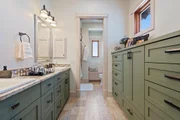
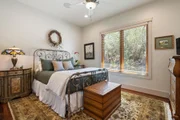
A commercial-grade elevator provides convenient access across levels, while 4 spacious bedrooms, 6 full baths, a dedicated study, game room, and media room create flexibility for both everyday living and entertaining. The primary suite is a true retreat, featuring its own coffee bar, covered patio access, and a spa-inspired bath with solid copper soaking tub with therapeutic bubbles.
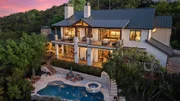
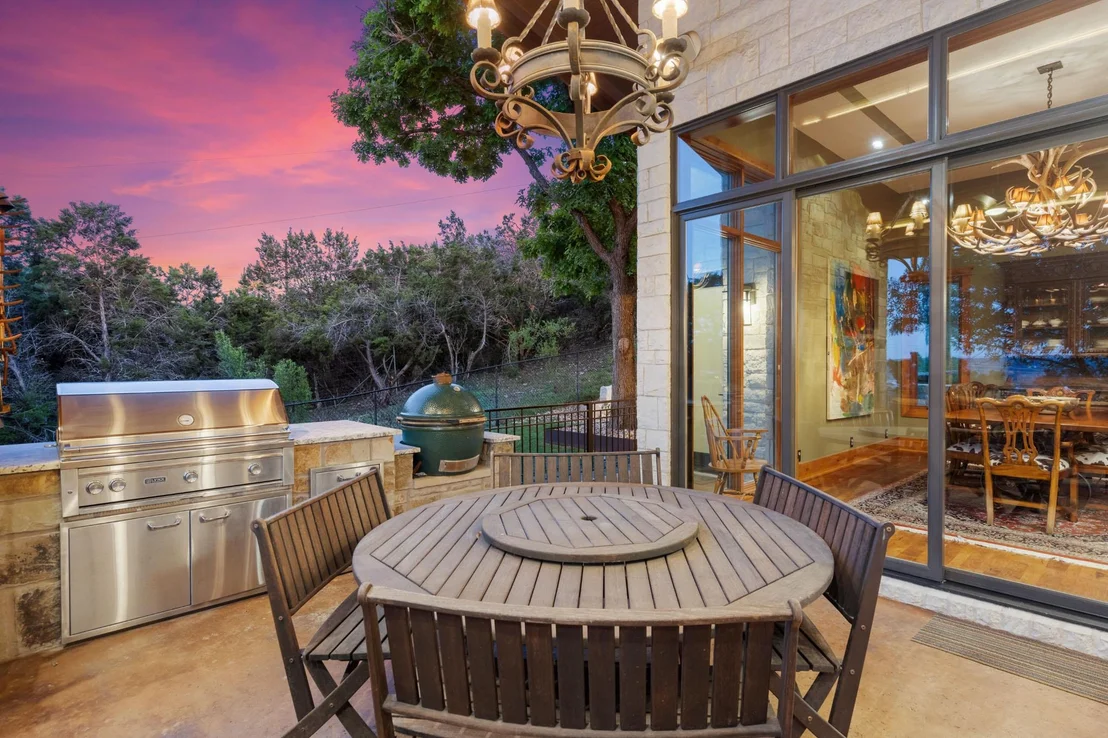
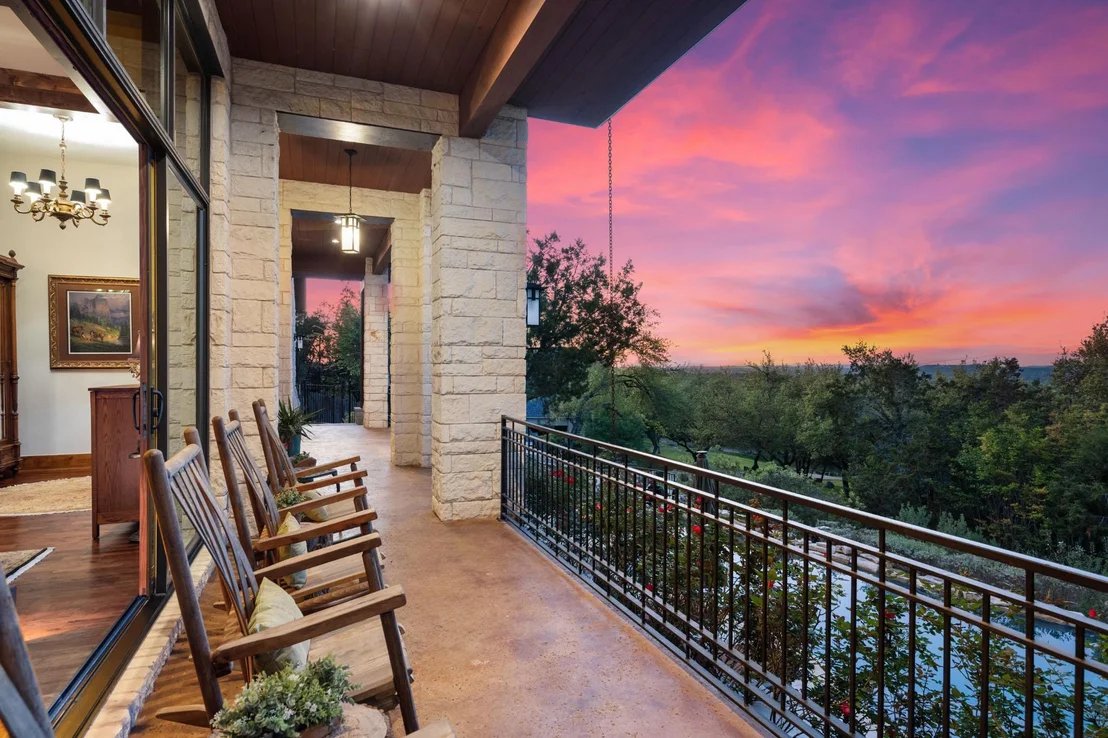
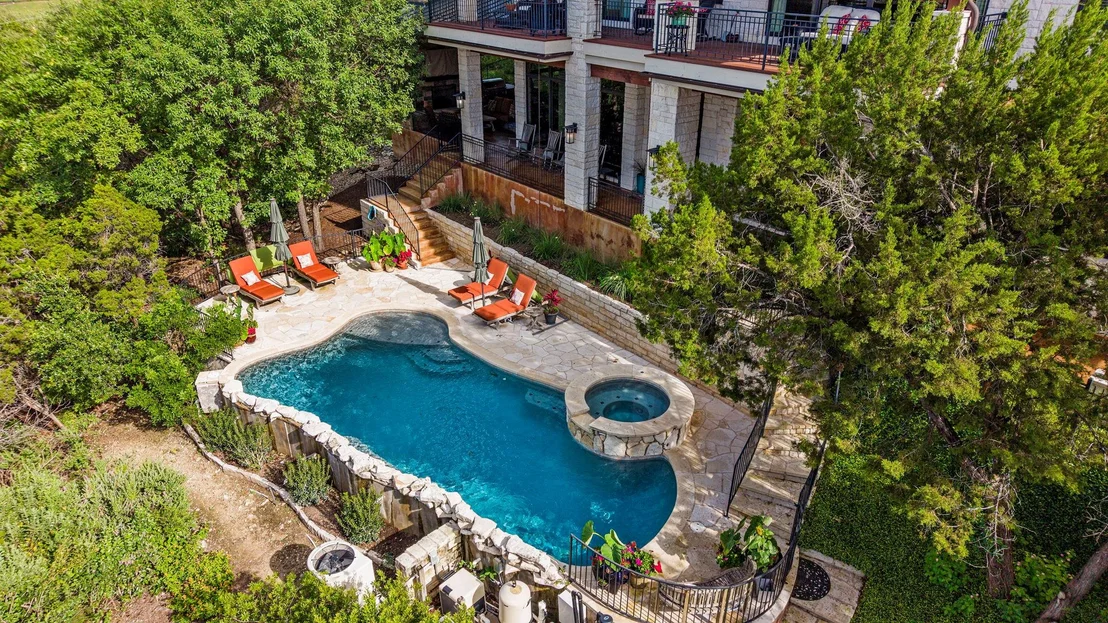
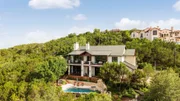
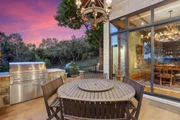
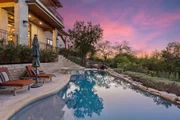
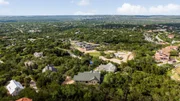
Outdoor living is equally compelling, with upper and lower covered patios, fireplace, and beautifully integrated spaces designed to maximize panoramic views and effortless indoor-outdoor flow. The resort-style pool was extensively redesigned and upgraded from 2021–2023 with heated/chilled capabilities and updated equipment.
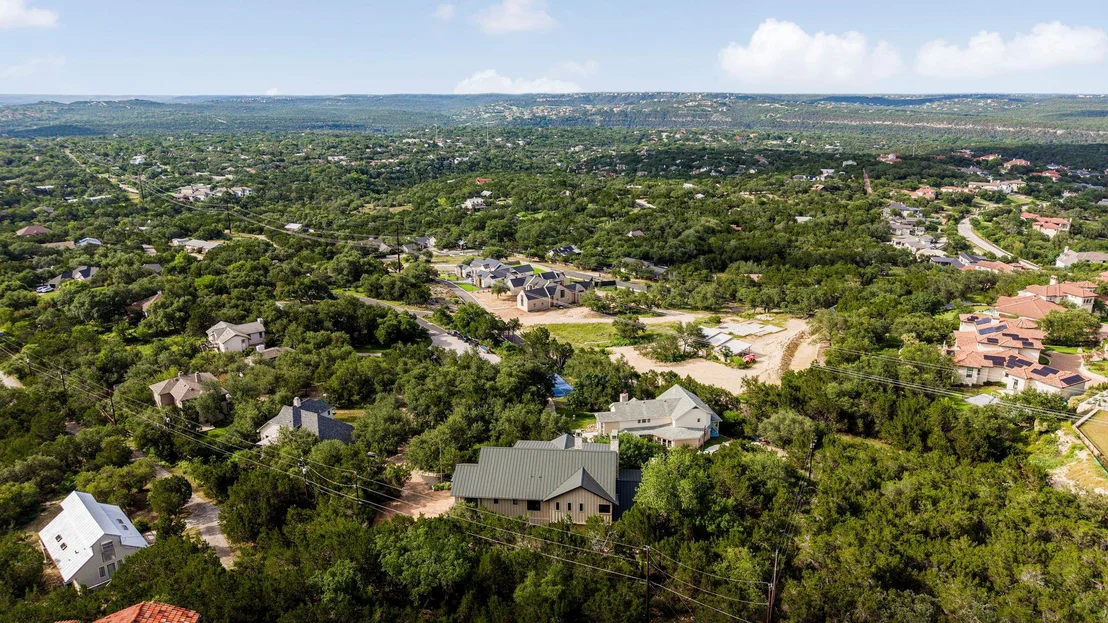
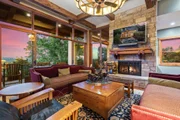
Additional features include whole-home audio with 38 speakers, Control4 automation, propane-powered generator capable of extended off-grid living up to 21 days, multiple fireplaces, 3-car garage with 4th bay for extra toys, and exceptional infrastructure throughout. A rare opportunity offering architectural character, privacy, and the lifestyle advantages of Eanes ISD.
Listed By
Payment Calculator
Your Estimated Monthly Payment
Cap Rate Calculator
What does this mean?
Based on our analysis, the cap rate of this property is 1.25%. A negative cap rate indicates that the property might not be feasible as an income-producing asset. The median cap rate for a near zip code 11238 is 4.23%.
How much can I actually make?
Actual monthly rental income may vary between $4,760 and $7,140 depending on unit-specific characteristics. You can change the amount using the slider to further explore.
How is cap rate calculated?
Cap Rate = Net Operating Income (NOI) / Property Asset Value.
When calculating the cap rate, we assume 100% occupancy. Leverage (mortgage) is not considered.
Cap Rate provided by RealtyHop and RentHop, learn more about cap rate here.
Price History
| Date / Event | Date | Event | Price |
|---|---|---|---|
| Jul 10, 2026 | Listed by Christies Intl Real Estate Lone Star | $3,795,000 | |
| Listed by Christies Intl Real Estate Lone Star | |||
| Dec 20, 2024 | Withdrawn | - | |
| Withdrawn | |||
| Apr 13, 2024 | Listed by Moreland Properties | $3,950,000 | |
| Listed by Moreland Properties | |||
   | |||
|
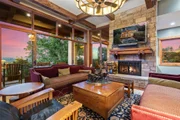
Experience the quintessential charm of Texas with this refreshing architectural masterpiece. Here classic Texas aesthetics blend inside and out and welcome you with warm interiors and exteriors that embrace hospitality. Experience breathtaking views of the iconic Texas sunsets and watch the storms roll in from the comfort of your own home.
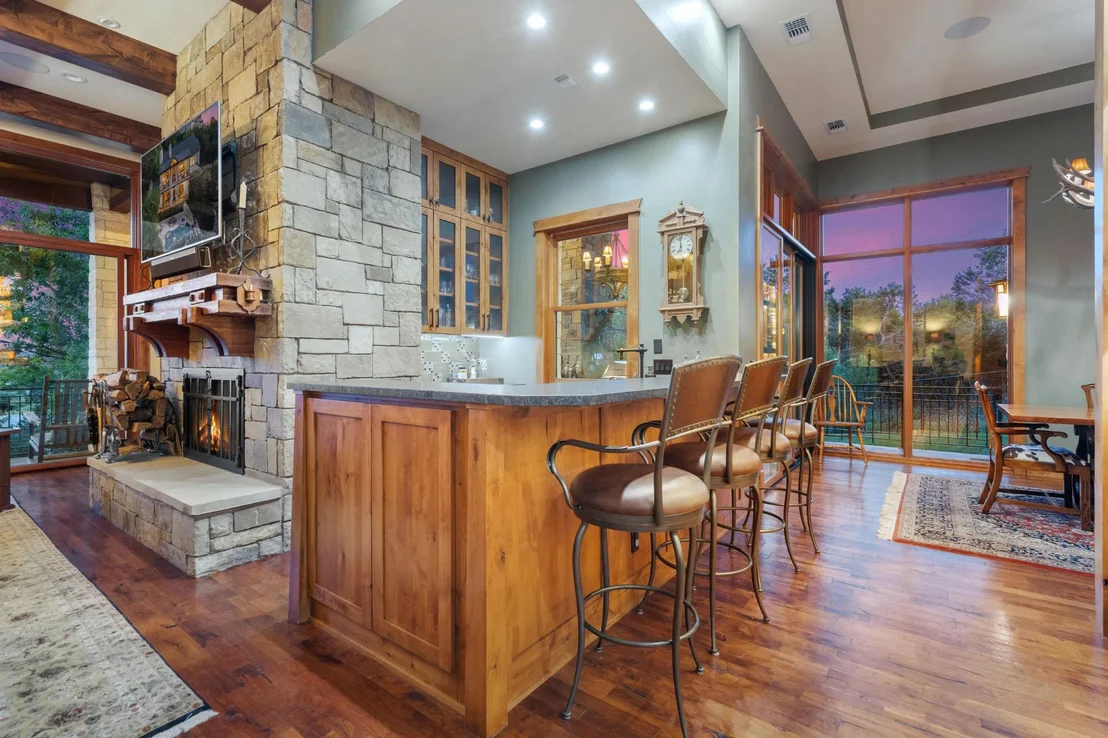
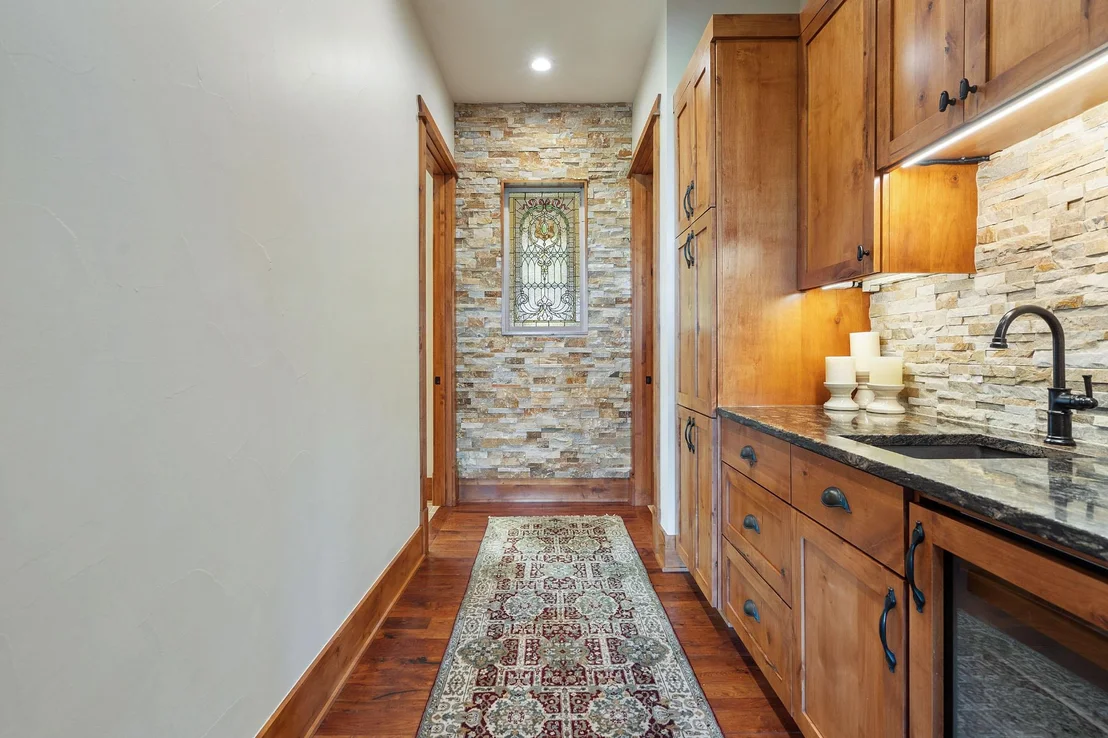
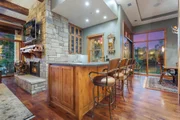
Inside you’ll discover large, oversized rooms bathed in natural light. The open floor plan is designed for effortless gatherings with friends and family. The top-of-the-line kitchen and appliances will tempt your culinary adventures, while the eat-in kitchen fosters cozy conversations over all your meals. Pull the perfect bottle from the room or belly up to the bar next to the fireplace, savoring drinks while soaking in the view.
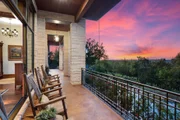
Convenience meets luxury with an elevator providing easy access to all bedrooms located upstairs. Generously sized bedrooms ensure comfort, while a fun game room with an attached movie theater offers all your entertainment possibilities. The primary bedroom and game room open onto a porch at the front of the house, offering views of the pool and expansive Texas landscape.
With a 4-car garage, you’ll have plenty of storage for all your toys. However, the true gem of this property lies in its covered porches and fireplace. Complete with rocking chairs, these spaces provide the perfect setting to enjoy your morning coffee or unwind at the end of the day, enveloped by that ever-changing Texas skyline.
| |||
Property Highlights
Building Info
Comparables
Status
Price/ft²
Listed On
Sold On
About Tumbleweed Place
Similar Homes for Sale
Currently no similar homes aroundNearby Rentals

Listed Office: Christies Intl Real Estate Lone Star - Listing courtesy of Unlock MLS
Phone: (512) 270-8586
Last Updated: 2026-08-28 23:33:54
Data Source: Unlock MLS, MLS# ACT4642830
Based on information from Unlock MLS (alternatively, from ACTRIS). Neither the Board nor ACTRIS guarantees or is in any way responsible for its accuracy. All data is provided “AS IS” and with all faults. Data maintained by the Board or ACTRIS may not reflect all real estate activity in the market. Information being provided is for consumers’ personal, non-commercial use and may not be used for any purpose other than to identify prospective properties consumers may be interested in purchasing. Some IDX listings have been excluded from this website.






















 Your Privacy Choices
Phone: 425-283-2930
Address: 335 Madison Avenue, New York, NY 10017