


9200 Rockybrook Way


About This Property
Globally acclaimed for its refined elegance, unparalleled amenities, and utmost privacy and security, the Sundara Estate draws inspiration from the tranquil luxury of the Four Seasons Bali.
Brilliantly staged in Stone Creek Ranch, one of South Florida's most secure and preeminent communities known as ''Billionaire's Row'', the sprawling Sundara compound at 9200 Rockybrook Way in Delray Beach sits on a stunning 2.67-acre lakefront lot. This 30,000-square-foot contemporary masterpiece, offering 18,000 square feet of refined living space, is the epitome of ultra-luxury, showcasing the world's finest materials, flawless craftsmanship, and bold architectural brilliance.
A true crown jewel of the Sundara Estate is its stunning outdoor oasis, inspired by the serene grandeur of the Four Seasons resorts. Every detail exudes tranquility, thoughtfully crafted under the guidance of a feng shui master who harmonized the energy throughout the space. The lush tropical landscape, adorned with Buddha statues, complements the spectacular 170,000-gallon saltwater pool, enhanced by cascading water features, creating a sanctuary of unparalleled peace and beauty.
Inside the Sundara Estate, featuring seven exquisite bedroom suites and 10 generously appointed full baths, every corner captivates with its elegance. The drama unfolds from the moment you step into the two-story grand foyer, where natural light floods the great room through soaring 30-foot floor-to-ceiling windows.
A masterfully rendered fireplace fronts the living room on one side and a private office on the other. Inside the office lies a hidden door that leads to a cigar lounge.
One of the estate's most celebrated spaces is the expansive primary suite, which boasts dual dream closets and baths. One closet, inspired by the glamour of a Chanel boutique, artfully displays haute couture, while the second, crafted from rich tigerwood, is tailored to showcase an enviable collection of sneakers.
The exquisite primary suite also features separate his-and-hers bathrooms and a private terrace, providing a lavish and serene personal retreat.
Sundara Estate's entertainment spaces are second to none. Spanning over 4,000 square feet, the entertainment area includes a cinema-style theater, a game room, and a sophisticated hotel-inspired bar. These spaces open seamlessly to a transitional indoor-outdoor lounge area, complete with a summer kitchen perfect for hosting gatherings.
Additional standout features include a gourmet Downsview kitchen, a separate industrial-grade catering kitchen equipped with top-of-the-line appliances, and a butler's pantry that opens into a dining room graced by Terzani lighting fixtures and a stunning Murano glass wall installation.
The showcase wine room, finished with exquisite details, boasts illuminated linear shelving display for a curated collection of fine wines.
Wellness enthusiasts will delight in the state-of-the-art gym, complete with a sauna and massage room, as well as a private tennis court for an active lifestyle.
Car collectors will be captivated by the 9 car dream garage, while a fully equipped guest house with a private entrance completes this magnificent estate.
Designed by Stuart Brenner Architects and built by AK Building, Sundara is offered fully furnished.
The Sundara Estate: Expect the unexpected.
Payment Calculator
Your Estimated Monthly Payment
Cap Rate Calculator
What does this mean?
Based on our analysis, the cap rate of this property is 1.25%. A negative cap rate indicates that the property might not be feasible as an income-producing asset. The median cap rate for a near zip code 11238 is 4.23%.
How much can I actually make?
Actual monthly rental income may vary between $4,760 and $7,140 depending on unit-specific characteristics. You can change the amount using the slider to further explore.
How is cap rate calculated?
Cap Rate = Net Operating Income (NOI) / Property Asset Value.
When calculating the cap rate, we assume 100% occupancy. Leverage (mortgage) is not considered.
Cap Rate provided by RealtyHop and RentHop, learn more about cap rate here.
Price History
| Date / Event | Date | Event | Price |
|---|---|---|---|
| Oct 14, 2025 | Sold | ||
| Sold | |||
| Sep 16, 2025 | In contract | - | |
| In contract | |||
| Mar 28, 2025 | Listed by Douglas Elliman | $45,000,000 | |
| Listed by Douglas Elliman | |||
   | |||
|
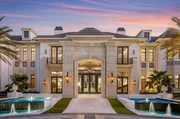
Welcome to Palazzo di Lago, an architectural masterpiece and a rarefied offering that embodies the pinnacle of luxury living in South Florida. This Italian contemporary estate is one of the most distinguished and impeccably executed residential compounds in the United States. Inspired by the tranquil glamour of Lake Como and infused with the seductive allure of Bond's Casino Royale, this Italian contemporary masterpiece is an ode to elegance, privacy, and security.
Nestled behind the gates of Stone Creek Ranch in Delray Beach—South Florida's coveted ''Billionaire's Row''—Palazzo di Lago embodies the perfect fusion of European elegance and Palm Beach sophistication. Designed, reimagined and executed by the acclaimed Aldo Stark of Prestige Design Homes, the trophy estate comes fully furnished and curated to perfection. Every space has been meticulously considered to reflect a harmonious balance of bold sophistication and timeless refinement, resulting in a lakefront sanctuary that is as visually breathtaking as it is functionally flawless.
Surrounded by lush, manicured grounds and secured behind its private gates, Palazzo di Lago offers a true sense of privacy and serenity, while remaining just minutes from the finest amenities South Florida has to offer. Set on an expansive 2.5 acre lakefront lot at 9200 Rockybrook Way in Delray Beach, this masterpiece spans an extraordinary 29,411 total square feet, including 17,797 square feet of interior living space.
Upon arrival, the bespoke residence unveils a sweeping two-story foyer, bathed in luminous natural light that gracefully guides the eye toward the grand salon beyond. Here, soaring 30-foot ceilings and expansive walls of glass beautifully blends the lines between refined interior living and the tranquil allure of the lake. This breathtaking centerpiece is crowned by exquisite crystal chandeliers, custom-designed to dazzle, their delicate shimmer casting an ethereal glow that captivates at every glance.
Every detail of the home was brilliantly conceived for luxurious comfort, timeless beauty, and effortless entertaining. The Club Room provides an elevated space for gatherings both lavish and intimate, while the custom-designed home theater delivers a cinematic experience that rivals the best private screening rooms in the world. For the automotive connoisseur, the car gallery showcases prized vehicles in a setting that is both secure and stylish.
Palazzo di Lago is a retreat designed not just for living, but for escaping. The wellness wing includes a fully equipped gym, sauna, and massage room, and effortlessly opens out to a private tennis court and a saltwater lagoon pool that holds 170,000 gallons of cascading, crystal-clear water. At the heart of the residence is a chef's kitchen unlike any other, wrapped in rare walnut, accented with Italian gray marble, and built to inspire culinary brilliance. A secondary catering kitchen is discreetly tucked away for seamless service, and the breakfast room stuns with a glowing Oyster white agate feature wall that turns morning rituals into unforgettable moments.
The interiors reflect a refined European soul with a Floridian spirit. Hallways clad in high-gloss Brazilian Guyana wood create a rich, tactile flow throughout the residence. Italian stone, custom European finishes, and a moody color palette of mocha, burnt sienna, and soft beige provide warmth and depth; an atmosphere reminiscent of a secluded palazzo perched above a sun-kissed lake.
The primary suite is a world unto itself. From the mother-of-pearl inlay floors to the his-and-hers spa-inspired bathrooms, every inch is infused with opulence. A boutique-style dressing room with double-height shelving transforms daily routines into moments of indulgence, while private terraces and a hidden safe room offer security, beauty, and solitude. The remaining bedroom suites, ten full bathrooms, and two elegant powder rooms are equally appointed for luxurious comfort.
Outside, the elegant estate transforms into a dreamlike resort by night. The pool and spa are framed by lush landscaping and illuminated by custom lighting that casts soft glows across the vast property. A fully outfitted cabana with a private bath, kitchen, and bar invites evenings under the stars, where wood-fired dinners and champagne toasts are bountiful.
Completing this exquisite offering is a hidden cigar lounge with advanced air purification, 2 private executive offices, and a fully equipped guest house offering seclusion and comfort for visiting family or staff.
Palazzo di Lago is not merely a home - it is a destination. A celebration of world-class design, cinematic romance, and elevated living, it is where European glamour meets Florida's radiant splendor in a seamless, sophisticated expression of legacy, luxury, and lifestyle.
| |||
| Jan 28, 2025 | Sold | ||
| Sold | |||
| Aug 22, 2024 | Listed by Douglas Elliman | $33,000,000 | |
| Listed by Douglas Elliman | |||
| | |||
|
The Sundara Estate is renowned as one of the finest properties in the United States, distinguished as a contemporary masterpiece of modern luxury. Globally acclaimed for its refined elegance, unparalleled amenities, and utmost privacy and security, the Sundara Estate draws inspiration from the tranquil luxury of the Four Seasons Bali. Brilliantly staged in Stone Creek Ranch, one of South Florida's most secure and preeminent communities known as ''Billionaire's Row'', the sprawling Sundara compound at 9200 Rockybrook Way in Delray Beach sits on a stunning 2.67-acre lakefront lot.
| |||

Property Highlights
Building Info
Comparables
Status
Price/ft²
Listed On
Sold On
About Kenco Ranch
Similar Homes for Sale
Currently no similar homes aroundNearby Rentals
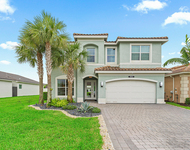
$10,000 /mo
- 5 Beds
- 4 Baths
- 2,848 ft²
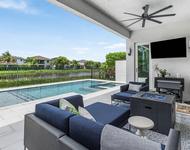
$7,700 /mo
- 3 Beds
- 2 Baths
- 1,976 ft²

Douglas Elliman
Last Updated: 6 months ago
Data Source: Beaches MLS, MLS# R11014573
 Your Privacy Choices
Phone: 425-283-2930
Address: 335 Madison Avenue, New York, NY 10017