


9200 Beechnut DR #44


About This Property
The manager has listed the unit size as 1572 square feet.
Payment Calculator
Your Estimated Monthly Payment
Cap Rate Calculator
What does this mean?
Based on our analysis, the cap rate of this property is 1.25%. A negative cap rate indicates that the property might not be feasible as an income-producing asset. The median cap rate for a near zip code 11238 is 4.23%.
How much can I actually make?
Actual monthly rental income may vary between $4,760 and $7,140 depending on unit-specific characteristics. You can change the amount using the slider to further explore.
How is cap rate calculated?
Cap Rate = Net Operating Income (NOI) / Property Asset Value.
When calculating the cap rate, we assume 100% occupancy. Leverage (mortgage) is not considered.
Cap Rate provided by RealtyHop and RentHop, learn more about cap rate here.
Price History
| Date / Event | Date | Event | Price |
|---|---|---|---|
| Jun 25, 2024 | Delisted | - | |
| Delisted | |||
| Jun 24, 2024 | In contract | - | |
| In contract | |||
| Apr 10, 2024 | Listed | $425,000 | |
| Listed | |||
| | |||
|
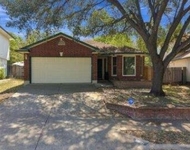
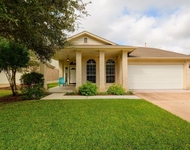
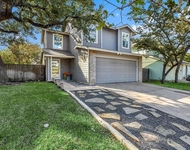
Welcome to your new South Austin oasis in Sage Meadows Subdivision! This charming abode offers the perfect blend of comfort, convenience, and style. Step inside this spacious 3-bedroom, 2.5-bathroom haven, spanning 1,572 square feet of thoughtfully designed living space. As you enter, you're greeted by the warmth of natural light dancing off the new flooring throughout the downstairs. The heart of the home boasts a open kitchen and gas range appliances ideal for culinary adventures, while the two living areas provide versatile spaces for relaxation and entertainment. Downstairs you will also find your spacious designated laundry room and pantry, complete with an additional storage closet. At the top of the stairs you will find your second living area complete with another storage closet and full bathroom. Retreat to the tranquil primary suite featuring a custom walk-in closet and en-suite bath, ensuring your comfort and convenience. With two additional well-appointed bedrooms this home effortlessly caters to your lifestyle needs. Outside, discover your private sanctuary with a covered back patio, perfect for alfresco dining or morning coffee amidst the serene surroundings. Conveniently located just moments away from South Austin's vibrant dining and entertainment scene, including Armadillo Den, South Austin Beer Garden, and more, this home offers the best of both worlds – urban convenience and suburban tranquility. 17 minutes to downtown Austin. 3-4 minute drive to the bars/eateries mentioned above, your neighborhood HEB, Planet Fitness, LA Fitness, SoccerZone (indoor facility) and much more!
*No Carpet* Updates include: New interior paint throughout, new flooring.
| |||
| Aug 25, 2018 | No longer available | - | |
| No longer available | |||
| Aug 8, 2018 | Listed | $269,900 | |
| Listed | |||
Property Highlights
Comparables
Status
Price/ft²
Listed On
Sold On
Past Sales
| Date | Unit | Beds | Baths | Sqft | Price | Closed | Listed By |
|---|---|---|---|---|---|---|---|
|
04/10/2024
|
3 Bed
|
3 Bath
|
1572 ft²
|
$425,000
3 Bed
3 Bath
1572 ft²
|
-
-
|
Jonathan Ratcliff
Keller Williams - Austin SW
| |
|
08/08/2018
|
3 Bed
|
3 Bath
|
1572 ft²
|
-
3 Bed
3 Bath
1572 ft²
|
-
-
|
-
|
Building Info

 Your Privacy Choices
Phone: 425-283-2930
Address: 335 Madison Avenue, New York, NY 10017