Check Availability
$750,000
↓ $50K (6.3%)
● House - For Sale

9200 Ashton RDG

Austin, TX 78750
bedrooms
4 Beds
bathrooms
2 Baths, 1 Half Bath
square feet
2,538 Ft²
$4,963
Est. Monthly
$3
HOA / Fees

About This Property

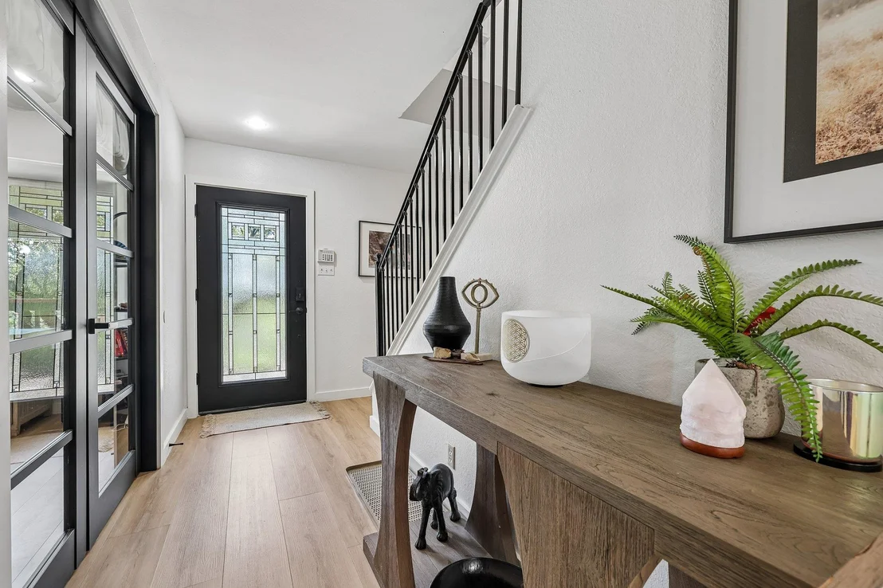
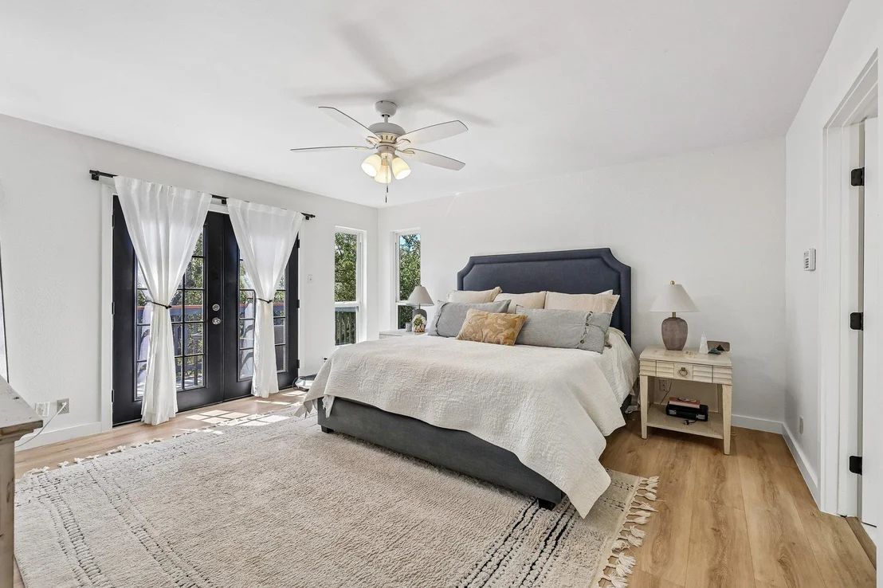
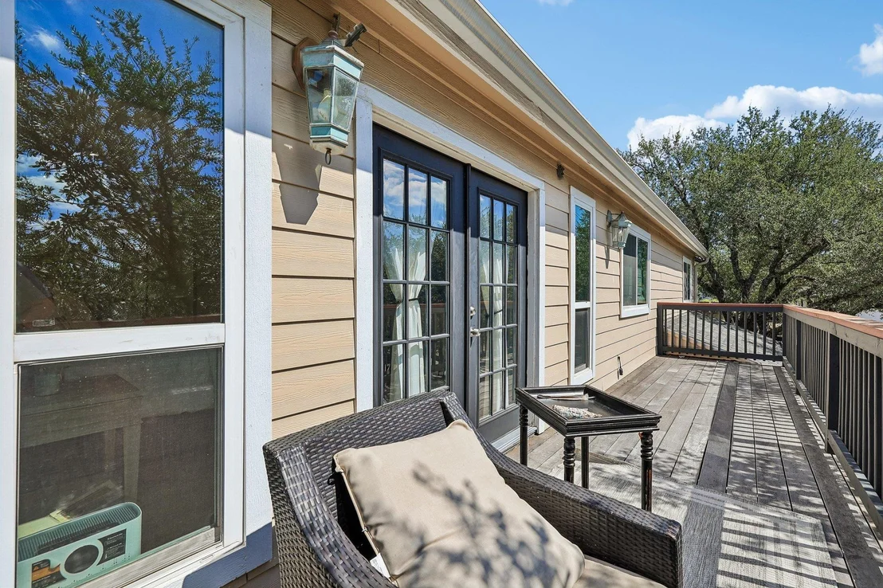
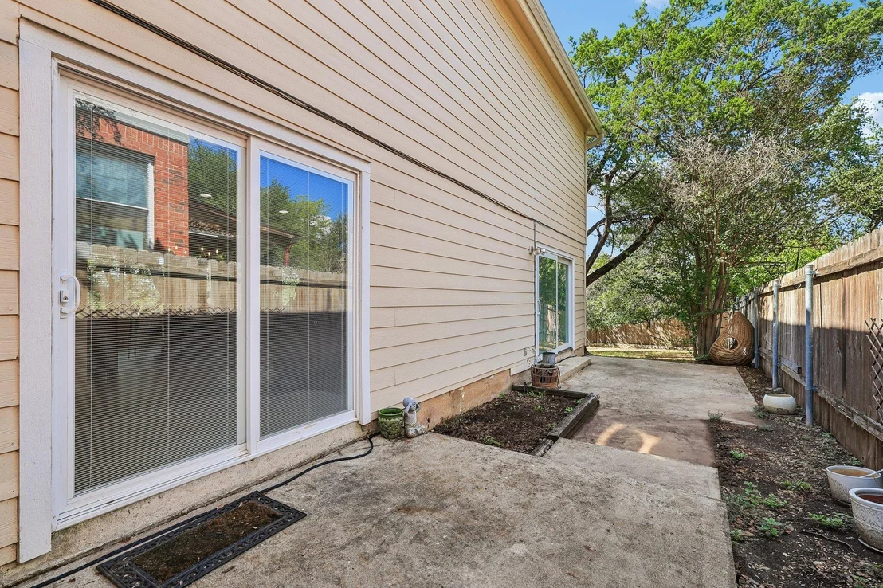
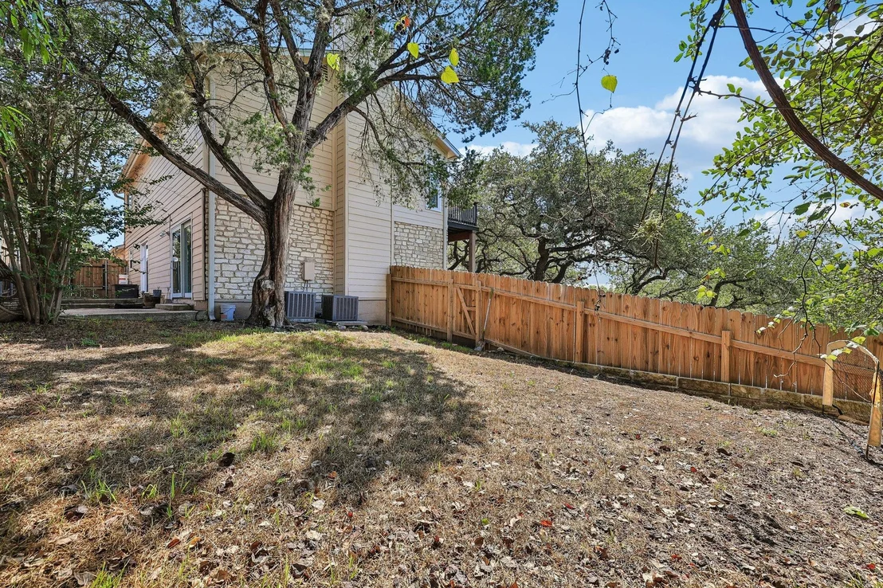
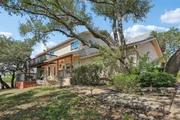
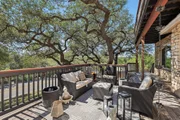
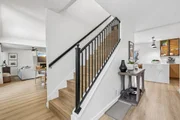
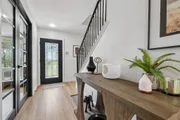
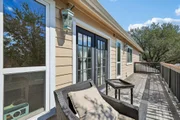
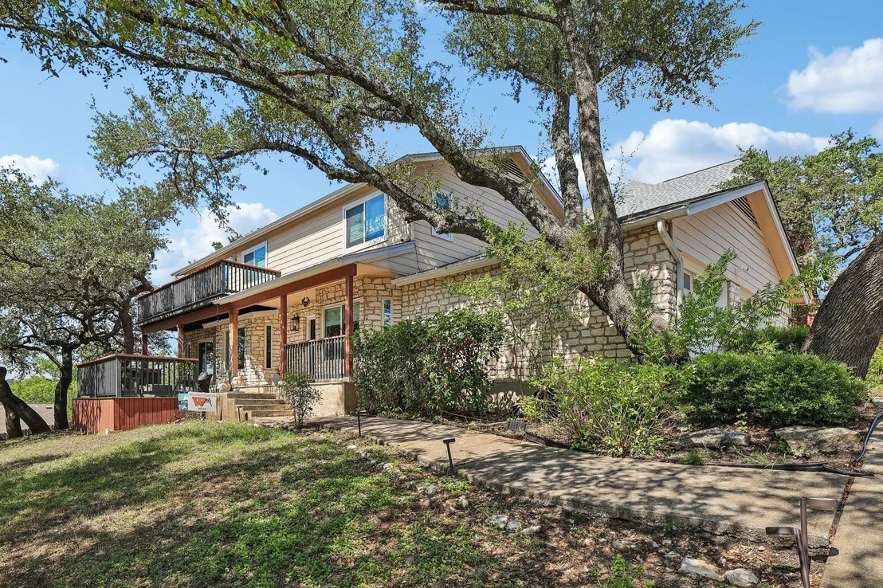
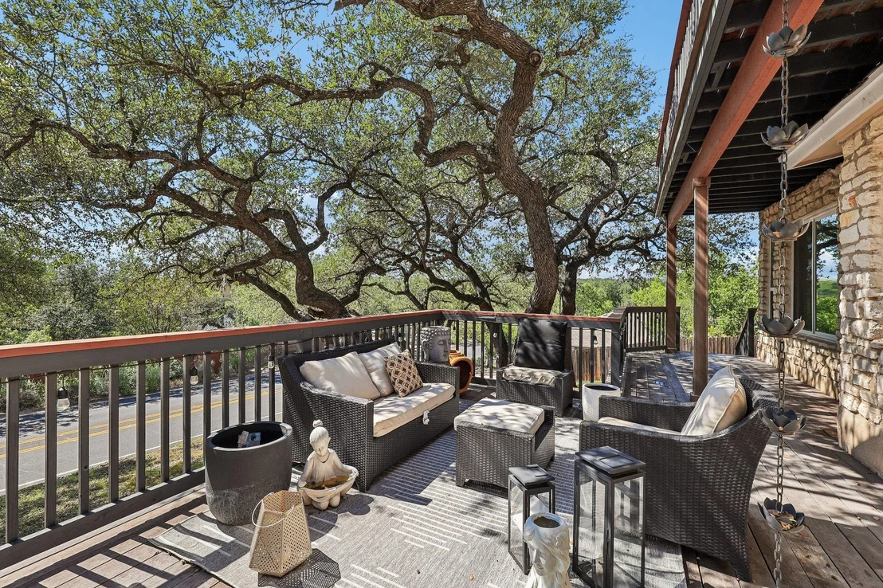
Fully renovated two-story home under a canopy of mature live oaks in Spicewood Estates. Austin limestone exterior, a covered front porch, and a deck that looks right out into the trees, plus an upstairs balcony. Inside, light wood-look flooring runs throughout and big windows bring the green views into nearly every room.

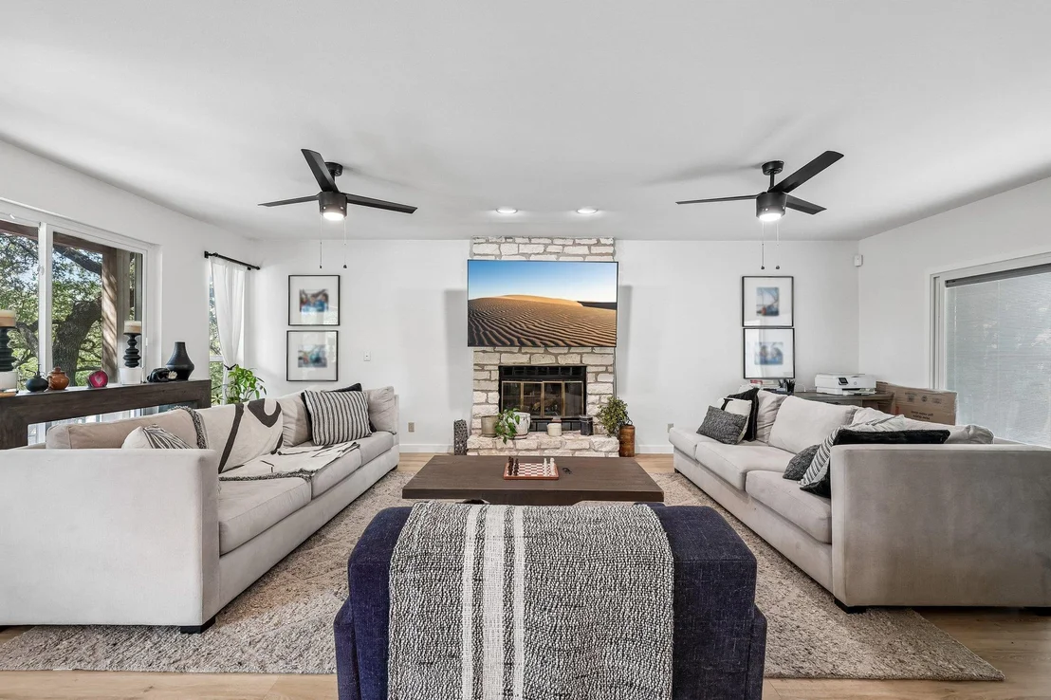
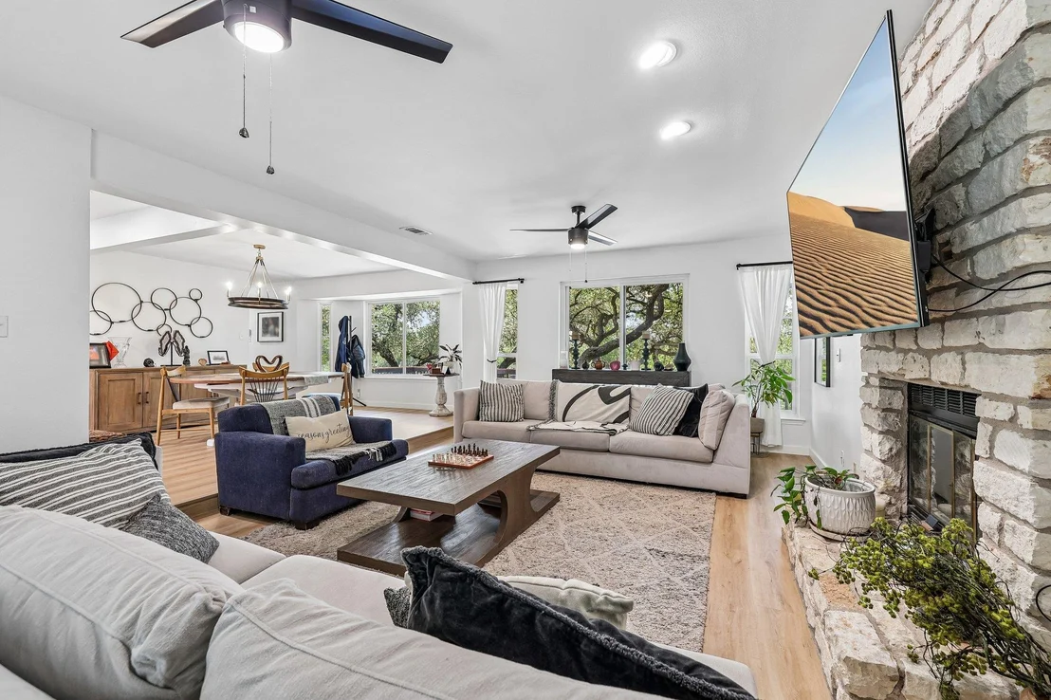
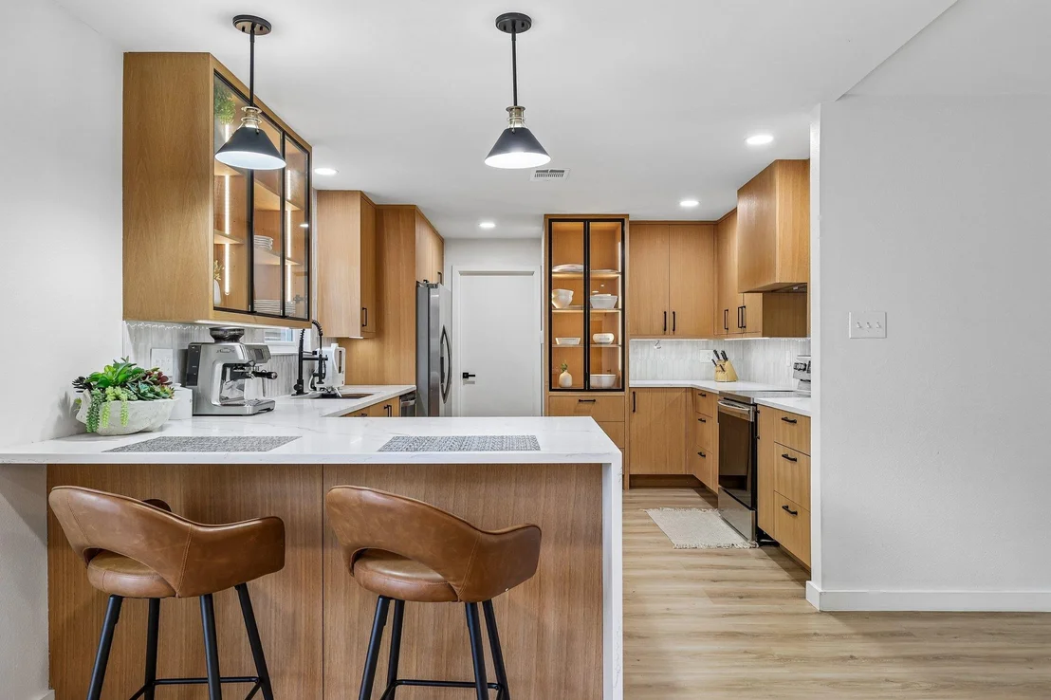
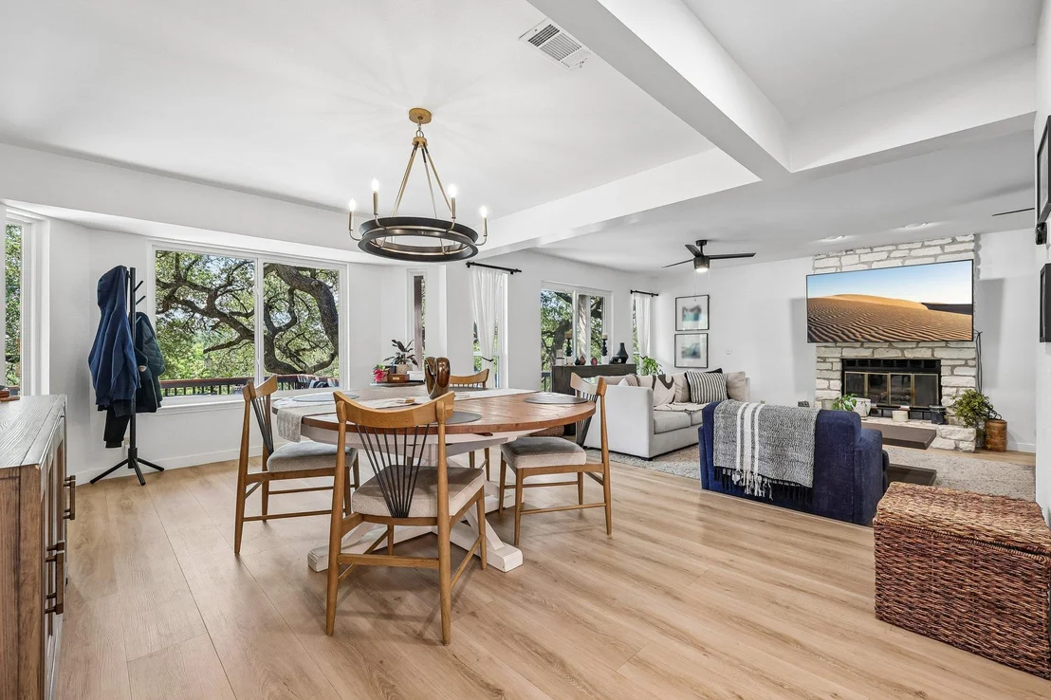
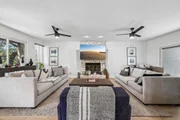
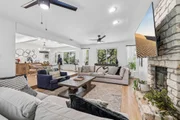
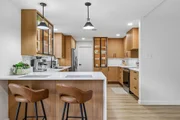
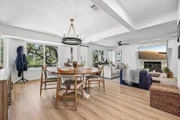
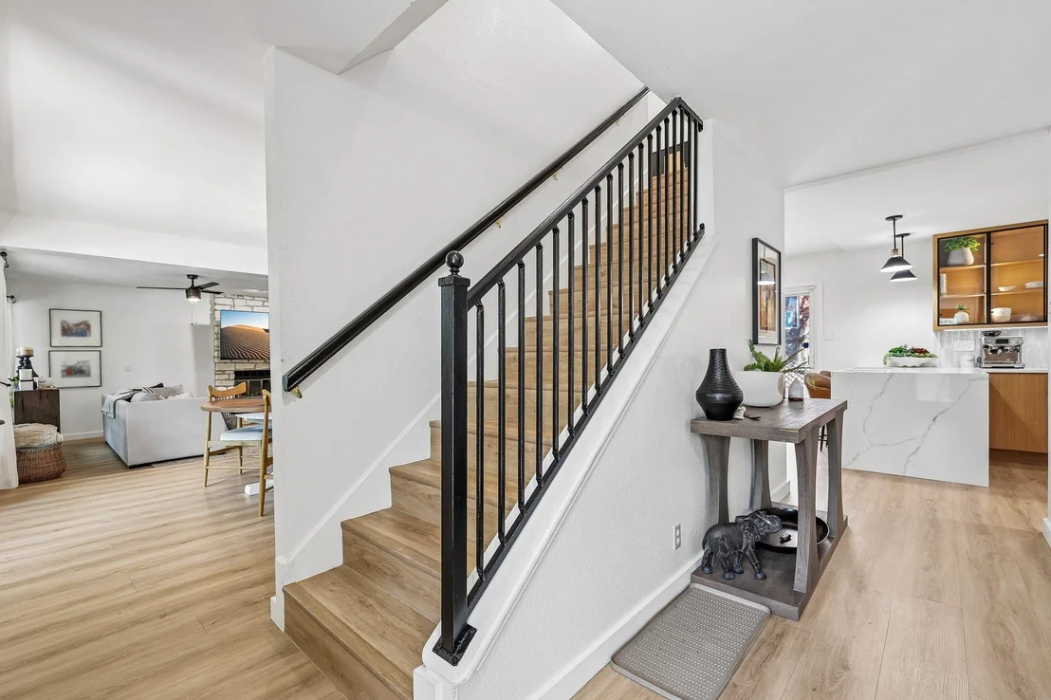
The kitchen was redone with white oak flat-panel cabinetry, quartz counters with a waterfall peninsula and seating for two, glass-front display cabinets with built-in lighting, a picket tile backsplash, and stainless appliances. It opens to a dining area with a beamed ceiling and a large living room anchored by a floor-to-ceiling limestone fireplace, with plenty of room for two full seating areas.

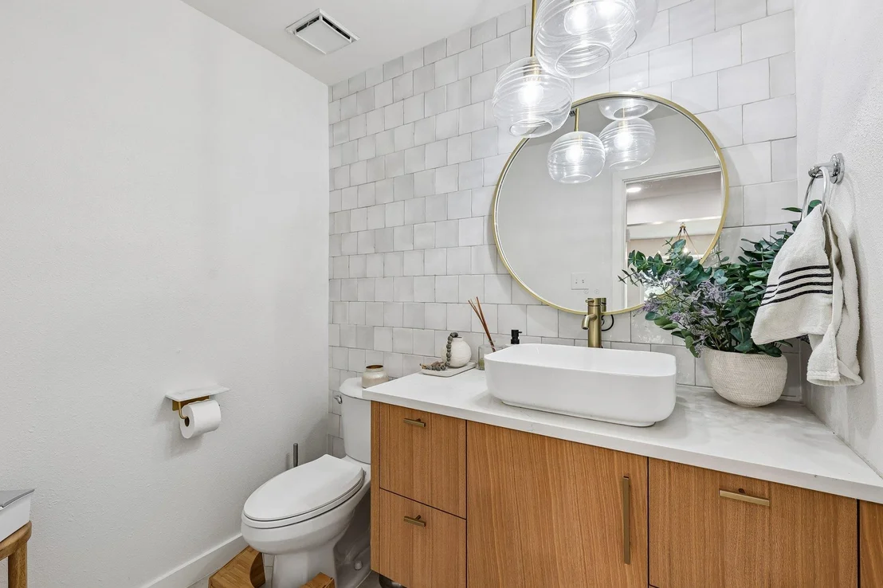
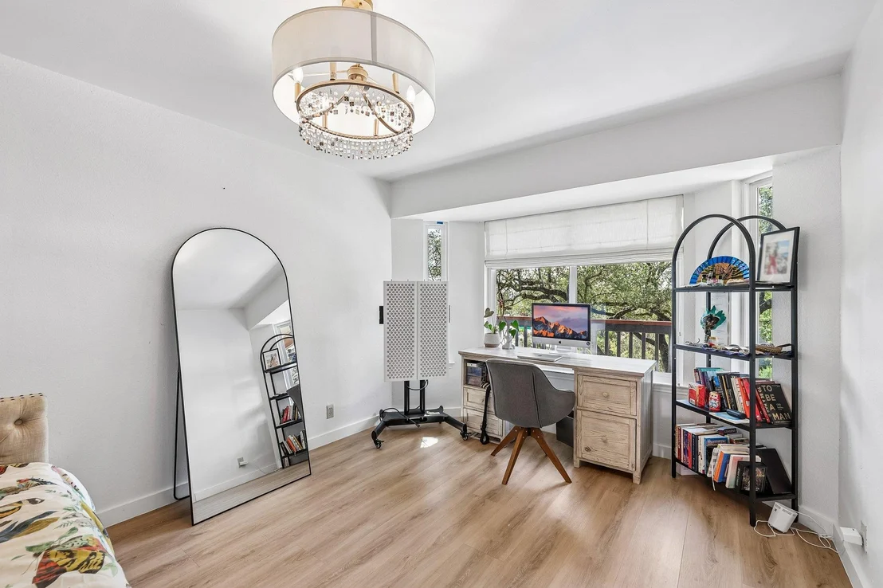
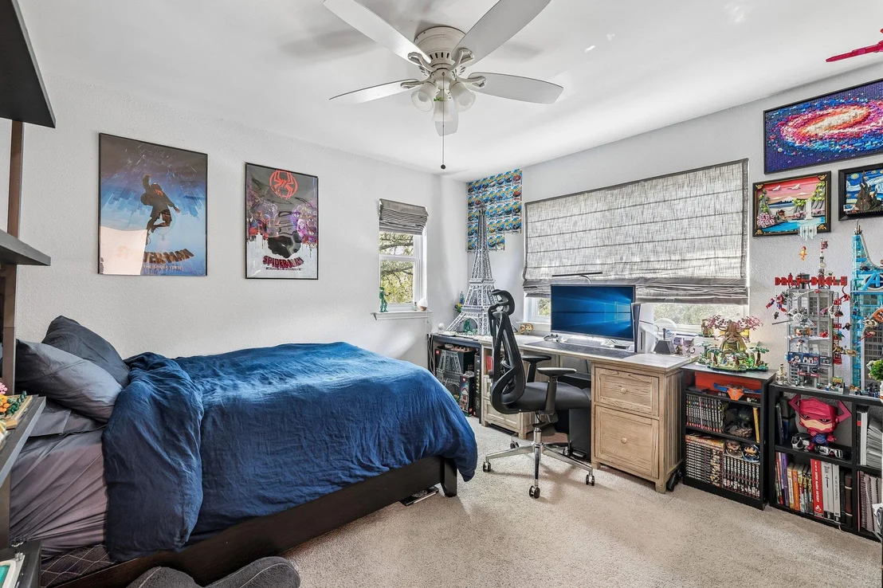
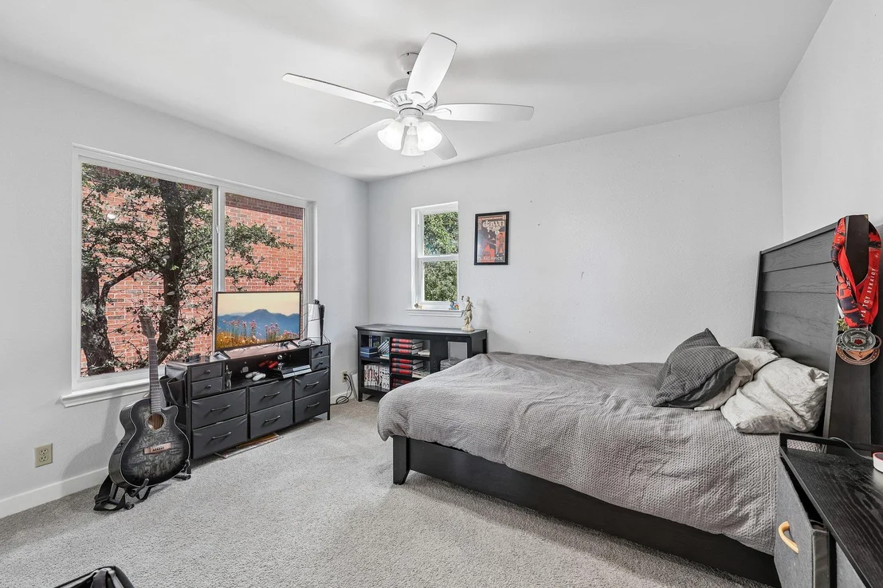
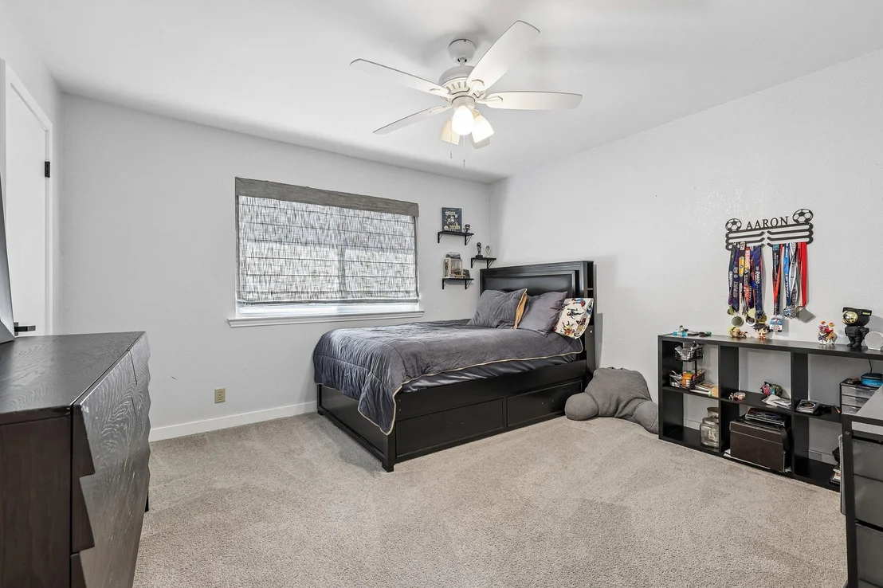
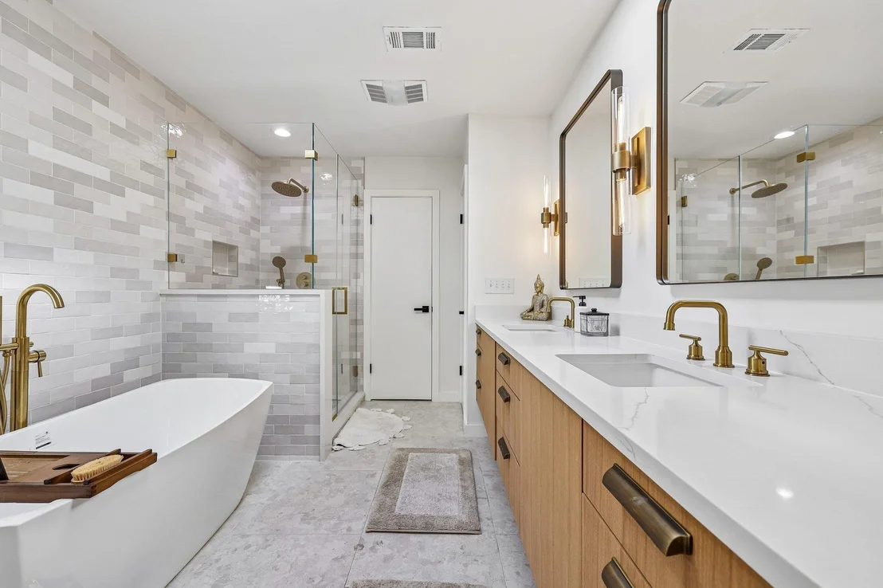
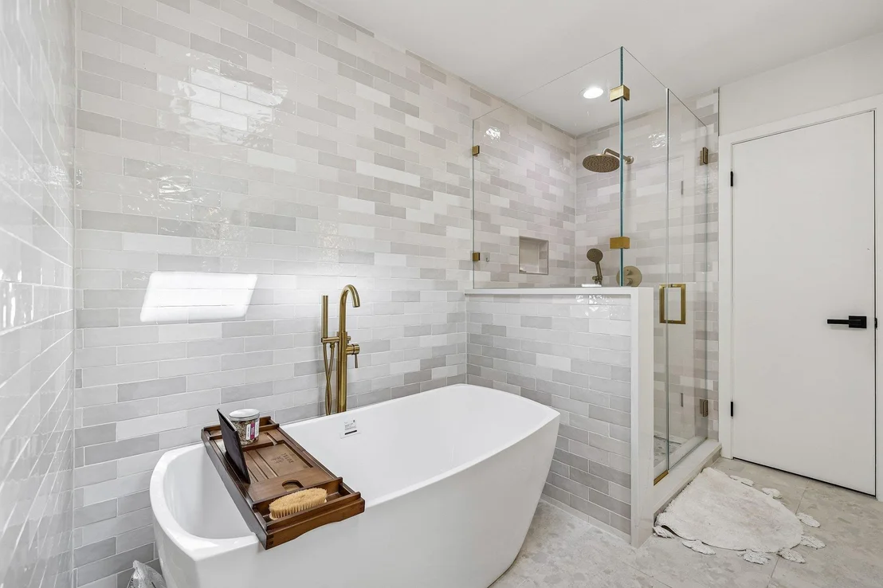
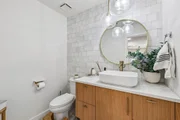
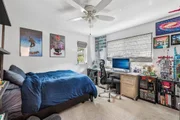
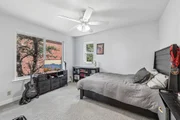
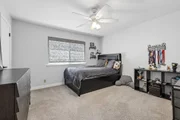
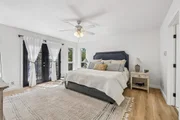
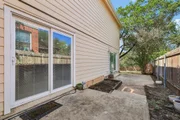
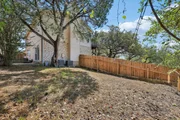
The primary bath feels like a spa: freestanding soaking tub, frameless glass walk-in shower with a rain head, long double vanity with quartz tops, and brushed gold fixtures. Secondary bedrooms are bright and roomy, one with a bay window overlooking the oaks. Recent updates include a new deck and new fence.
?4? beds, ?2?.5 baths, ?2,538 sq ft on 0.241acres. Minutes to Hwy 71, Lake Travis, and the Hill Country, with an easy drive into Austin.
Unit Size
2,538 Ft²
Days on Market
-
Land Size
0.24 acres
Price per sqft
$296
Property Type
House
Property Taxes
$1,277
HOA Dues
$3
Year Built
1984

Listed By

David Bunyea
Keller Williams Realty

Payment Calculator

Cap Rate Calculator

Last updated: 7 days ago (Unlock MLS #ACT9233958)

Price History

Date / Event Date Event Price
Nov 13, 2026 Price Decreased $750,000
↓ $50K (6.3%)
Price Decreased
Oct 7, 2026 Listed by Compass RE Texas, LLC $800,000
Listed by Compass RE Texas, LLC

Property Highlights

Garage
Air Conditioning
Fireplace
Parking Details
Has Garage
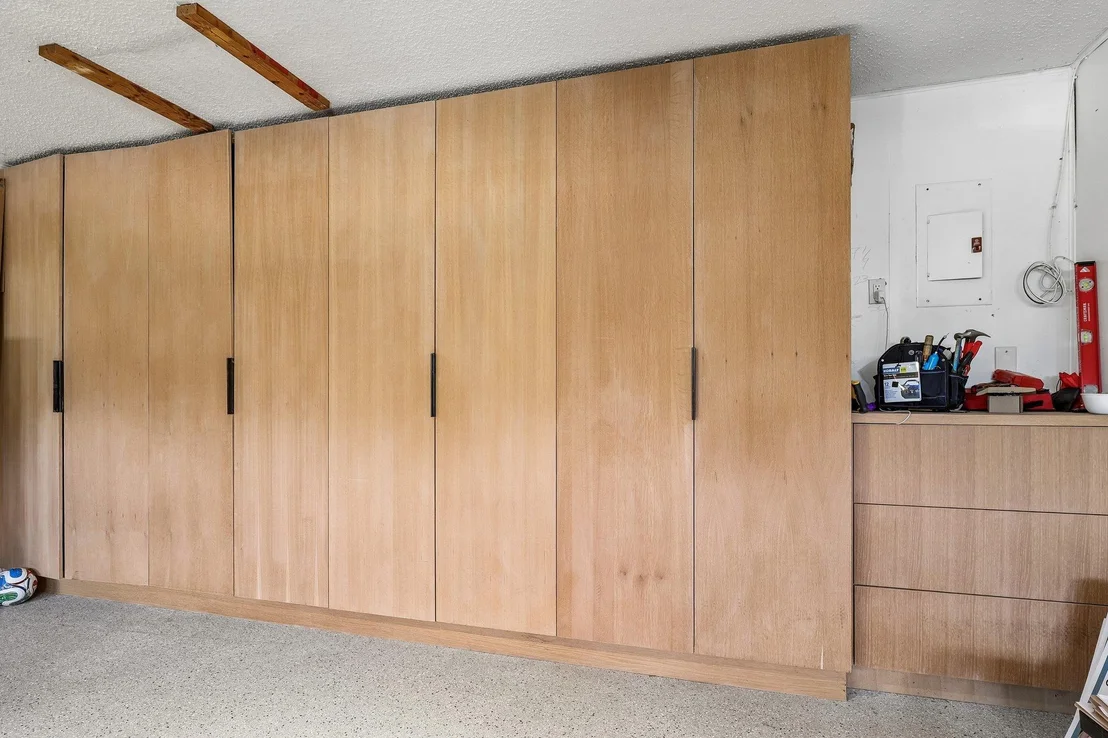
Parking Features: Attached, Garage
Garage Spaces: 2
Interior Details
Half Bathrooms: 1
Full Bathrooms: 2
Interior Features: Ceiling Fan(s), Chandelier, Eat-in Kitchen, Open Floorplan, Smart Thermostat, Quartz Counters, Study/Home Office
Appliances: Dishwasher, Microwave, Range
Flooring Type: Tile, Vinyl
Has Fireplace
Fireplace Features: Electric, Living Room
Fireplaces: 1
Exterior Details
Square Footage: 2538
Square Footage Source: $0
Green Sustainability
Security Features: Smoke Detector(s)
Property Condition: Resale
Year Built Source: Public Records
Year Built: 1984
Waterfront Features: None
Levels: Two
Other Structures: None
Window Features: Window Coverings
Construction Materials: Brick, Cement Siding
Patio and Porch Features: Covered, Patio
Pool Features: None
Lot Features: None
Lot Size Area: 10502.32
Lot Size Units: Square Feet
Lot Size Acres: 0.2411
Lot Size Square Feet: 10502.32
Water Source: Public
Financial Details
Tax Map Number: 1
Tax Assessed Value: $760,589
Tax Annual Amount: $15,321
Utilities Details
Cooling Type: Central Air
Heating Type: Natural Gas
Sewer : Public Sewer
Location Details
HOA/Condo/Coop Fee Includes: See Remarks
HOA Fee: $40
HOA Fee Frequency: Annually

Building Info

Overview

    General

  • Year Built: 1984
  • Effective Year Built: 1984
  • Building Count: 1
  • Bedroom Count: 0
  • Bathroom Count: 3
  • Full Bathrooms: 3
  • Partial Bathrooms: 3
  • Building Condition: 6
  • Building Quality: 7
  • Construction Type: 17
  • Building Style: 0
  • Exterior Walls Type: 0
  • Interior Walls Type: 0
  • Roof Shape Type: 8
  • Roof Cover Type: 3
  • Floor Count: 200
  • Living Units: 1
  • Floor Cover: 0
  • Basement Type: 0
  • Basement Area: 0
  • Garage Type: 1
  • Garage Square Area: 452
  • Parking Space Count: 2
  • Patio Type: 98
  • Porch Type: 102
  • Pool Type: 0

    Dimensions

  • Lot Size Square Feet: 10,504
  • Lot Size Depth Feet: 1,310
  • Lot Size Frontage Feet: 810
  • Total Building Area: 2,990
  • Gross Building Area: 2,990
  • Building Area: 2,538
  • Building Area Measurement: L

    Heating and Cooling

  • Fireplace Count: 1
  • Air Conditioning: 1
  • Heating: 3
  • Heated Square Feet: 2,538
  • Heating Fuel Type: 0

    Utilities

  • Sewer System: 0
  • Water Service: 0

Building

  • Building Type: 0
  • Property Class: R
  • Subdivision: PARK AT SPICEWOOD SPRINGS PHS 1 SEC I
  • Land Acres: 0000000241
  • Standard Land Use Code: 1001
  • County Land Use Code: A1
  • State Land Use Code: A1
  • Legal Description 1: LOT 1 BLK F PARK AT SPICEWOOD SPRINGS PHS 1 SEC I

Neighborhood

  • School District Name: Round Rock Independent School District
  • School Tax School District: ROUND ROCK
  • Census Tract: 033800

Geography

  • Assessors Map Reference: 0166130412
  • Account Number: 168106
  • Parcel: 168106
  • Block: F
  • Lot: 1
  • Municipality: CITY OF AUSTIN
  • Latitude: 30.4287
  • Longitude: -97.7966

    Address

  • Full Address: 9200 Ashton Rdg
  • Address - House Number: 9200
  • Address - Street Name: Ashton
  • Address - Suffix Type: Rdg
  • State: TX
  • City Name: Austin
  • Carrier Code: C045
  • 4-Digit Zip Code: 3491
  • Zip Code: 78750

Valuation

    Tax

  • Tax Year: 2022
  • Tax Amount: $1,030,100
  • Tax Rate Code Area: 68

    Appraisal Valuation

  • Standard Deviation: 0.2446
  • Valuation Date: Nov 08, 2023
  • Confidence Score: 65
  • Final Value: 831,680
  • High Value: 1,035,136
  • Low Value: 628,224

    Market Valuation

  • Market Total Value: $685,156
  • Market Land Value: $400,000
  • Market Improvement Value: $285,156

    Assessments Valuation

  • Assessed Year: 2023
  • Assessed Total Value: $685,156
  • Assessed Land Value: $400,000
  • Assessed Improvements Value: $285,156

    Sales

  • Current Sale Contract Date: Sep 26, 2023
  • Current Sale Recording Date: Sep 27, 2023
  • Current Sale Document Type: 71
  • Current Sale Input Document Number: 110497
  • Previous Sale Recording Date: May 23, 2023
  • Previous Sale Contract Date: May 18, 2023
  • Previous Sale Amount: $825,265
  • Previous Sale Document Type: 27
Data used for valuation calculations is provided by RealtyHop, and other third party sources

Comparables

Unit
Status
Type
Beds
Baths
ft²
Price/ft²
Asking Price
Listed On
Closing Price
Sold On
HOA + Taxes

About The Park at Spicewood Springs


Similar Homes for Sale

Currently no similar homes around

Nearby Rentals

Unit for rent at 11519 Pecancreek Pkwy, Austin, TX, 78750

$899 /mo

  • 2 Beds
  • 1 Bath
  • 800 ft²
11519 Pecancreek Pkwy #23, Austin, TX, 78750 Listing by Naomi Slater
Unit for rent at 11715 Birchbark St, Austin, TX, 78750

$2,100 /mo

  • 3 Beds
  • 2 Baths
  • 1,861 ft²
11715 Birchbark St, Austin, TX, 78750 Listing by Karen Wong
Unit for rent at 6623 Yaupon Dr, Austin, TX, 78759

$5,500 /mo

  • 4 Beds
  • 3 Baths
  • 4,265 ft²
6623 Yaupon Dr, Austin, TX, 78759 Listing by Jenny Law


Frequently Asked Questions

When was property at 9200 Ashton Ridge built and last sold?
The property at 9200 Ashton Ridge was built in 1984 and last sold on Sep 26, 2023 for $0.
How much is this home worth?
The estimated value of the home located at 9200 Ashton Ridge is $766,916.
What are some comparable homes to 9200 Ashton Ridge?
There are currently no comparable homes to 9200 Ashton Ridge.