Check Availability
Glenview 60025
920 Raleigh Road
$2,450,000
● House - In Contract

920 Raleigh Road

Glenview, IL 60025
bedrooms
6 Beds
bathrooms
6 Baths
square feet
7,929 Ft²
$15,894
Est. Monthly

About This Property

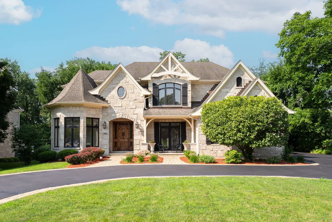
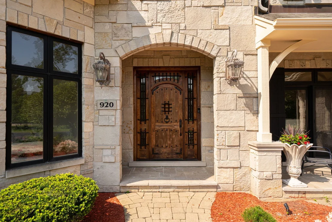
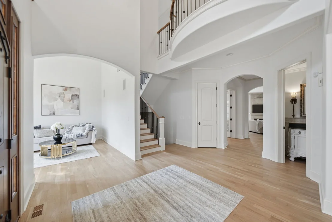
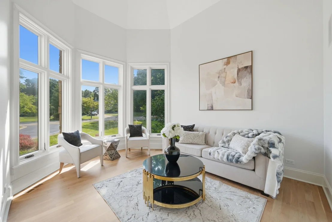
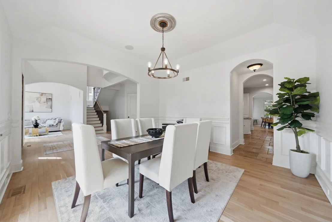
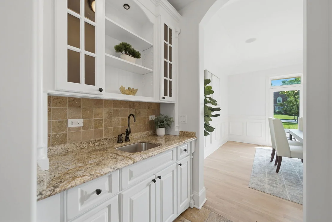
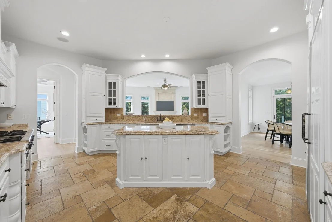
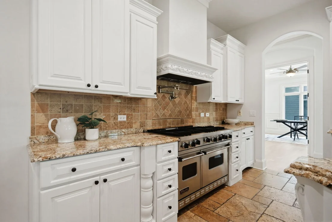
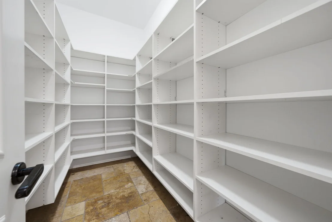
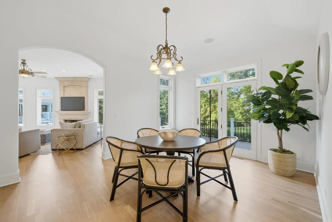
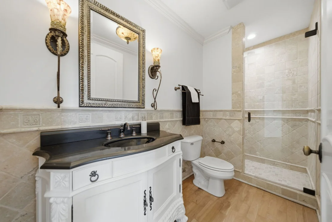
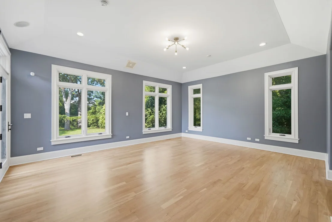
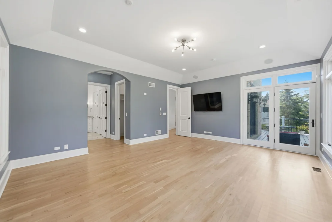
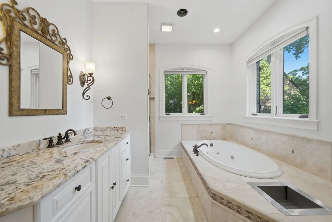
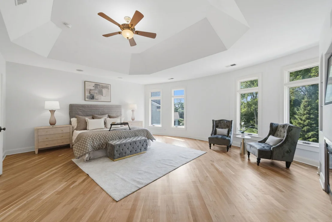
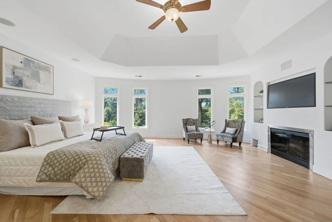
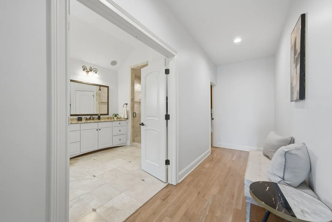
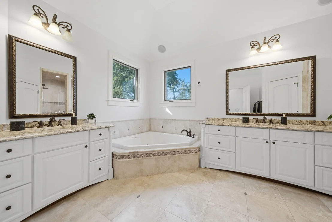
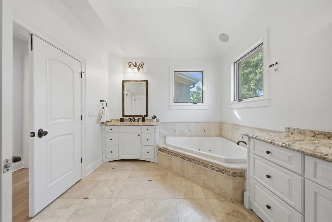
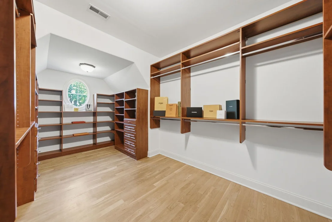
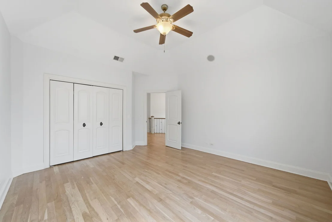
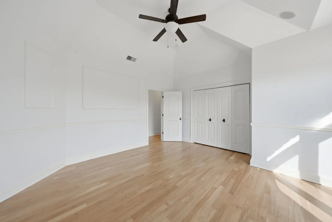
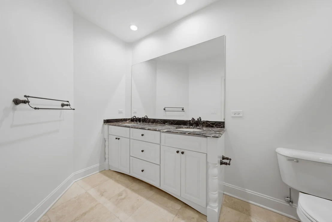
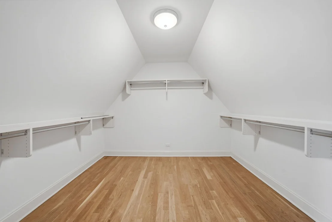
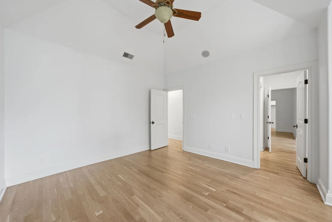
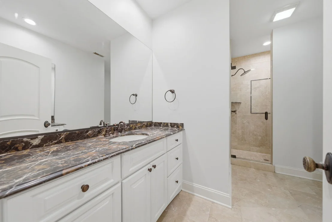
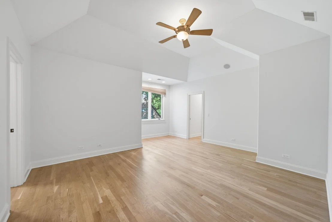
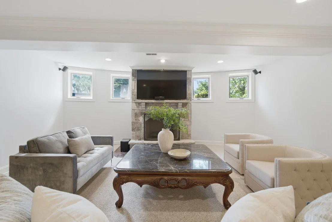
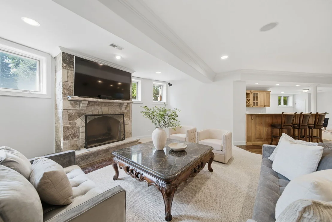
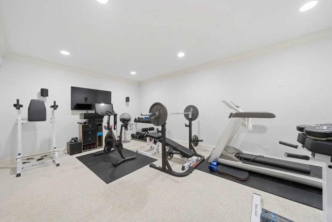
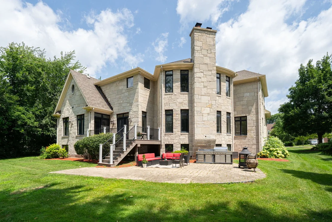
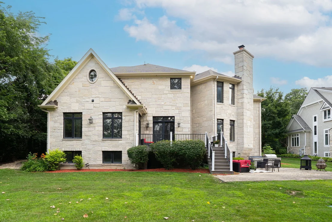
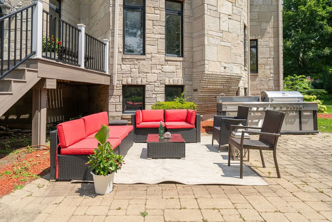
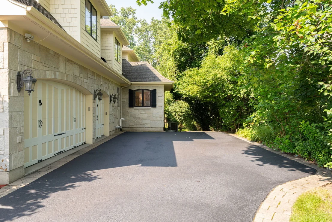
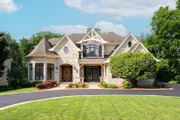
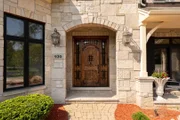
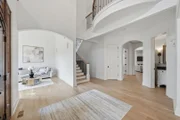
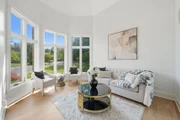
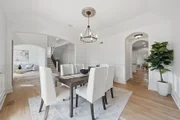
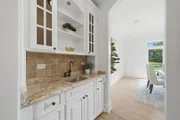
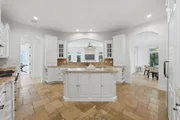
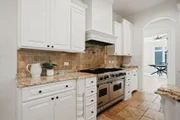
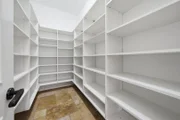
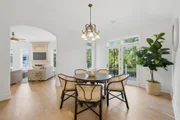
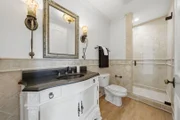
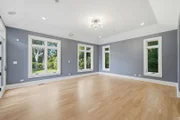
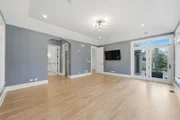
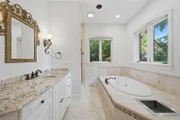
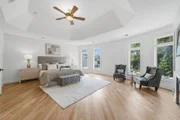
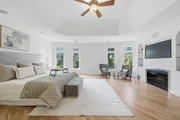
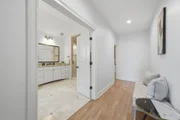
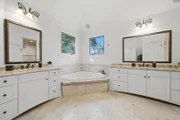
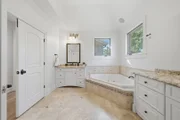
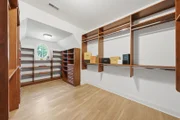
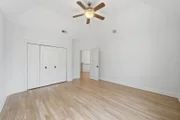
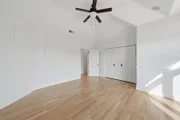
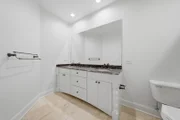
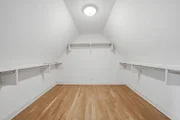
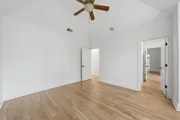
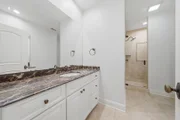
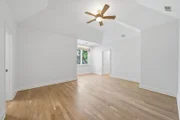
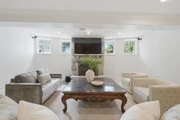
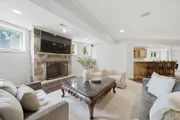
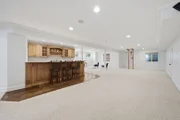
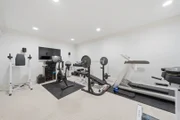
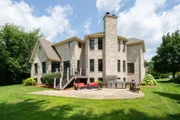
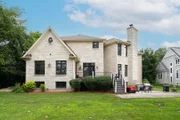
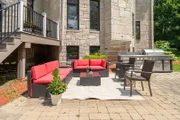
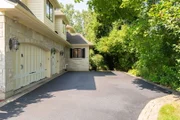
Welcome to one of East Glenview's most distinguished residences, gracefully situated in The Circles, on a spectacular .47-acre lot surrounded by mature trees and professionally landscaped grounds, this exceptional custom  6-bedroom, 6-bath estate offers nearly 8,000 square feet of impeccably designed living space, where timeless architecture, extraordinary scale, and sophisticated comfort come together in perfect harmony. From the moment you enter the grand two-story foyer, the home's impressive proportions and abundance of natural light create an unforgettable first impression. Elegant formal living and dining rooms provide refined spaces for both everyday living and entertaining. The dining room opens to the front patio and connects seamlessly to the kitchen through a convenient wet bar, while the living room offers an elegant space, flooded with light. Privately tucked away behind French doors, the executive office offers a tranquil setting for working from home. The chef's kitchen is beautifully appointed with a generous center island, granite countertops, Viking appliances, custom cabinetry, an abundant walk-in pantry and a sun-filled breakfast area that opens effortlessly to the brand-new illuminated deck, creating an ideal setting for indoor-outdoor living. The classic family room is anchored by a stunning floor-to-ceiling stone fireplace and framed by walls of windows that showcase the home's picturesque grounds. A rare first-floor guest suite serves as a luxurious private retreat, complete with an expansive spa bath and double walk-in closets, perfect for guests, multigenerational living, or long-term accommodations. The main level also features an exceptionally spacious laundry and mudroom featuring abundant storage, a utility sink, additional closet and direct access to the heated three-car garage. Upstairs, the magnificent primary suite is a true sanctuary. A cozy fireplace, an extraordinary custom dressing room worthy of a luxury boutique, and a lavish spa bath with separate vanities, a whirlpool tub, and an oversized walk-in shower create an experience reminiscent of a five-star resort. Four additional generously proportioned bedrooms provide exceptional accommodations upstairs, including two connected by a Jack-and-Jill bath and two served by a spacious hall bath. A thoughtfully designed second-floor laundry room with cabinetry and sink adds everyday convenience. The fully finished lower level is designed for grand-scale entertaining and recreation. Gather around the inviting fireplace, host effortlessly from the full bar, or customize the versatile bonus room as a fitness studio, media room, playroom, or additional guest space. A full bath and extensive storage further enhance the home's exceptional functionality. Hardwood flooring extends throughout the main and second levels, while integrated whole-home audio, a security system, and quality craftsmanship underscore the home's enduring appeal. Outside, the beautifully refreshed grounds offer exceptional privacy and tranquility, featuring new professional landscaping, an expansive patio, and a spectacular new deck with integrated lighting overlooking the lush backyard. An in-ground sprinkler system, a heated three-car garage with an EV charger, and numerous recent updates-including a refreshed exterior, freshly painted interior, professionally cleaned carpeting, and a seal-coated driveway-ensure the home is as meticulously maintained as it is beautiful. Perfectly positioned within one of East Glenview's most prestigious enclaves, this extraordinary residence offers an unparalleled combination of elegance, comfort, craftsmanship, and scale-an exceptional opportunity to own a truly remarkable home in one of the North Shore's most sought-after neighborhoods. All of this located steps from from Downtown Glenview, North Shore Country Club, parks, shopping and fine dining, coupled with the prestige of Glenview schools!

Unit Size
7,929 Ft²
Days on Market
-
Land Size
0.47 acres
Price per sqft
$309
Property Type
House
Property Taxes
$3,863
HOA Dues
-
Year Built
2008

Listed By

Connie Dornan
@properties Christie's International Real Estate
Regina Shapiro
@properties Christie's International Real Estate

Payment Calculator

Cap Rate Calculator

Property Highlights

Garage
Air Conditioning
Fireplace
Parking Details
Has Garage
Has Open Parking
Parking Features: Asphalt, Circular Driveway, Garage Door Opener, Heated Garage, Garage, Electric Vehicle Charging Station(s), Attached, Brick Driveway, EV Ready, Yes
Garage Spaces: 3
Interior Details
Full Bathrooms: 6
Interior Features: Vaulted Ceiling(s), Wet Bar, In-Law Floorplan, Walk-In Closet(s), Granite Counters, Pantry, 1st Floor Bedroom, 1st Floor Full Bath, Separate Dining Room
Appliances: Humidifier
Flooring Type: Hardwood
Door Features: French Doors, Sliding Doors
Laundry Features: Main Level, Upper Level, In Unit, Multiple Locations, Sink
Rooms: 14
Has Fireplace
Fireplace Features: Wood Burning, Electric, Gas Log, Gas Starter
Fireplaces: 3
Basement: Finished, Full, Daylight
Exterior Details
Square Footage: 7929
Square Footage Source: $0
Architectural Style: French Provincial, Traditional, Tudor
Year Built: 2008
Construction Materials: Stone
Patio and Porch Features: Deck, Patio
Lot Size Area: 20298.96
Lot Size Units: Square Feet
Lot Size Acres: 0.466
Lot Size Square Feet: 20298.96
Lot Size Dimensions: 100x200
Water Source: Lake Michigan
Financial Details
Tax Annual Amount: $46,360
Utilities Details
Cooling Type: Central Air, Zoned
Heating Type: Natural Gas, Forced Air, Radiant, Zoned, Radiant Floor
Sewer : Public Sewer
Location Details
HOA/Condo/Coop Fee Includes: None

Building Info

Overview

    General

  • Year Built: 2008
  • Building Count: 1
  • Total Rooms: 12
  • Bedroom Count: 6
  • Bathroom Count: 7
  • Full Bathrooms: 6
  • Partial Bathrooms: 7
  • Building Condition: 6
  • Building Quality: 1
  • Construction Type: 12
  • Building Style: 60
  • Exterior Walls Type: 24
  • Interior Walls Type: 0
  • Roof Shape Type: 0
  • Roof Cover Type: 14
  • Floor Count: 200
  • Living Units: 1
  • Floor Cover: 0
  • Basement Type: 3
  • Basement Area: 0
  • Garage Type: 1
  • Parking Space Count: 3
  • Patio Type: 0
  • Porch Type: 0
  • Pool Type: 0

    Dimensions

  • Lot Size Square Feet: 20,300
  • Lot Size Depth Feet: 2,000
  • Lot Size Frontage Feet: 1,000
  • Total Building Area: 5,619
  • Gross Building Area: 5,619
  • Building Area: 5,619
  • Building Area Measurement: L

    Heating and Cooling

  • Fireplace Count: 1
  • Air Conditioning: 1
  • Heating: 24
  • Heated Square Feet: 5,619
  • Heating Fuel Type: 0

    Utilities

  • Sewer System: 1
  • Water Service: 2

Building

  • Building Type: 0
  • Property Class: R
  • Subdivision: GLENVIEW BORDERS
  • Land Acres: 0000000466
  • Standard Land Use Code: 1001
  • County Land Use Code: 2-09
  • Legal Description 1: (GLENVIEW)(BORDERS) SUB OF PT LT10 ASSESSORS DIV SEC3 5 LYING S & WLY OF GLENWOOD RD & NLY & ELY OF N BRANCH OF CHICAGO RIVER

Neighborhood

  • School District Name: Northfield Township High School District 225
  • Census Tract: 802200

Geography

  • District: 25
  • Parcel: 04-35-403-011-0000
  • Block: 2
  • Lot: 10
  • Meridian: SEC 35 TWN 42N RNG 12E
  • Municipality: NORTHFIELD
  • Latitude: 42.0703
  • Longitude: -87.7965

    Address

  • Full Address: 920 Raleigh Rd
  • Address - House Number: 920
  • Address - Street Name: Raleigh
  • Address - Suffix Type: Rd
  • State: IL
  • City Name: Glenview
  • Carrier Code: C074
  • 4-Digit Zip Code: 4330
  • Zip Code: 60025

Valuation

    Tax

  • Tax Year: 2022
  • Tax Amount: $4,505,759
  • Initial Tax Delinquent Year: 2021
  • Tax Rate Code Area: 25252

    Appraisal Valuation

  • Standard Deviation: 0.2028
  • Valuation Date: Mar 20, 2024
  • Confidence Score: 72
  • Final Value: 2,106,258
  • High Value: 2,533,447
  • Low Value: 1,679,069

    Market Valuation

  • Market Total Value: $2,070,000
  • Market Land Value: $324,800
  • Market Improvement Value: $1,745,200

    Assessments Valuation

  • Assessed Year: 2023
  • Assessed Total Value: $207,000
  • Assessed Land Value: $32,480
  • Assessed Improvements Value: $174,520

    Sales

  • Current Sale Contract Date: Jul 08, 2005
  • Current Sale Recording Date: Jul 29, 2005
  • Current Sale Price:
  • Current Sale Document Type: 71
  • Current Sale Input Document Number: 0521014004
  • Previous Sale Recording Date: May 02, 1994
  • Previous Sale Contract Date: Mar 19, 1994
  • Previous Sale Amount: $379,000
  • Previous Sale Document Type: 71

    Financing

  • First Mortgage Financing Type: VAR
Data used for valuation calculations is provided by RealtyHop, and other third party sources

Comparables

Unit
Status
Type
Beds
Baths
ft²
Price/ft²
Asking Price
Listed On
Closing Price
Sold On
HOA + Taxes

About Glenview


Similar Homes for Sale

Currently no similar homes around

Nearby Rentals

Unit for rent at 1759 Dewes Street, Glenview, IL, 60025

$4,200 /mo

  • 3 Beds
  • 2 Baths
  • 2,600 ft²
1759 Dewes Street, Glenview, IL, 60025 Listing by Meredith Pierson
Unit for rent at 7125 Simpson Street, Morton Grove, IL, 60053

$3,950 /mo

  • 4 Beds
  • 2 Baths
  • 1,450 ft²
7125 Simpson Street, Morton Grove, IL, 60053 Listing by Marla Schneider
Unit for rent at 1911 Dewes Street, Glenview, IL, 60025

$1,775 /mo

  • 1 Bed
  • 1 Bath
  • 740 ft²
1911 Dewes Street #1911, Glenview, IL, 60025 Listing by Julian Cheng


Frequently Asked Questions

When was property at 920 Raleigh Road built and last sold?
The property at 920 Raleigh Road was built in 2008 and last sold on Jul 8, 2005 for $865,000.
How much is this home worth?
The estimated value of the home located at 920 Raleigh Road is $2,474,500.
What are some comparable homes to 920 Raleigh Road?
There are currently no comparable homes to 920 Raleigh Road.